

Be Home Realty
1401 Aversboro Rd #101
Garner, NC 27529
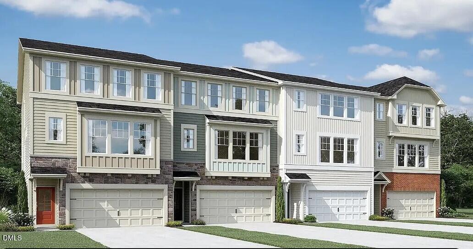
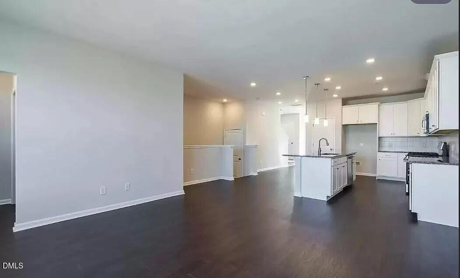
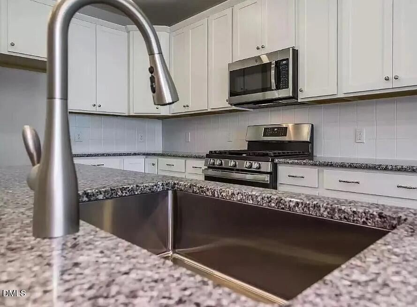
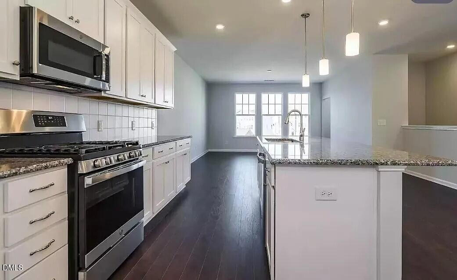
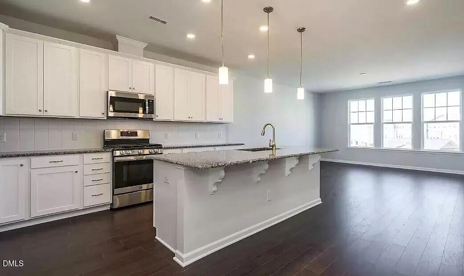
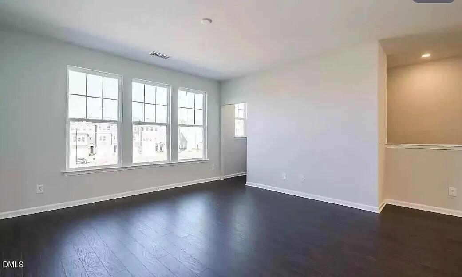
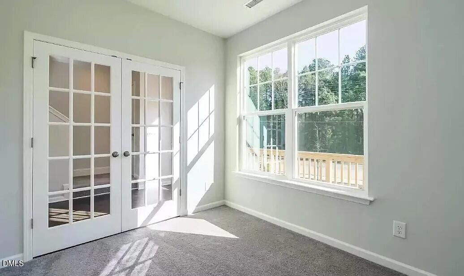
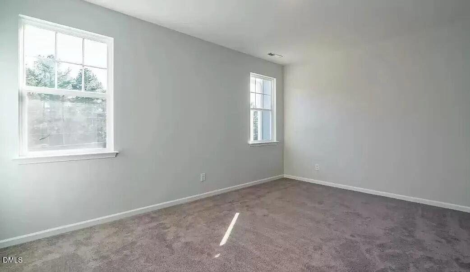
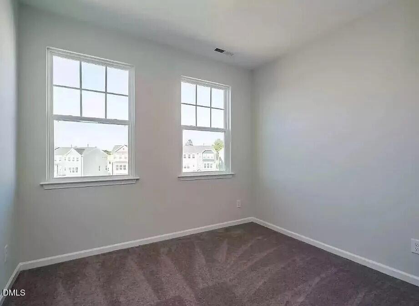
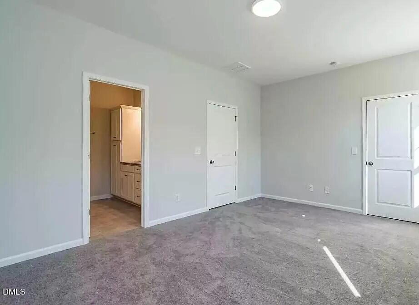
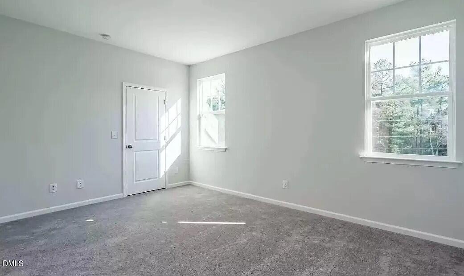
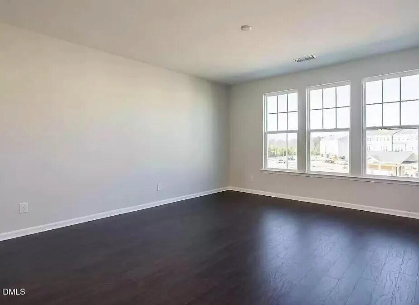
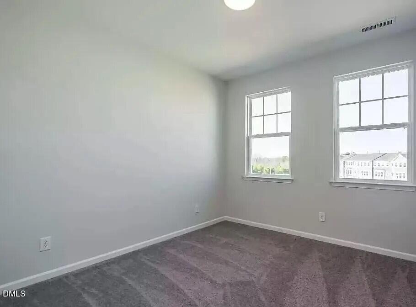
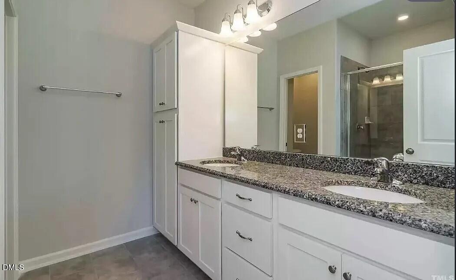
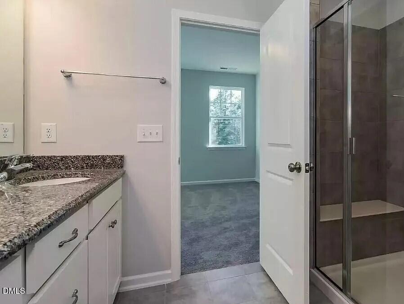
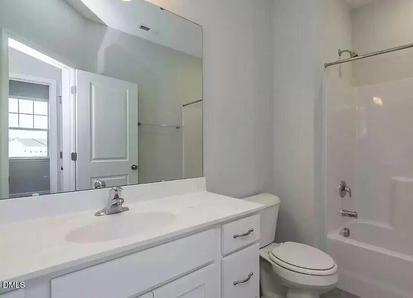
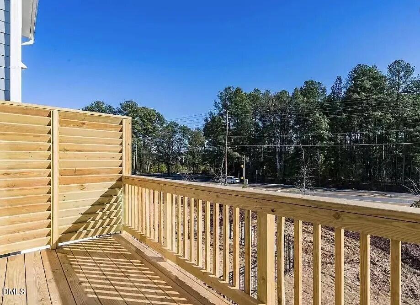
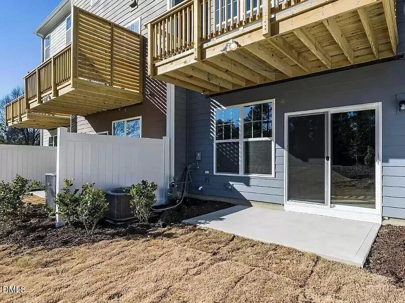
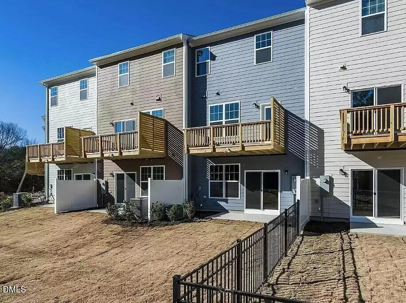
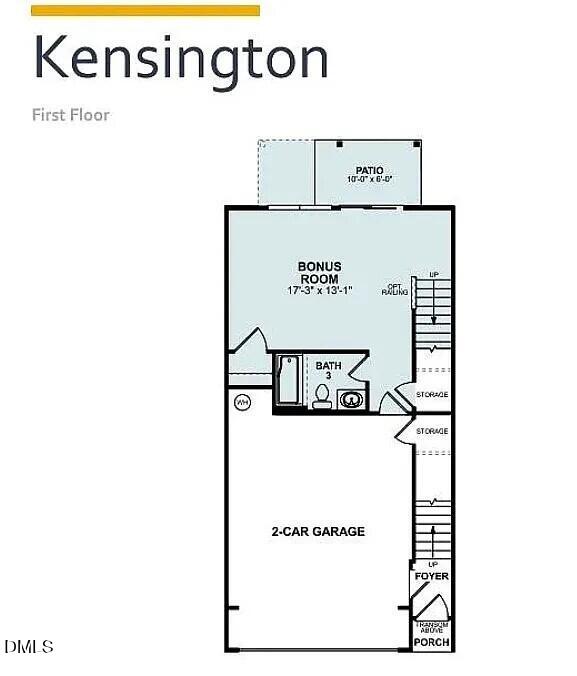
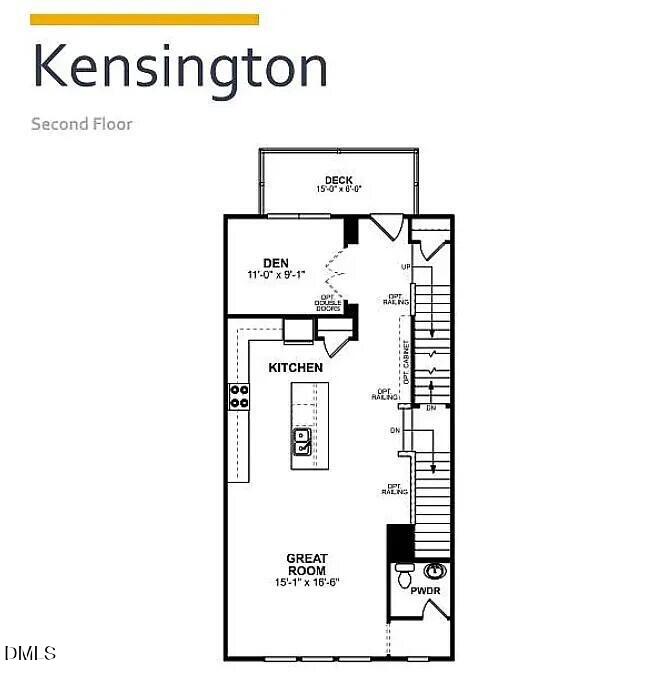
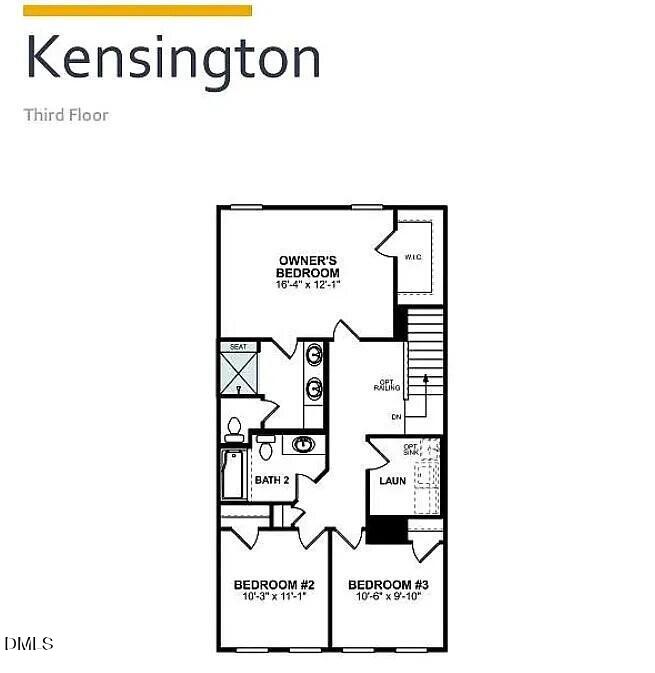
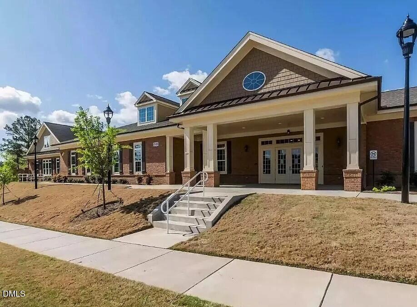
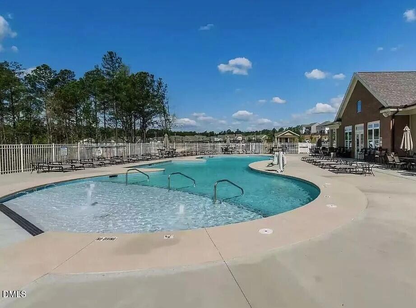
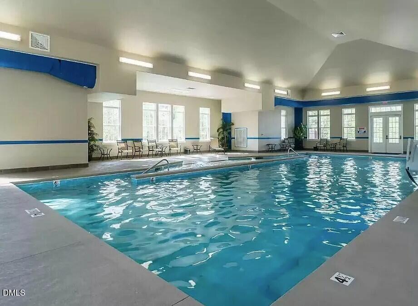
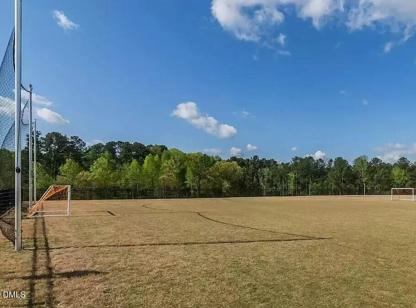
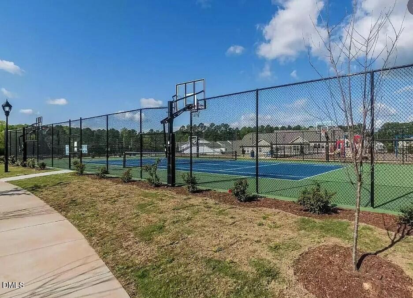
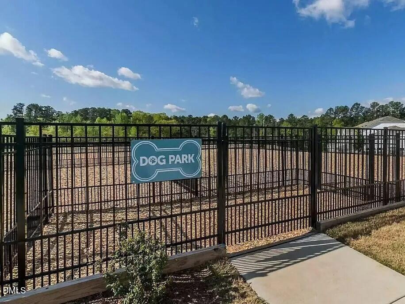
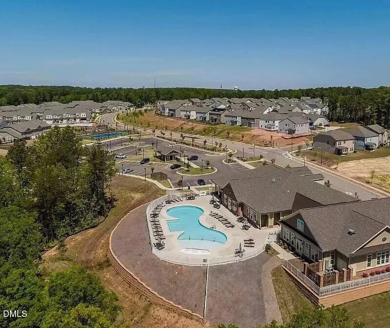
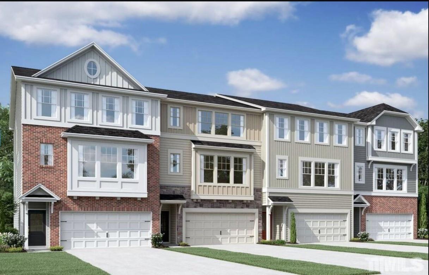
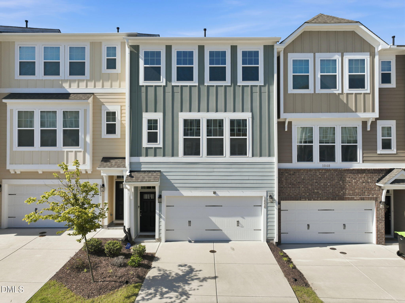
Welcome to 1009 Commack Drive, a beautifully maintained townhome in one of Durham's most convenient and desirable communities. This spacious rental offers a modern three-level layout, stylish finishes, and flexible living spaces that are perfect for today's lifestyle. The main level features an open-concept living and dining area filled with natural light, along with a kitchen showcasing granite countertops, stainless steel appliances, a large center island, and plenty of space for cooking and entertaining. A private study provides the perfect work-from-home office, while the adjacent deck offers a great spot to enjoy your morning coffee. The home offers four spacious bedrooms and three-and-a-half bathrooms, including a private first-floor guest suite with a full bath and patio access ideal for guests, or a home office. The primary suite features a walk-in closet and a bathroom with a tiled walk-in shower, while the additional bedrooms provide generous closet space and flexibility for family or guests. An attached two-car garage, add everyday convenience. Residents enjoy low-maintenance living with lawn care provided by the HOA, along with access to community amenities. Ideally located less than 15 minutes from RTP, downtown Durham, and Raleigh-Durham International Airport (RDU), this home also offers easy access to I-885, NC-147, and major commuting routes. Shopping, grocery stores, restaurants, parks, and everyday conveniences are just minutes away, making it easy to enjoy everything the Triangle has to offer. Credit higher than 650 preferred. If 600-650, 2 months' rent as security deposit required. No smoking allowed. Owners pay for HOA. Renters pay for utilities. Dogs and cats are allowed with a pet deposit and pet fee.
| MLS # | 10187745 |
|---|---|
| Listing Type | For Lease |
| Style | Town House |
| Status | Active |
| Year | 2022 |
| Days On Site | 15 |
| Listing Provided By | CHK Realty | Mary Li |
| Bed(s) | 4 |
|---|---|
| Bath(s) | 4 Total |
| Garage | 2 |
| Story(s) | 3 |
| Acreage | 0.05 |
| Interior Features | Breakfast Bar, Double Vanity, Eat-in Kitchen, High Ceilings, Kitchen Island, Open Floorplan, Pantry, Recessed Lighting, Smooth Ceilings, Stone Counters, Walk-In Closet(s) |
|---|---|
| Heating Yes / No | Yes |
| Cooling Yes / No | Yes |
| Cooling | Central Air, Zoned |
| Laundry Features | Laundry Room, Upper Level |
| Rooms Total | 14 |
| Exterior Features | Private Yard, Rain Gutters |
|---|---|
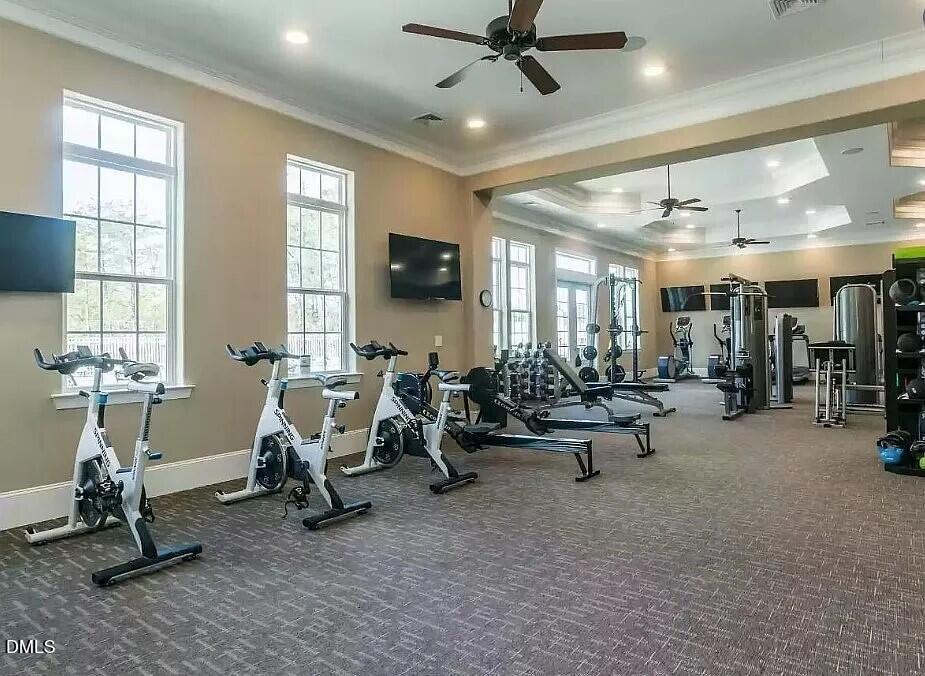
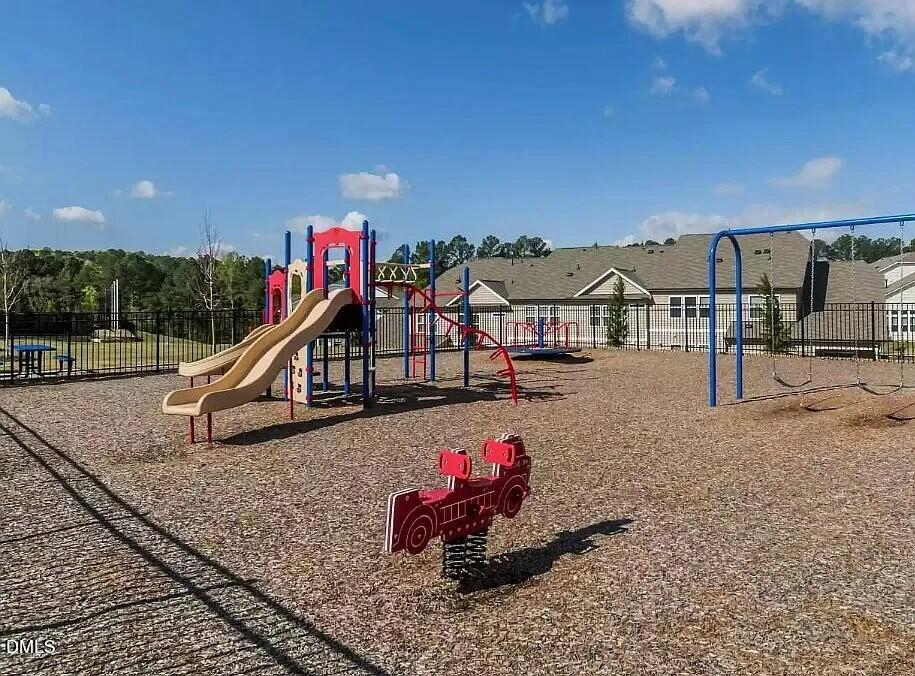
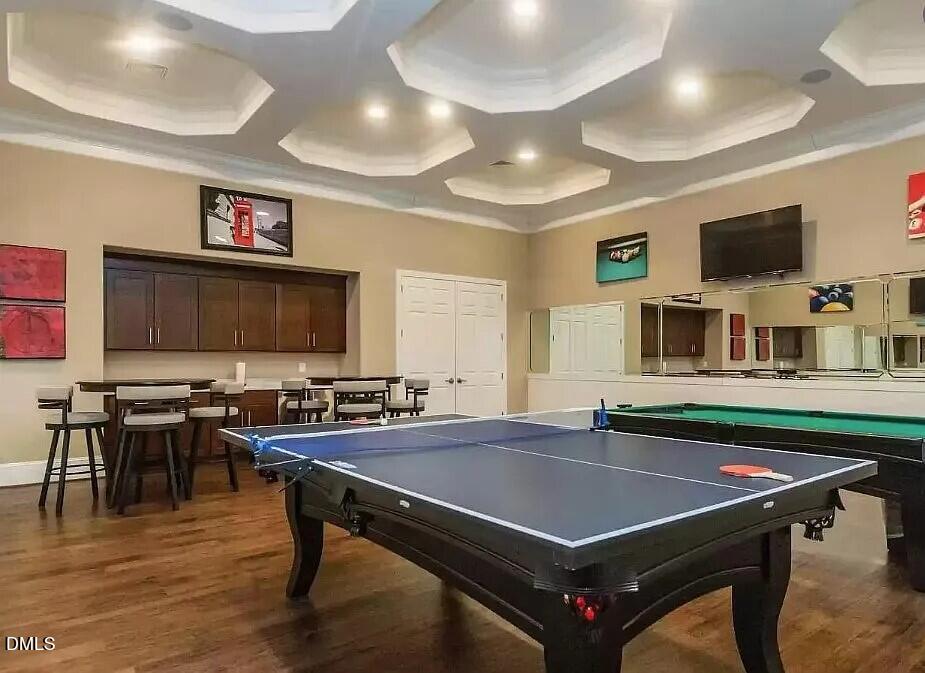
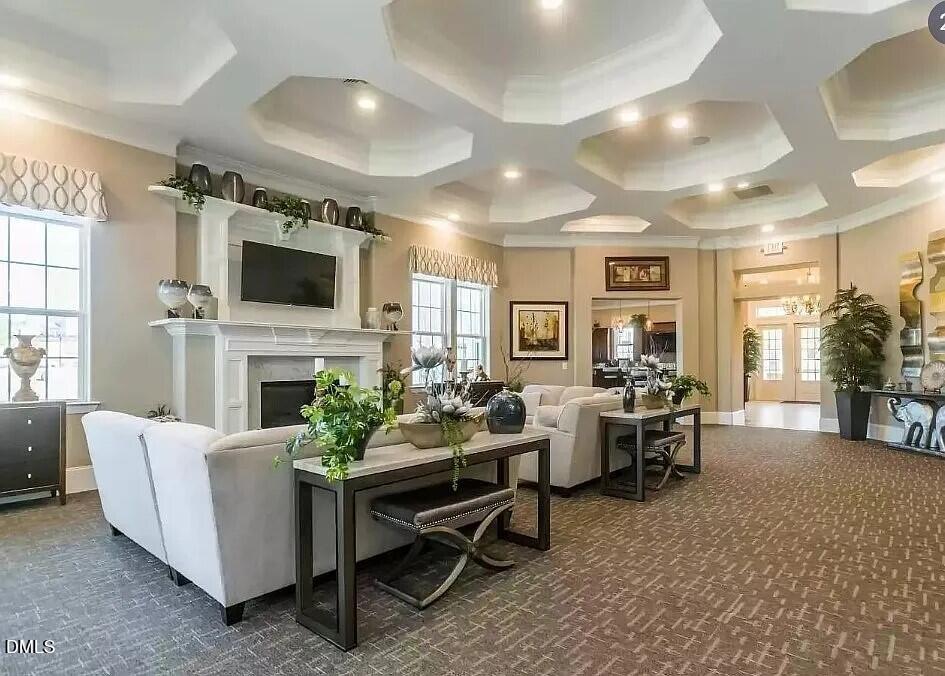
| Community Features | Clubhouse, Fitness Center, Park, Playground, Pool, Street Lights, Suburban, Tennis Court(s) |
| Security Features | Fire Alarm, Smoke Detector(s) |
| Patio And Porch Features | Deck, Patio |
| Attached Garage Yes / No | Yes |
|---|---|
| Garage Yes / No | Yes |
| Parking Features | Attached, Driveway, Garage, Open |
| Community Features | Clubhouse, Fitness Center, Park, Playground, Pool, Street Lights, Suburban, Tennis Court(s) |
|---|
| Sewer | Public Sewer |
|---|
| State | NC |
|---|---|
| County | Durham |
| City | Durham |
| Zip Code | 27703 |
| Area | Durham |
| Community Name | Ellis Crossing |
| School District | Durham - Southern School of Ener |
| Elementary School | Durham - Bethesda Elementary |
| High School | Durham - Southern School of Ener |
| Listing VS Median (in Ellis Crossing) | |
Price: $2,395 low | high Med: $146,242 On site: 15 low | high Med: 33 | |

Listings marked with a Doorify MLS icon are provided courtesy of the Doorify MLS, of North Carolina, Internet Data Exchange Database. Brokers make an effort to deliver accurate information, but buyers should independently verify any information on which they will rely in a transaction. The listing broker shall not be responsible for any typographical errors, misinformation, or misprints, and they shall be held totally harmless from any damages arising from reliance upon this data. This data is provided exclusively for consumers’ personal, non-commercial use. Copyright 2024 Doorify MLS of North Carolina. All rights reserved.
| State | NC |
|---|---|
| County | Durham |
| City | Durham |
| Zip Code | 27703 |
| Area | Durham |
| Community Name | Ellis Crossing |
| School District | Durham - Southern School of Ener |
| Elementary School | Durham - Bethesda Elementary |
| High School | Durham - Southern School of Ener |
| Listing VS Median (in Ellis Crossing) | |
Price: $2,395 low | high Med: $146,242 On site: 15 low | high Med: 33 | |

© 2026 Be Home Realty - (919) 307-9808. Equal housing opportunity. An equal opportunity company.


© 2026 Be Home Realty - (919) 307-9808. Equal housing opportunity. An equal opportunity company.
Listings marked with a Doorify MLS icon are provided courtesy of the Doorify MLS, of North Carolina, Internet Data Exchange Database. Brokers make an effort to deliver accurate information, but buyers should independently verify any information on which they will rely in a transaction. The listing broker shall not be responsible for any typographical errors, misinformation, or misprints, and they shall be held totally harmless from any damages arising from reliance upon this data. This data is provided exclusively for consumers’ personal, non-commercial use. Copyright 2024 Doorify MLS of North Carolina. All rights reserved.
Listing Information Last Updated September 4, 2026 at 11:09:37 PM PDT