
Be Home Realty
1401 Aversboro Rd #101
Garner, NC 27529
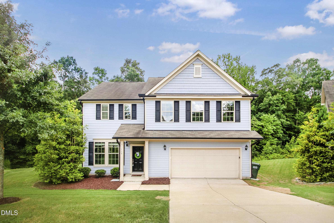
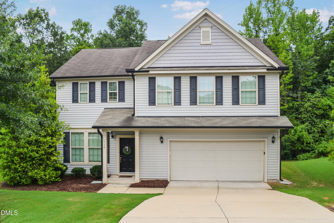
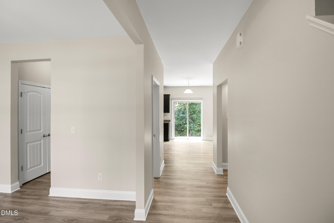
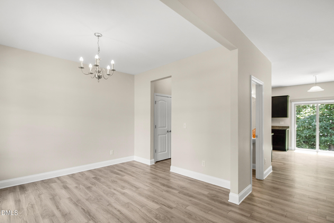
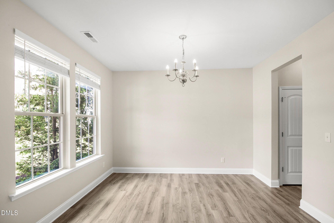
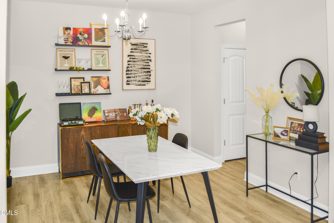
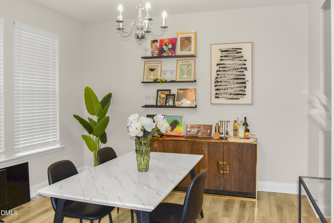
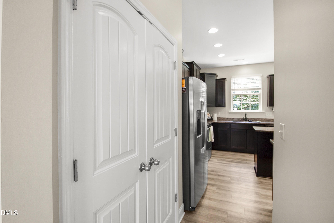
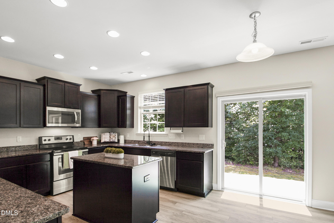
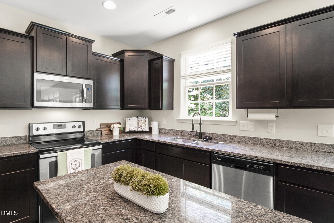
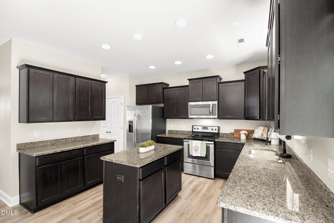
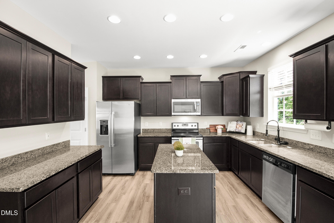
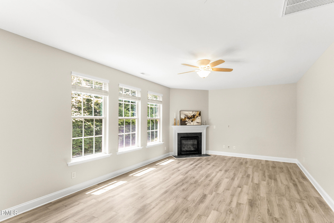
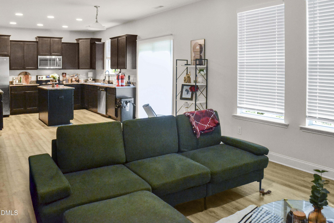
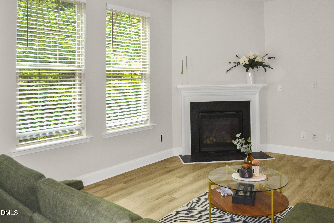
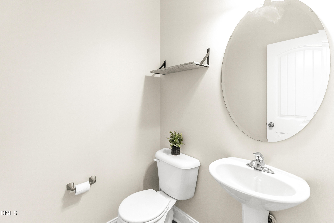
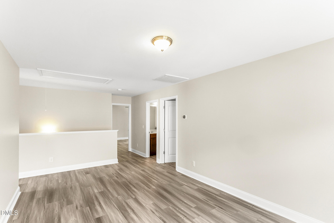
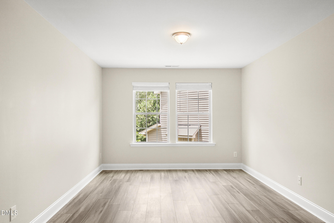
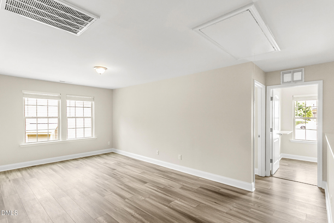
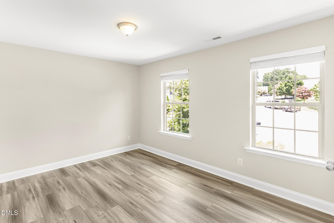
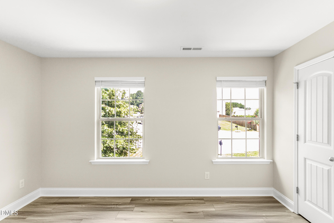
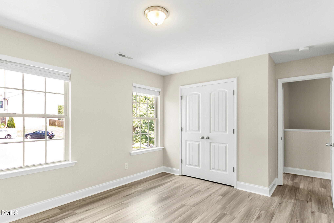
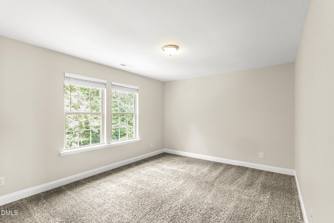
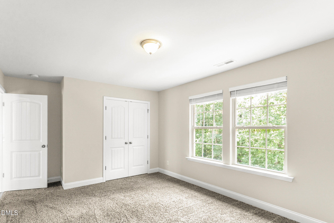
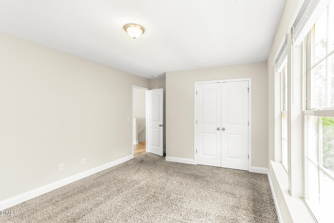
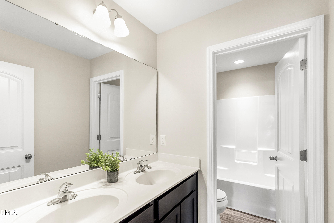
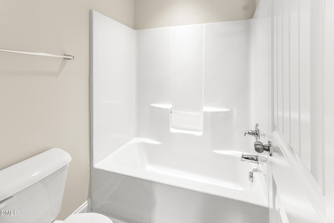
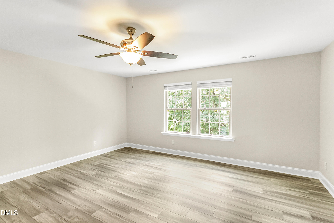
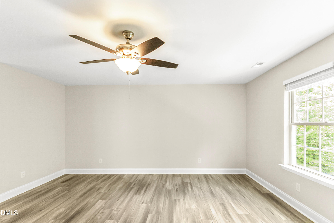
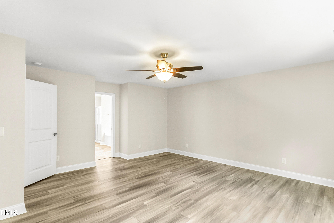
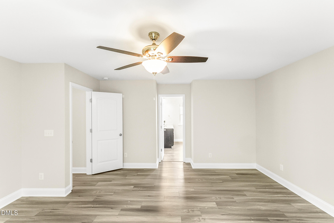
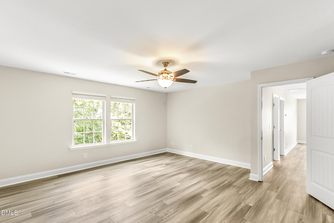
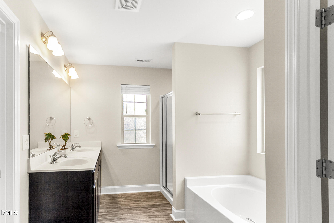
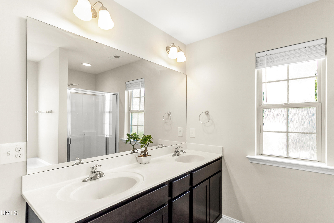
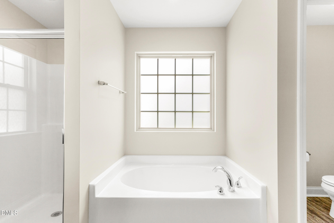
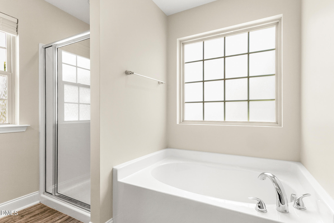
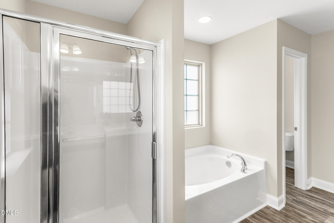
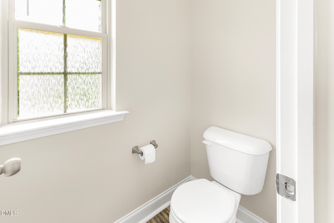
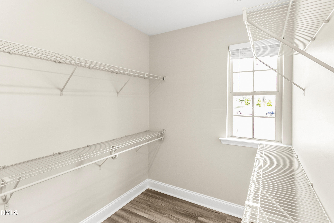
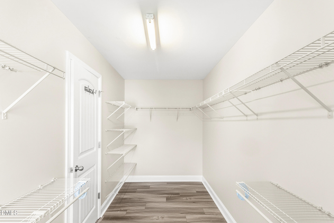
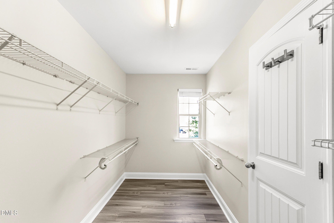
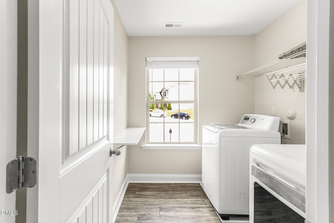
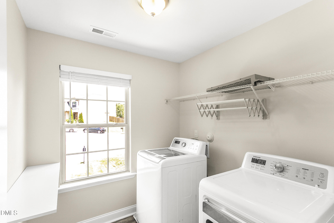
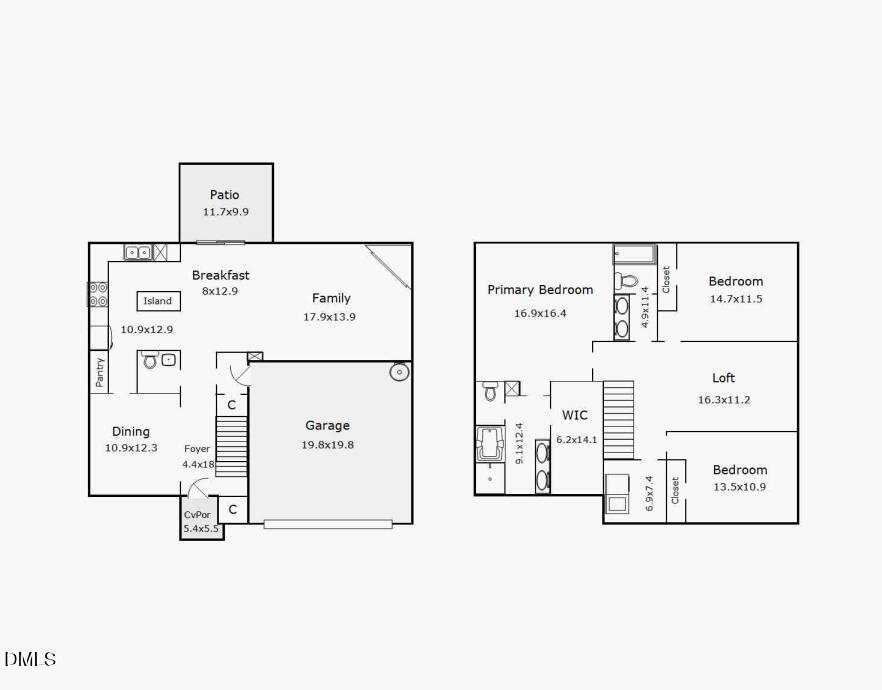
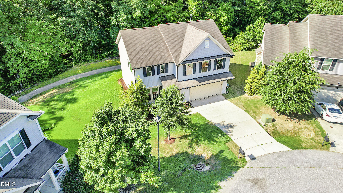
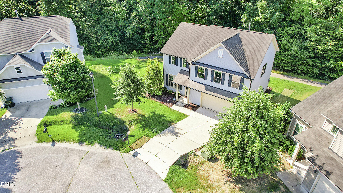
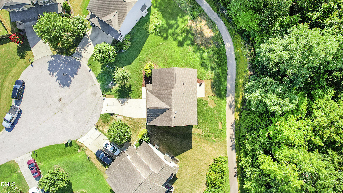
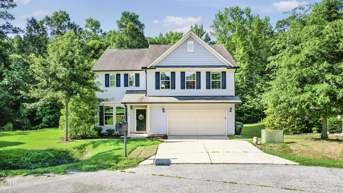
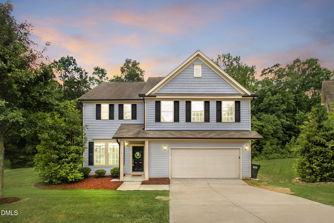

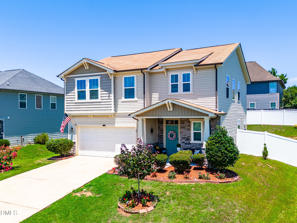
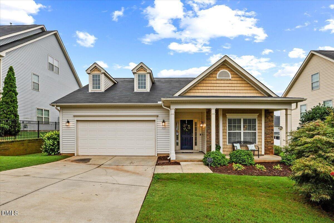
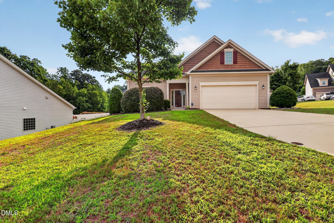
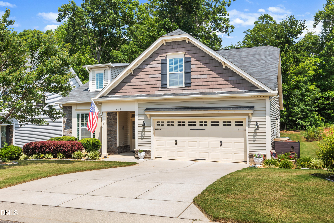
Investment opportunity with tenant in place! Tucked away on a cul-de-sac in Clayton's Summerlyn community, this beautifully maintained 3-bedroom, 2.5-bath home offers a spacious floor plan, wooded views, direct greenway access, and the added benefit of an established tenant already in place. Inside, the home features wood laminate flooring throughout, generous living spaces, and a bright, open layout. The main level offers a welcoming living room with a cozy fireplace, a dedicated dining room that could also serve as an office or study, and a spacious kitchen featuring granite countertops, a large island, and plenty of room for gathering. Upstairs, a huge bonus loft provides valuable additional living space and flexibility. The oversized primary suite features dual vanities, a separate shower, garden tub, and an expansive walk-in closet. Two additional bedrooms complete the upper level. Out back, enjoy a patio, peaceful wooded view, and direct access to the community greenway trail. Summerlyn residents enjoy access to the community pool and greenway trails, with East Clayton Community Park and Dog Park nearby. The cul-de-sac location, two-car garage, spacious floor plan, neighborhood amenities, and existing tenancy make 118 Hemlock Green Lane a great opportunity to add a well-appointed Clayton property to your investment portfolio.
| MLS # | 10188617 |
|---|---|
| Listing Type | For Lease |
| Style | House |
| HOA Dues | $59 |
| Status | Active |
| Year | 2017 |
| Days On Site | 11 |
| Listing Provided By | Fathom Realty NC | Alexis Jeffries Gonzalez |
| Bed(s) | 3 |
|---|---|
| Bath(s) | 3 Total |
| SQ Feet | 2,307 |
| Garage | 2 |
| Story(s) | 2 |
| Zoning | RAG |
| Acreage | 0.19 |
| Interior Features | Ceiling Fan(s), High Ceilings, Kitchen Island, Pantry, Recessed Lighting, Separate Shower, Smart Thermostat, Soaking Tub, Walk-In Closet(s) |
|---|---|
| Heating Yes / No | Yes |
| Cooling Yes / No | Yes |
| Cooling | Central Air, Electric |
| Rooms Total | 10 |
| Roof | Shingle |
|---|---|
| Foundation Details | Slab |
| Lot Features | Cul-De-Sac, Greenbelt |
| Community Features | Pool |
| Construction Materials | Vinyl Siding |
| Patio And Porch Features | Patio |
| Attached Garage Yes / No | Yes |
|---|---|
| Garage Yes / No | Yes |
| Parking Features | Driveway, Garage |
| Association Amenities | Pool, Trail(s) |
|---|---|
| Community Features | Pool |
| Utilities | Electricity Connected, Sewer Connected, Water Connected |
|---|---|
| Sewer | Public Sewer |
| Tax Assessed Value | 363990 |
|---|---|
| Tax Legal Description | Lot 61 Groves At Summerlyn 70/371 |
| Tax Year | 2026 |
| Tax Map Number | 61 |
| State | NC |
|---|---|
| County | Johnston |
| City | Clayton |
| Zip Code | 27527 |
| Area | Johnston |
| Community Name | The Groves at Summerlyn |
| School District | Johnston - Clayton High |
| Elementary School | Johnston - Powhatan Elementary |
| High School | Johnston - Clayton High |
| Listing VS Median (in The Groves at Summerlyn) | |
Price: $375,000 low | high Med: $375,000 sqft: 2,307 low | high Med: 2,307 $ / sqft: $163 low | high Med: $163 On site: 11 low | high Med: 11 | |

Listings marked with a Doorify MLS icon are provided courtesy of the Doorify MLS, of North Carolina, Internet Data Exchange Database. Brokers make an effort to deliver accurate information, but buyers should independently verify any information on which they will rely in a transaction. The listing broker shall not be responsible for any typographical errors, misinformation, or misprints, and they shall be held totally harmless from any damages arising from reliance upon this data. This data is provided exclusively for consumers’ personal, non-commercial use. Copyright 2024 Doorify MLS of North Carolina. All rights reserved.
| State | NC |
|---|---|
| County | Johnston |
| City | Clayton |
| Zip Code | 27527 |
| Area | Johnston |
| Community Name | The Groves at Summerlyn |
| School District | Johnston - Clayton High |
| Elementary School | Johnston - Powhatan Elementary |
| High School | Johnston - Clayton High |
| Listing VS Median (in The Groves at Summerlyn) | |
Price: $375,000 low | high Med: $375,000 sqft: 2,307 low | high Med: 2,307 $ / sqft: $163 low | high Med: $163 On site: 11 low | high Med: 11 | |

© 2026 Be Home Realty - (919) 307-9808. Equal housing opportunity. An equal opportunity company.


© 2026 Be Home Realty - (919) 307-9808. Equal housing opportunity. An equal opportunity company.
Listings marked with a Doorify MLS icon are provided courtesy of the Doorify MLS, of North Carolina, Internet Data Exchange Database. Brokers make an effort to deliver accurate information, but buyers should independently verify any information on which they will rely in a transaction. The listing broker shall not be responsible for any typographical errors, misinformation, or misprints, and they shall be held totally harmless from any damages arising from reliance upon this data. This data is provided exclusively for consumers’ personal, non-commercial use. Copyright 2024 Doorify MLS of North Carolina. All rights reserved.
Listing Information Last Updated September 6, 2026 at 11:39:30 PM PDT