

Be Home Realty
1401 Aversboro Rd #101
Garner, NC 27529
 New Listing
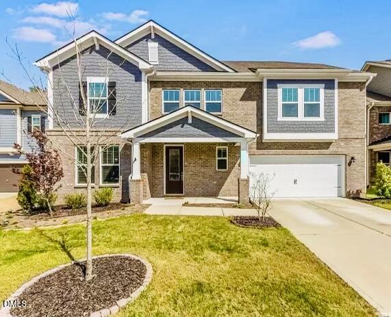
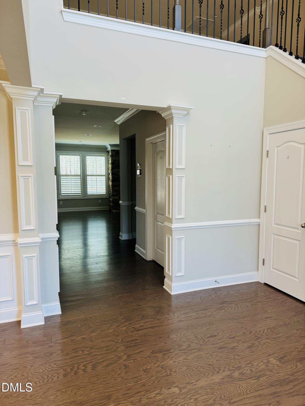
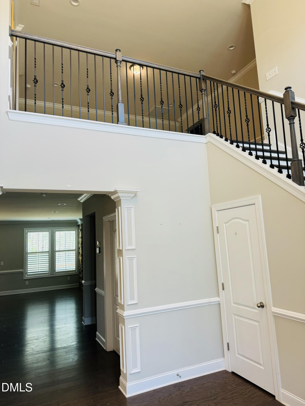
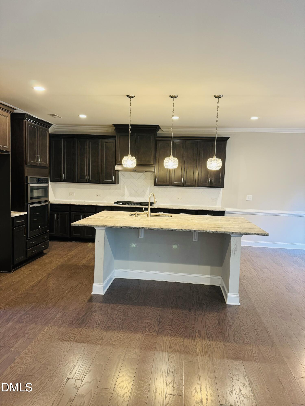
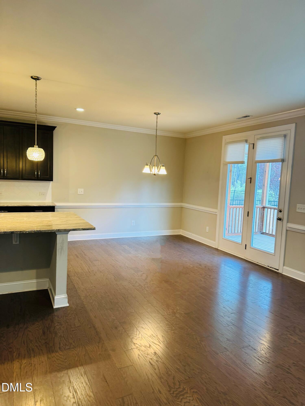
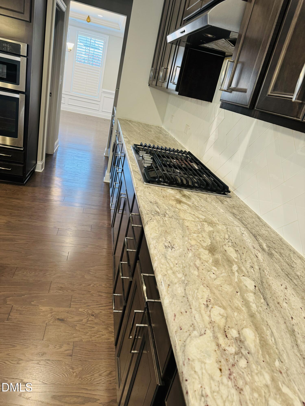
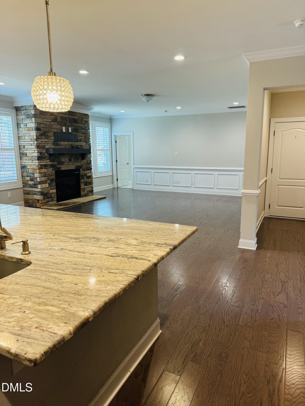
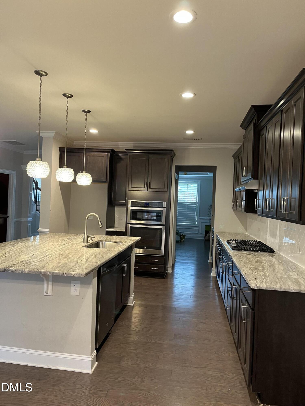
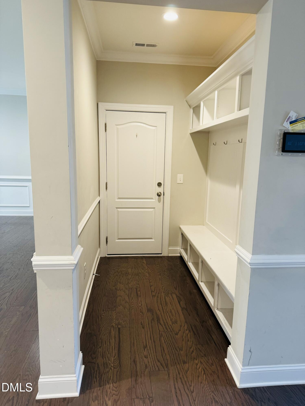
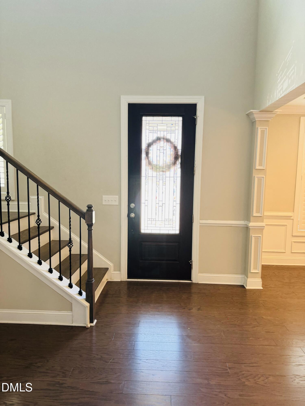
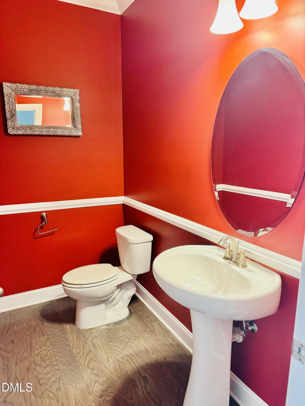
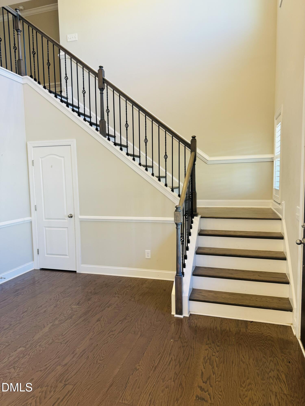
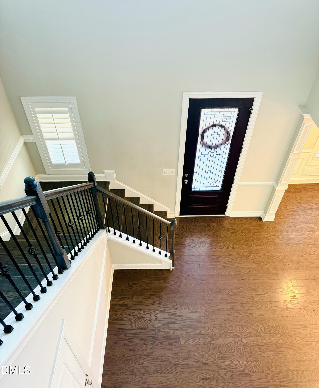
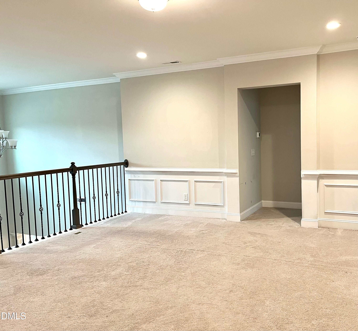
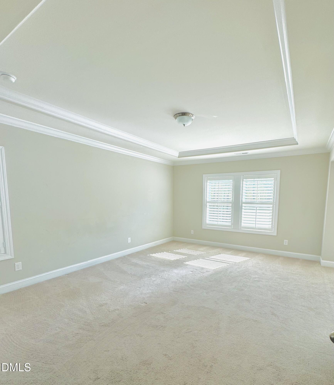
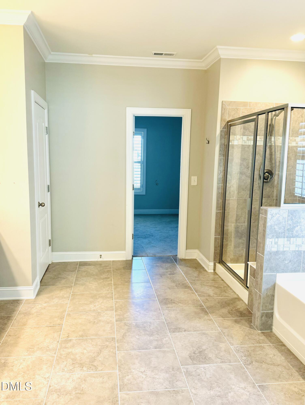
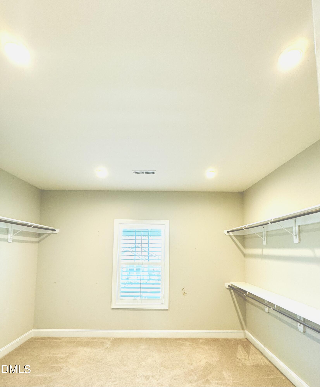
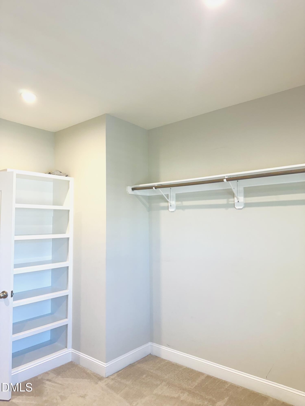
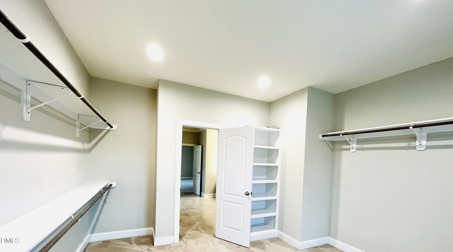
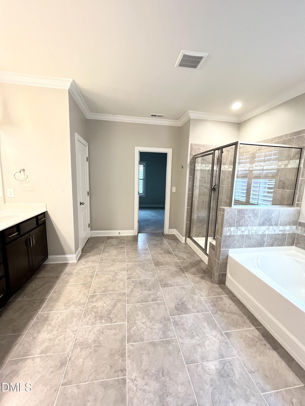
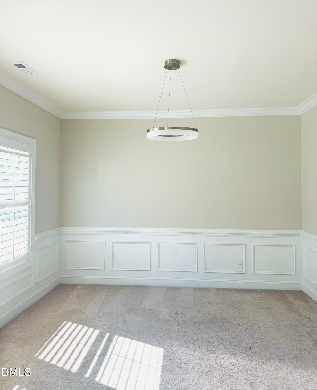
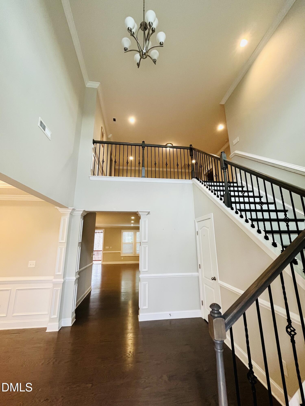
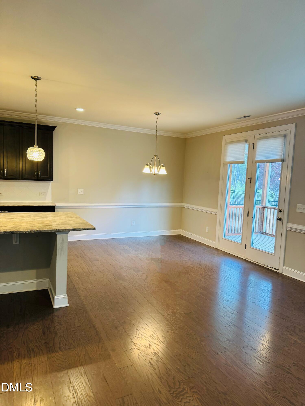
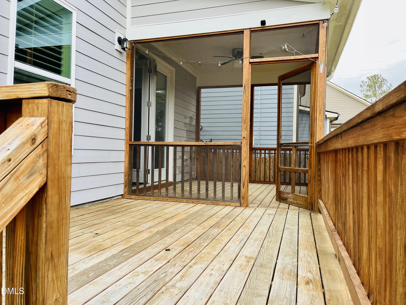
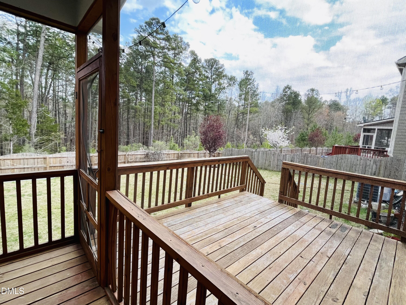
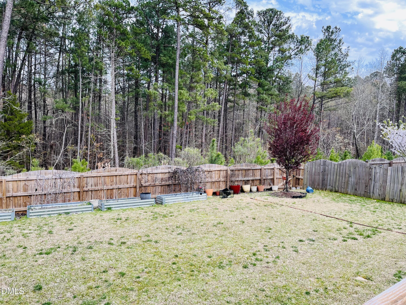
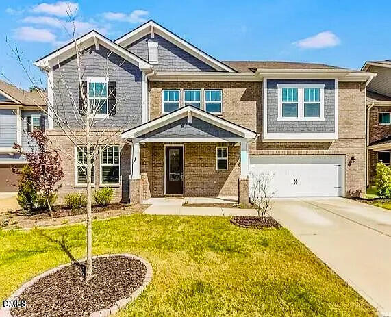
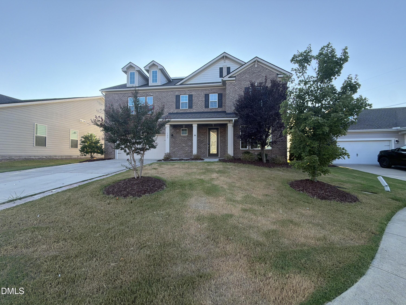
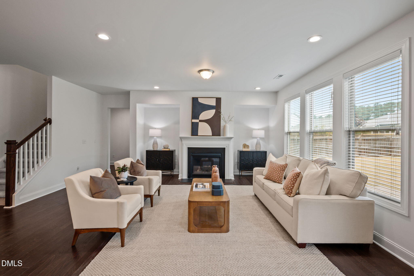
Welcome to your new home at 120 Filigree Way, a charming single-family residence nestled in the heart of Durham. This inviting home offers a perfect blend of comfort, convenience, and serenity, making it the ideal choice for families seeking a cozy retreat in a bustling city. Spacious Living Areas: Step inside to discover spacious living areas bathed in natural light, perfect for hosting gatherings with friends and family or simply relaxing after a long day. The open floor plan creates a seamless flow between the living room, dining area, and kitchen, ideal for modern living. Well-Equipped Kitchen: The well-equipped kitchen features modern appliances, ample cabinet space, and a huge island convenient breakfast, making meal preparation a breeze. Whether you're cooking up a gourmet feast or enjoying a casual meal, this kitchen has everything you need. Comfortable Bedrooms: Retreat to one of the cozy bedrooms, each offering generous space, plush carpeting, and tranquil ambiance for a restful night's sleep. With ample closet space and large windows, you'll feel right at home in these peaceful retreats. Private Outdoor Space: Step outside to enjoy the private backyard, perfect for outdoor entertaining, gardening, or simply soaking up the sunshine. With plenty of space for kids and pets to play, this backyard oasis is sure to be a favorite spot for the whole family. Prime Location: Conveniently situated on Filigree Way, this home provides easy access to Streets of Southpoint Mall, parks, shopping centers, and major highways, ensuring you're never far from all the excitement and amenities the city has to offer. Don't miss out on the opportunity to make this charming single-family home your new sanctuary in Durham. Schedule a viewing soon and experience the comfort and convenience of 120 Filigree Way!
| MLS # | 10193504 |
|---|---|
| Listing Type | For Lease |
| Style | House |
| Status | Active |
| Year | 2017 |
| Days On Site | 6 |
| Listing Provided By | LA Realty LLC | Loveleen Nanda |
| Bed(s) | 5 |
|---|---|
| Bath(s) | 5 Total |
| SQ Feet | 3,770 |
| Garage | 2 |
| Story(s) | 2 |
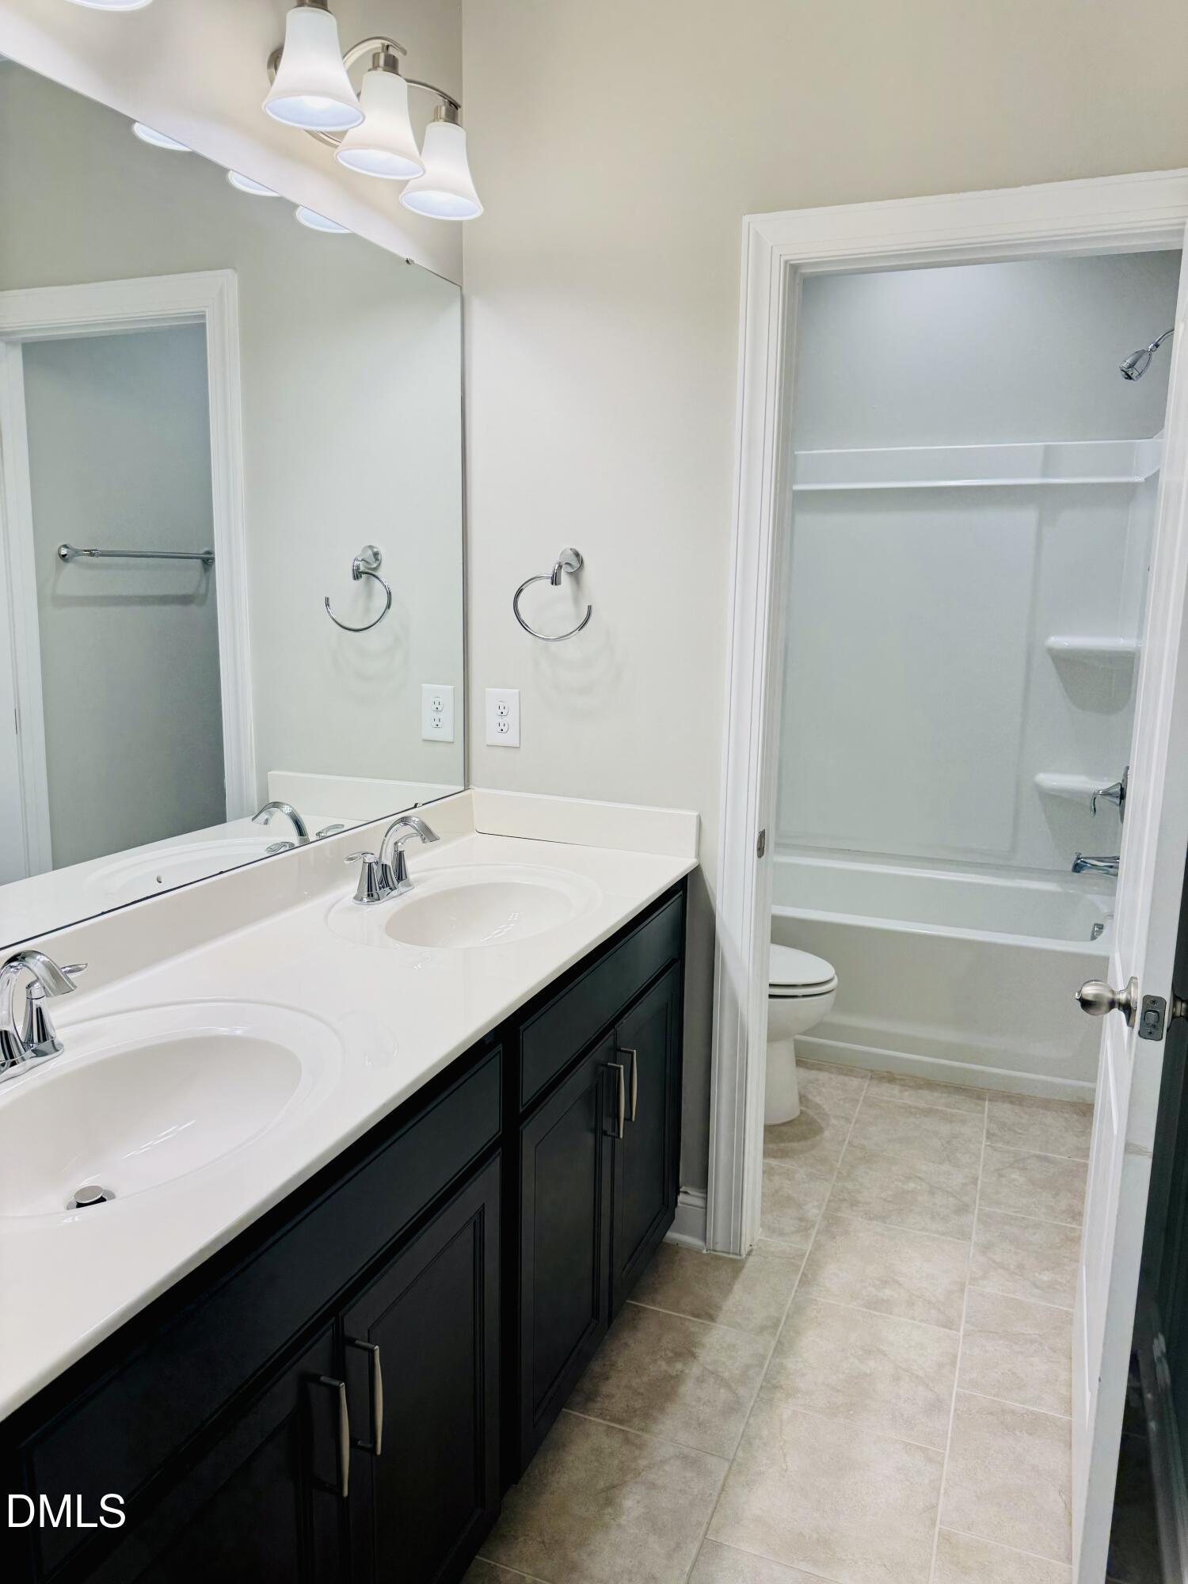
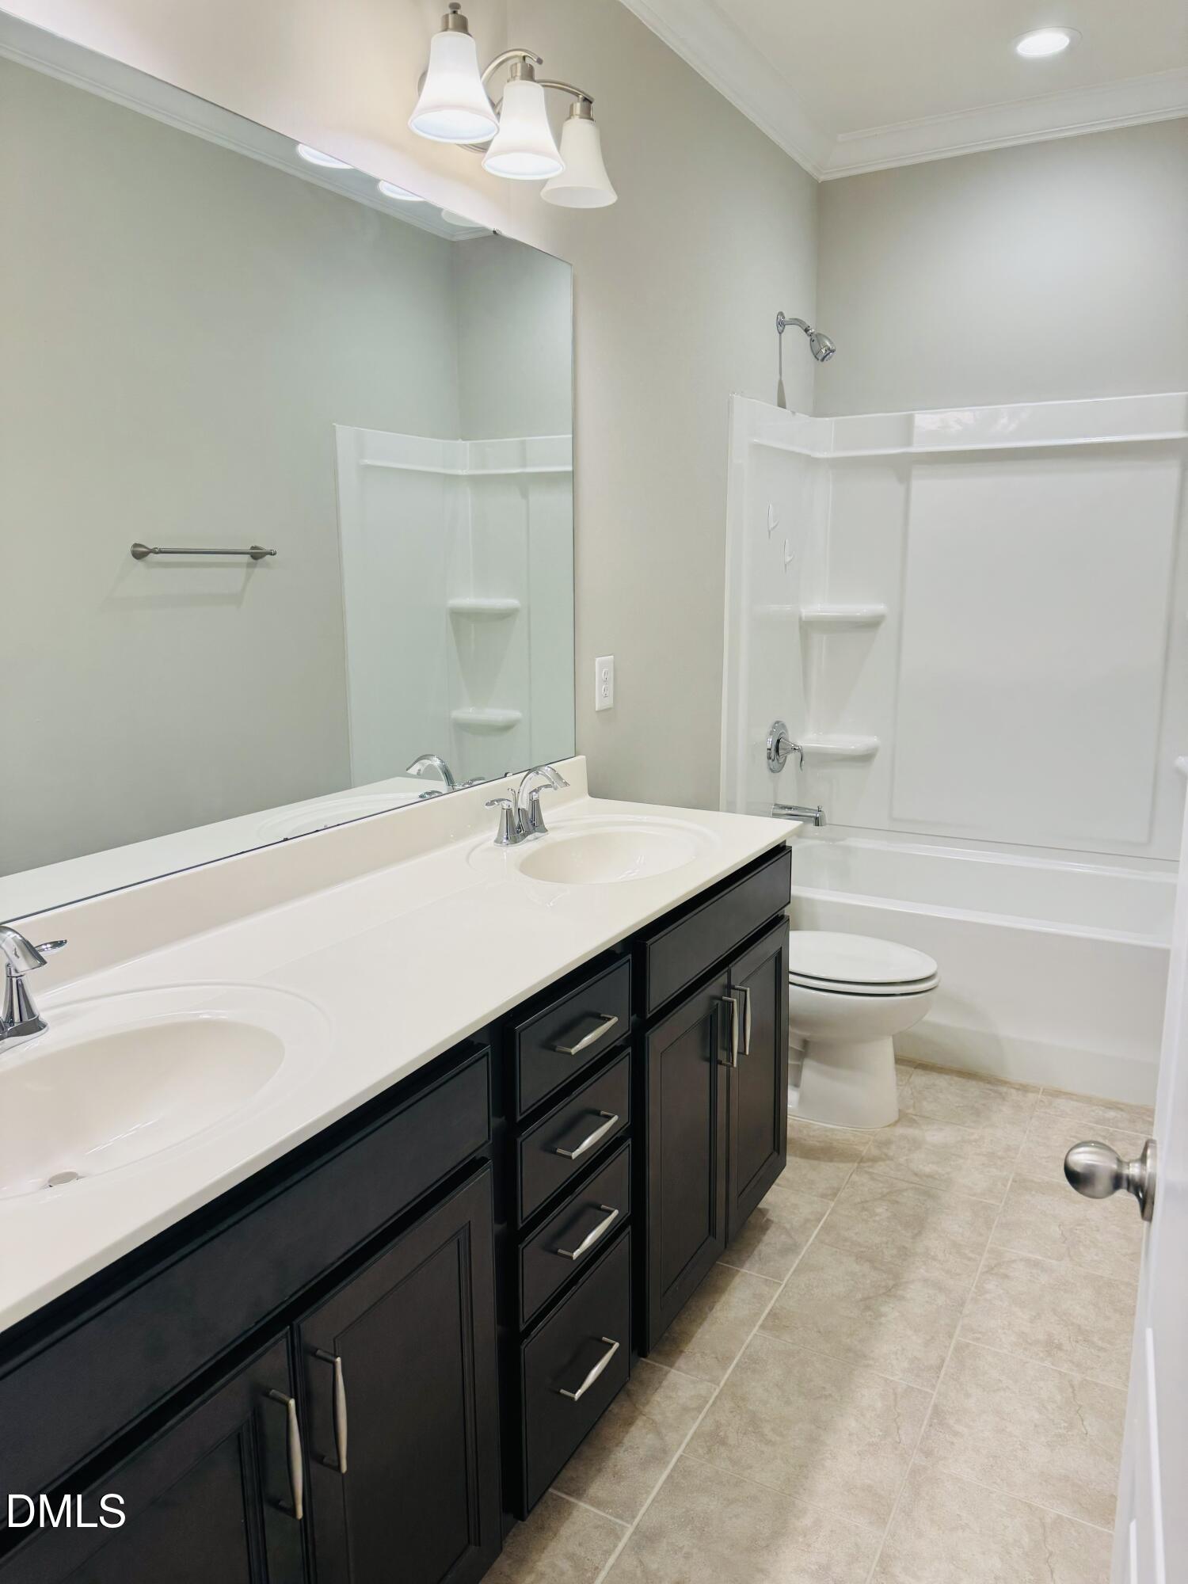
| Interior Features | Breakfast Bar, Built-in Features, Chandelier, Crown Molding, Double Vanity, High Ceilings, Kitchen Island, Open Floorplan, Recessed Lighting, Stone Counters, Tray Ceiling(s), Walk-In Closet(s) |
|---|---|
| Heating Yes / No | Yes |
| Fireplace Features | Living Room, Masonry, Raised Hearth, Stone |
| Fireplaces Total | 1 |
| Fireplace Yes / No | Yes |
| Laundry Features | Laundry Room |
| Rooms Total | 1 |
| Exterior Features | Private Yard, Rain Gutters |
|---|---|
| Lot Features | Back Yard |
| Patio And Porch Features | Covered, Deck, Enclosed, Front Porch, Patio, Porch, Screened |
| Attached Garage Yes / No | Yes |
|---|---|
| Garage Yes / No | Yes |
| Parking Features | Attached, Driveway, Garage, Garage Door Opener, Garage Faces Front |
| Sewer | Public Sewer |
|---|
| State | NC |
|---|---|
| County | Durham |
| City | Durham |
| Zip Code | 27713 |
| Area | Durham |
| Community Name | Jordan at Southpoint |
| School District | Durham - Hillside High |
| Elementary School | Durham - Lyons Farm Elementary S |
| High School | Durham - Hillside High |
| Listing VS Median (in Jordan at Southpoint) | |
Price: $3,895 low | high Med: $721,250 sqft: 3,770 low | high Med: 3,156 $ / sqft: $1 low | high Med: $228 On site: 6 low | high Med: 86.5 | |

Listings marked with a Doorify MLS icon are provided courtesy of the Doorify MLS, of North Carolina, Internet Data Exchange Database. Brokers make an effort to deliver accurate information, but buyers should independently verify any information on which they will rely in a transaction. The listing broker shall not be responsible for any typographical errors, misinformation, or misprints, and they shall be held totally harmless from any damages arising from reliance upon this data. This data is provided exclusively for consumers’ personal, non-commercial use. Copyright 2024 Doorify MLS of North Carolina. All rights reserved.
| State | NC |
|---|---|
| County | Durham |
| City | Durham |
| Zip Code | 27713 |
| Area | Durham |
| Community Name | Jordan at Southpoint |
| School District | Durham - Hillside High |
| Elementary School | Durham - Lyons Farm Elementary S |
| High School | Durham - Hillside High |
| Listing VS Median (in Jordan at Southpoint) | |
Price: $3,895 low | high Med: $721,250 sqft: 3,770 low | high Med: 3,156 $ / sqft: $1 low | high Med: $228 On site: 6 low | high Med: 86.5 | |

© 2026 Be Home Realty - (919) 307-9808. Equal housing opportunity. An equal opportunity company.


© 2026 Be Home Realty - (919) 307-9808. Equal housing opportunity. An equal opportunity company.
Listings marked with a Doorify MLS icon are provided courtesy of the Doorify MLS, of North Carolina, Internet Data Exchange Database. Brokers make an effort to deliver accurate information, but buyers should independently verify any information on which they will rely in a transaction. The listing broker shall not be responsible for any typographical errors, misinformation, or misprints, and they shall be held totally harmless from any damages arising from reliance upon this data. This data is provided exclusively for consumers’ personal, non-commercial use. Copyright 2024 Doorify MLS of North Carolina. All rights reserved.
Listing Information Last Updated September 24, 2026 at 3:29:40 PM PDT