
Be Home Realty
1401 Aversboro Rd #101
Garner, NC 27529
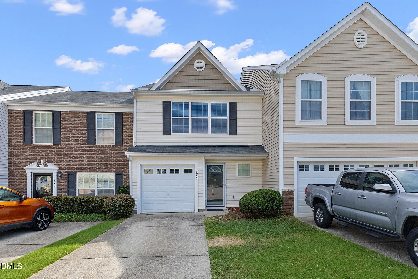
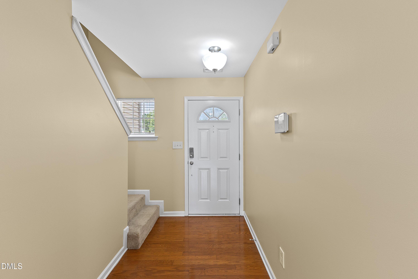
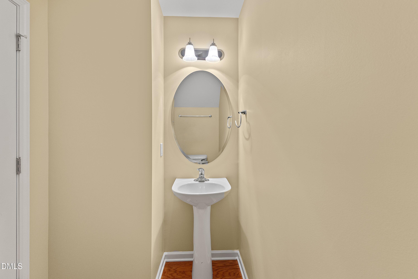
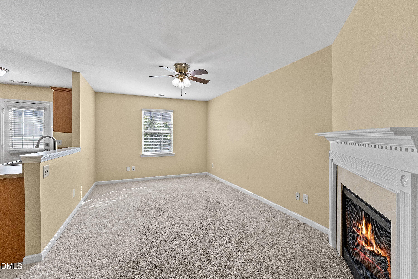
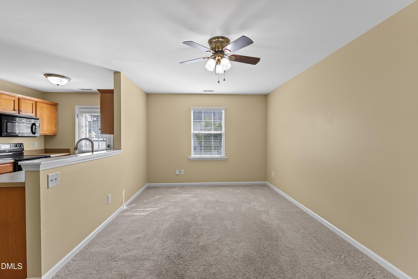
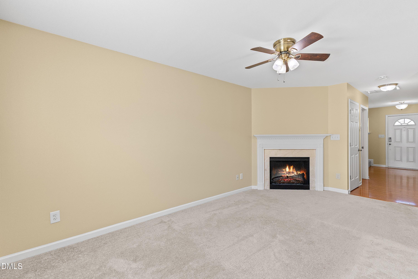
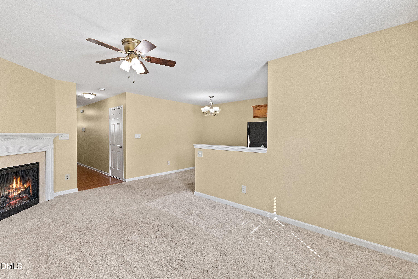
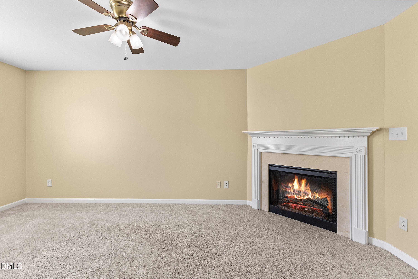
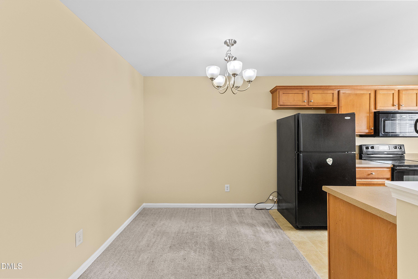
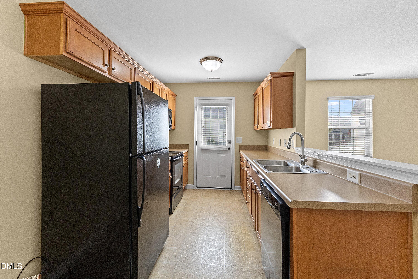
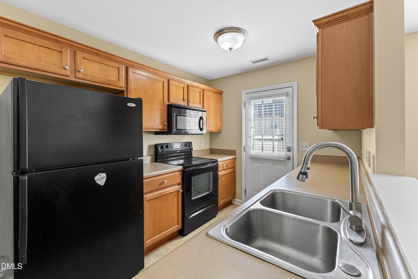
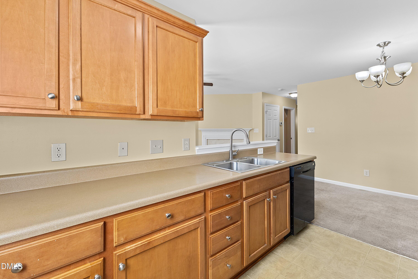
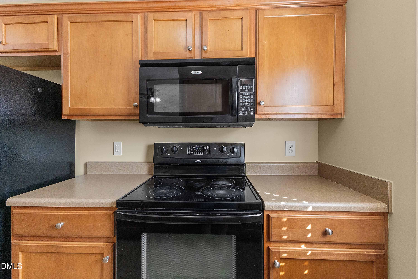
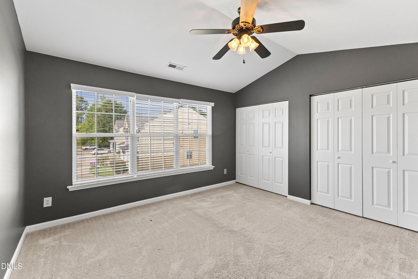
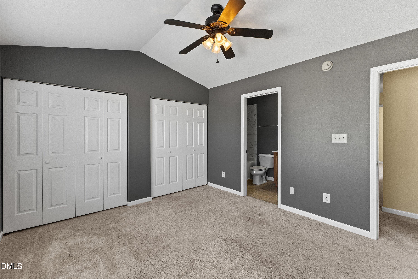
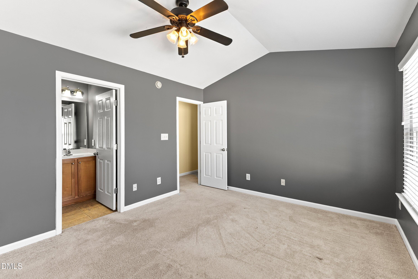
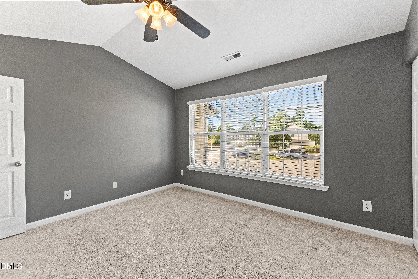
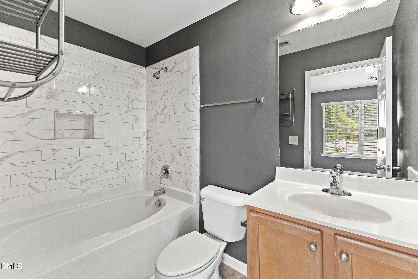
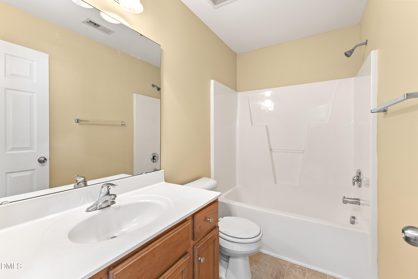
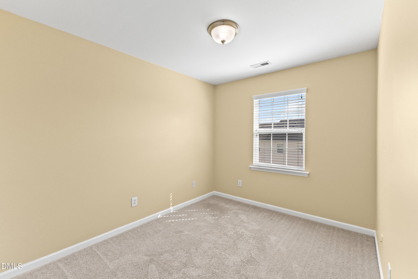
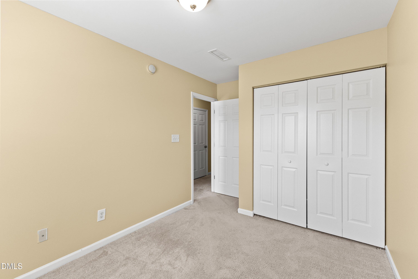
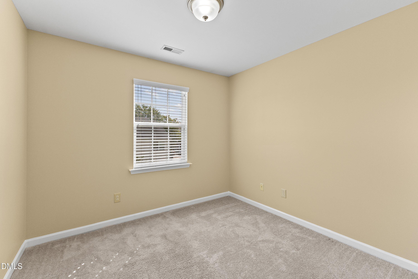
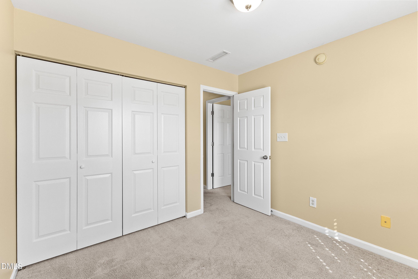
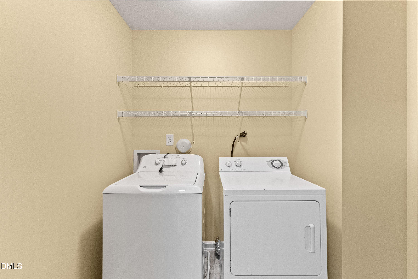
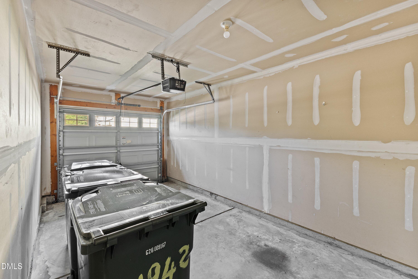
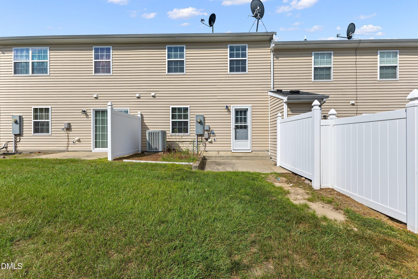
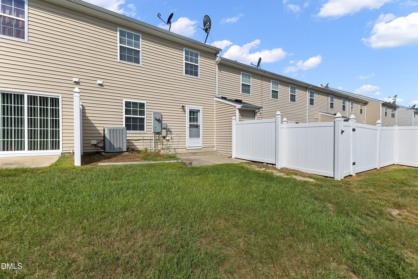
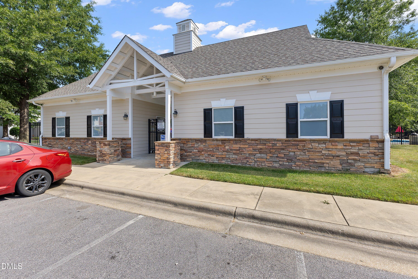
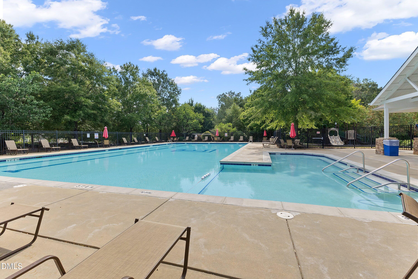
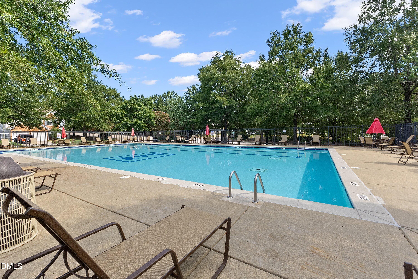
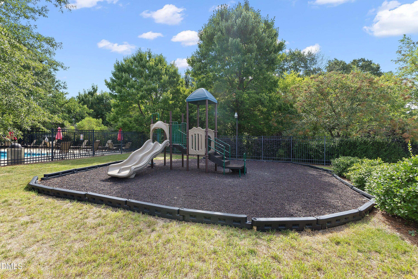

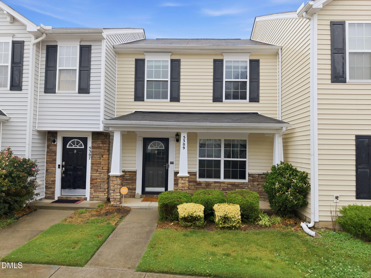
BEAUTIFUL 3-bedroom 2.5 bath townhome with 1 car garage in a convenient and desirable area of Raleigh. Upon opening the front door, you'll appreciate the open floor plan, NEW PAINT throughout, freshly cleaned carpet. Bright kitchen features tons of counter space, fridge, range, dishwasher and microwave. Spacious family room radiates with tons of natural light and serves as the perfect gathering space centered around the modern fireplace providing instant ambiance and supplemental heat. LARGE Owners master bedroom welcomes you with tons of natural lighting, large separate his and her closets. The spa-inspired ensuite features a vanity, a tiled oversized soaking tub. Separate large laundry room includes tons of additional storage space. Located close to Raleigh's best restaurants, shops, nightlife, grocery store and entertainment. This is a truly an exceptional opportunity unlike anything else on the rental market. You have to see this property in person to fully appreciate everything it has to offer! This home is designed to impress located within easy access to Downtown, I-540/ I-440. Enjoy community amenities including a swimming pool and playground area. Beautiful walking trails are also located nearby. SECTION 8 OK
| MLS # | 10187928 |
|---|---|
| Listing Type | For Lease |
| Style | Town House |
| Status | Active Under Contract |
| Year | 2007 |
| Days On Site | 11 |
| Listing Provided By | Coldwell Banker Advantage | Attia Lockley |
| Bed(s) | 3 |
|---|---|
| Bath(s) | 3 Total |
| SQ Feet | 1,284 |
| Garage | 1 |
| Story(s) | 2 |
| Acreage | 0.04 |
| Interior Features | Bathtub/Shower Combination, Ceiling Fan(s), Eat-in Kitchen, Laminate Counters, Open Floorplan, Smooth Ceilings, His and Hers Closets |
|---|---|
| Heating Yes / No | Yes |
| Cooling Yes / No | Yes |
| Cooling | Ceiling Fan(s), Central Air |
| Fireplace Features | Family Room |
| Fireplaces Total | 1 |
| Fireplace Yes / No | Yes |
| Laundry Features | Laundry Room, Upper Level |
| Rooms Total | 3 |
| Exterior Features | Rain Gutters |
|---|---|
| Community Features | Curbs, Park, Playground, Pool, Suburban |
| Security Features | Smoke Detector(s) |
| Patio And Porch Features | Patio, None |
| Attached Garage Yes / No | Yes |
|---|---|
| Garage Yes / No | Yes |
| Parking Features | Additional Parking, Attached, Driveway, Garage, Garage Door Opener, Garage Faces Front, Parking Lot |
| Community Features | Curbs, Park, Playground, Pool, Suburban |
|---|
| Utilities | Cable Available, Electricity Available, Phone Available, Water Available |
|---|---|
| Sewer | Public Sewer |
| State | NC |
|---|---|
| County | Wake |
| City | Raleigh |
| Zip Code | 27610 |
| Area | Wake |
| Community Name | Edgewater |
| School District | Wake - Knightdale High |
| Elementary School | Wake - Beaverdam Elementary Scho |
| High School | Wake - Knightdale High |
| Listing VS Median (in Edgewater) | |
Price: $1,825 low | high Med: $268,000 sqft: 1,284 low | high Med: 2,246 $ / sqft: $1 low | high Med: $119 On site: 11 low | high Med: 75 | |

Listings marked with a Doorify MLS icon are provided courtesy of the Doorify MLS, of North Carolina, Internet Data Exchange Database. Brokers make an effort to deliver accurate information, but buyers should independently verify any information on which they will rely in a transaction. The listing broker shall not be responsible for any typographical errors, misinformation, or misprints, and they shall be held totally harmless from any damages arising from reliance upon this data. This data is provided exclusively for consumers’ personal, non-commercial use. Copyright 2024 Doorify MLS of North Carolina. All rights reserved.
| State | NC |
|---|---|
| County | Wake |
| City | Raleigh |
| Zip Code | 27610 |
| Area | Wake |
| Community Name | Edgewater |
| School District | Wake - Knightdale High |
| Elementary School | Wake - Beaverdam Elementary Scho |
| High School | Wake - Knightdale High |
| Listing VS Median (in Edgewater) | |
Price: $1,825 low | high Med: $268,000 sqft: 1,284 low | high Med: 2,246 $ / sqft: $1 low | high Med: $119 On site: 11 low | high Med: 75 | |

© 2026 Be Home Realty - (919) 307-9808. Equal housing opportunity. An equal opportunity company.


© 2026 Be Home Realty - (919) 307-9808. Equal housing opportunity. An equal opportunity company.
Listings marked with a Doorify MLS icon are provided courtesy of the Doorify MLS, of North Carolina, Internet Data Exchange Database. Brokers make an effort to deliver accurate information, but buyers should independently verify any information on which they will rely in a transaction. The listing broker shall not be responsible for any typographical errors, misinformation, or misprints, and they shall be held totally harmless from any damages arising from reliance upon this data. This data is provided exclusively for consumers’ personal, non-commercial use. Copyright 2024 Doorify MLS of North Carolina. All rights reserved.
Listing Information Last Updated September 1, 2026 at 8:47:52 PM PDT