


Be Home Realty
1401 Aversboro Rd #101
Garner, NC 27529
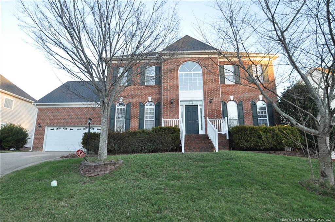
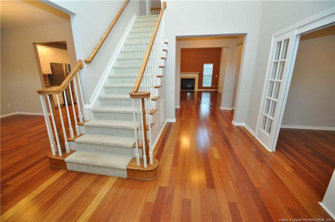
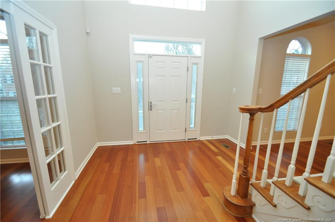
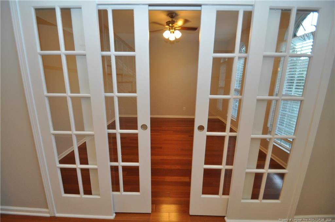
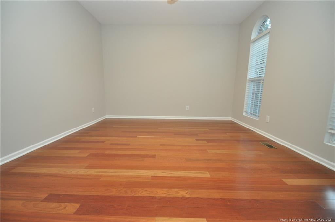
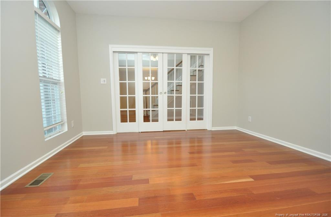
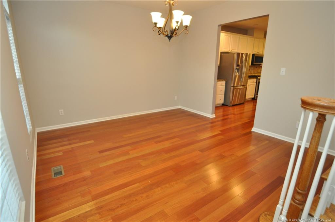
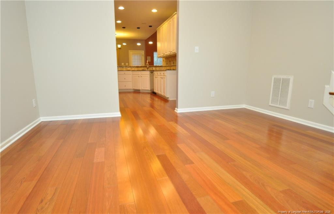
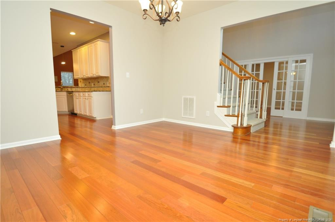
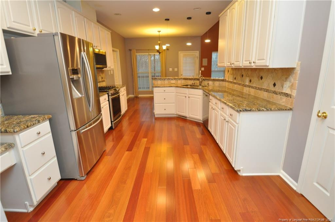
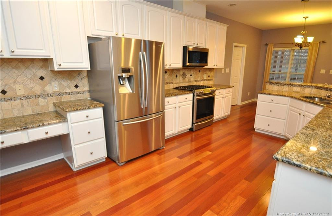
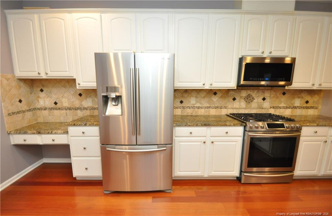
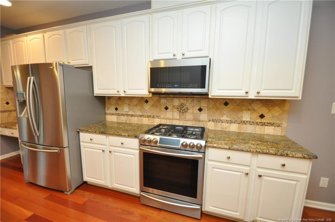
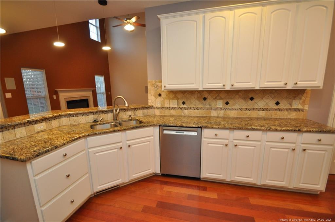
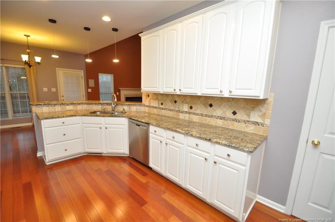
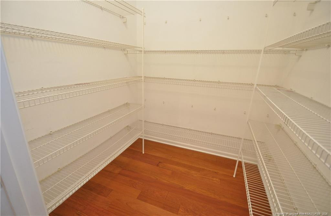
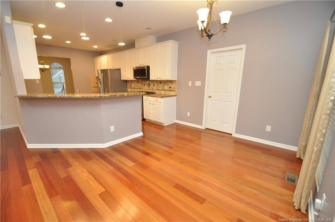
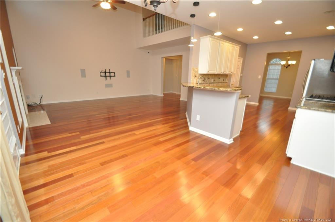
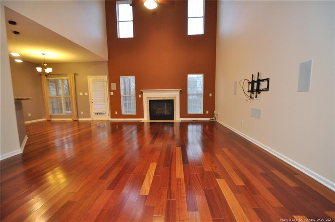
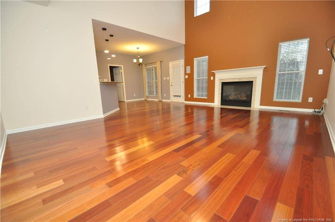
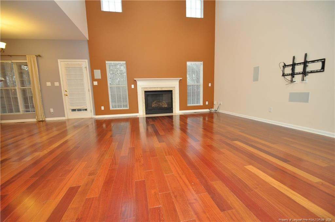
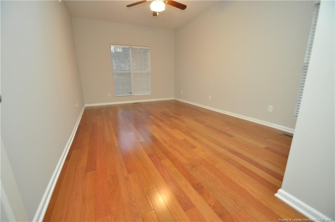
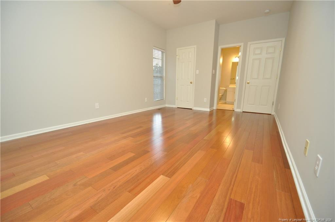
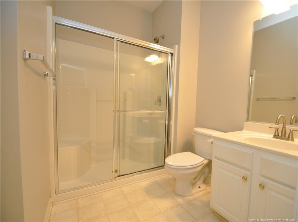
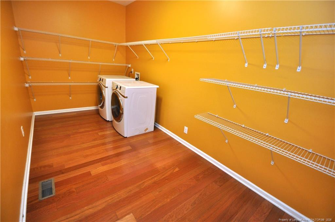
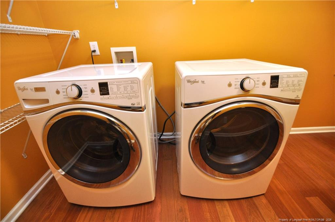
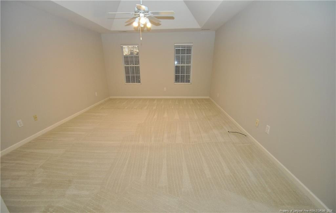
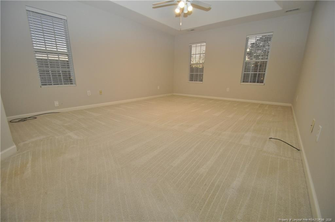
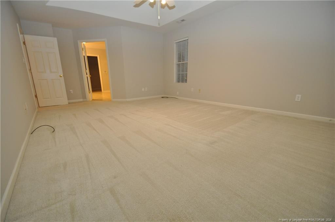
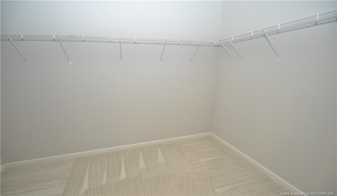
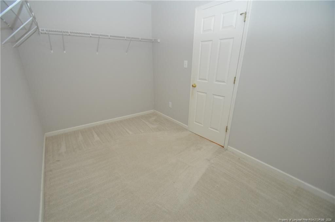
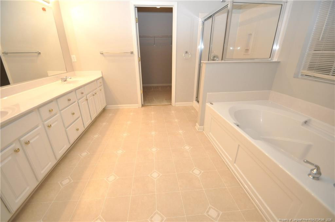
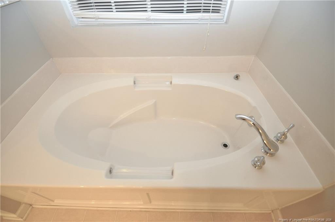
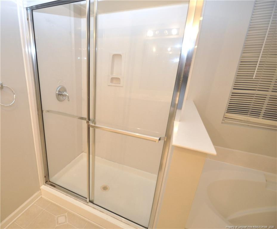
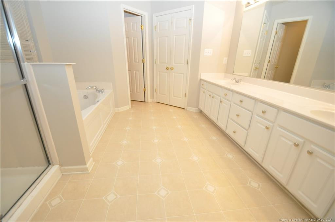
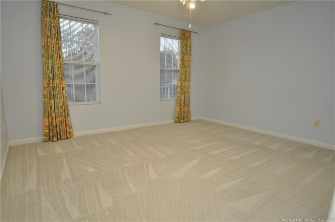
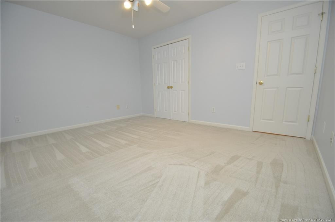
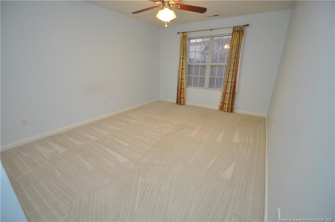
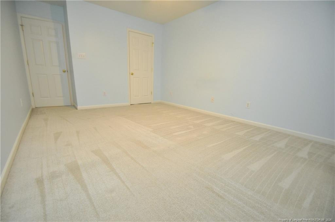
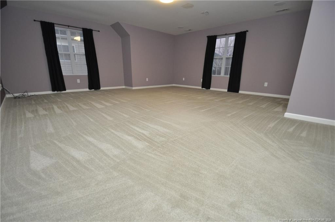
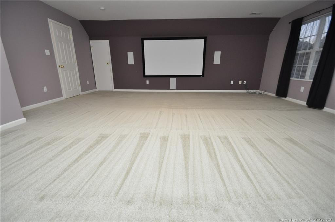
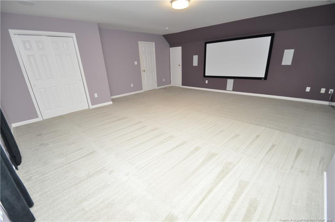
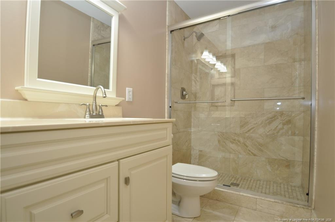
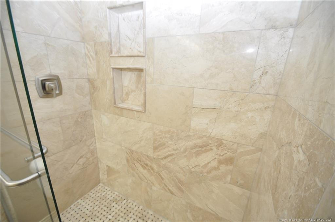
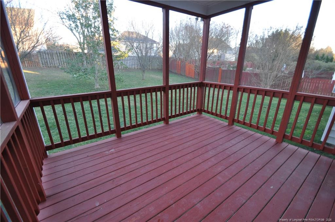
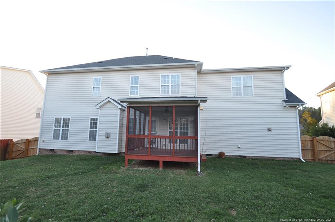
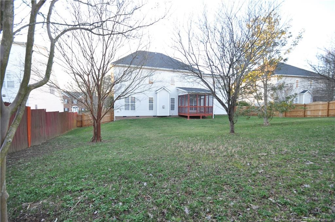
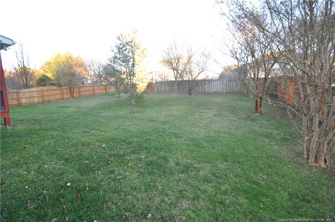
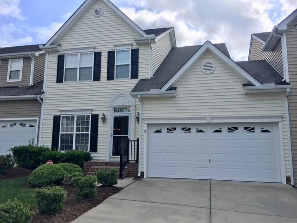
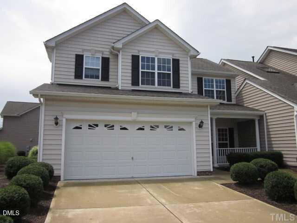
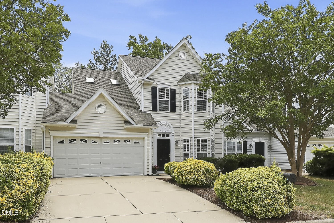
2105 Roland Glen offers plenty of space, a great Cary location, and so much to love! Welcome to this beautiful home nestled in Upchurch Farms, minutes from Downtown Cary, Cornerstone Village, White Oak Creek Greenway, and RTP, with easy access to I-540, I-40, and more. Pull into your private driveway with an attached 2-car garage and step inside the 2-story foyer featuring neutral paint and luxury plank flooring throughout. The main level offers an office with sliding French doors, dining room, and spacious kitchen with white shaker cabinetry, granite countertops, custom-tiled backsplash, pantry, stainless steel appliances including a gas oven, desk area, and breakfast bar with 3 custom pendant lights. The kitchen opens to a breakfast area with access to the screened-in back porch and a 2-story family room with a gas log fireplace, 4 picture windows, ceiling fan, and TV mount. A first-floor bedroom with direct access to a full bathroom adds flexibility, while the laundry center includes a washer, dryer, and shelving. Upstairs, the primary suite features a vaulted ceiling, walk-in closet, and private bathroom with dual sinks, marble vanity, garden tub, private water closet, and walk-in shower. Bedrooms #3 and #4 offer generous closet storage and 2 picture windows each, while the spacious bonus room provides flexible space for a media room, secondary living area, home gym, or more. A shared hall bathroom completes the upstairs. Enjoy the screened-in porch overlooking the fenced backyard, perfect for entertaining, al-fresco dining, morning coffee, or relaxing without the hassle of insects! Upchurch Farms also features a clubhouse and community pool.
| MLS # | 768229 |
|---|---|
| Listing Type | For Lease |
| Style | House |
| Status | Pending |
| Year | 2002 |
| Days On Site | 14 |
| Listing Provided By | SCHAMBS PROPERTY MANAGEMENT GROUP, INC. | BRIAN SCHAMBS |
| Bed(s) | 4 |
|---|---|
| Bath(s) | 3 Total |
| Garage | 2 |
| Acreage | 0.29 |
| Interior Features | Bathtub/Shower Combination, Breakfast Bar, Ceiling Fan(s), Eat-in Kitchen, Entrance Foyer, Granite Counters, Kitchen Island, Open Floorplan, Separate Shower, Walk-In Closet(s), Walk-In Shower, Water Closet |
|---|---|
| Cooling Yes / No | Yes |
| Cooling | Central Air |
| Fireplace Features | Gas Log |
| Fireplaces Total | 1 |
| Fireplace Yes / No | Yes |
| Laundry Features | Inside |
| Rooms Total | 11 |
| Exterior Features | Fenced Yard |
|---|---|
| Community Features | Clubhouse, Pool |
| Patio And Porch Features | Rear Porch, Screened |
| Pool Features | Community |
| Attached Garage Yes / No | Yes |
|---|---|
| Garage Yes / No | Yes |
| Parking Features | Attached |
| Community Features | Clubhouse, Pool |
|---|
| State | NC |
|---|---|
| County | Wake |
| City | Cary |
| Zip Code | 27519 |
| Area | Wake |
| Community Name | Upchurch Farms |
| School District | Wake County Schools |
| High School | Wake County Schools |
| Listing VS Median (in Upchurch Farms) | |
Price: $2,995 low | high Med: $223,650 On site: 14 low | high Med: 36 | |

Listings marked with a Doorify MLS icon are provided courtesy of the Doorify MLS, of North Carolina, Internet Data Exchange Database. Brokers make an effort to deliver accurate information, but buyers should independently verify any information on which they will rely in a transaction. The listing broker shall not be responsible for any typographical errors, misinformation, or misprints, and they shall be held totally harmless from any damages arising from reliance upon this data. This data is provided exclusively for consumers’ personal, non-commercial use. Copyright 2024 Doorify MLS of North Carolina. All rights reserved.
| State | NC |
|---|---|
| County | Wake |
| City | Cary |
| Zip Code | 27519 |
| Area | Wake |
| Community Name | Upchurch Farms |
| School District | Wake County Schools |
| High School | Wake County Schools |
| Listing VS Median (in Upchurch Farms) | |
Price: $2,995 low | high Med: $223,650 On site: 14 low | high Med: 36 | |

© 2026 Be Home Realty - (919) 307-9808. Equal housing opportunity. An equal opportunity company.


© 2026 Be Home Realty - (919) 307-9808. Equal housing opportunity. An equal opportunity company.
Listings marked with a Doorify MLS icon are provided courtesy of the Doorify MLS, of North Carolina, Internet Data Exchange Database. Brokers make an effort to deliver accurate information, but buyers should independently verify any information on which they will rely in a transaction. The listing broker shall not be responsible for any typographical errors, misinformation, or misprints, and they shall be held totally harmless from any damages arising from reliance upon this data. This data is provided exclusively for consumers’ personal, non-commercial use. Copyright 2024 Doorify MLS of North Carolina. All rights reserved.
Listing Information Last Updated September 7, 2026 at 7:21:14 AM PDT