

Be Home Realty
1401 Aversboro Rd #101
Garner, NC 27529
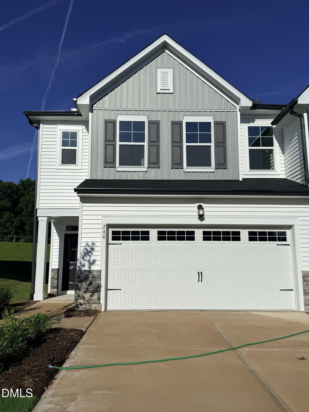
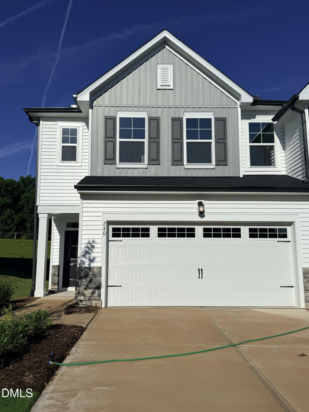
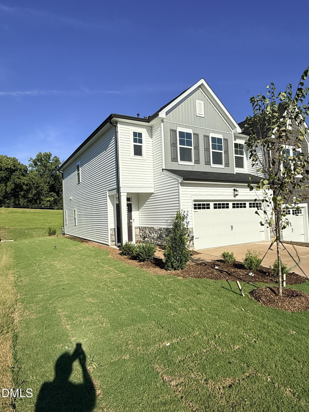
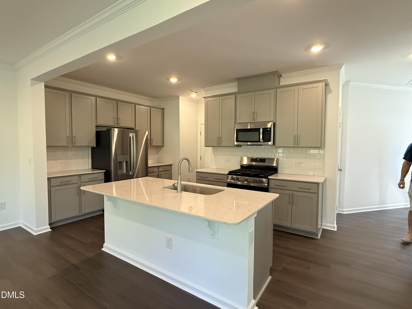
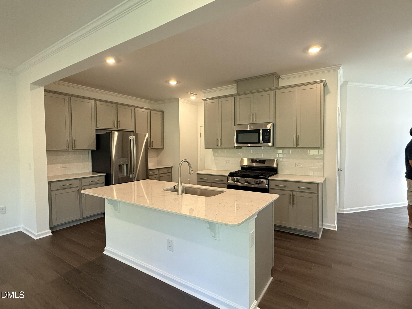
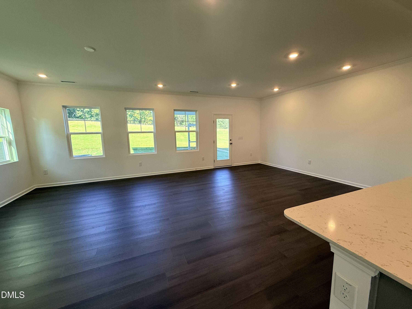
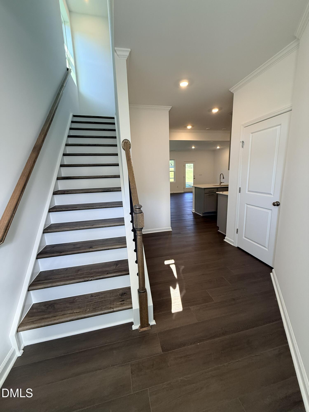
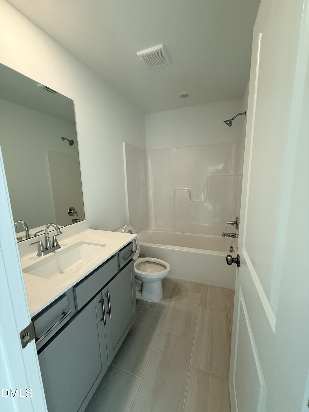
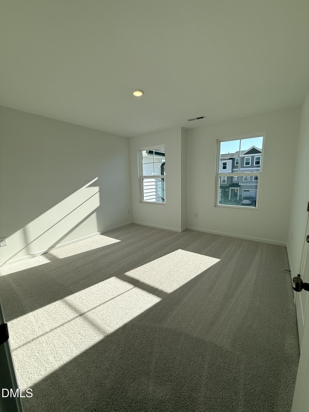
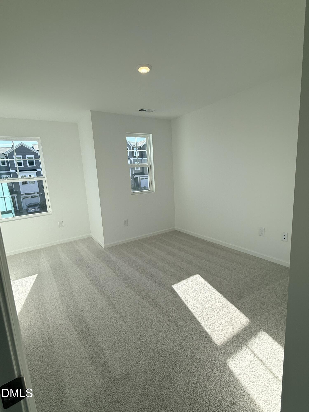
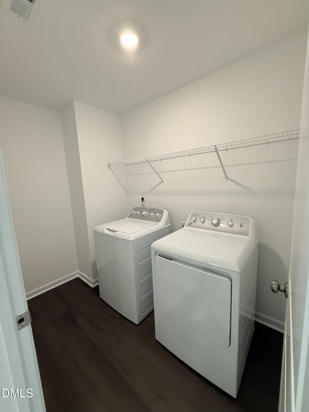
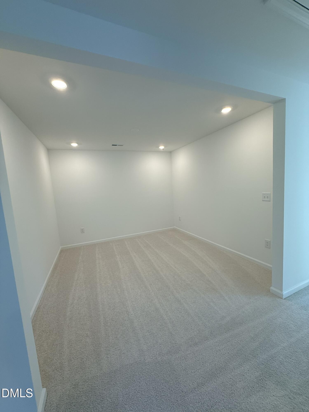
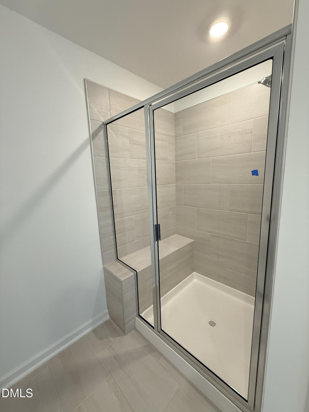
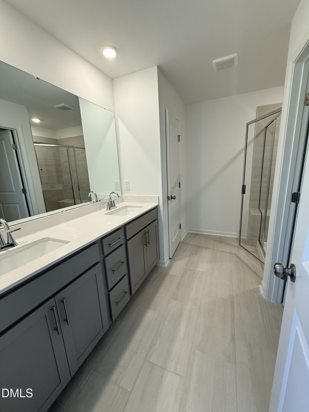
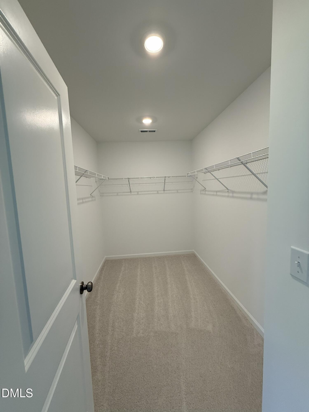
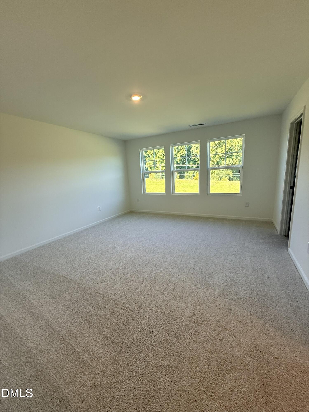
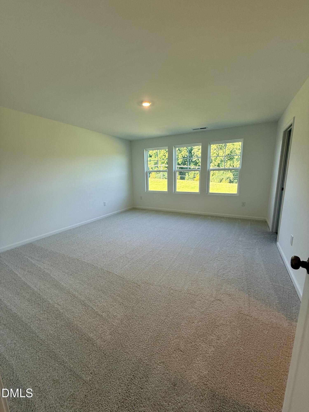
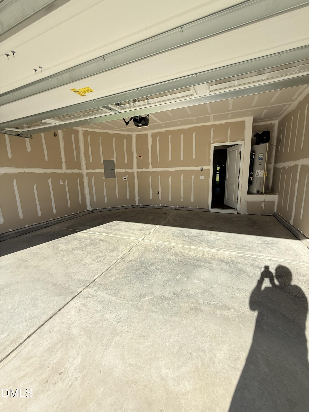
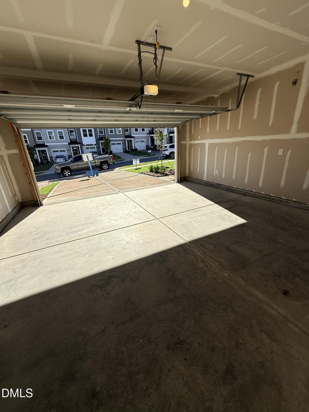
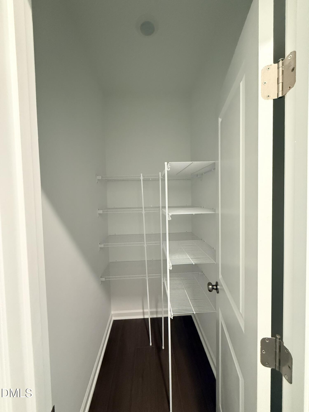
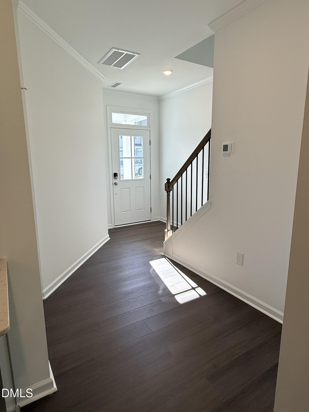
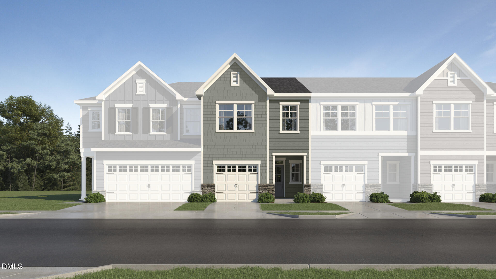
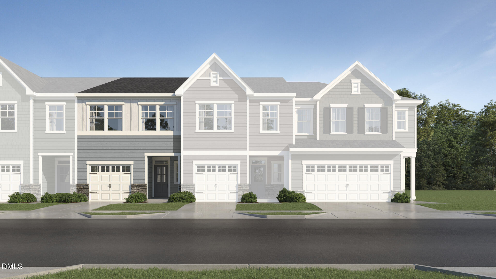
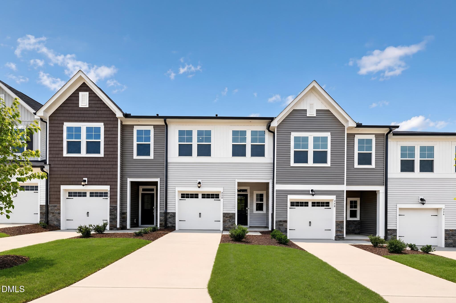
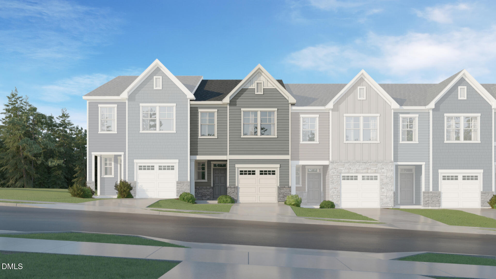
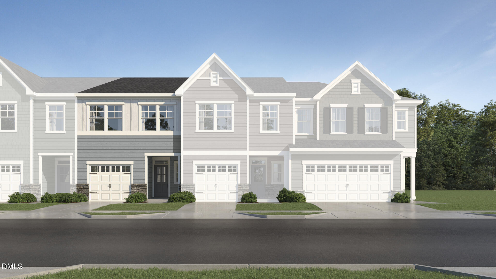
Brand new modern living town home with 3-bedroom, 2.5-bathroom home nestled in the Edge of Auburn Subdivision. The first floor welcomes you in to a spacious kitchen, an open living space encompassing the living room, breakfast/dining area. the gourmet kitchen equipped with a gas stove top, wall oven, center island with a sink, and a large pantry. Ascend to the second floor to find a large loft, a primary bedroom with trey ceilings, and a luxurious en-suite bathroom offering double sinks and a sizable walk-in closet. Two additional spacious bedrooms share a hall bathroom with a shower/tub combo. The home further impresses with an upgraded laundry room featuring a utility sink, cabinets above, and beautiful tile floors. This residence is strategically located near major highways (Hwy 40, Hwy 70, Hwy 42) and offers convenient access to shopping and dining options, White Oak Shopping Center, South Garner Park, and Downtown Raleigh. Don't miss the chance to experience the comfort and style of this remarkable property. Landlords requirements to approve the application: 650 or above credit score, no collections , bankruptcy or criminal/eviction records in the past. Income should be at lease 3 times to rent .
| MLS # | 10192475 |
|---|---|
| Listing Type | For Lease |
| Style | Town House |
| Sub-Type | New Construction |
| Status | Pending |
| Year | 2026 |
| Days On Site | 13 |
| Listing Provided By | MMVG Triangle Group LLC | Naga Mahesh Desu |
| Bed(s) | 3 |
|---|---|
| Bath(s) | 3 Total |
| SQ Feet | 2,050 |
| Garage | 2 |
| Story(s) | 3 |
| Acreage | 0.05 |
| Property View | None |
| Interior Features | Ceiling Fan(s), Kitchen Island, Quartz Counters, Walk-In Shower |
|---|---|
| Heating Yes / No | Yes |
| Cooling Yes / No | Yes |
| Cooling | Central Air |
| Fireplace Yes / No | No |
| Laundry Features | Upper Level |
| Rooms Total | 6 |
| Community Features | Playground, Pool, Sidewalks |
|---|---|
| View | None |
| Security Features | Carbon Monoxide Detector(s), Smoke Detector(s) |
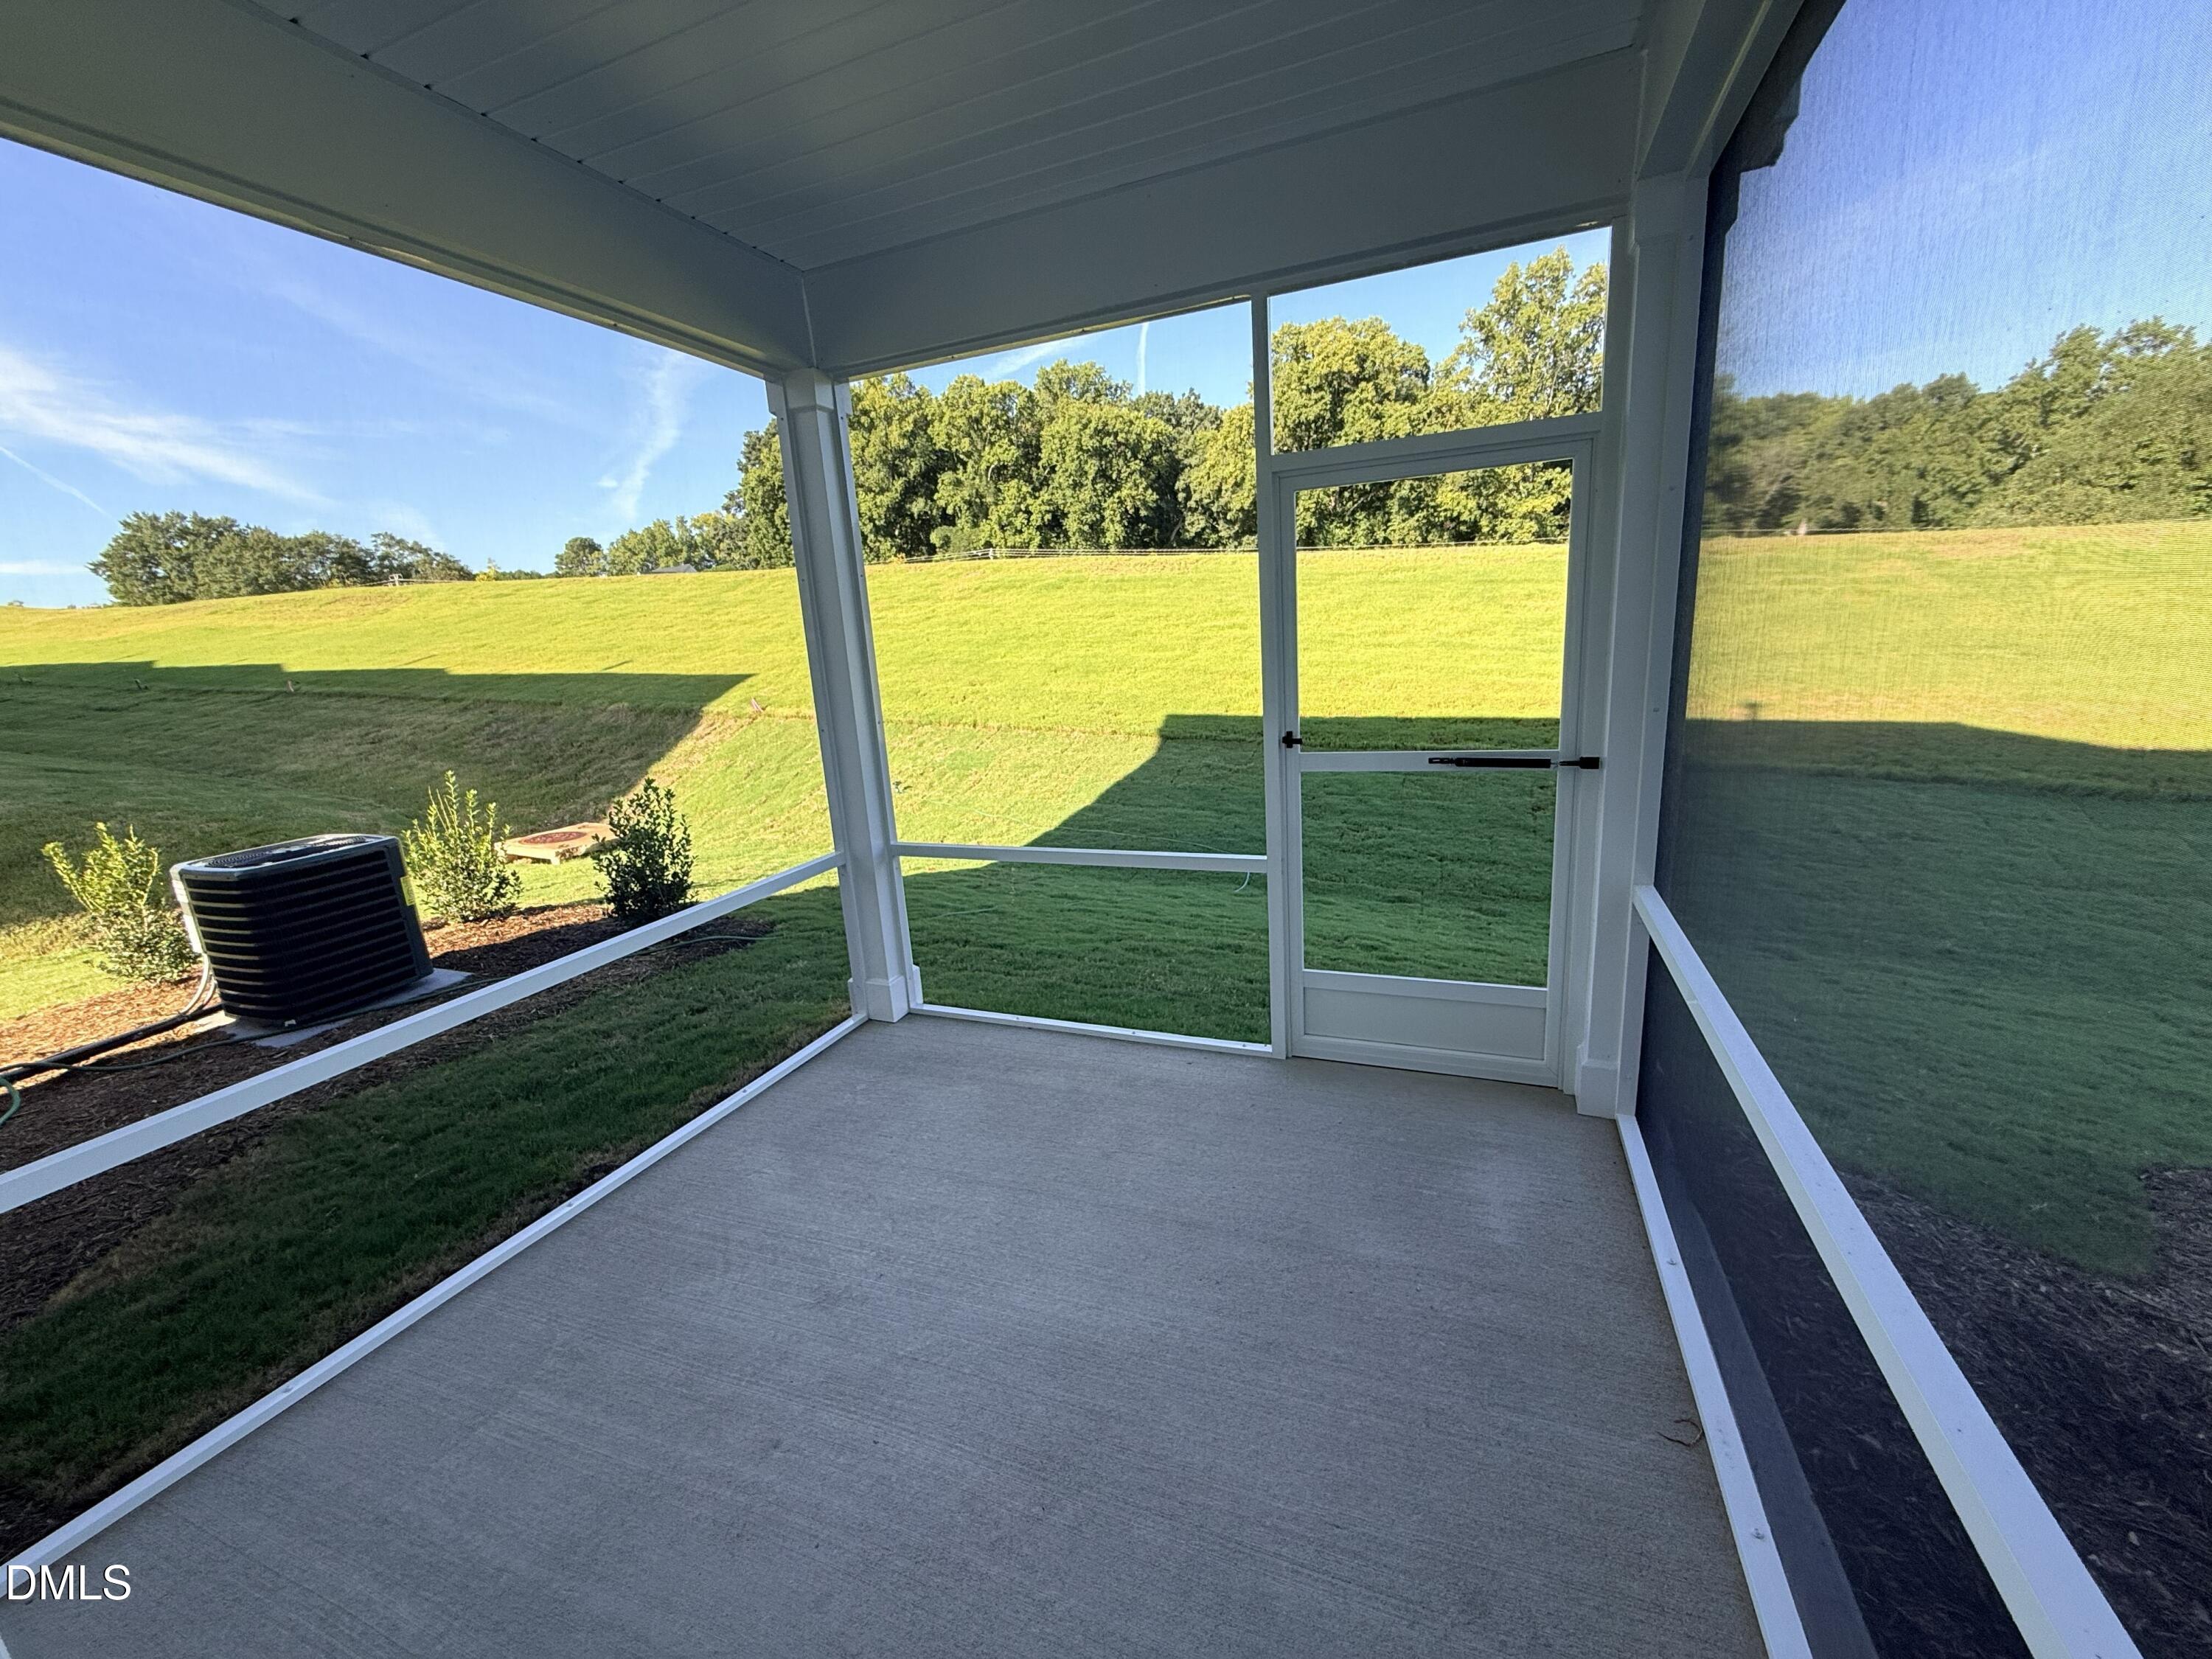
| Patio And Porch Features | Patio, Porch, Screened |
| Attached Garage Yes / No | Yes |
|---|---|
| Garage Yes / No | Yes |
| Parking Features | Garage, Garage Door Opener, Garage Faces Front |
| Community Features | Playground, Pool, Sidewalks |
|---|
| Utilities | Cable Available, Electricity Available, Natural Gas Available, Sewer Available, Water Available |
|---|---|
| Sewer | Public Sewer |
| State | NC |
|---|---|
| County | Wake |
| City | Garner |
| Zip Code | 27529 |
| Area | Wake |
| Community Name | The Overlook at Stoney Creek |
| School District | Wake - South Garner High |
| Elementary School | Wake - Creech Road Elementary |
| High School | Wake - South Garner High |
| Listing VS Median (in The Overlook at Stoney Creek) | |
Price: $2,050 low | high Med: $300,990 sqft: 2,050 low | high Med: 1,858 $ / sqft: $1 low | high Med: $162 On site: 13 low | high Med: 58 | |

Listings marked with a Doorify MLS icon are provided courtesy of the Doorify MLS, of North Carolina, Internet Data Exchange Database. Brokers make an effort to deliver accurate information, but buyers should independently verify any information on which they will rely in a transaction. The listing broker shall not be responsible for any typographical errors, misinformation, or misprints, and they shall be held totally harmless from any damages arising from reliance upon this data. This data is provided exclusively for consumers’ personal, non-commercial use. Copyright 2024 Doorify MLS of North Carolina. All rights reserved.
| State | NC |
|---|---|
| County | Wake |
| City | Garner |
| Zip Code | 27529 |
| Area | Wake |
| Community Name | The Overlook at Stoney Creek |
| School District | Wake - South Garner High |
| Elementary School | Wake - Creech Road Elementary |
| High School | Wake - South Garner High |
| Listing VS Median (in The Overlook at Stoney Creek) | |
Price: $2,050 low | high Med: $300,990 sqft: 2,050 low | high Med: 1,858 $ / sqft: $1 low | high Med: $162 On site: 13 low | high Med: 58 | |

© 2026 Be Home Realty - (919) 307-9808. Equal housing opportunity. An equal opportunity company.


© 2026 Be Home Realty - (919) 307-9808. Equal housing opportunity. An equal opportunity company.
Listings marked with a Doorify MLS icon are provided courtesy of the Doorify MLS, of North Carolina, Internet Data Exchange Database. Brokers make an effort to deliver accurate information, but buyers should independently verify any information on which they will rely in a transaction. The listing broker shall not be responsible for any typographical errors, misinformation, or misprints, and they shall be held totally harmless from any damages arising from reliance upon this data. This data is provided exclusively for consumers’ personal, non-commercial use. Copyright 2024 Doorify MLS of North Carolina. All rights reserved.
Listing Information Last Updated September 25, 2026 at 4:33:40 PM PDT