

Be Home Realty
1401 Aversboro Rd #101
Garner, NC 27529
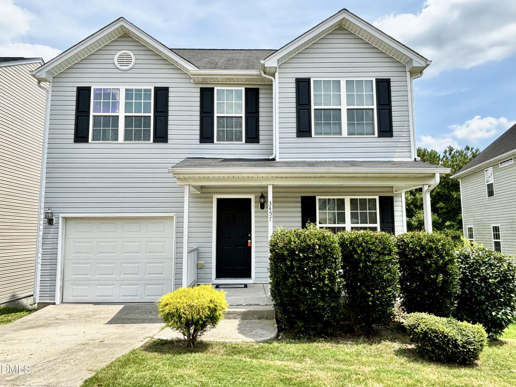
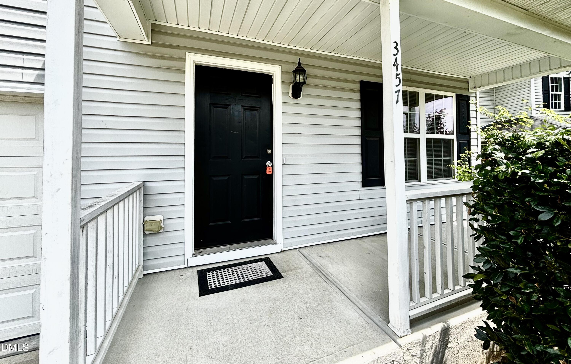
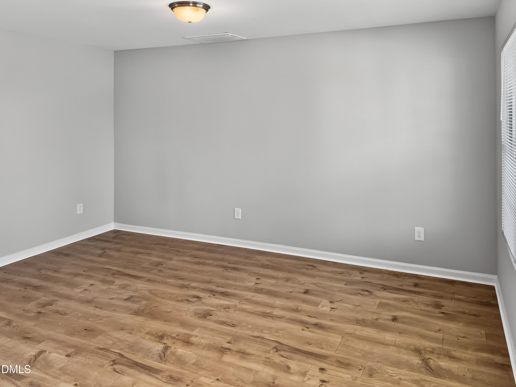
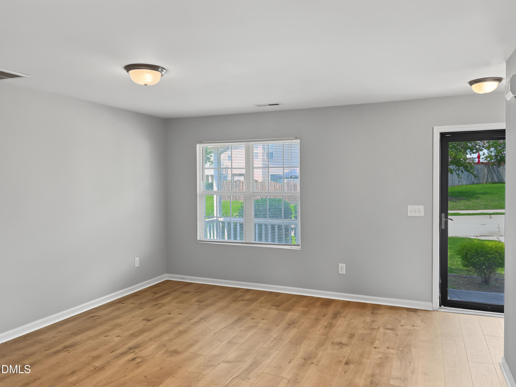
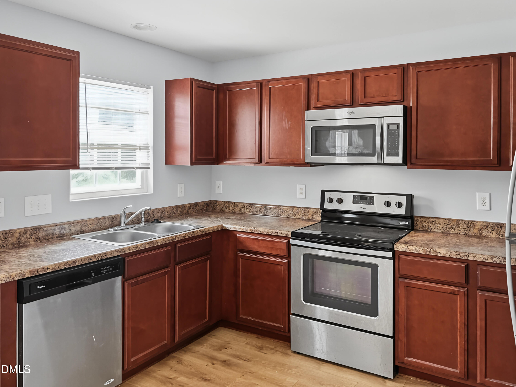
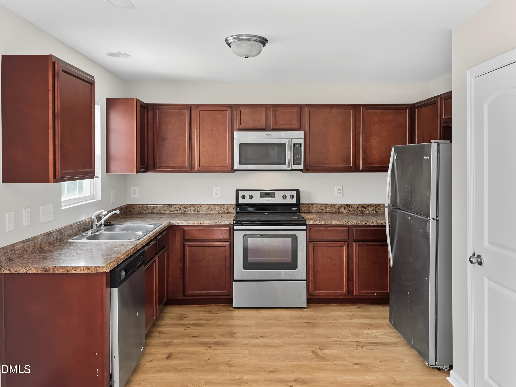
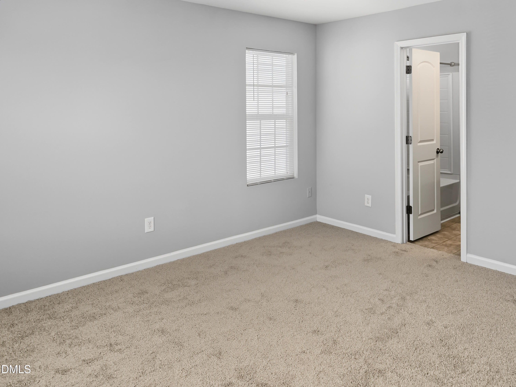
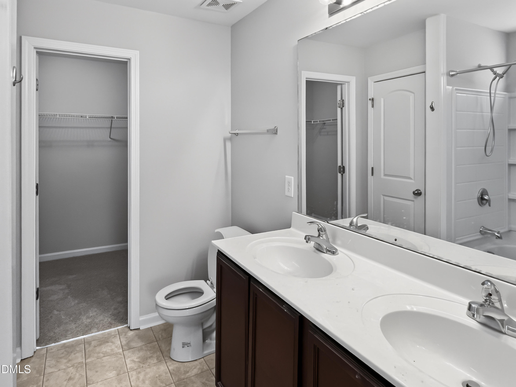
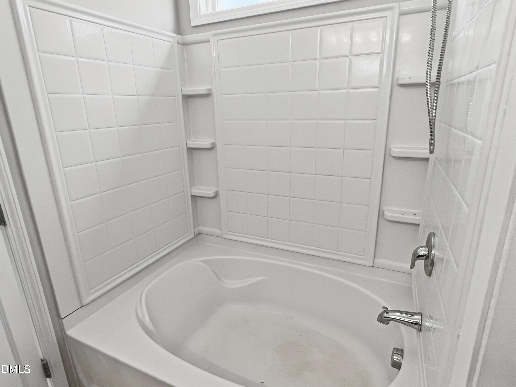
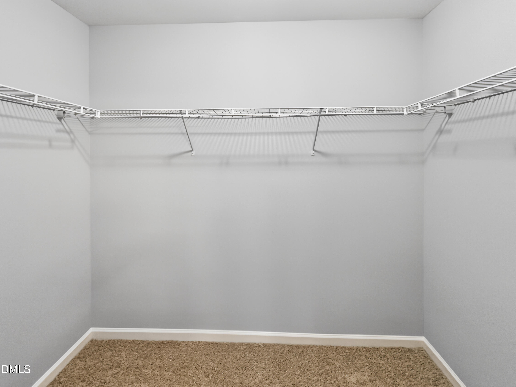
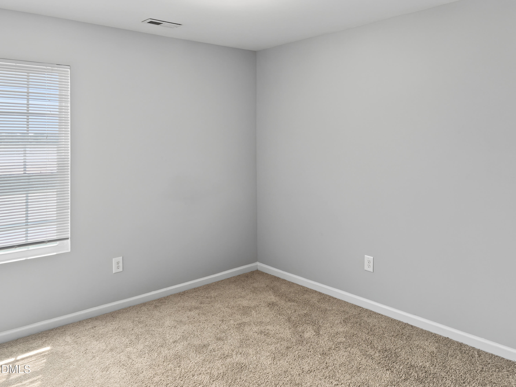
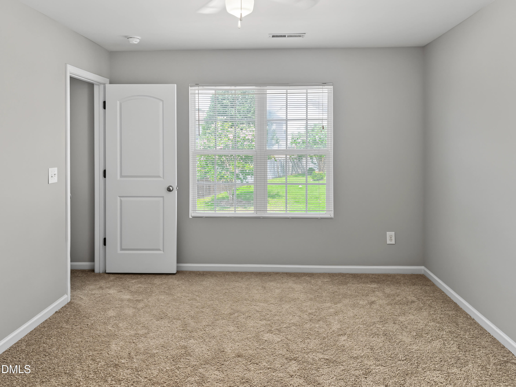
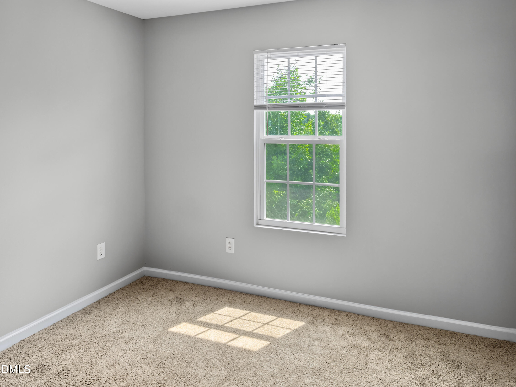
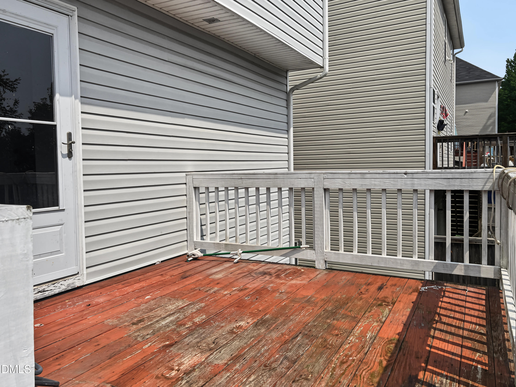
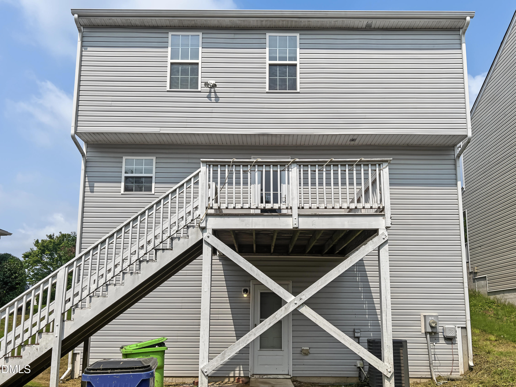
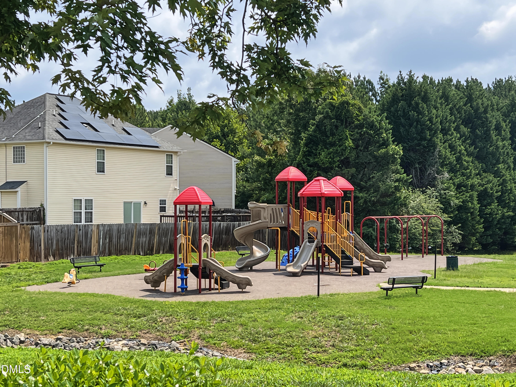
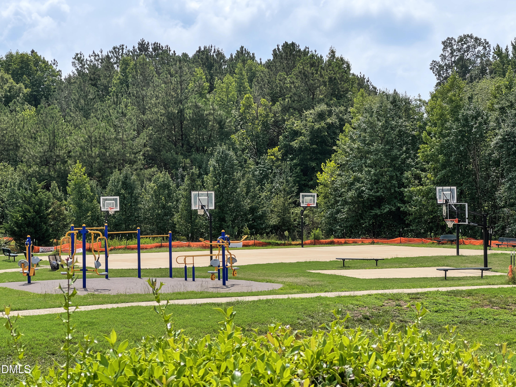
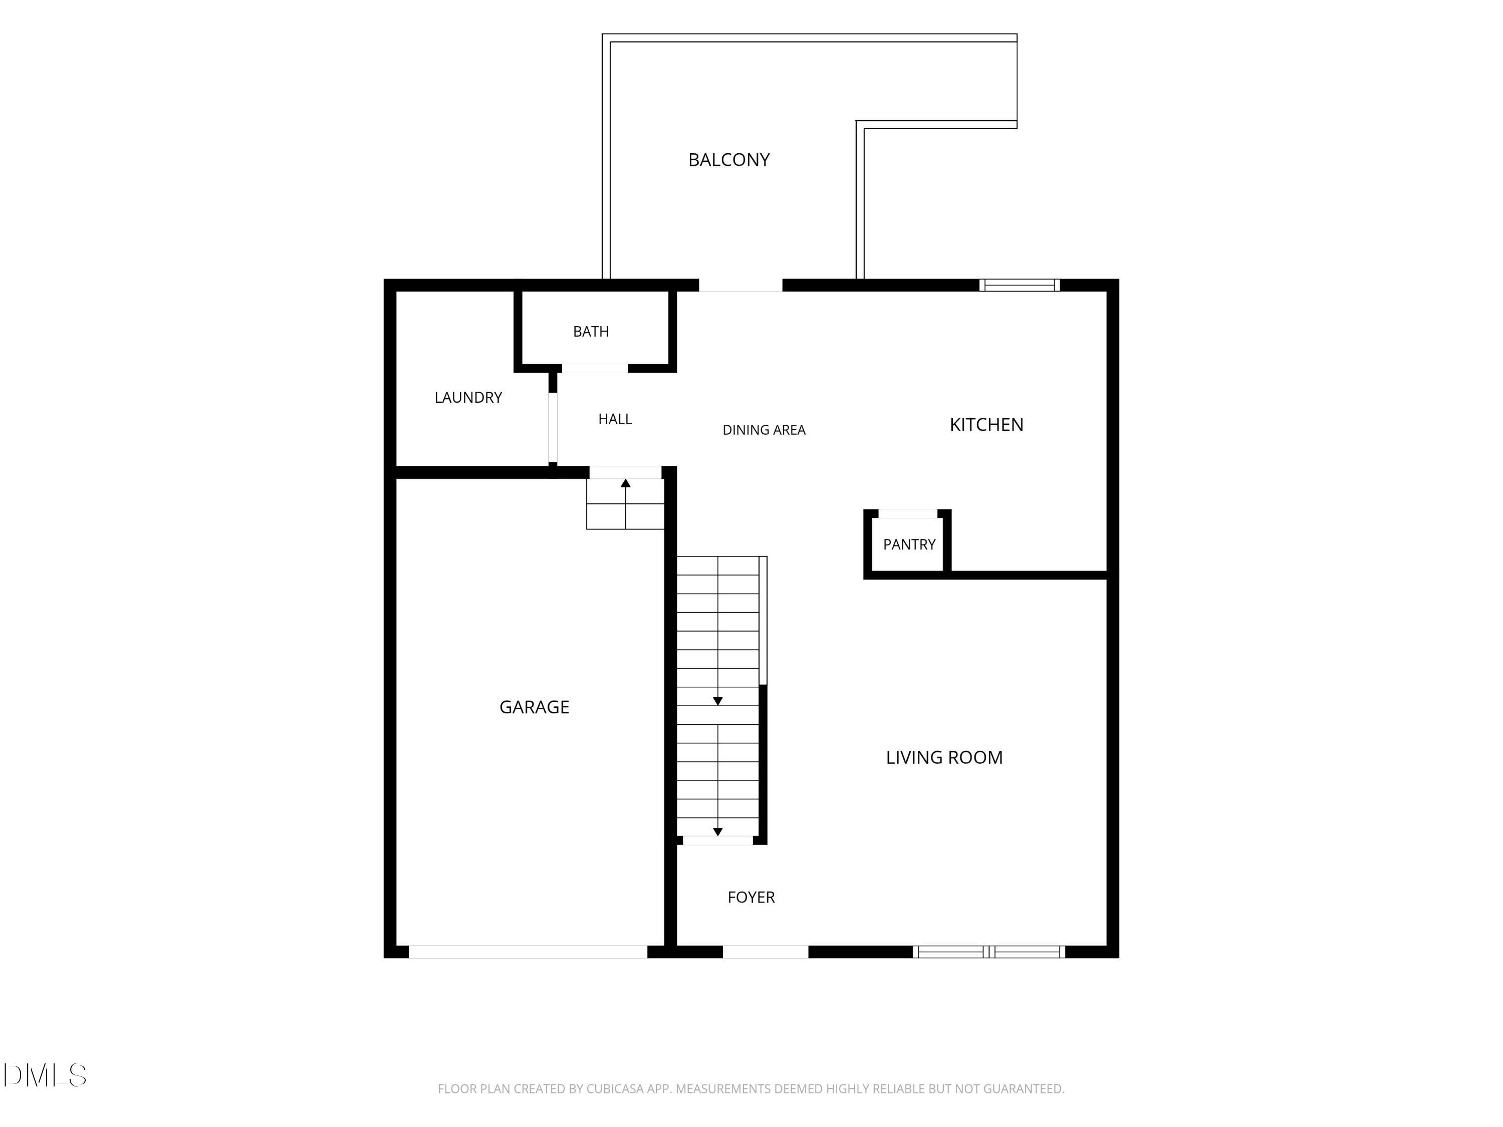
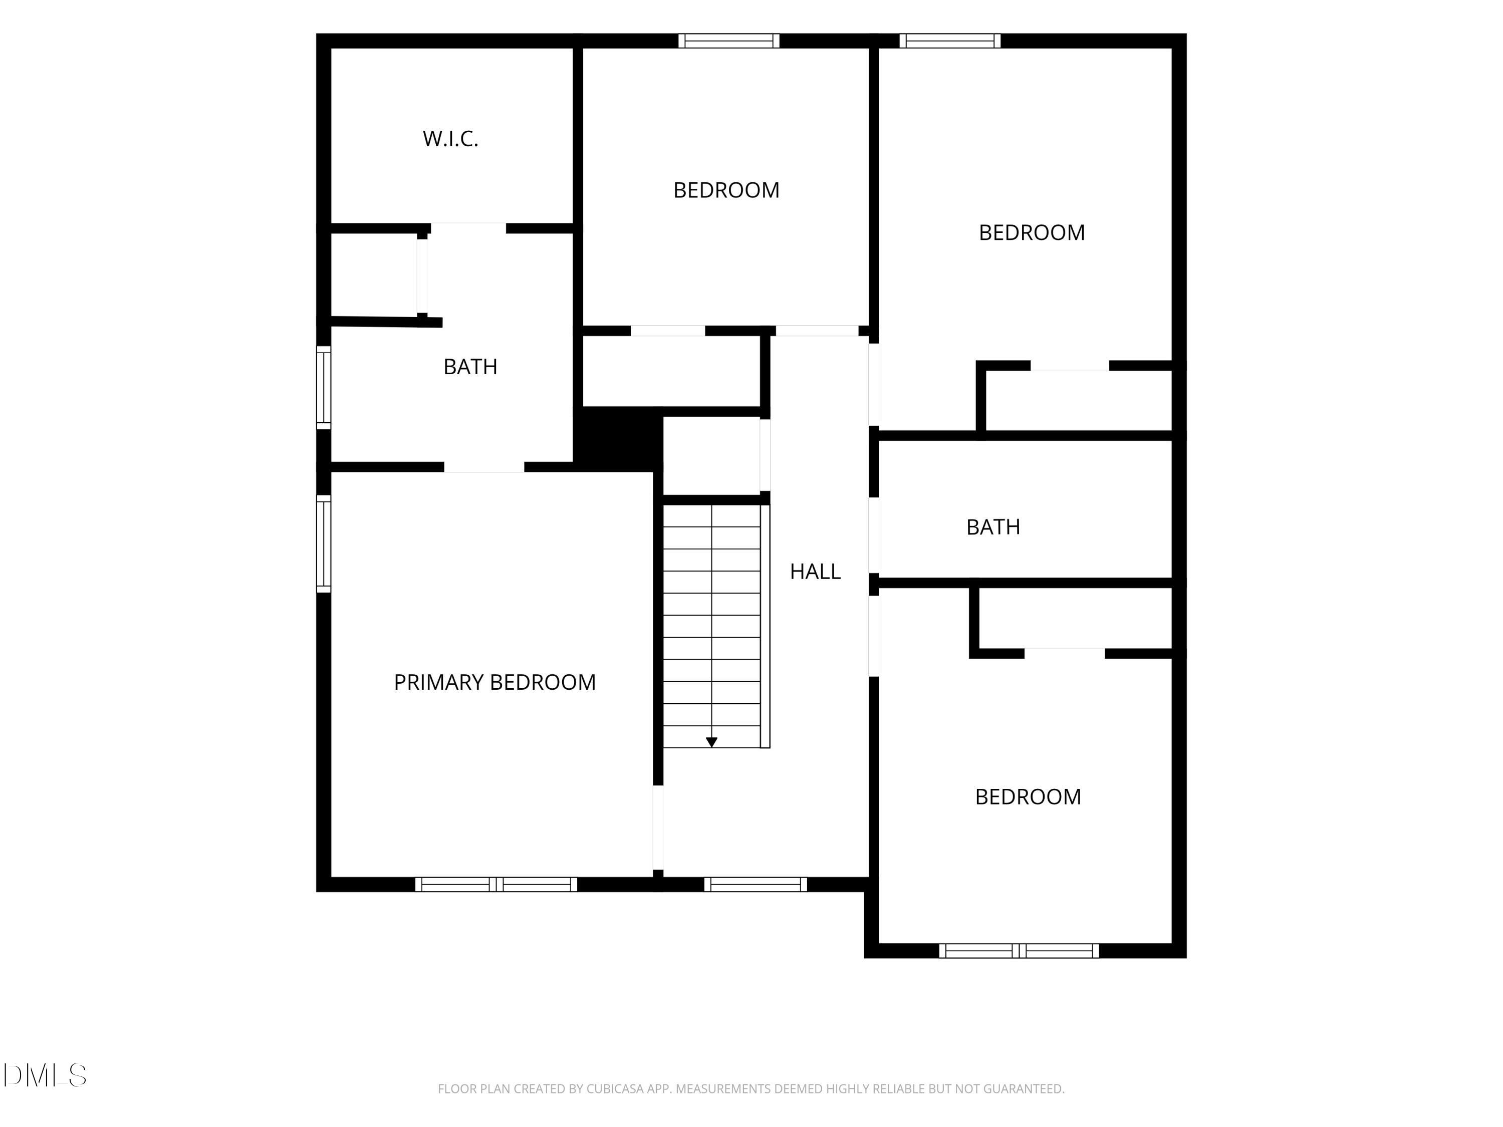
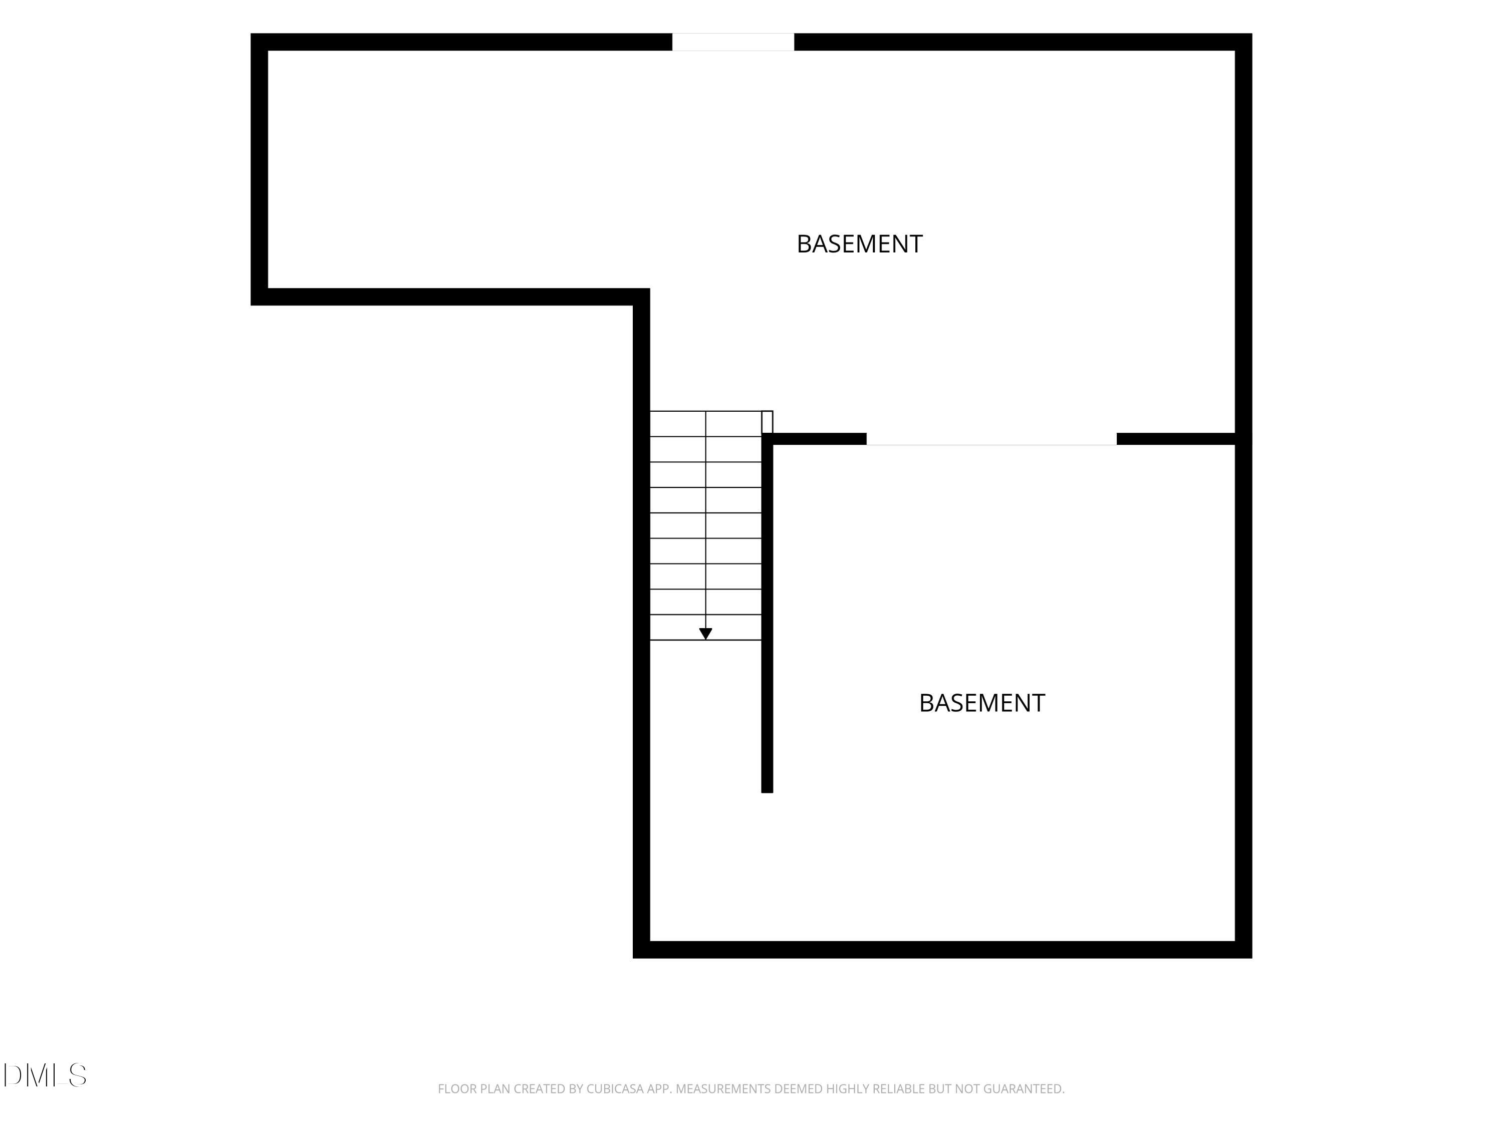
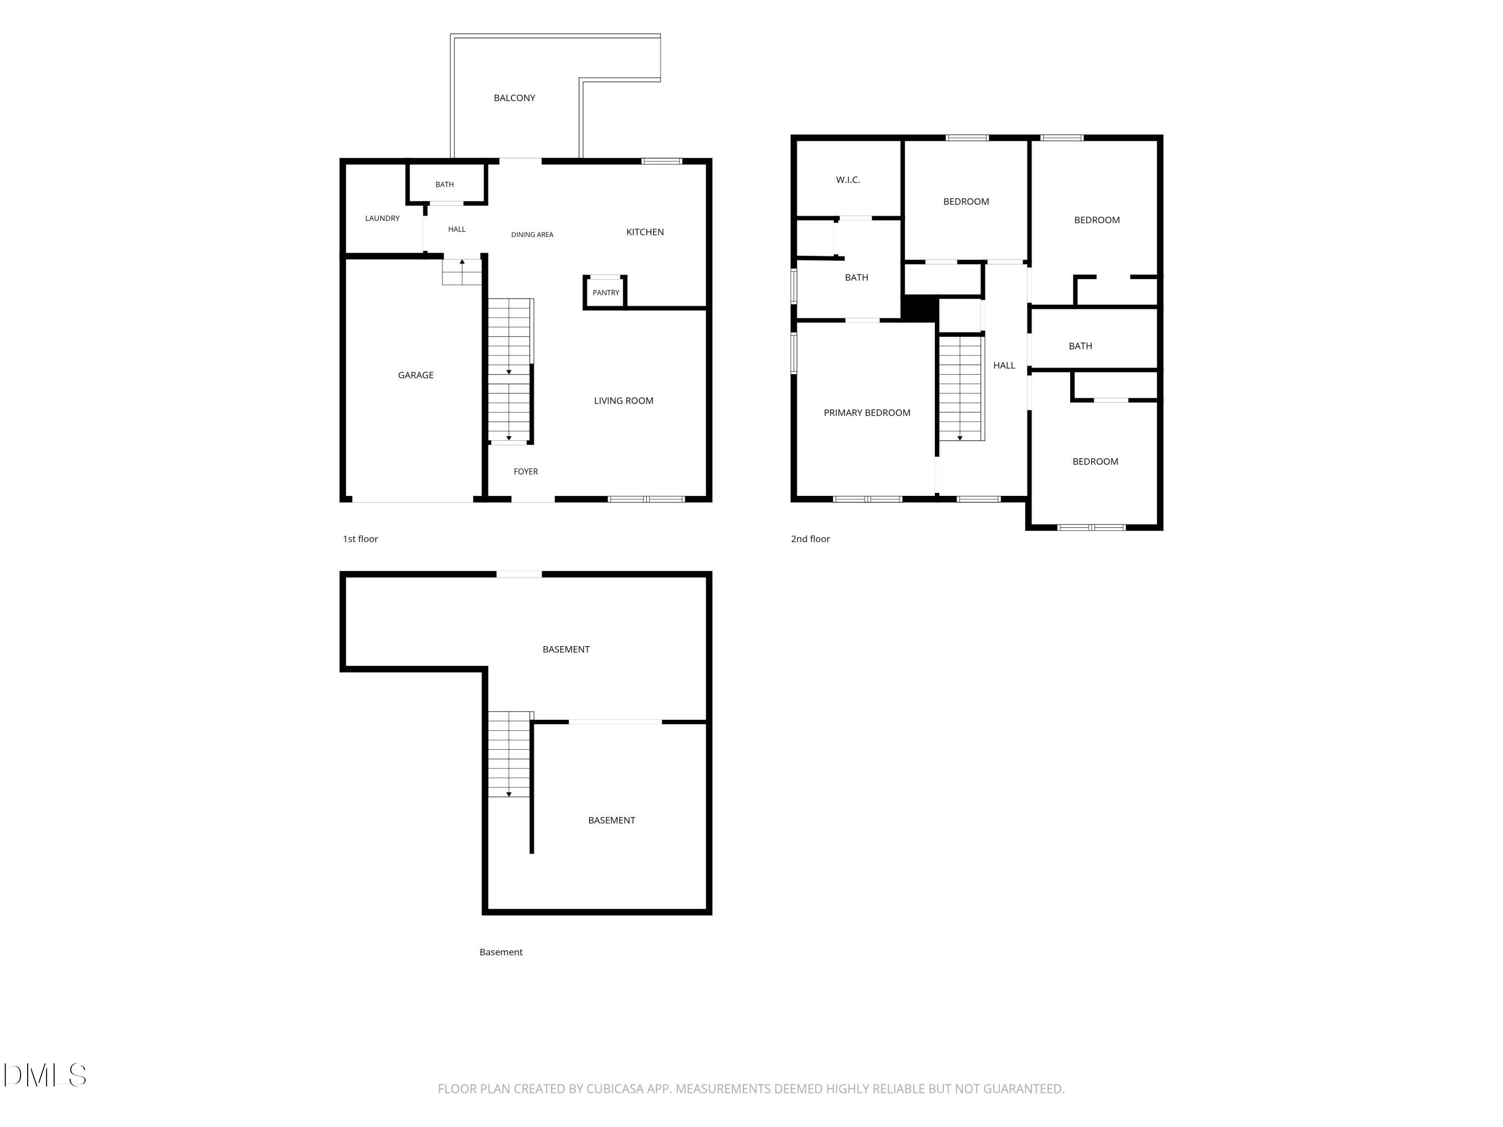
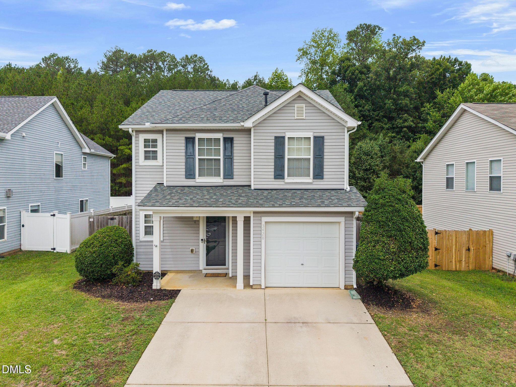
New paint & flooring installed 7/2026. A charming 4-bedroom home nestled in a beautiful, highly desirable neighborhood. From the moment you arrive, a covered front porch welcomes you inside to a thoughtfully designed layout. The home features a beautiful kitchen, complete with all stainless steel appliances included. Retreat to the spacious primary suite, which serves as a private oasis boasting a generous walk-in closet and a double vanity. Stepping outside, you will love relaxing on the back deck, which offers a gorgeous, scenic view perfect for morning coffee or evening gatherings. The property also features a massive, unfinished walk-out basement, providing incredible storage, home gym, or workshop. Location is everything, and this home offers an unbeatable lifestyle. You are within walking distance to the local park and enjoy easy access to the scenic Neuse River Trails. Plus, commuting and running errands is a breeze with close proximity to WakeMed, shopping, dining, downtown, I-540, and I-40. $300 pet fee per pet if approved. $150 admin fee. Landlord believes home contains approx 1522 sqft but tenant shall verify & not rely upon foregoing representation. Rented as is unless otherwise agreed. Required Resident Benefit Package $49.95/month includes liability insurance, credit building, identity theft protection, HVAC air filter delivery, on-demand pest control & much more!
| MLS # | 10183005 |
|---|---|
| Listing Type | For Lease |
| Style | House |
| Status | Active |
| Year | 2016 |
| Days On Site | 30 |
| Listing Provided By | Carolina First Property Management LLC | Andrew Santucci |
| Bed(s) | 3 |
|---|---|
| Bath(s) | 3 Total |
| SQ Feet | 1,522 |
| Garage | 1 |
| Basement | Y |
| Story(s) | 2 |
| Acreage | 0.12 |
| Property View | Forest, Neighborhood |
| Interior Features | Ceiling Fan(s), Double Vanity, Eat-in Kitchen, Kitchen/Dining Room Combination, Laminate Counters, Walk-In Closet(s) |
|---|---|
| Heating Yes / No | Yes |
| Cooling Yes / No | Yes |
| Cooling | Central Air |
| Fireplace Yes / No | No |
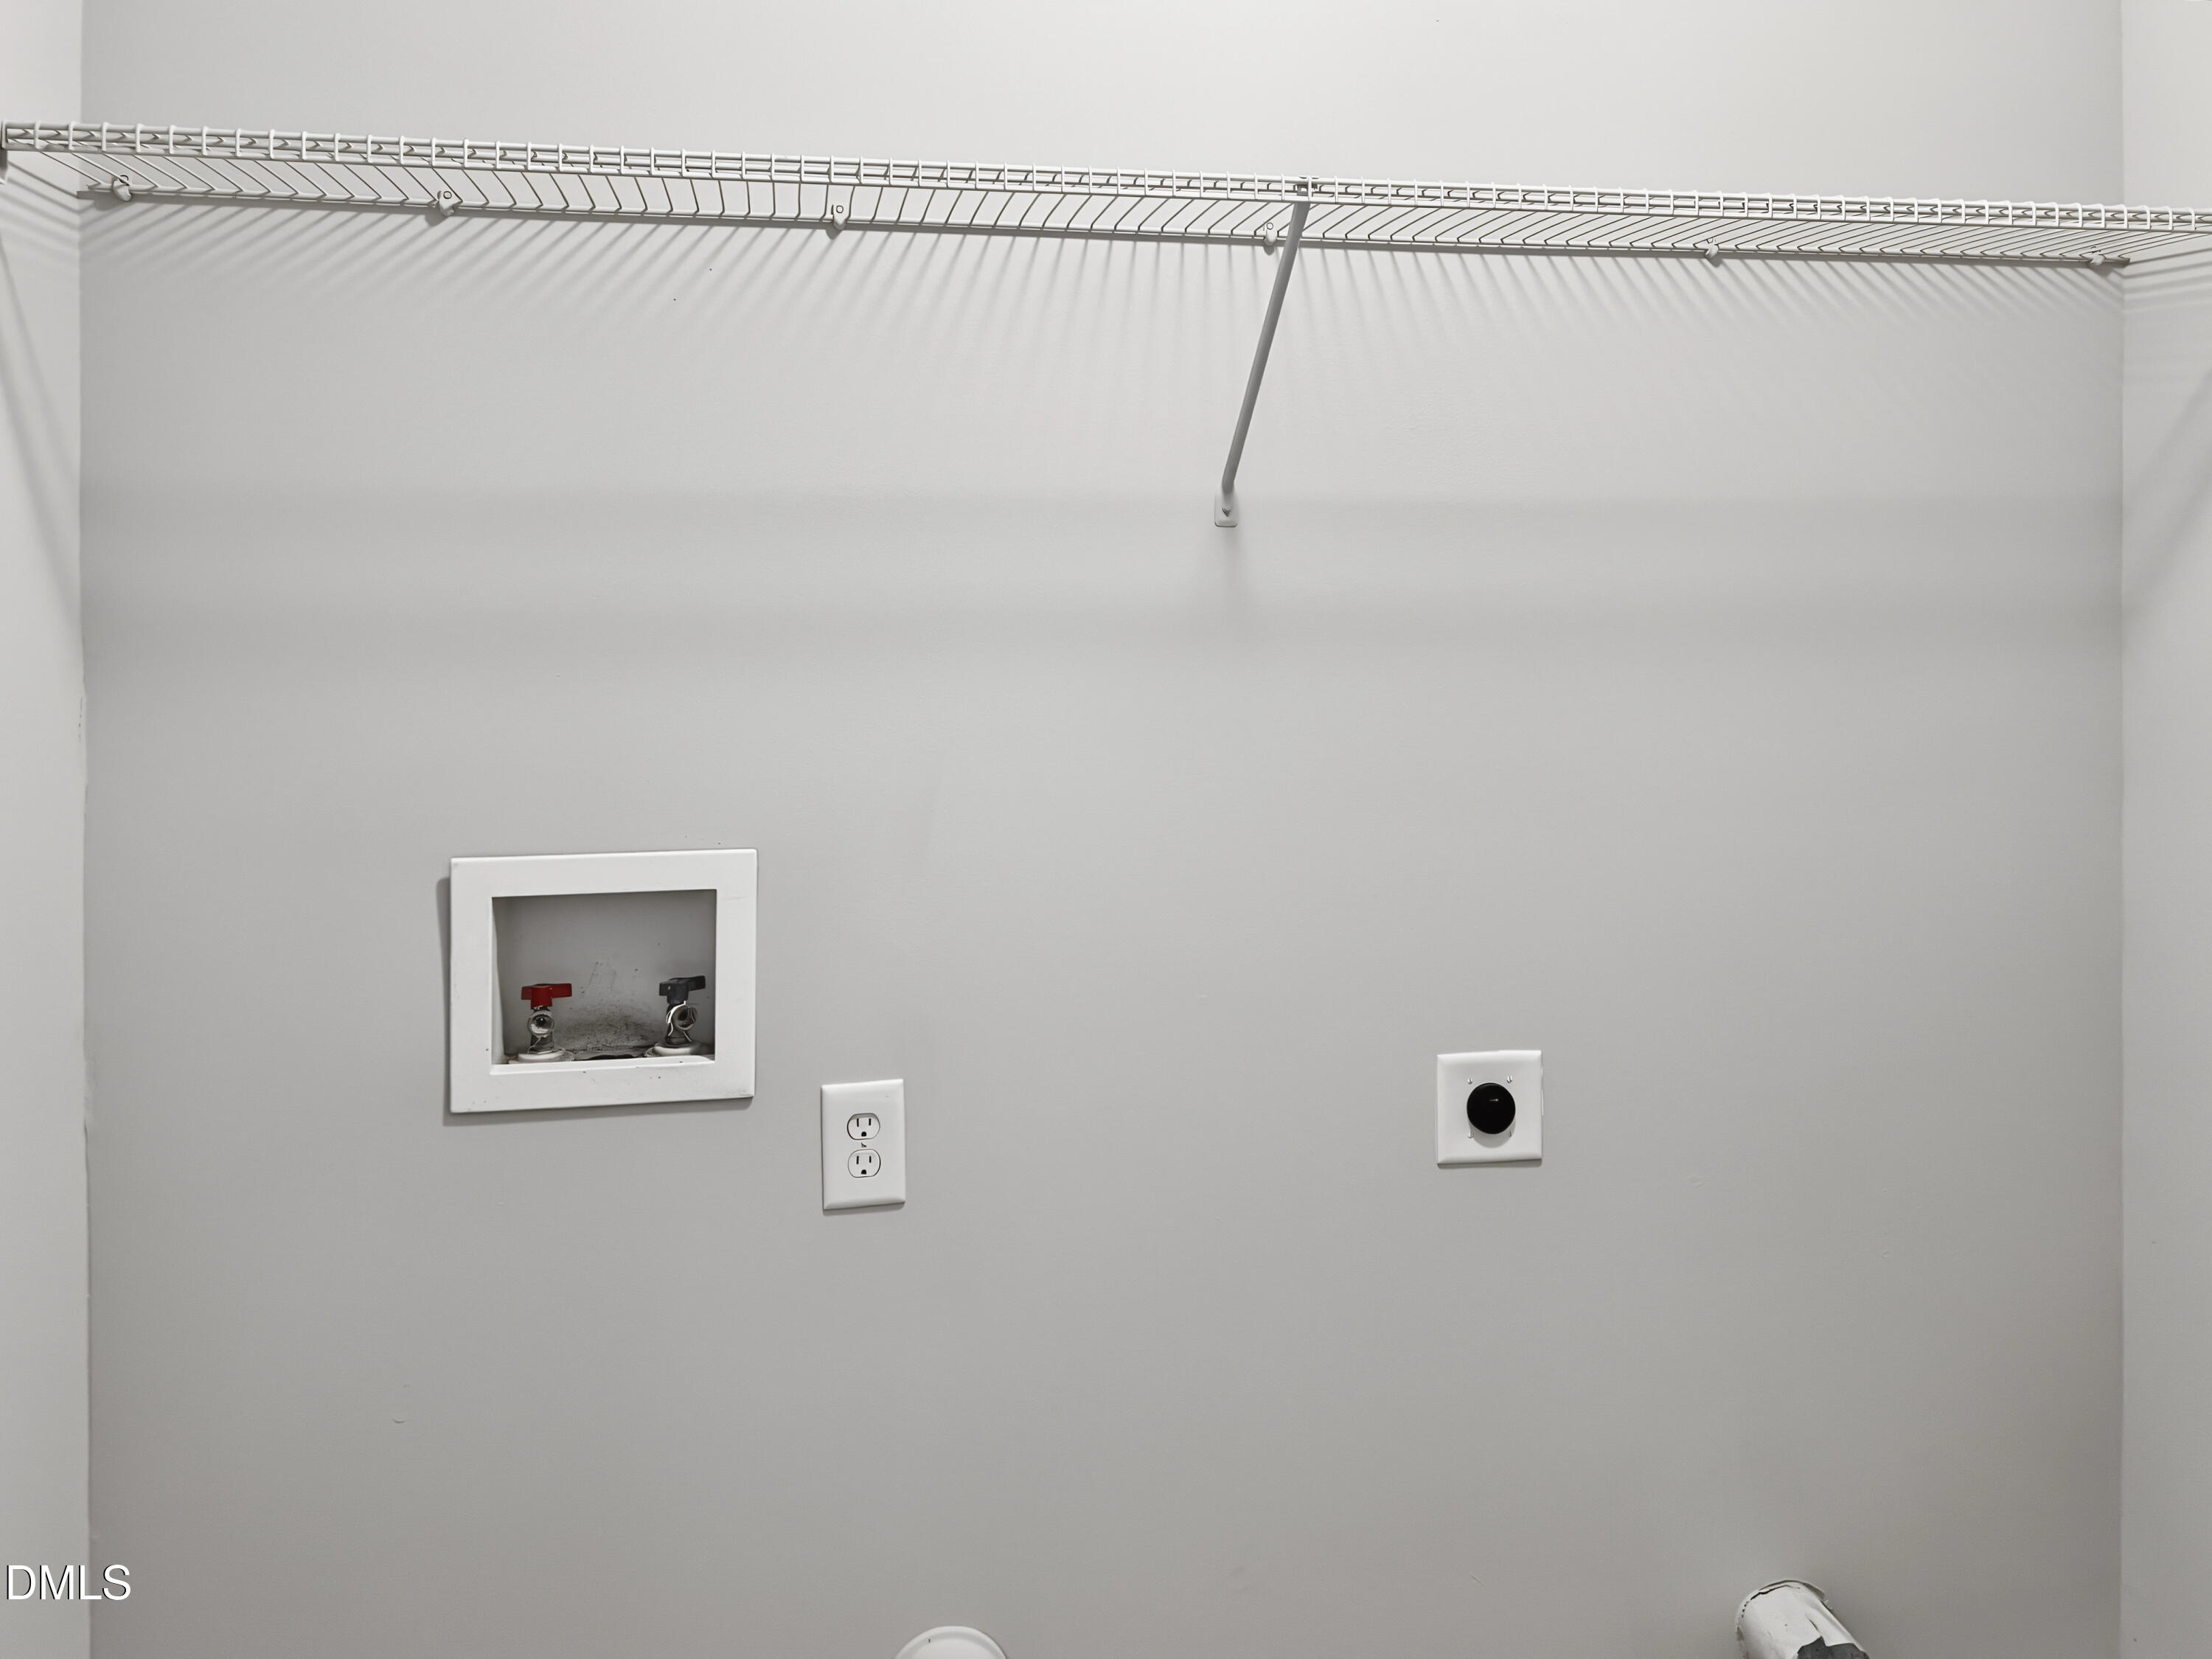
| Laundry Features | Electric Dryer Hookup, Laundry Room, Main Level, Washer Hookup |
| Rooms Total | 1 |
| Exterior Features | Balcony, Rain Gutters |
|---|---|
| Lot Features | Sloped |
| Community Features | Suburban, None |
| View | Forest, Neighborhood |
| Security Features | Smoke Detector(s) |
| Patio And Porch Features | Deck, Front Porch |
| Attached Garage Yes / No | Yes |
|---|---|
| Garage Yes / No | Yes |
| Parking Features | Attached, Concrete, Driveway, Garage, Garage Door Opener, Garage Faces Front, On Street |
| Community Features | Suburban, None |
|---|
| Sewer | Public Sewer |
|---|
| State | NC |
|---|---|
| County | Wake |
| City | Raleigh |
| Zip Code | 27610 |
| Area | Wake |
| Community Name | Battle Ridge |
| School District | Wake - South Garner High |
| Elementary School | Wake - Barwell Road Elementary |
| High School | Wake - South Garner High |
| Listing VS Median (in Battle Ridge) | |
Price: $1,895 low | high Med: $319,900 sqft: 1,522 low | high Med: 2,220 $ / sqft: $1 low | high Med: $144 On site: 30 low | high Med: 32 | |

Listings marked with a Doorify MLS icon are provided courtesy of the Doorify MLS, of North Carolina, Internet Data Exchange Database. Brokers make an effort to deliver accurate information, but buyers should independently verify any information on which they will rely in a transaction. The listing broker shall not be responsible for any typographical errors, misinformation, or misprints, and they shall be held totally harmless from any damages arising from reliance upon this data. This data is provided exclusively for consumers’ personal, non-commercial use. Copyright 2024 Doorify MLS of North Carolina. All rights reserved.
| State | NC |
|---|---|
| County | Wake |
| City | Raleigh |
| Zip Code | 27610 |
| Area | Wake |
| Community Name | Battle Ridge |
| School District | Wake - South Garner High |
| Elementary School | Wake - Barwell Road Elementary |
| High School | Wake - South Garner High |
| Listing VS Median (in Battle Ridge) | |
Price: $1,895 low | high Med: $319,900 sqft: 1,522 low | high Med: 2,220 $ / sqft: $1 low | high Med: $144 On site: 30 low | high Med: 32 | |

© 2026 Be Home Realty - (919) 307-9808. Equal housing opportunity. An equal opportunity company.


© 2026 Be Home Realty - (919) 307-9808. Equal housing opportunity. An equal opportunity company.
Listings marked with a Doorify MLS icon are provided courtesy of the Doorify MLS, of North Carolina, Internet Data Exchange Database. Brokers make an effort to deliver accurate information, but buyers should independently verify any information on which they will rely in a transaction. The listing broker shall not be responsible for any typographical errors, misinformation, or misprints, and they shall be held totally harmless from any damages arising from reliance upon this data. This data is provided exclusively for consumers’ personal, non-commercial use. Copyright 2024 Doorify MLS of North Carolina. All rights reserved.
Listing Information Last Updated August 28, 2026 at 10:23:48 AM PDT