

Be Home Realty
1401 Aversboro Rd #101
Garner, NC 27529
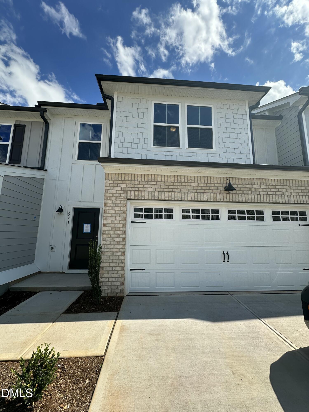
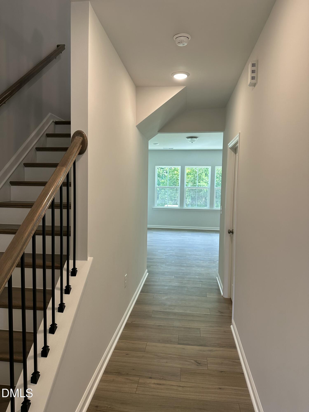
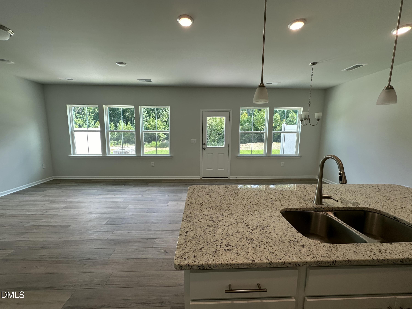
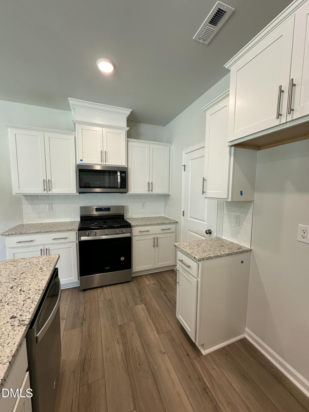
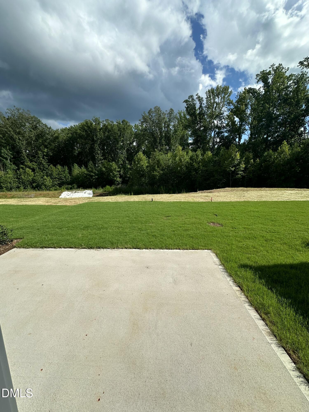
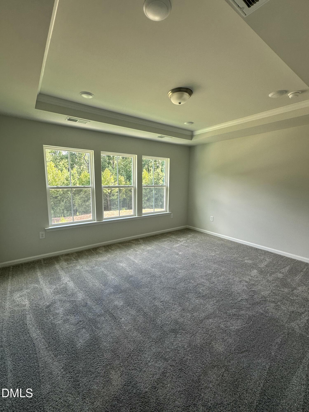
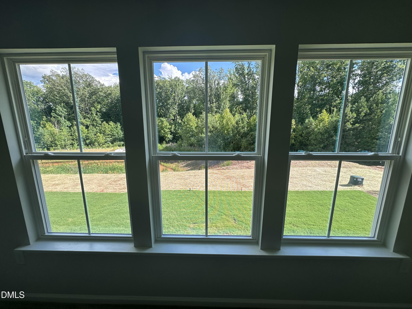
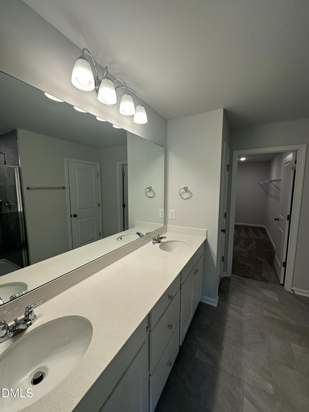
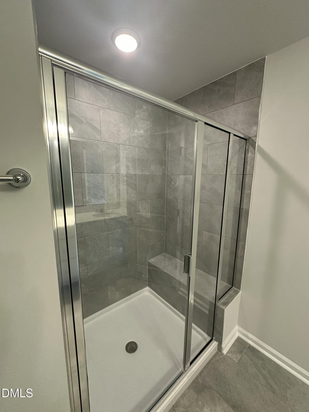
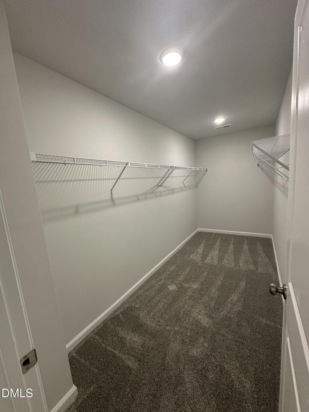
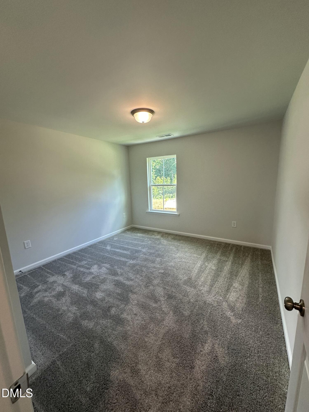
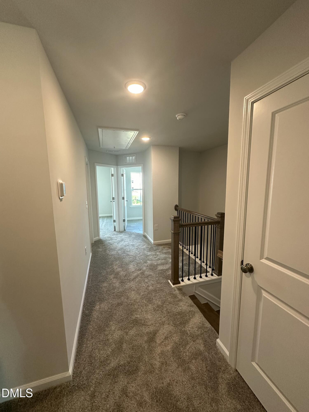
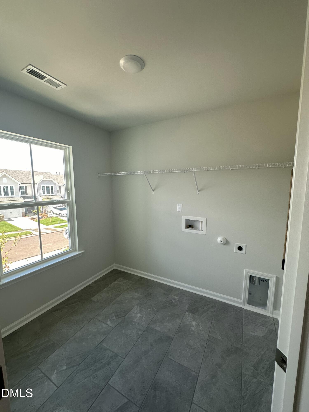
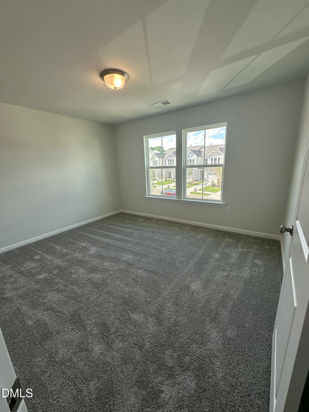
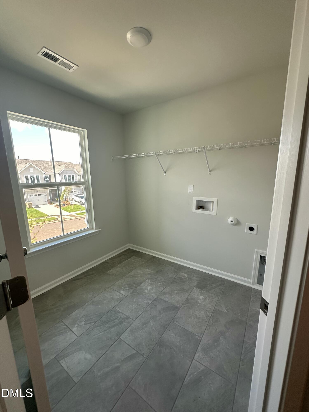
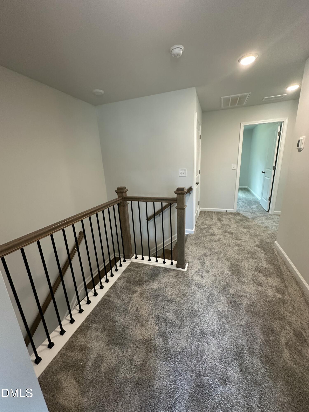
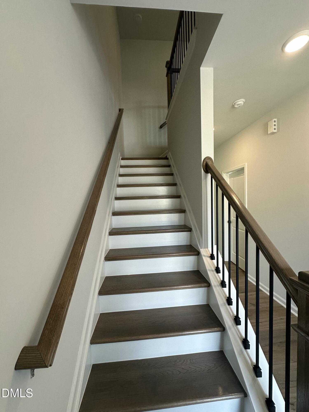
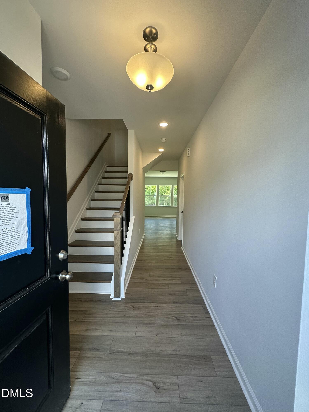
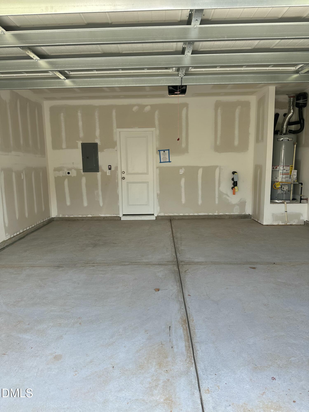
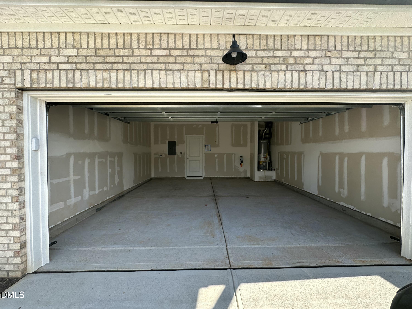
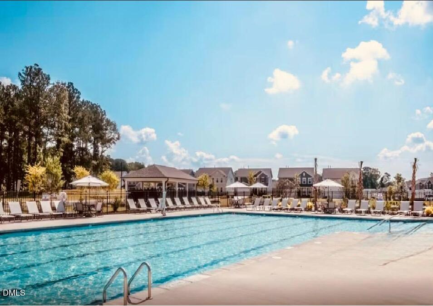
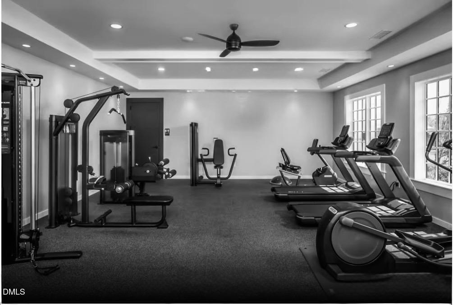
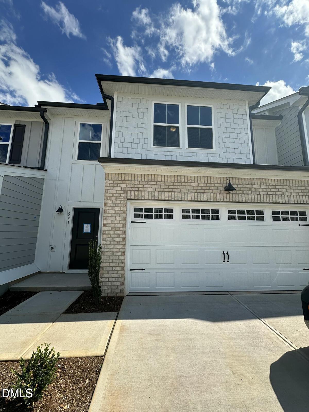
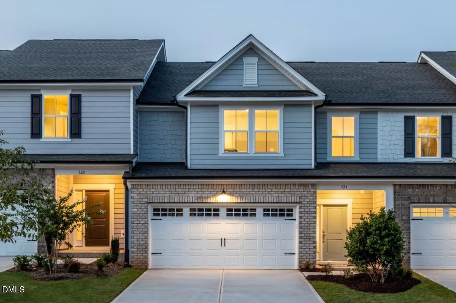
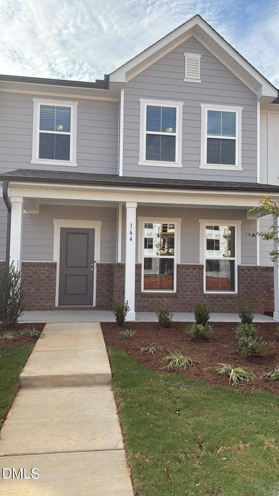
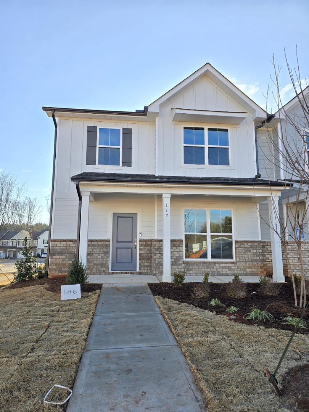
Beautiful Raritan model townhome featuring 3 bedrooms, 2.5 bathrooms, and a 2-car garage. Available for move-in this summer, just in time to enjoy the community pool! This north-facing home offers abundant natural light throughout the day and features a spacious, flat backyard backing to a protected tree buffer with easy access to scenic community walking trails. The gourmet kitchen includes white cabinetry, stainless steel gas appliances, and modern finishes. Additional upgrades include elegant oak stair treads and open metal balusters. Residents enjoy exceptional community amenities, including a resort-style pool, fitness center with a Peloton bike, dog park, playground, and pocket parks. The landlord pays the HOA dues, giving tenants the added benefit of complimentary high-speed internet and cable, both included in the rent. Home is available from July 14th!! Landlord's requirement :- 1. Touring of rental property, In case tenant is represented by a realtor, relator can schedule a tour on tenant's behalf. Virtual tours can be arranged based on tenant's current residence. 2. Credit score of 650 or higher; An income 2.5 to 3 times the rent;4. A clean background and rental history are mandatory. 3. Pet policy and fee Contact Agent Note: 1) In case of service/emotional support animals ,necessary documentation must be provided. 2) The application process is handled by a third-party service with a $50 fee/applicant. 3) Application will be shared only after touring the home. Incase of multiple applications landlord may choose the application with higher credit score, income, rental history, clean background or/and desired move in Date. Contact agent for more details!!
| MLS # | 10187838 |
|---|---|
| Listing Type | For Lease |
| Style | Town House |
| Status | Active |
| Year | 2024 |
| Days On Site | 17 |
| Listing Provided By | MMVG Triangle Group LLC | Saranagapani Addanki |
| Bed(s) | 3 |
|---|---|
| Bath(s) | 3 Total |
| SQ Feet | 1,861 |
| Garage | 2 |
| Story(s) | 2 |
| Acreage | 0.07 |
| Property View | Forest, Trees, Woods |
| Interior Features | Double Vanity, Kitchen Island, Open Floorplan, Recessed Lighting, Smart Thermostat, Stone Counters, Tray Ceiling(s), Walk-In Closet(s) |
|---|---|
| Heating Yes / No | Yes |
| Cooling Yes / No | Yes |
| Cooling | Zoned |
| Fireplace Yes / No | No |
| Laundry Features | In Unit, Inside, Laundry Room, Upper Level |
| Rooms Total | 6 |
| Exterior Features | Rain Gutters |
|---|---|
| Community Features | Fitness Center, Park, Pool |
| View | Forest, Trees/Woods |
| Security Features | Smoke Detector(s) |
| Patio And Porch Features | Patio |
| Attached Garage Yes / No | Yes |
|---|---|
| Garage Yes / No | Yes |
| Parking Features | Attached, Driveway, Garage, Garage Door Opener |
| Community Features | Fitness Center, Park, Pool |
|---|
| Utilities | Cable Available, Cable Connected, Electricity Connected, Natural Gas Connected, Sewer Connected, Water Connected |
|---|---|
| Sewer | Public Sewer |
| State | NC |
|---|---|
| County | Wake |
| City | Raleigh |
| Zip Code | 27603 |
| Area | Wake |
| Community Name | Exchange at 401 |
| School District | Wake - Middle Creek High |
| Elementary School | Wake - Smith Elementary |
| High School | Wake - Middle Creek High |
| Listing VS Median (in Exchange at 401) | |
Price: $2,095 low | high Med: $340,990 sqft: 1,861 low | high Med: 1,947 $ / sqft: $1 low | high Med: $175 On site: 17 low | high Med: 14 | |

Listings marked with a Doorify MLS icon are provided courtesy of the Doorify MLS, of North Carolina, Internet Data Exchange Database. Brokers make an effort to deliver accurate information, but buyers should independently verify any information on which they will rely in a transaction. The listing broker shall not be responsible for any typographical errors, misinformation, or misprints, and they shall be held totally harmless from any damages arising from reliance upon this data. This data is provided exclusively for consumers’ personal, non-commercial use. Copyright 2024 Doorify MLS of North Carolina. All rights reserved.
| State | NC |
|---|---|
| County | Wake |
| City | Raleigh |
| Zip Code | 27603 |
| Area | Wake |
| Community Name | Exchange at 401 |
| School District | Wake - Middle Creek High |
| Elementary School | Wake - Smith Elementary |
| High School | Wake - Middle Creek High |
| Listing VS Median (in Exchange at 401) | |
Price: $2,095 low | high Med: $340,990 sqft: 1,861 low | high Med: 1,947 $ / sqft: $1 low | high Med: $175 On site: 17 low | high Med: 14 | |

© 2026 Be Home Realty - (919) 307-9808. Equal housing opportunity. An equal opportunity company.


© 2026 Be Home Realty - (919) 307-9808. Equal housing opportunity. An equal opportunity company.
Listings marked with a Doorify MLS icon are provided courtesy of the Doorify MLS, of North Carolina, Internet Data Exchange Database. Brokers make an effort to deliver accurate information, but buyers should independently verify any information on which they will rely in a transaction. The listing broker shall not be responsible for any typographical errors, misinformation, or misprints, and they shall be held totally harmless from any damages arising from reliance upon this data. This data is provided exclusively for consumers’ personal, non-commercial use. Copyright 2024 Doorify MLS of North Carolina. All rights reserved.
Listing Information Last Updated September 7, 2026 at 2:10:51 AM PDT