


Be Home Realty
1401 Aversboro Rd #101
Garner, NC 27529
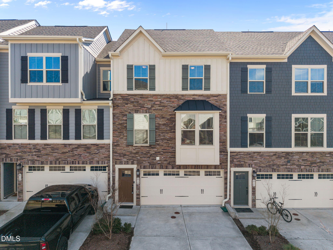
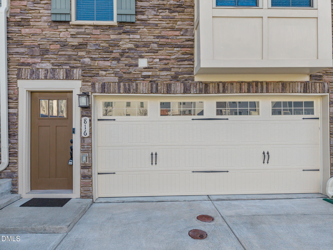
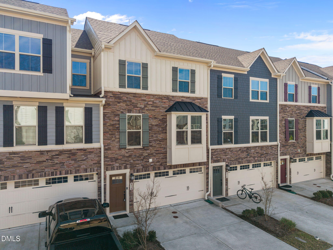
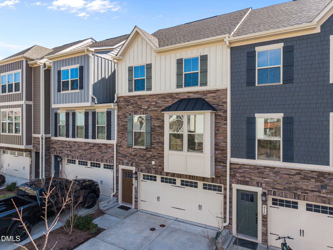
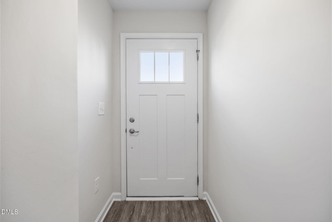
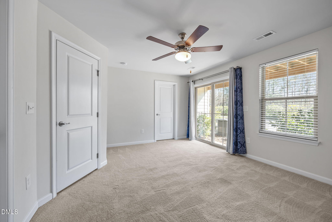
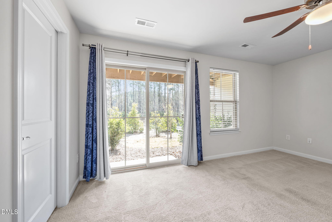
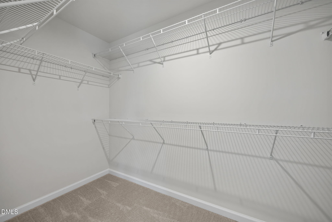
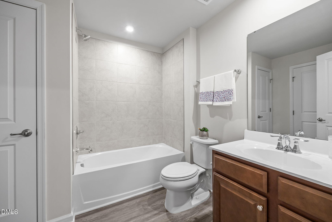
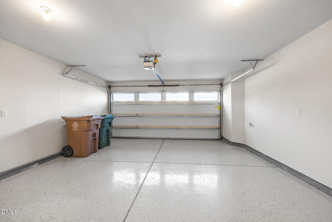
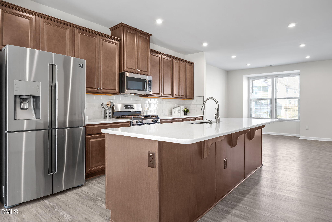
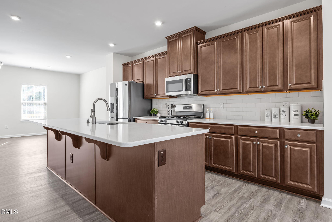
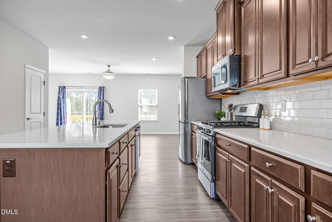
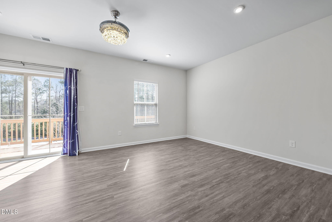
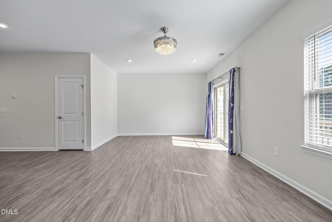
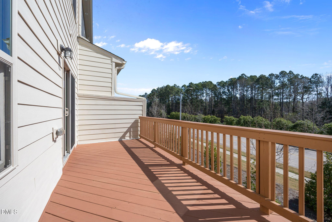
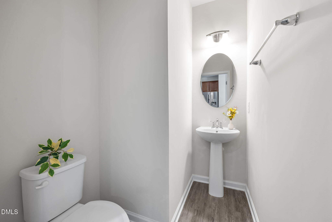
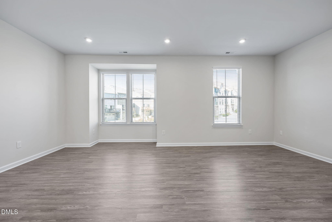
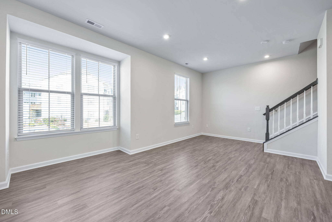
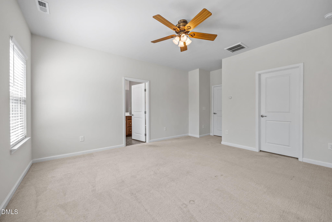
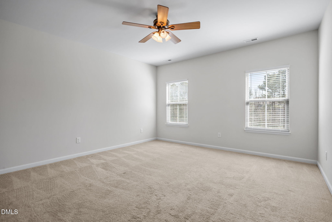
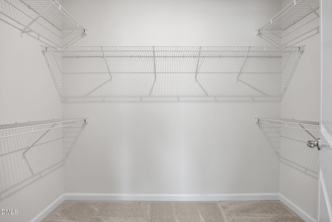
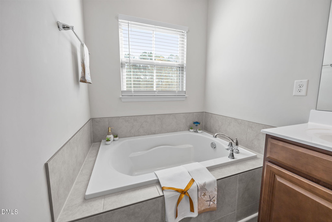
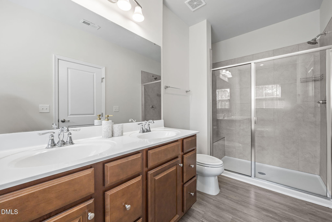
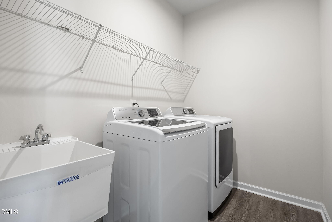
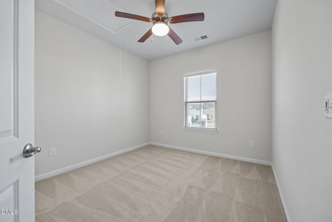
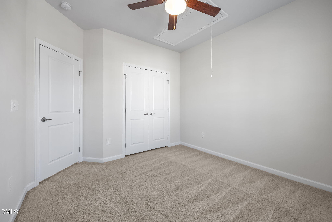
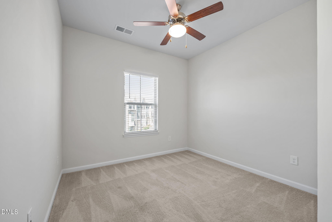
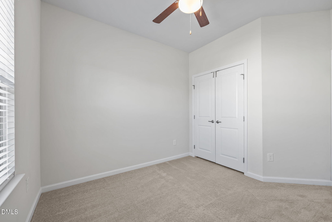
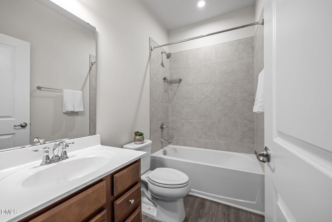
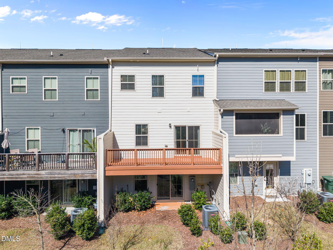
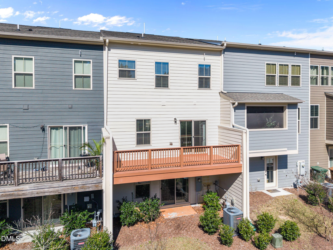
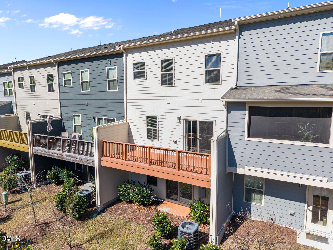
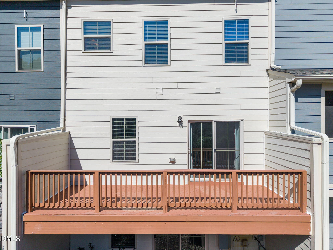
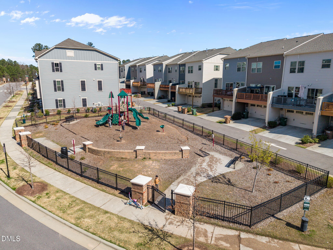
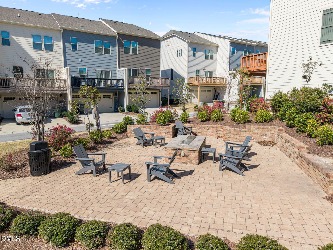
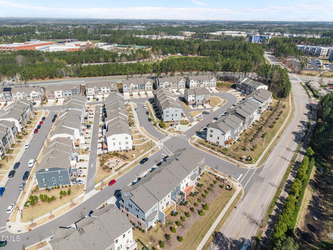
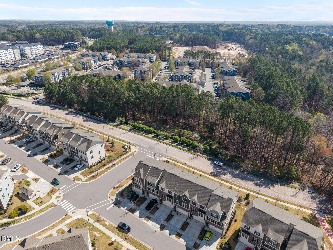
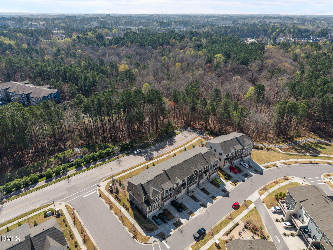
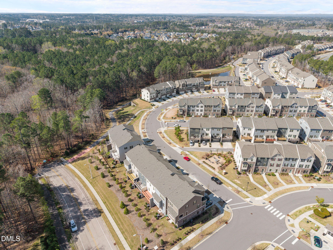
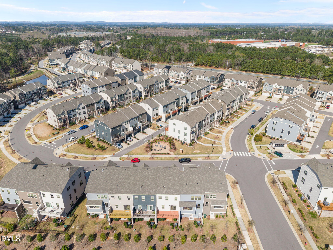
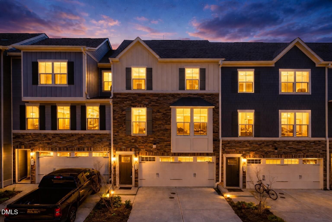
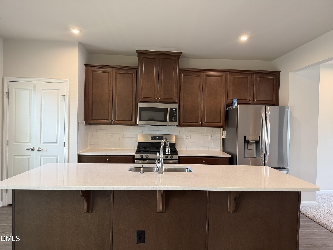
Great Location! Just right across Panther Creek High School! APPLICATION FEE WAIVED!! Open floor plan! High Ceilings! Natural light! Luxury townhome in the heart of Cary--discover 816 Channing Park Circle in the desirable Channing Park community. This 3-story townhome offers 4 bedrooms, 3.5 baths, and 2,450 sq. ft. of bright, open living space. The first floor features a private guest suite with full bath and walk-in closet--ideal for guests or a home office. The main level includes an open-concept layout with LVP flooring, a modern kitchen with quartz countertops, oversized island, stainless steel appliances, and gas range, plus access to a private balcony. Upstairs, the owner's suite offers a walk-in closet and spa-like bath with dual vanities, soaking tub, and separate shower. Two additional bedrooms, full bath, and laundry room complete the upper level. 2-car garage with epoxy flooring. Community amenities include trails, dog park, and playground. Convenient to shopping, dining, RTP, RDU, and major highways. Pets considered with landlord approval. One-time non-refundable pet fee of $350 and $35/month per pet apply. Small dogs and cats allowed. No smoking. Renters insurance required. Background screening fees apply for all adult applicants.
| MLS # | 10186720 |
|---|---|
| Listing Type | For Lease |
| Style | Town House |
| HOA Dues | $156 |
| Status | Pending |
| Year | 2020 |
| Days On Site | 19 |
| Listing Provided By | Sunrisers Realty LLC | Mythili Swamiappan |
| Bed(s) | 4 |
|---|---|
| Bath(s) | 4 Total |
| SQ Feet | 2,450 |
| Garage | 2 |
| Story(s) | 3 |
| Acreage | 0.04 |
| Property View | Trees, Woods |
| Interior Features | Bathtub/Shower Combination, Ceiling Fan(s), Chandelier, Eat-in Kitchen, Kitchen Island, Kitchen/Dining Room Combination, Living/Dining Room Combination, Open Floorplan, Pantry, Quartz Counters, Recessed Lighting, Separate Shower, Shower Only, Smooth Ceilings, Soaking Tub, Walk-In Closet(s), Walk-In Shower |
|---|---|
| Heating Yes / No | Yes |
| Cooling Yes / No | Yes |
| Cooling | Ceiling Fan(s), Central Air, Electric, Zoned |
| Fireplace Yes / No | No |
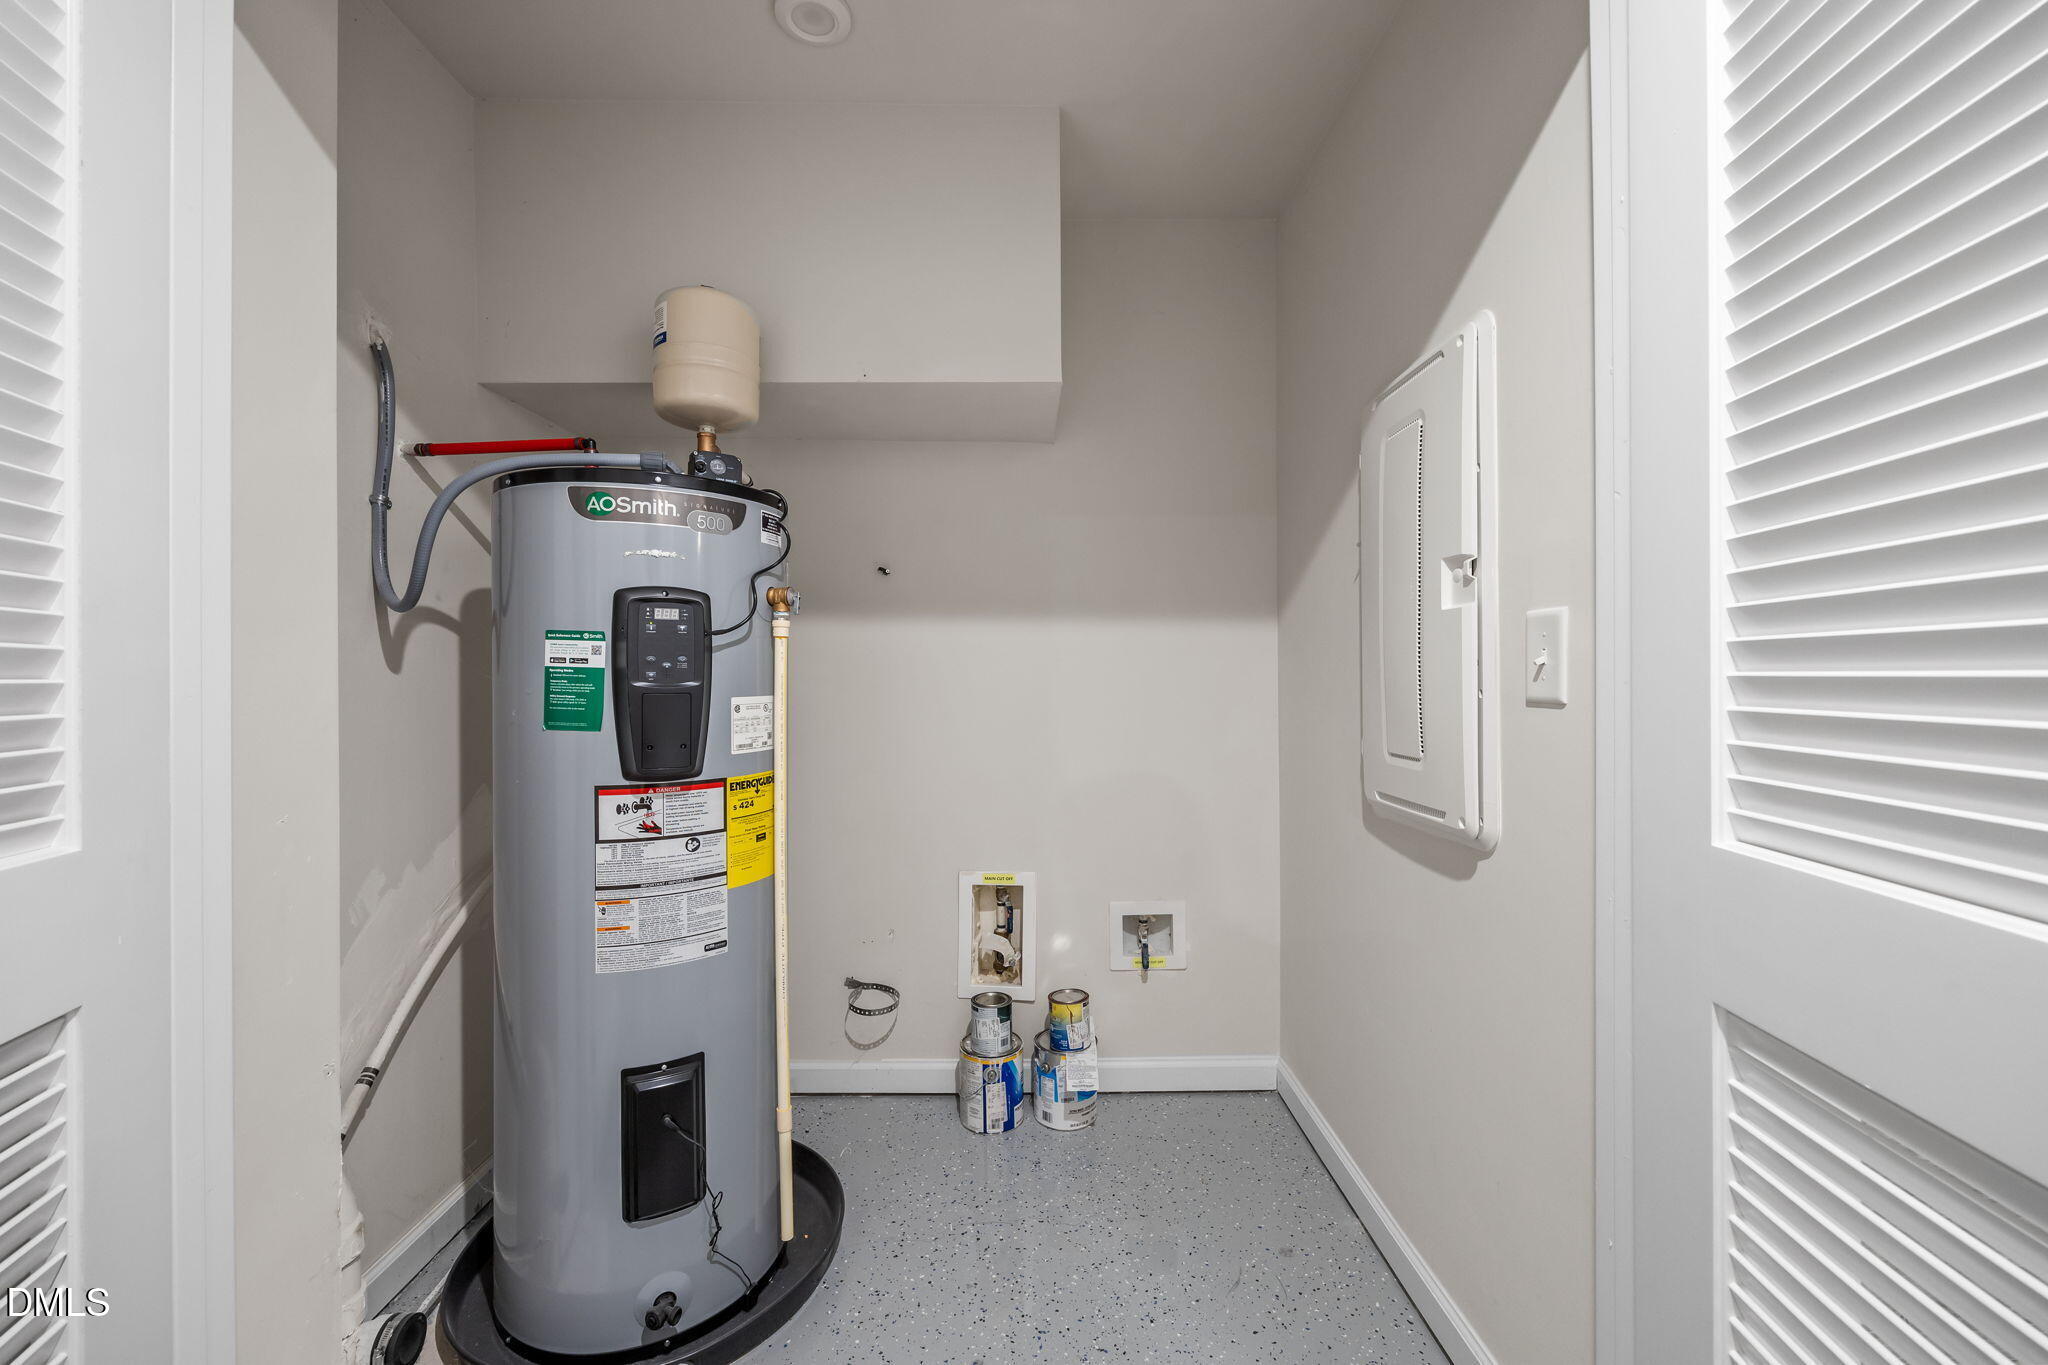
| Laundry Features | In Unit, Laundry Room, Sink, Upper Level |
| Rooms Total | 9 |
| Exterior Features | Balcony |
|---|---|
| Community Features | Playground, Sidewalks, Street Lights |
| View | Trees/Woods |
| Security Features | Carbon Monoxide Detector(s), Smoke Detector(s) |
| Patio And Porch Features | None |
| Attached Garage Yes / No | Yes |
|---|---|
| Garage Yes / No | Yes |
| Parking Features | Additional Parking, Concrete, Driveway, Garage, Garage Faces Front, Guest, On Street |
| Association Amenities | Dog Park, Playground, Trail(s) |
|---|---|
| Community Features | Playground, Sidewalks, Street Lights |
| Utilities | Electricity Connected, Natural Gas Connected, Sewer Connected, Water Connected |
|---|---|
| Sewer | Public Sewer |
| State | NC |
|---|---|
| County | Wake |
| City | Cary |
| Zip Code | 27519 |
| Area | Wake |
| Community Name | Channing Park |
| School District | Wake - Panther Creek High |
| Elementary School | Wake - Alston Ridge Elementary S |
| High School | Wake - Panther Creek High |
| Listing VS Median (in Channing Park) | |
Price: $2,495 low | high Med: $2,510 sqft: 2,450 low | high Med: 2,314 $ / sqft: $1 low | high Med: $1 On site: 19 low | high Med: 119 | |

Listings marked with a Doorify MLS icon are provided courtesy of the Doorify MLS, of North Carolina, Internet Data Exchange Database. Brokers make an effort to deliver accurate information, but buyers should independently verify any information on which they will rely in a transaction. The listing broker shall not be responsible for any typographical errors, misinformation, or misprints, and they shall be held totally harmless from any damages arising from reliance upon this data. This data is provided exclusively for consumers’ personal, non-commercial use. Copyright 2024 Doorify MLS of North Carolina. All rights reserved.
| State | NC |
|---|---|
| County | Wake |
| City | Cary |
| Zip Code | 27519 |
| Area | Wake |
| Community Name | Channing Park |
| School District | Wake - Panther Creek High |
| Elementary School | Wake - Alston Ridge Elementary S |
| High School | Wake - Panther Creek High |
| Listing VS Median (in Channing Park) | |
Price: $2,495 low | high Med: $2,510 sqft: 2,450 low | high Med: 2,314 $ / sqft: $1 low | high Med: $1 On site: 19 low | high Med: 119 | |

© 2026 Be Home Realty - (919) 307-9808. Equal housing opportunity. An equal opportunity company.


© 2026 Be Home Realty - (919) 307-9808. Equal housing opportunity. An equal opportunity company.
Listings marked with a Doorify MLS icon are provided courtesy of the Doorify MLS, of North Carolina, Internet Data Exchange Database. Brokers make an effort to deliver accurate information, but buyers should independently verify any information on which they will rely in a transaction. The listing broker shall not be responsible for any typographical errors, misinformation, or misprints, and they shall be held totally harmless from any damages arising from reliance upon this data. This data is provided exclusively for consumers’ personal, non-commercial use. Copyright 2024 Doorify MLS of North Carolina. All rights reserved.
Listing Information Last Updated September 4, 2026 at 9:12:46 AM PDT