

Be Home Realty
1401 Aversboro Rd #101
Garner, NC 27529
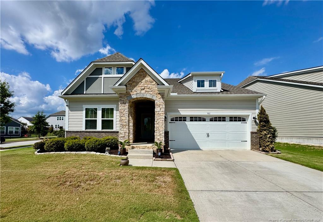
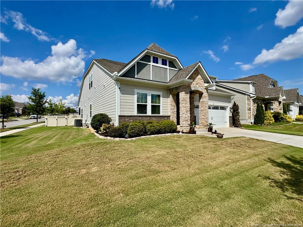
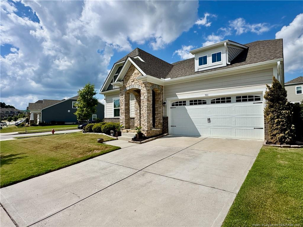
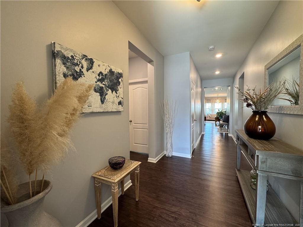
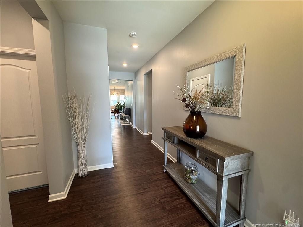
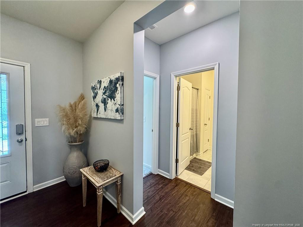
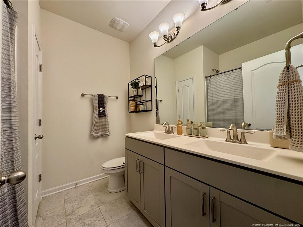
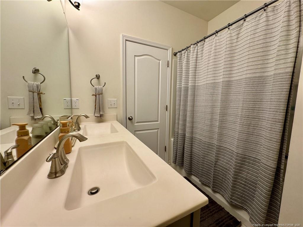
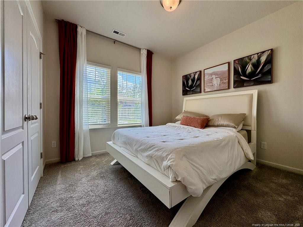
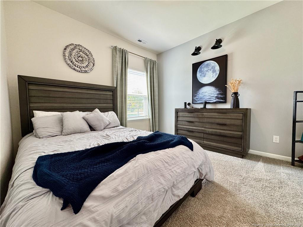
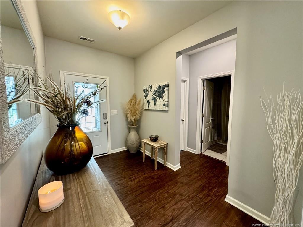
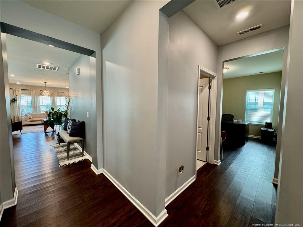
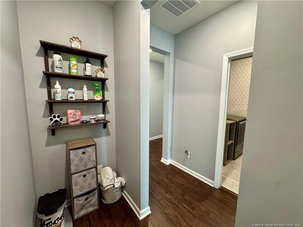
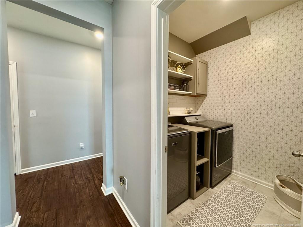
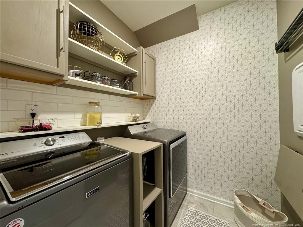
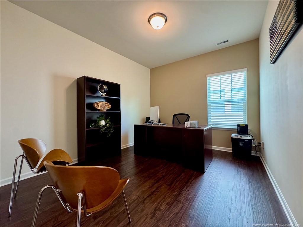
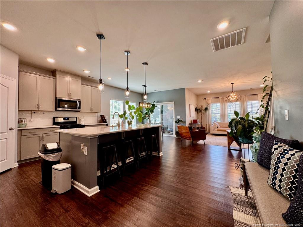
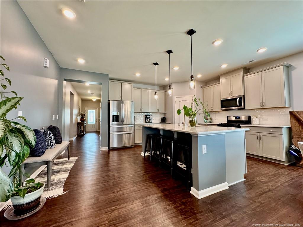
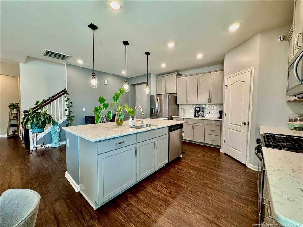
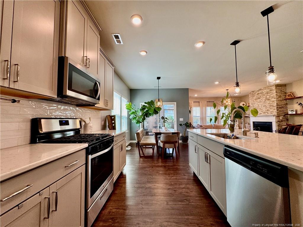
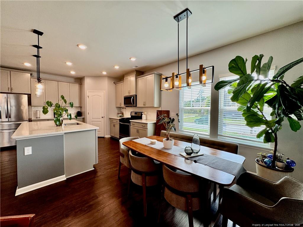
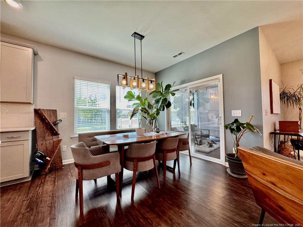
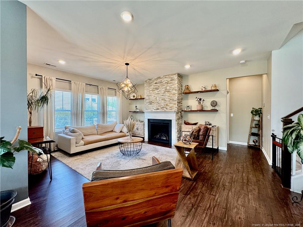
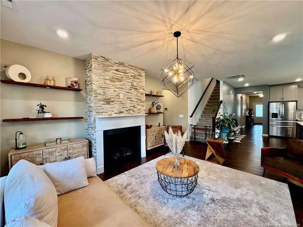
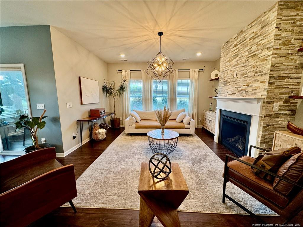
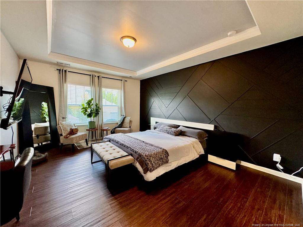
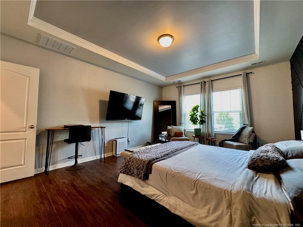
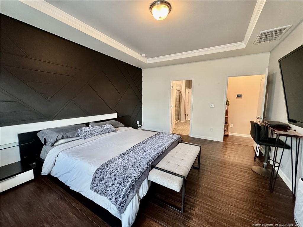
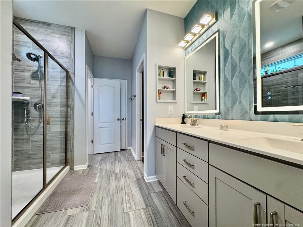
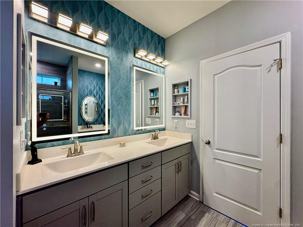
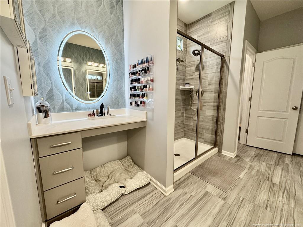
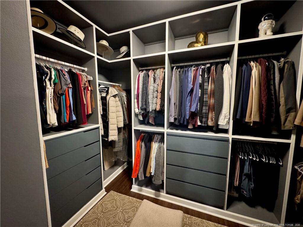
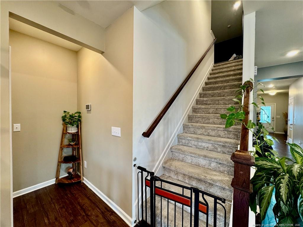
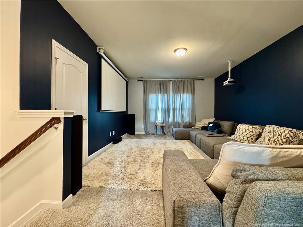
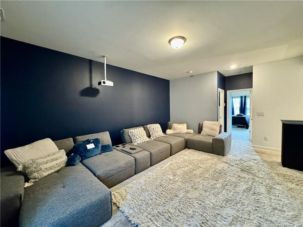
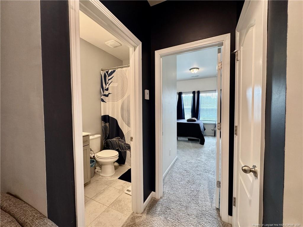
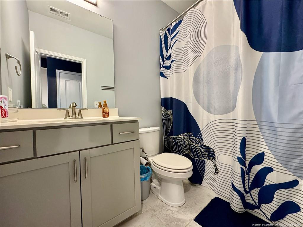
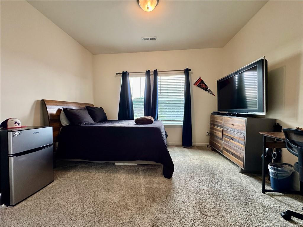
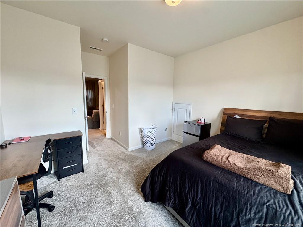
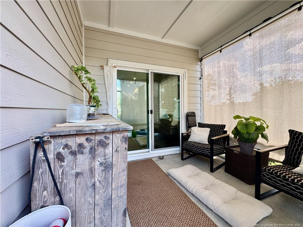
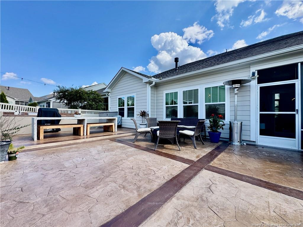
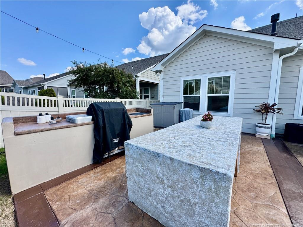
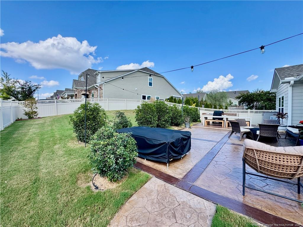
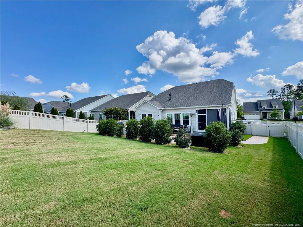
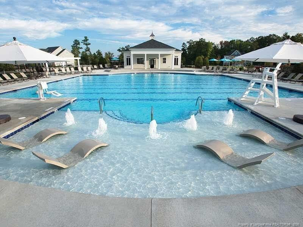
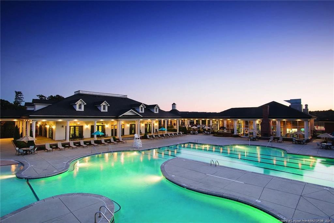
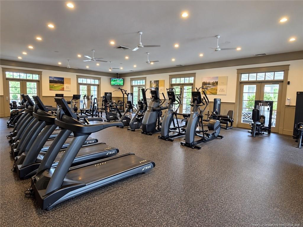
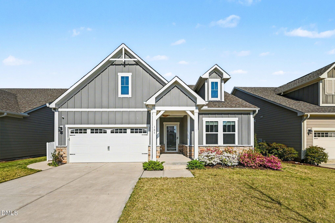
Available January 1, 2027! Welcome home to this beautifully upgraded 4 bedroom, 3 bath, Cottage-style home in the sought-after 12 Oaks community! Situated on a desirable corner lot, this energy-efficient home greets guests with a charming covered entry and stunning stone archway that sets the tone for the quality found throughout.Step inside to find upgraded cabinetry and additional hardwood flooring that showcase this home's craftsmanship. The open-concept kitchen is a standout, featuring gleaming quartz countertops, stainless steel appliances, a stacked-stone accent fireplace in the adjoining living area, subway tile backsplash, and a large center island with pendant lighting. All 3 full bathrooms feature tile flooring for easy upkeep. Owners suite features a spacious walk-in closet with custom built-in shelving and drawers offers exceptional storage, and a dedicated home office is conveniently located near the front of the home. Laundry room with built-in cabinetry, open shelving, and folding counter spaceThe fully fenced backyard is an entertainer's dream, with a stamped concrete patio, a long dining table, and a covered outdoor cooking/grilling area. Enjoy the quiet outdoors right off the screened in porch.Community AmenitiesRent includes access to 12 Oaks' resort-style amenities: swimming pool, tennis courts, playground, and fitness center.Don't miss your chance to lease this home in one of the area's premier communities - schedule your showing today!
| MLS # | 769744 |
|---|---|
| Listing Type | For Lease |
| Style | House |
| Status | Active |
| Year | 2020 |
| Days On Site | 8 |
| Listing Provided By | SYBILLE MCQUILKIN REAL ESTATE, LLC. | SYBILLE MCQUILKIN |
| Bed(s) | 4 |
|---|---|
| Bath(s) | 3 Total |
| SQ Feet | 2,501 |
| Garage | 2 |
| Acreage | 0.21 |
| Interior Features | Entrance Foyer, Granite Counters, Living/Dining Room Combination, Walk-In Closet(s) |
|---|---|
| Heating Yes / No | Yes |
| Cooling Yes / No | Yes |
| Cooling | Central Air |
| Fireplace Features | Gas Log |
| Fireplaces Total | 1 |
| Fireplace Yes / No | Yes |
| Rooms Total | 9 |
| Exterior Features | Tennis Court(s) |
|---|---|
| Community Features | Clubhouse, Fitness Center, Pool, Sidewalks |
| Construction Materials | Fiber Cement, Stone |
| Pool Features | Community |
| Attached Garage Yes / No | Yes |
|---|---|
| Garage Yes / No | Yes |
| Parking Features | Attached |
| Community Features | Clubhouse, Fitness Center, Pool, Sidewalks |
|---|
| State | NC |
|---|---|
| County | Wake |
| City | Holly Springs |
| Zip Code | 27540 |
| Area | Wake |
| Community Name | 12 Oaks |
| School District | Wake - Apex Friendship High |
| High School | Wake - Apex Friendship High |
| Listing VS Median (in 12 Oaks) | |
Price: $2,900 low | high Med: $709,900 sqft: 2,501 low | high Med: 2,927 $ / sqft: $1 low | high Med: $244 On site: 8 low | high Med: 65.5 | |

Listings marked with a Doorify MLS icon are provided courtesy of the Doorify MLS, of North Carolina, Internet Data Exchange Database. Brokers make an effort to deliver accurate information, but buyers should independently verify any information on which they will rely in a transaction. The listing broker shall not be responsible for any typographical errors, misinformation, or misprints, and they shall be held totally harmless from any damages arising from reliance upon this data. This data is provided exclusively for consumers’ personal, non-commercial use. Copyright 2024 Doorify MLS of North Carolina. All rights reserved.
| State | NC |
|---|---|
| County | Wake |
| City | Holly Springs |
| Zip Code | 27540 |
| Area | Wake |
| Community Name | 12 Oaks |
| School District | Wake - Apex Friendship High |
| High School | Wake - Apex Friendship High |
| Listing VS Median (in 12 Oaks) | |
Price: $2,900 low | high Med: $709,900 sqft: 2,501 low | high Med: 2,927 $ / sqft: $1 low | high Med: $244 On site: 8 low | high Med: 65.5 | |

© 2026 Be Home Realty - (919) 307-9808. Equal housing opportunity. An equal opportunity company.


© 2026 Be Home Realty - (919) 307-9808. Equal housing opportunity. An equal opportunity company.
Listings marked with a Doorify MLS icon are provided courtesy of the Doorify MLS, of North Carolina, Internet Data Exchange Database. Brokers make an effort to deliver accurate information, but buyers should independently verify any information on which they will rely in a transaction. The listing broker shall not be responsible for any typographical errors, misinformation, or misprints, and they shall be held totally harmless from any damages arising from reliance upon this data. This data is provided exclusively for consumers’ personal, non-commercial use. Copyright 2024 Doorify MLS of North Carolina. All rights reserved.
Listing Information Last Updated September 30, 2026 at 11:14:58 AM PDT