




Be Home Realty
1401 Aversboro Rd #101
Garner, NC 27529
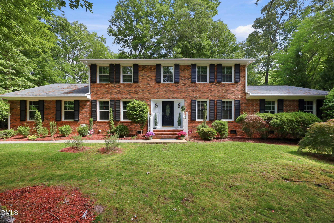
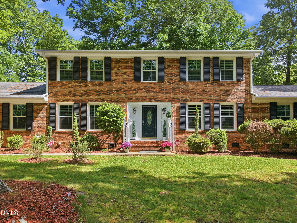
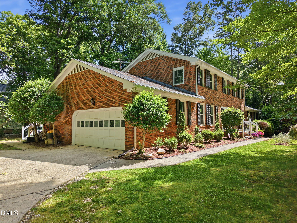
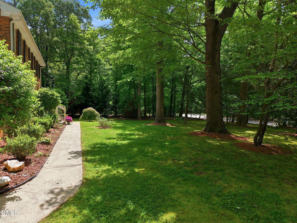
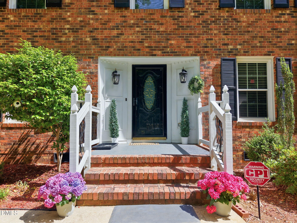
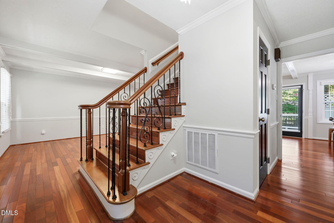
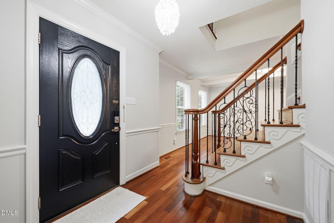
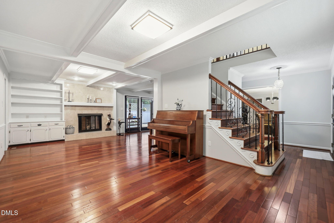
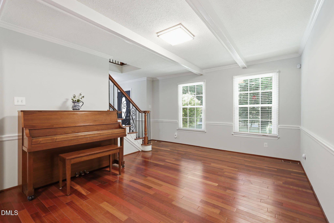
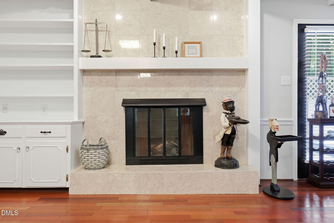
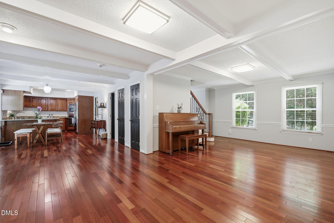
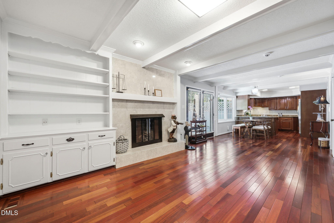
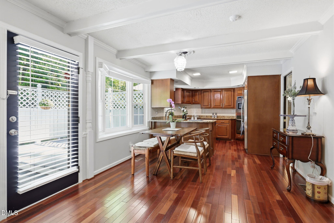
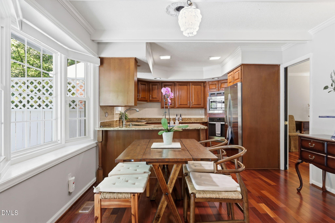
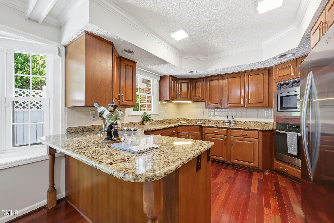
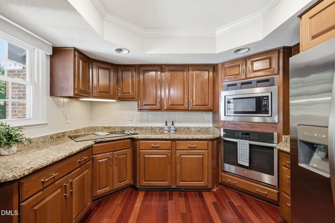
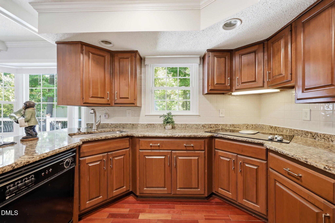
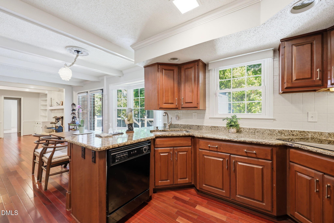
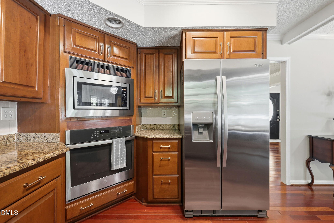
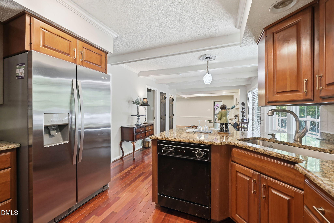
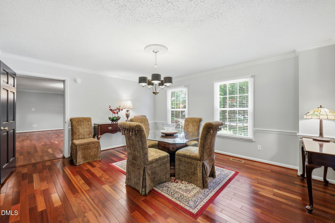
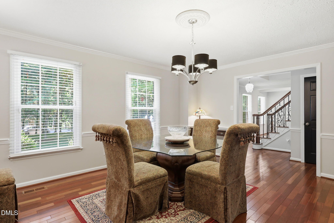
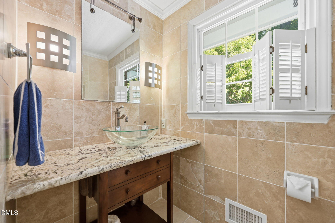
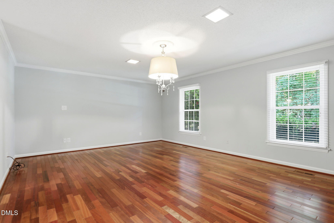
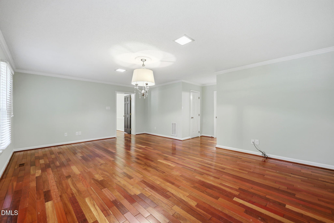
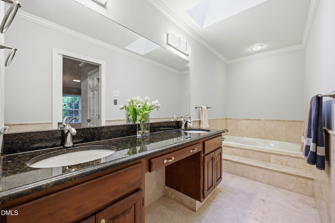
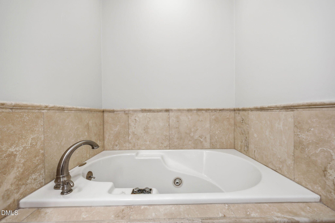
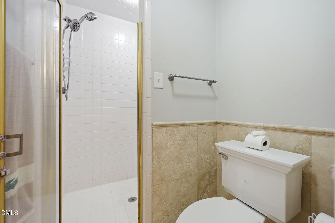
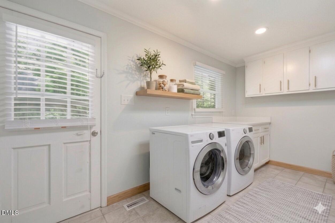
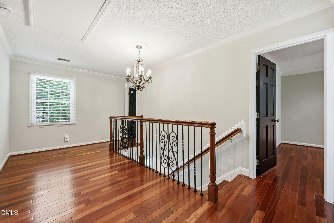
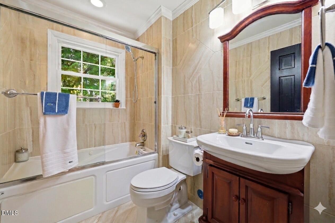
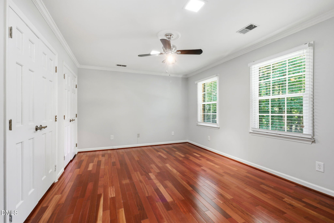
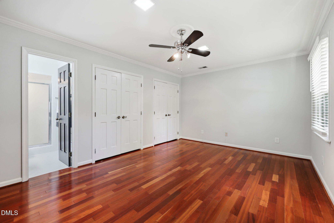
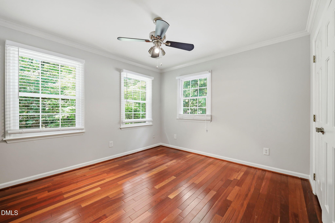

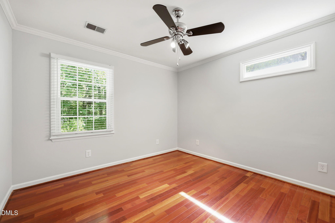
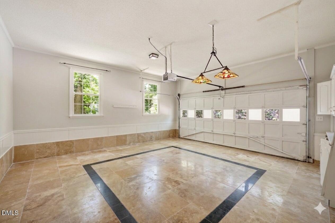
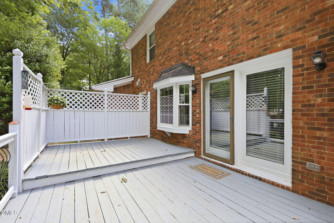
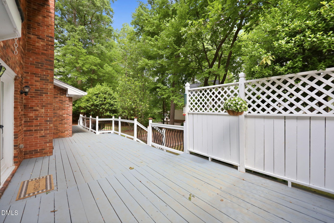
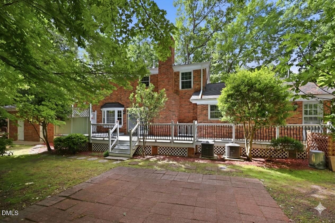
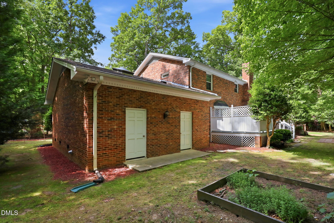
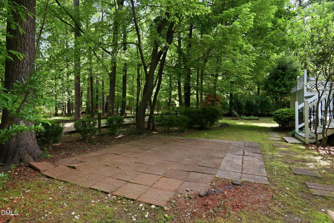
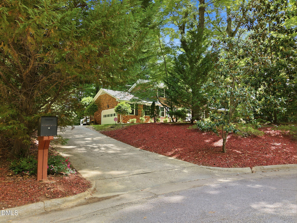
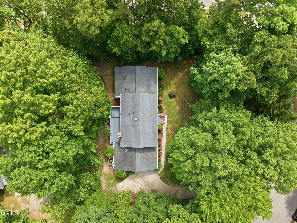
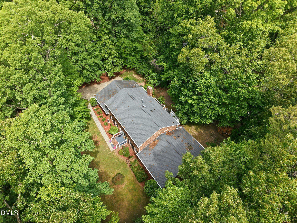
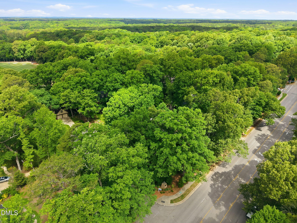
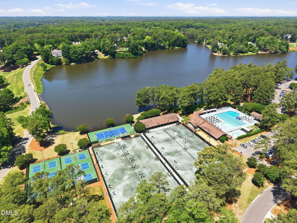
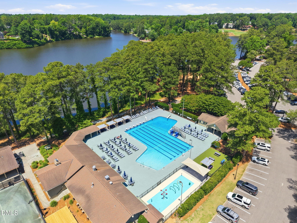
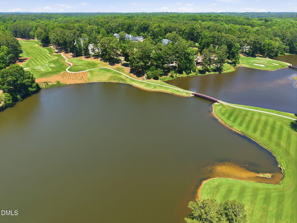
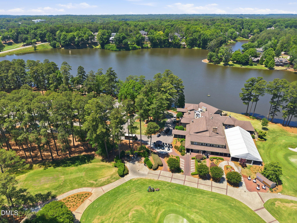
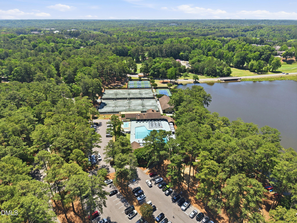
Welcome to this updated, meticulously maintained, move-in ready all-brick executive home in the prestigious MacGregor Downs community. Perfectly situated minutes from downtown Cary, this property offers the ideal blend of prestige and convenience. Enjoy quick access to Waverly Place, Cary Whole Foods, WakeMed Cary Hospital, MacGregor Village, Walmart Supercenter, Koka Booth Amphitheatre. Short distance to Lake Pine Park and Hemlock Bluffs Nature Preserve. Step inside and discover a home built for comfort and luxury. Rich Brazilian cherry hardwood floors flow seamlessly throughout, leading to two separate master suites -- one spacious main-level master suite featuring a whirlpool tub beneath a skylight, and a second master suite upstairs. The gourmet kitchen impresses with rich cherry cabinetry, gleaming granite countertops, and a full suite of stainless steel appliances. Three additional spacious bedrooms, three and a half baths finished in tile and marble -- including granite countertops in the main-level bathrooms -- and a comfortable loft provide ample space for family and guests. Two water heaters (one electric, one gas). The oversized two-car garage is finished with travertine marble flooring, adding a refined touch. Outdoors, the flat lot with a large deck is perfect for entertaining. The landscaped grounds feature a thoughtfully curated collection of mature and rare trees, including stately Oaks, vibrant Sugar Maples, and elegant Southern Magnolias. You'll also find a fragrant Saucer Magnolia 'Jane', a beautiful Yoshino Cherry, fig and pomegranate trees, and a stunning 'Bracken's Brown Beauty' Magnolia, while evergreen Leyland Cypress and Loblolly Pines provide privacy year-round. This serene setting offers a natural beauty rarely found in residential properties. Country Club membership is optional and includes access to the clubhouse, pool, tennis, and golf facilities.
| MLS # | 10168271 |
|---|---|
| Listing Type | For Sale |
| Style | House |
| HOA Dues | $10 |
| Sub-Type | Resale |
| Status | Active |
| Year | 1977 |
| Days On Site | 96 |
| Listing Provided By | The New Realty Group, LLC | Alfredo Rodriguez |
| Bed(s) | 5 |
|---|---|
| Bath(s) | 4 Total |
| SQ Feet | 3,035 |
| Garage | 2 |
| Basement | Y |
| Story(s) | 2 |
| Zoning | R12 |
| Acreage | 0.52 |
| Golf Course | Yes |
| Property View | Trees, Woods |
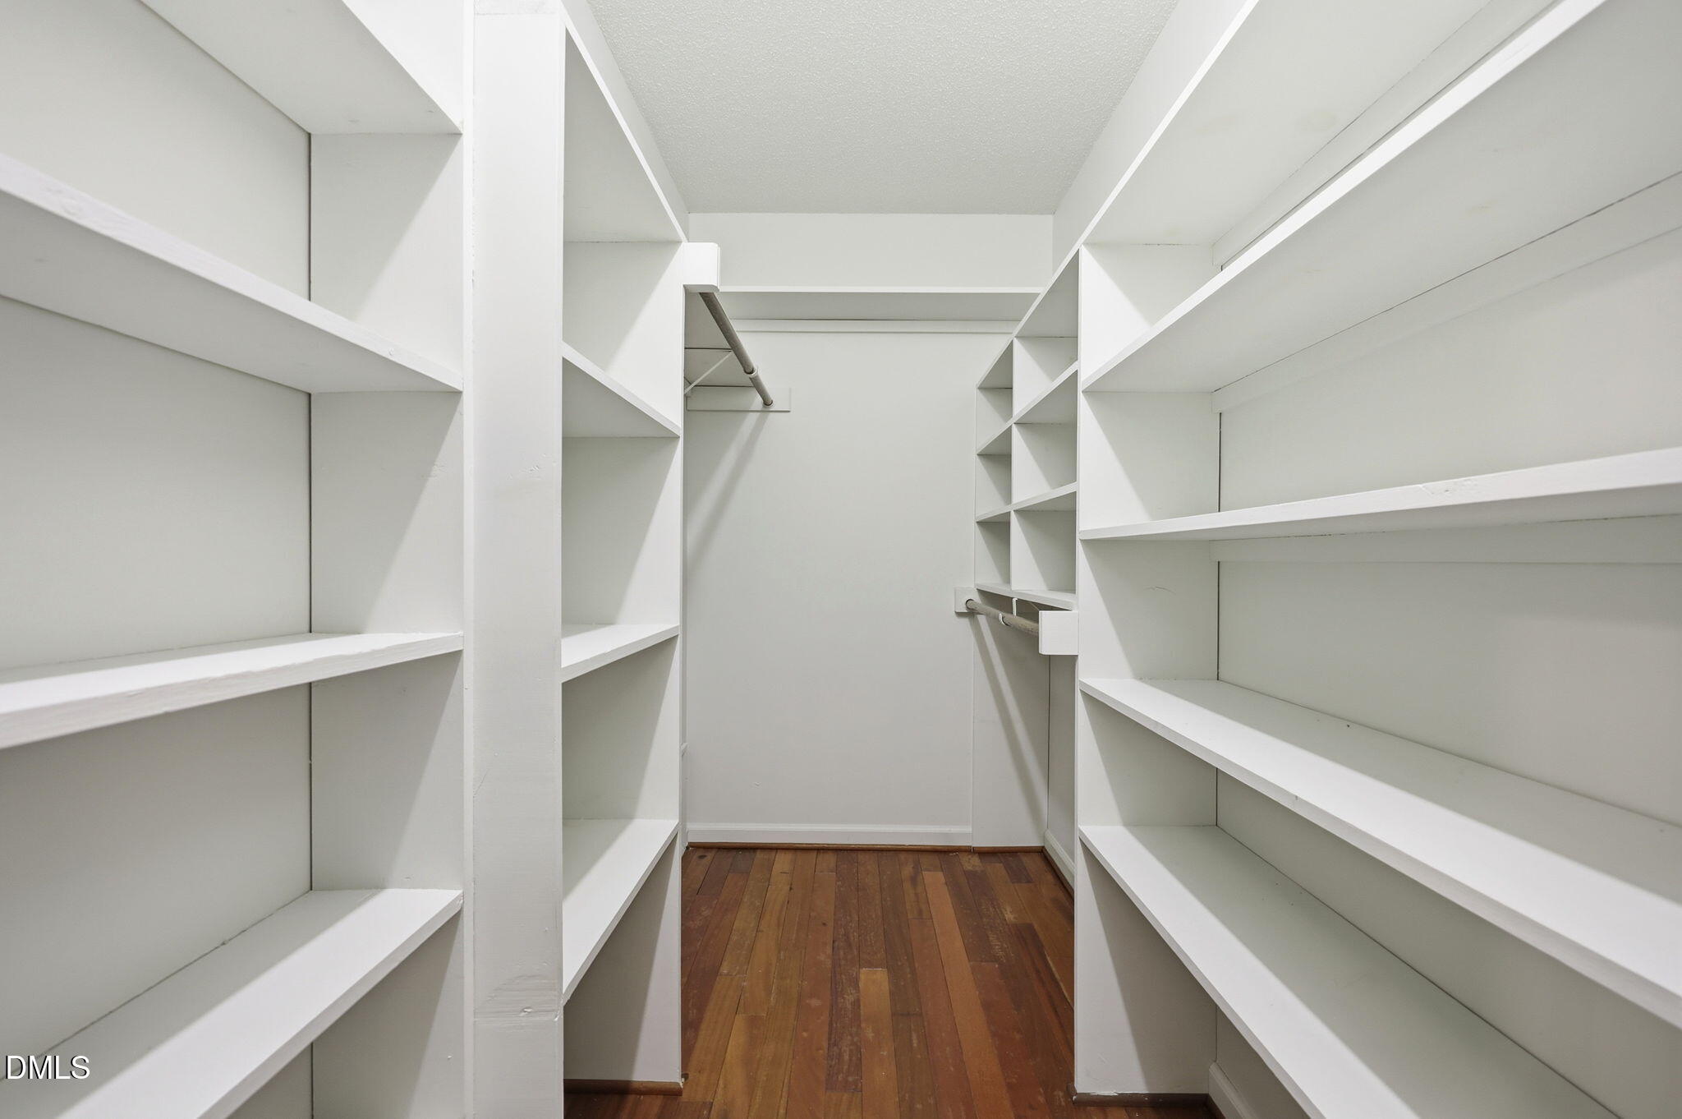
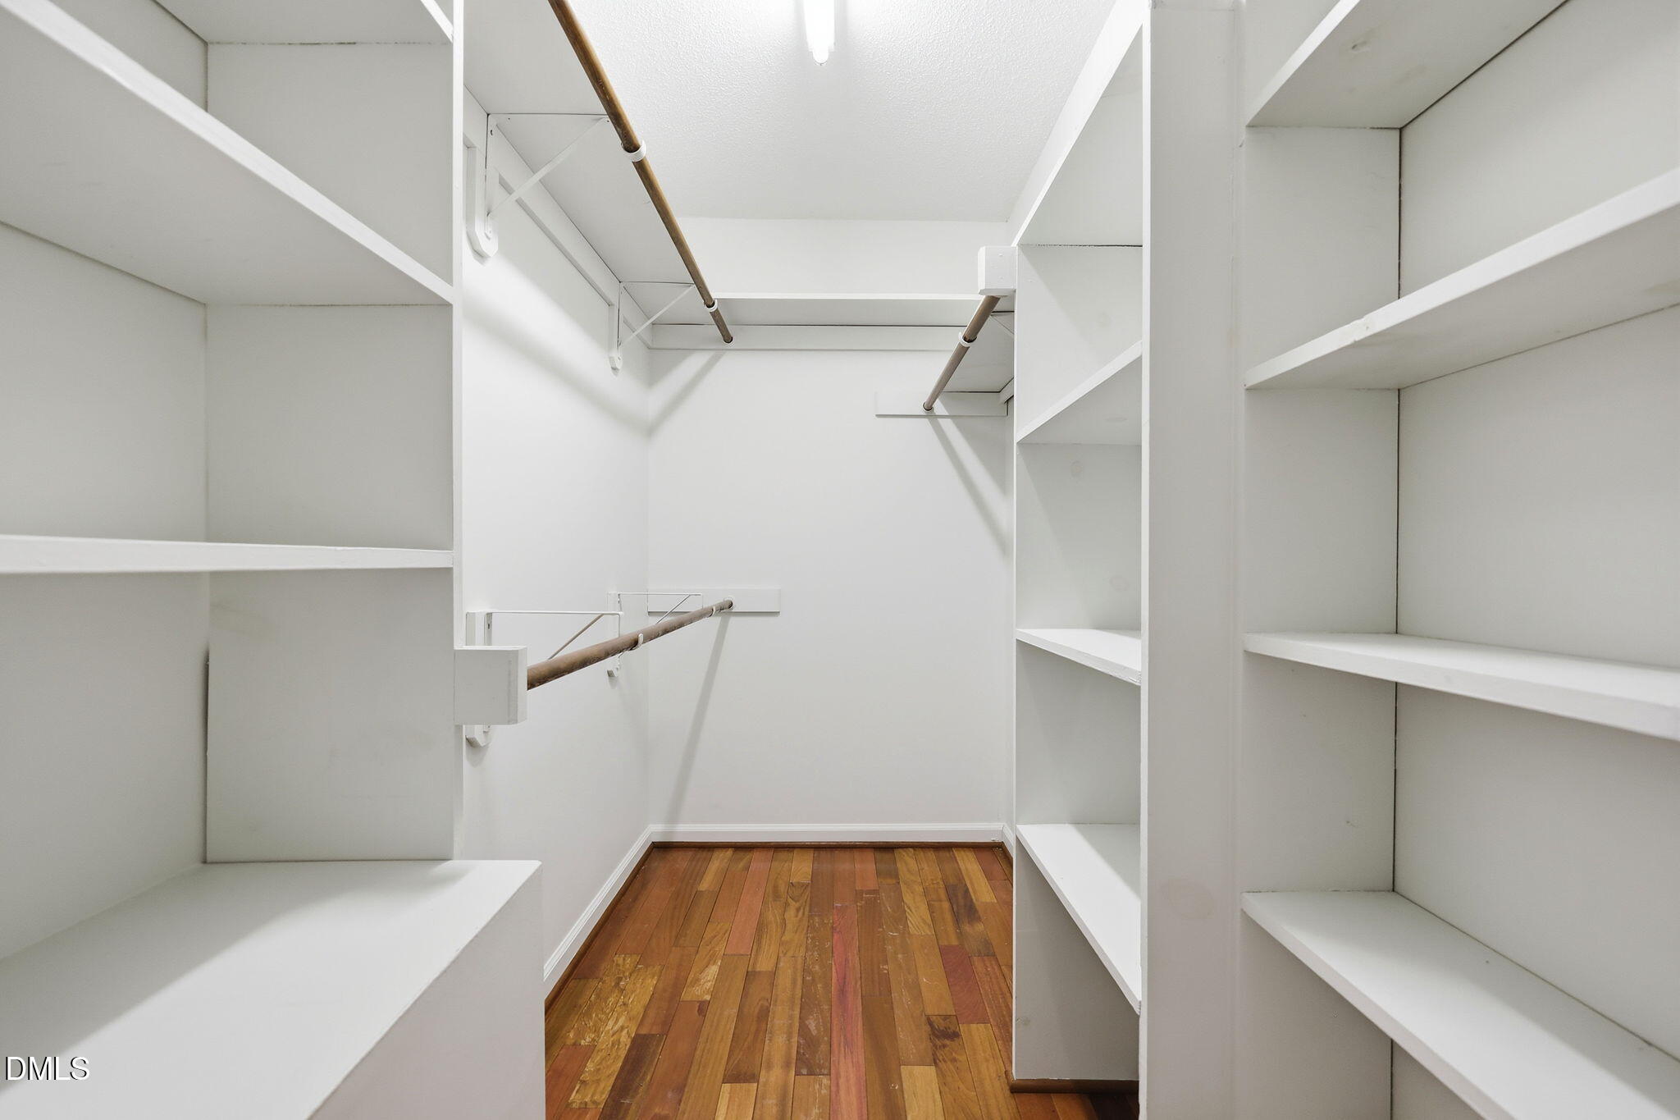
| Interior Features | Beamed Ceilings, Breakfast Bar, Built-in Features, Ceiling Fan(s), Chandelier, Crown Molding, Double Vanity, Dual Closets, Granite Counters, Pantry, Primary Downstairs, Recessed Lighting, Smooth Ceilings, Stone Counters, Tray Ceiling(s), Walk-In Closet(s), Whirlpool Tub |
|---|---|
| Heating Yes / No | Yes |
| Cooling Yes / No | Yes |
| Cooling | Ceiling Fan(s), Central Air, Electric, Heat Pump |
| Fireplace Features | Dining Room, Electric, Gas, Living Room |
| Fireplace Yes / No | Yes |
| Laundry Features | Inside, Laundry Room, Main Level |
| Rooms Total | 9 |
| Exterior Features | Garden, Private Entrance, Rain Gutters, Storage |
|---|---|
| Roof | Shingle |
| Foundation Details | Concrete, Block, Raised, Crawlspace |
| Lot Features | Back Yard, Corner Lot, Cul-De-Sac, Front Yard, Garden, Hardwood Trees, Landscaped, Level |
| Community Features | Golf, Lake, Pool, Street Lights, Tennis Court(s) |
| View | Trees/Woods |
| Construction Materials | Brick, Concrete |
| Security Features | Carbon Monoxide Detector(s), Security System, Smoke Detector(s) |
| Door Features | Storm Door(s) |
| Window Features | Double Pane Windows, Skylight(s) |
| Patio And Porch Features | Covered, Deck, Front Porch, Patio, Porch, Rear Porch |
| Attached Garage Yes / No | Yes |
|---|---|
| Garage Yes / No | Yes |
| Parking Features | Additional Parking, Attached, Driveway, Garage, Garage Door Opener, Garage Faces Side |
| Association Amenities | None |
|---|---|
| Community Features | Golf, Lake, Pool, Street Lights, Tennis Court(s) |
| Utilities | Cable Connected, Electricity Available, Natural Gas Connected, Water Connected |
|---|---|
| Sewer | Public Sewer |
| Tax Assessed Value | 696943 |
|---|---|
| Tax Legal Description | Lo454 A Portion Of Macgregor Downs |
| Tax Year | 2025 |
| Tax Map Number | 454 |
| State | NC |
|---|---|
| County | Wake |
| City | Cary |
| Zip Code | 27511 |
| Area | Wake |
| Community Name | MacGregor Downs |
| School District | Wake - Cary High |
| Elementary School | Wake - Briarcliff Elementary |
| High School | Wake - Cary High |
| Listing VS Median (in MacGregor Downs) | |
Price: $849,700 low | high Med: $1,007,000 sqft: 3,035 low | high Med: 3,542 $ / sqft: $280 low | high Med: $326 On site: 96 low | high Med: 31 | |

Listings marked with a Doorify MLS icon are provided courtesy of the Doorify MLS, of North Carolina, Internet Data Exchange Database. Brokers make an effort to deliver accurate information, but buyers should independently verify any information on which they will rely in a transaction. The listing broker shall not be responsible for any typographical errors, misinformation, or misprints, and they shall be held totally harmless from any damages arising from reliance upon this data. This data is provided exclusively for consumers’ personal, non-commercial use. Copyright 2024 Doorify MLS of North Carolina. All rights reserved.
| State | NC |
|---|---|
| County | Wake |
| City | Cary |
| Zip Code | 27511 |
| Area | Wake |
| Community Name | MacGregor Downs |
| School District | Wake - Cary High |
| Elementary School | Wake - Briarcliff Elementary |
| High School | Wake - Cary High |
| Listing VS Median (in MacGregor Downs) | |
Price: $849,700 low | high Med: $1,007,000 sqft: 3,035 low | high Med: 3,542 $ / sqft: $280 low | high Med: $326 On site: 96 low | high Med: 31 | |
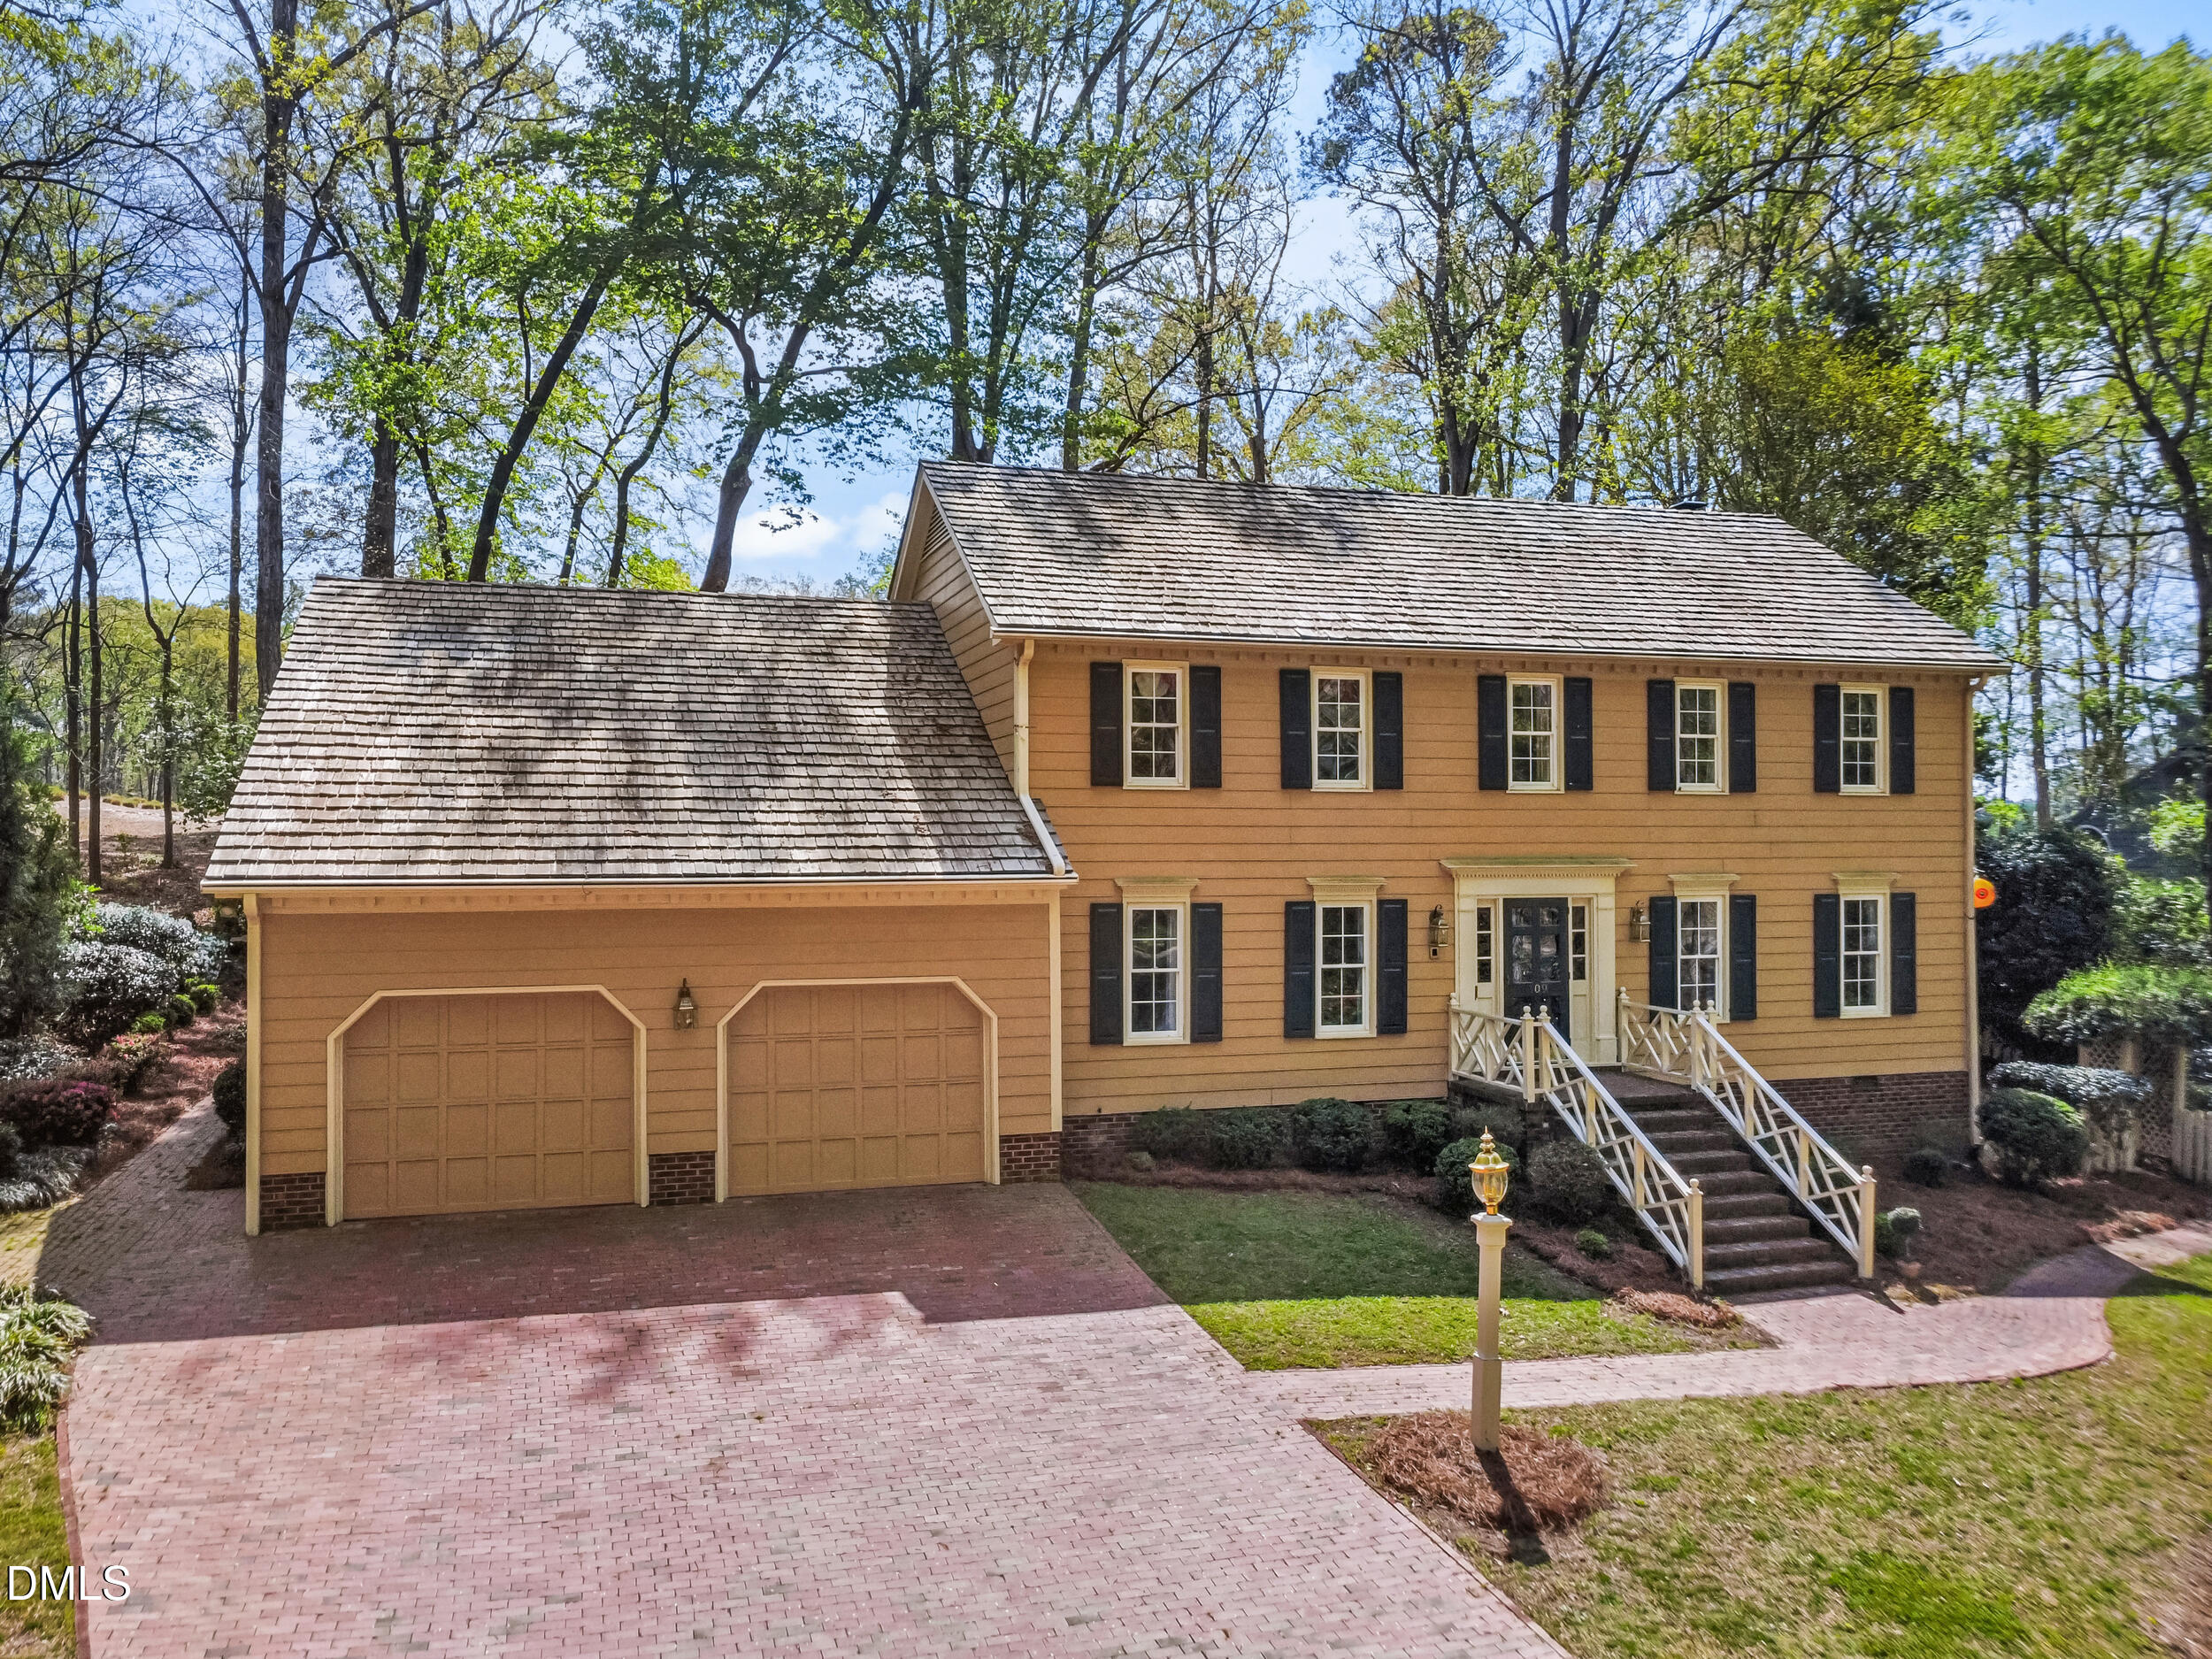 | $899,900109 Queensferry RoadCary, NC 27511 |
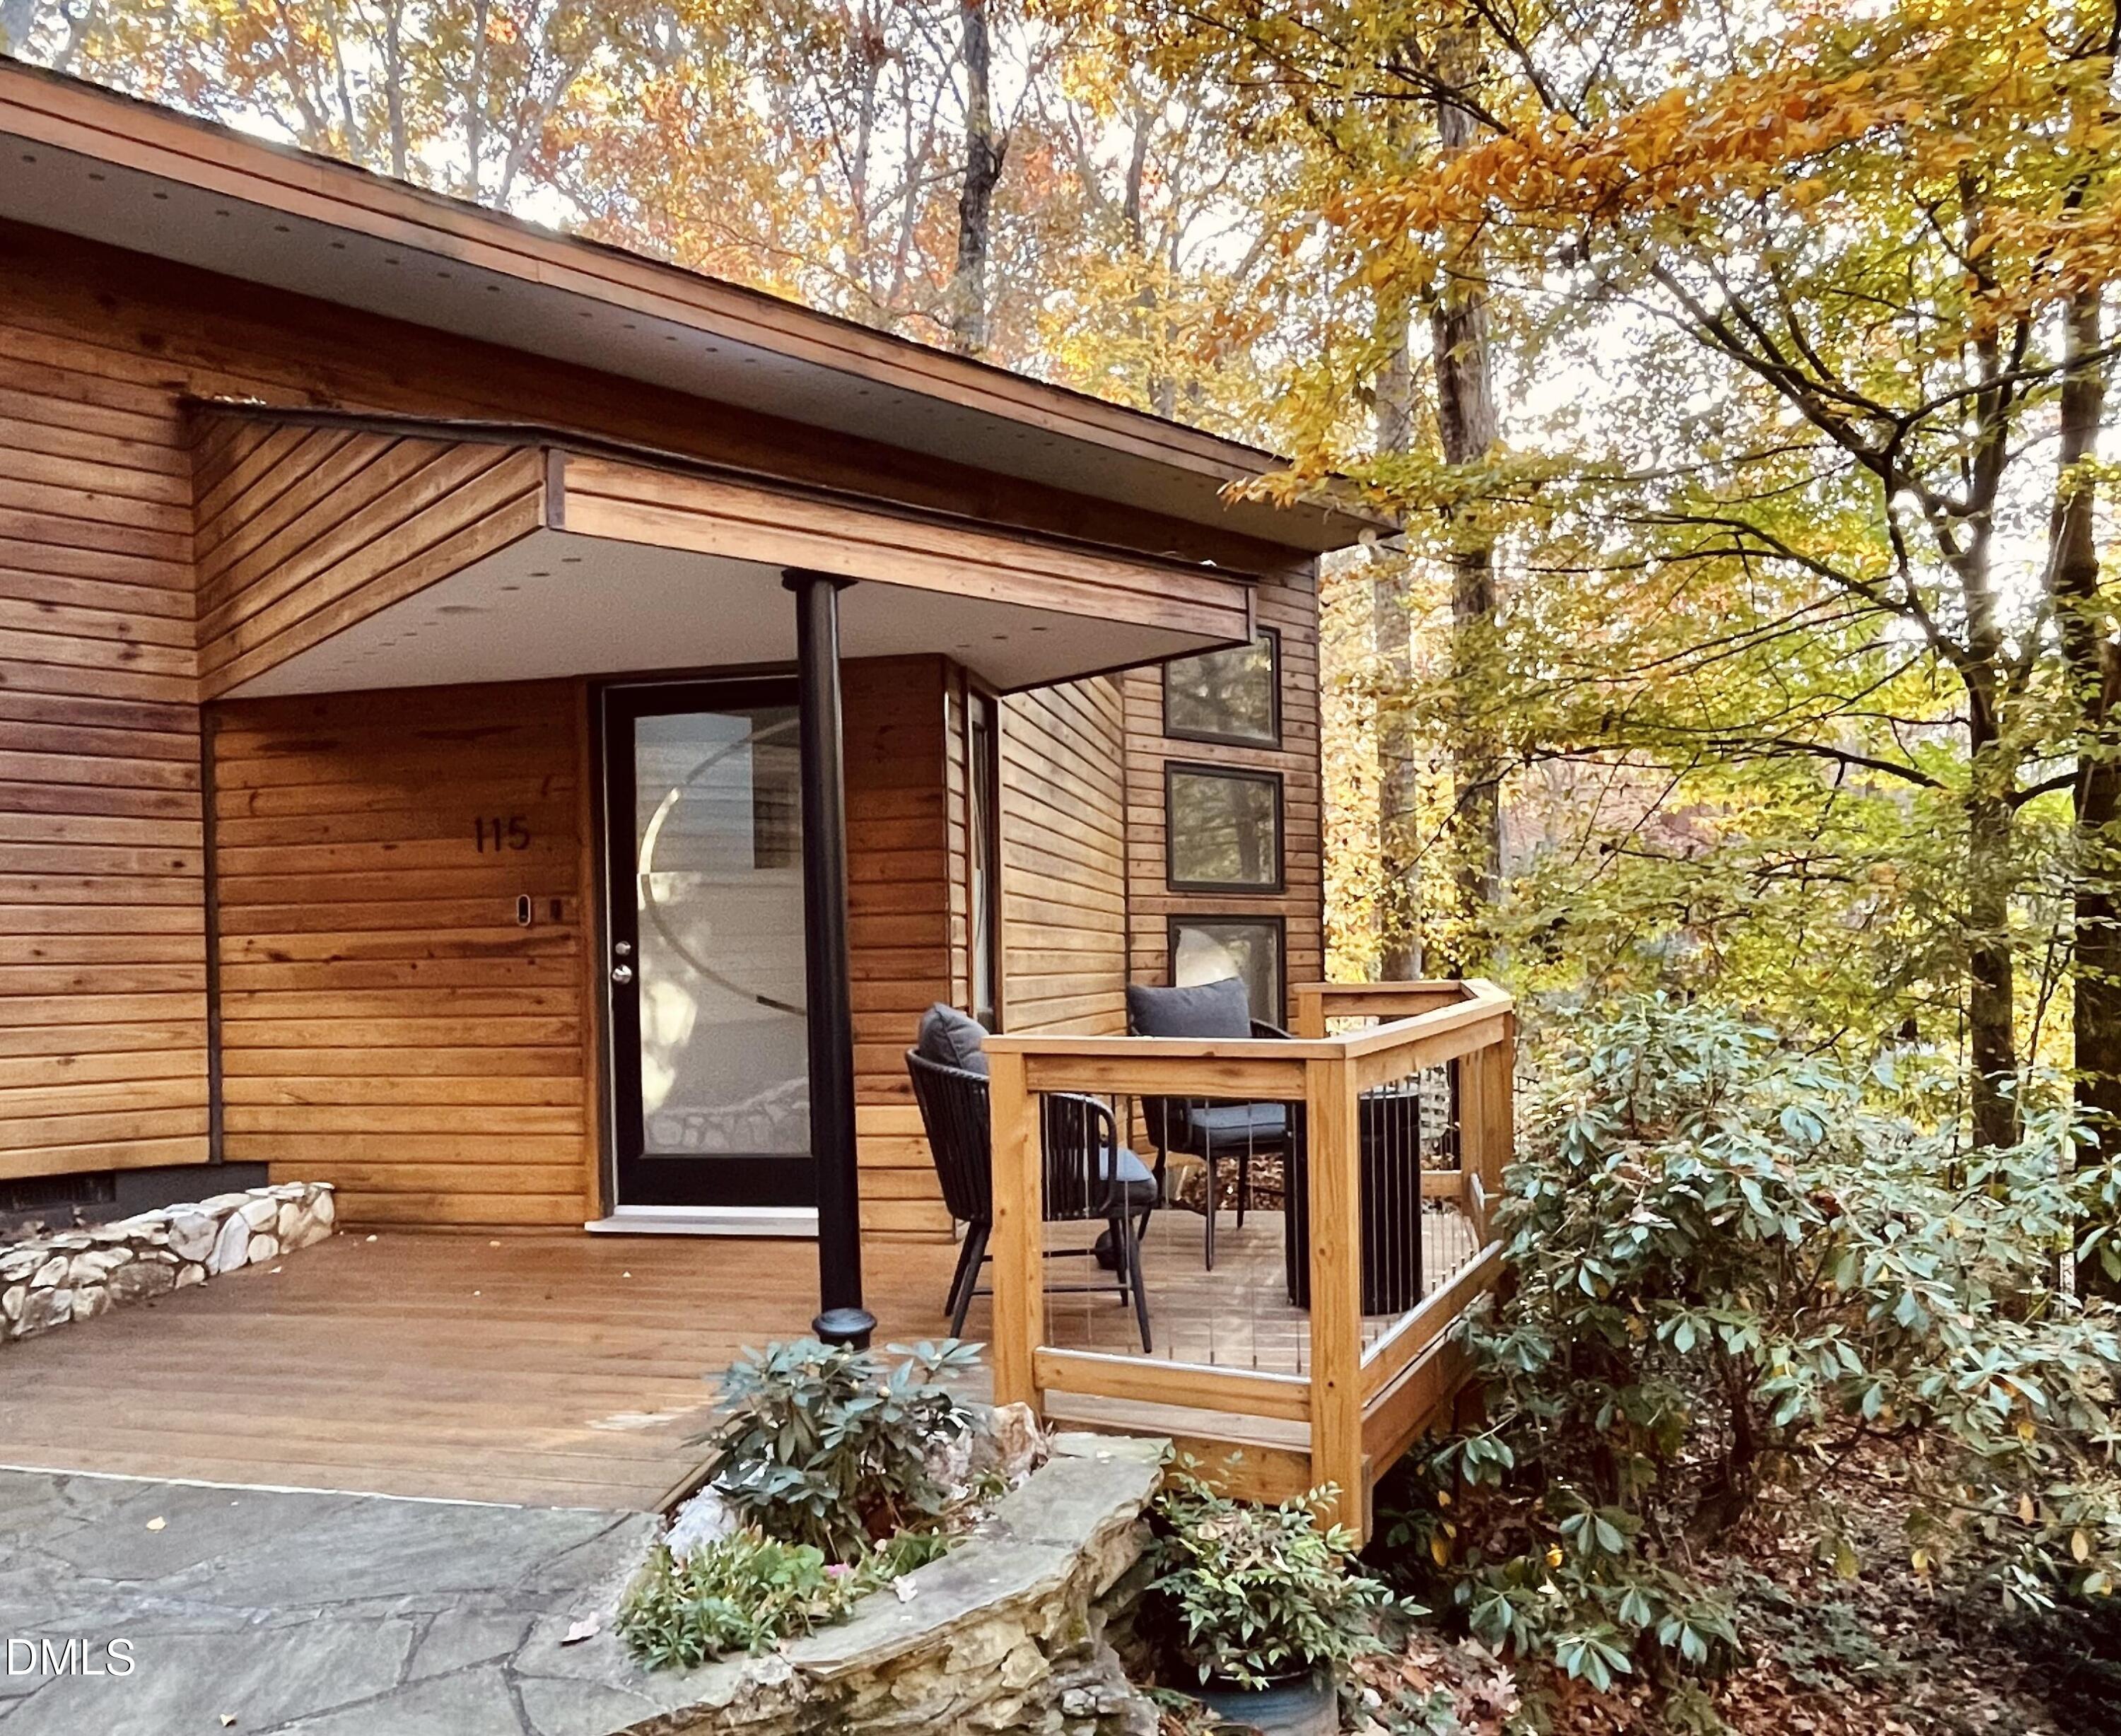 | $1,015,000115 Queensferry RoadCary, NC 27511 |

© 2026 Be Home Realty - (919) 307-9808. Equal housing opportunity. An equal opportunity company.


© 2026 Be Home Realty - (919) 307-9808. Equal housing opportunity. An equal opportunity company.
Listings marked with a Doorify MLS icon are provided courtesy of the Doorify MLS, of North Carolina, Internet Data Exchange Database. Brokers make an effort to deliver accurate information, but buyers should independently verify any information on which they will rely in a transaction. The listing broker shall not be responsible for any typographical errors, misinformation, or misprints, and they shall be held totally harmless from any damages arising from reliance upon this data. This data is provided exclusively for consumers’ personal, non-commercial use. Copyright 2024 Doorify MLS of North Carolina. All rights reserved.
Listing Information Last Updated August 23, 2026 at 6:51:38 PM PDT