
Be Home Realty
1401 Aversboro Rd #101
Garner, NC 27529
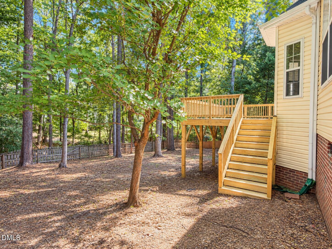
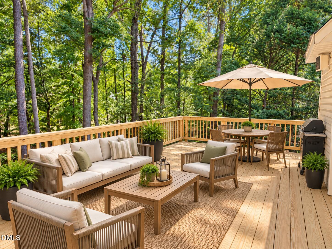
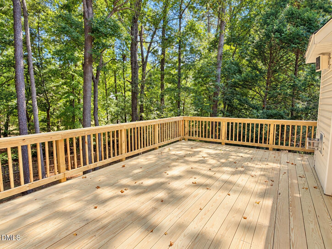
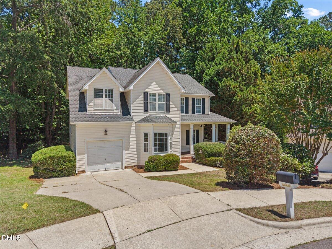
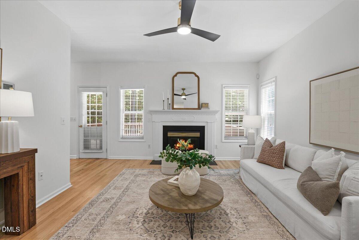
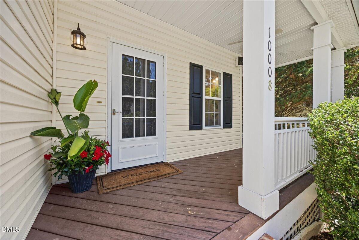
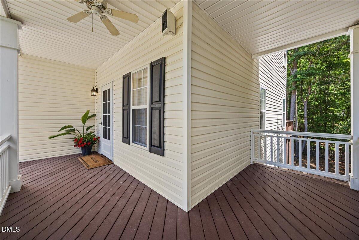
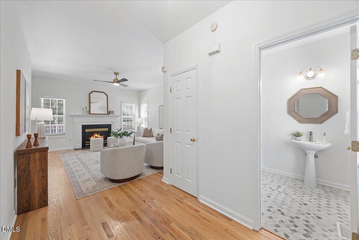
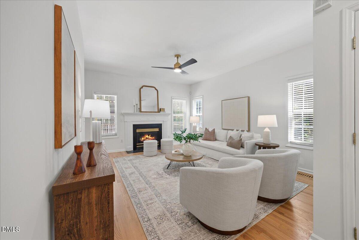
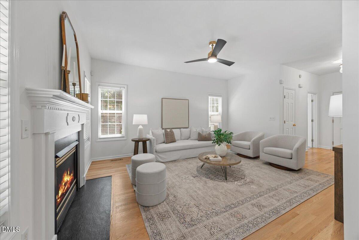
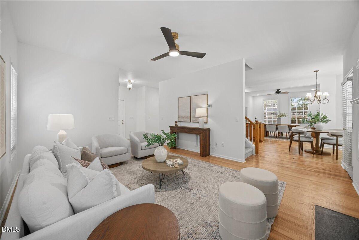
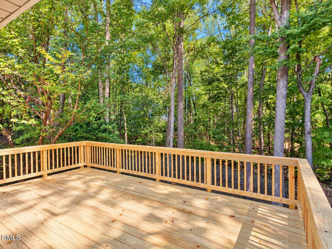
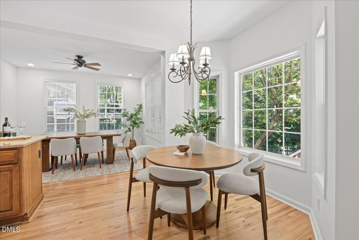
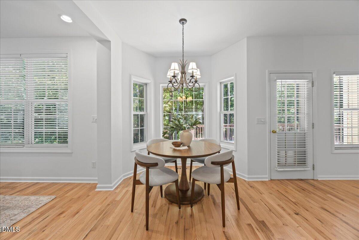
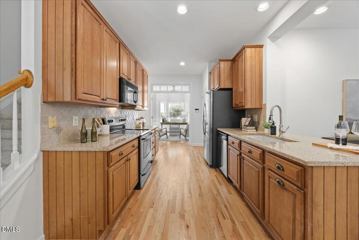
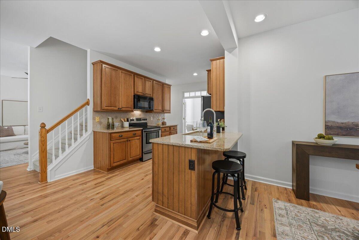
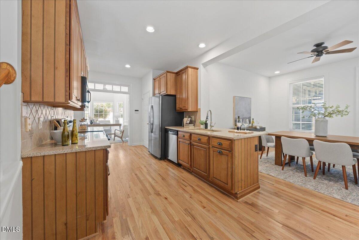
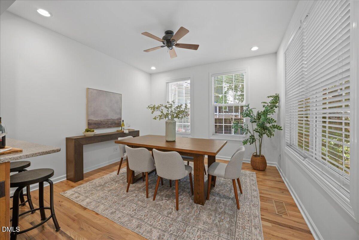
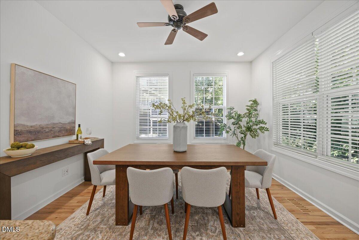
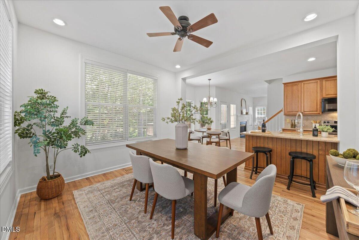
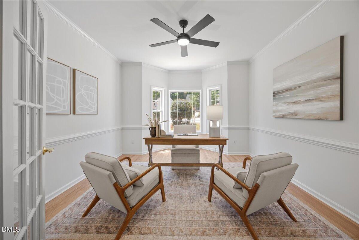
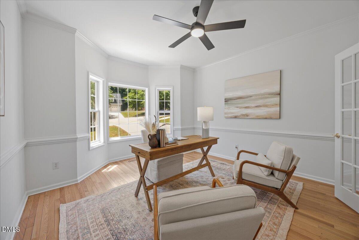
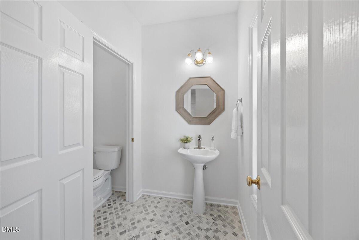
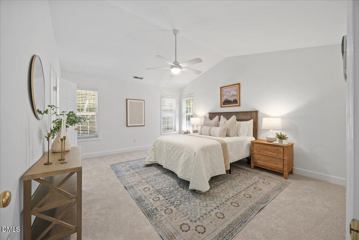
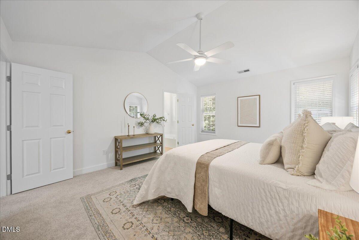
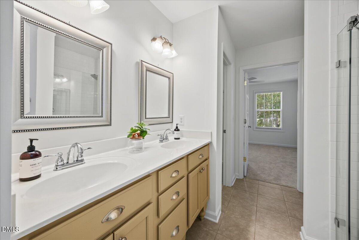
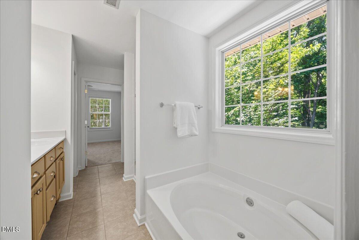
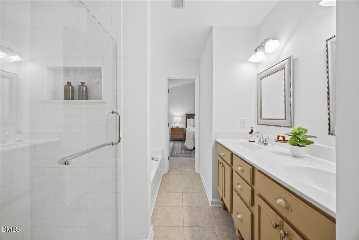
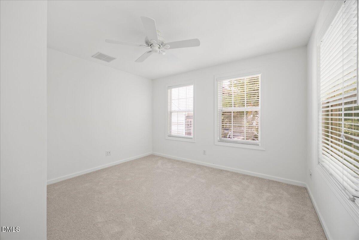
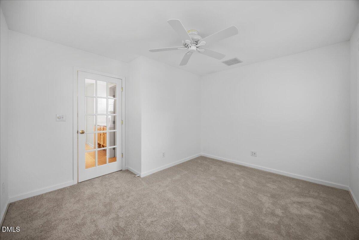
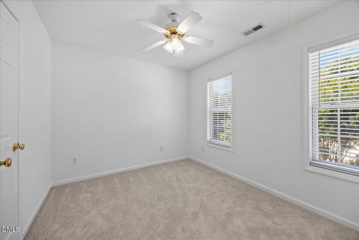
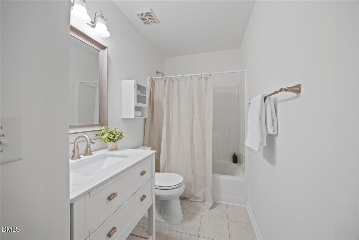
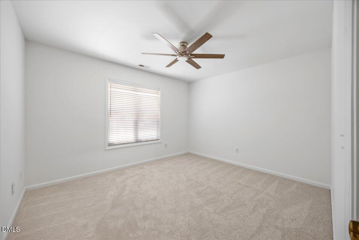
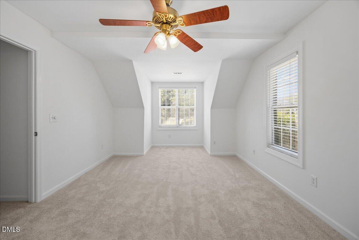
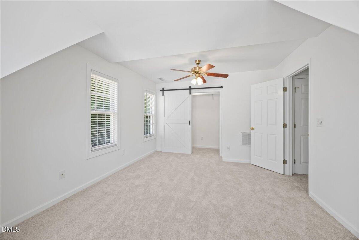
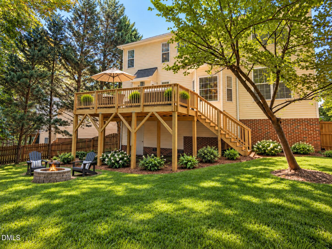
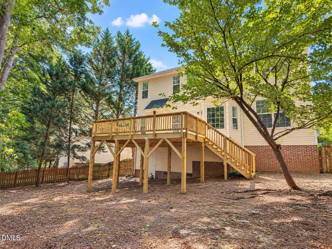
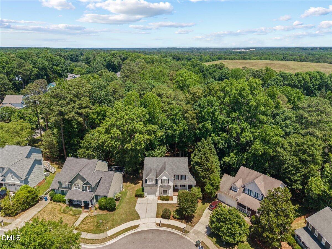
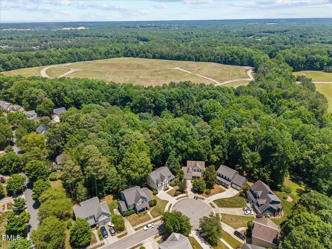

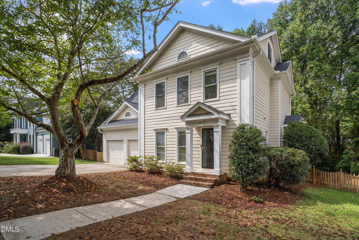
Tucked at the end of a cul-de-sac in sought-after Falls River, this 3-bedroom, 2.5-bath home checks every box for buyers who want space, privacy, and a neighborhood that actually feels like one. Newly refinished hardwood floors, granite counters, and vaulted ceilings set the tone inside, while a dedicated main-level office gives the remote worker their own domain. The primary suite offers a soaking tub and separate walk-in shower, and upstairs you'll find room configurations flexible enough to accommodate a fourth bedroom, playroom, or guest room. Outside, an expansive NEW, permitted deck and wrap-around covered porch overlook a fenced, tree-lined backyard that feels worlds away - yet you're minutes from everything. Big-ticket items are done: a 2024 gas pack, recently replaced roof, new interior paint, carpet, and hardwoods means the next owner walks in confident at the investment they are making in their future. Membership to the Greenway Club at Falls River is separate but a wonderful value to complement living in this community!
| MLS # | 10171604 |
|---|---|
| Listing Type | For Sale |
| Style | House |
| HOA Dues | $33 |
| Sub-Type | Resale |
| Status | Active |
| Year | 1997 |
| Days On Site | 112 |
| Listing Provided By | Compass -- Raleigh | Jeremy Kaplan |
| Bed(s) | 4 |
|---|---|
| Bath(s) | 3 Total |
| SQ Feet | 2,118 |
| Garage | 1 |
| Story(s) | 2 |
| Zoning | PD |
| Acreage | 0.23 |
| Property View | Trees, Woods |
| Interior Features | Ceiling Fan(s), Dining L, Entrance Foyer, Granite Counters, Recessed Lighting, Separate Shower, Smooth Ceilings, Soaking Tub, Vaulted Ceiling(s), Walk-In Shower |
|---|---|
| Heating Yes / No | Yes |
| Cooling Yes / No | Yes |
| Cooling | Ceiling Fan(s), Central Air, Gas Pack, Zoned |
| Laundry Features | In Hall, Laundry Closet |
| Rooms Total | 9 |
| Exterior Features | Fenced Yard, Private Yard, Rain Gutters |
|---|---|
| Roof | Architectural Shingle, Shingle |
| Foundation Details | Block, Crawlspace |
| Lot Features | Back Yard, Cul-De-Sac, Front Yard, Gentle Sloping, Hardwood Trees, None |
| Community Features | Park, Sidewalks, Street Lights |
| View | Trees/Woods |
| Construction Materials | Frame, Vinyl Siding |
| Security Features | Security System |
| Window Features | Blinds |
| Patio And Porch Features | Covered, Deck, Porch, Wrap Around |
| Attached Garage Yes / No | Yes |
|---|---|
| Garage Yes / No | Yes |
| Parking Features | Driveway, Garage, On Street |
| Association Amenities | Dog Park, Playground |
|---|---|
| Community Features | Park, Sidewalks, Street Lights |
| Sewer | Public Sewer |
|---|
| Tax Assessed Value | 447492 |
|---|---|
| Tax Legal Description | Lo165 Falls River Sub P1b Sc3 Bm1996-01876 |
| Tax Year | 2025 |
| Tax Map Number | 165 |
| State | NC |
|---|---|
| County | Wake |
| City | Raleigh |
| Zip Code | 27614 |
| Area | Wake |
| Community Name | Falls River |
| School District | Wake - Millbrook High |
| Elementary School | Wake - Abbotts Creek Elementary |
| High School | Wake - Millbrook High |
| Listing VS Median (in Falls River) | |
Price: $530,000 low | high Med: $624,900 sqft: 2,118 low | high Med: 2,536 $ / sqft: $250 low | high Med: $246 On site: 112 low | high Med: 15 | |

Listings marked with a Doorify MLS icon are provided courtesy of the Doorify MLS, of North Carolina, Internet Data Exchange Database. Brokers make an effort to deliver accurate information, but buyers should independently verify any information on which they will rely in a transaction. The listing broker shall not be responsible for any typographical errors, misinformation, or misprints, and they shall be held totally harmless from any damages arising from reliance upon this data. This data is provided exclusively for consumers’ personal, non-commercial use. Copyright 2024 Doorify MLS of North Carolina. All rights reserved.
| State | NC |
|---|---|
| County | Wake |
| City | Raleigh |
| Zip Code | 27614 |
| Area | Wake |
| Community Name | Falls River |
| School District | Wake - Millbrook High |
| Elementary School | Wake - Abbotts Creek Elementary |
| High School | Wake - Millbrook High |
| Listing VS Median (in Falls River) | |
Price: $530,000 low | high Med: $624,900 sqft: 2,118 low | high Med: 2,536 $ / sqft: $250 low | high Med: $246 On site: 112 low | high Med: 15 | |

© 2026 Be Home Realty - (919) 307-9808. Equal housing opportunity. An equal opportunity company.


© 2026 Be Home Realty - (919) 307-9808. Equal housing opportunity. An equal opportunity company.
Listings marked with a Doorify MLS icon are provided courtesy of the Doorify MLS, of North Carolina, Internet Data Exchange Database. Brokers make an effort to deliver accurate information, but buyers should independently verify any information on which they will rely in a transaction. The listing broker shall not be responsible for any typographical errors, misinformation, or misprints, and they shall be held totally harmless from any damages arising from reliance upon this data. This data is provided exclusively for consumers’ personal, non-commercial use. Copyright 2024 Doorify MLS of North Carolina. All rights reserved.
Listing Information Last Updated September 24, 2026 at 2:12:16 PM PDT