

Be Home Realty
1401 Aversboro Rd #101
Garner, NC 27529
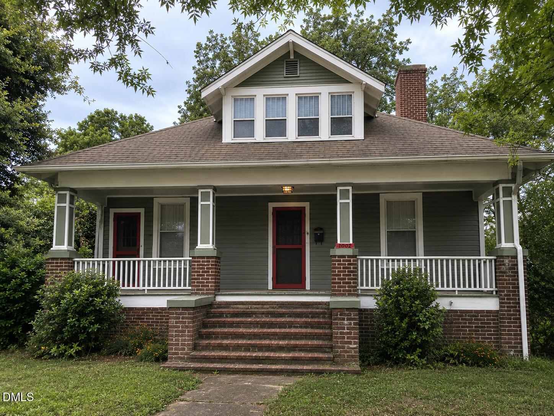
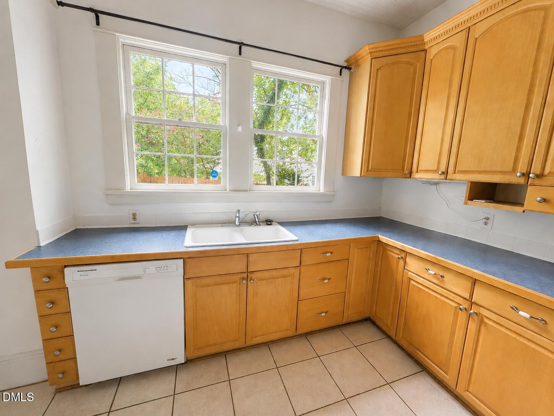
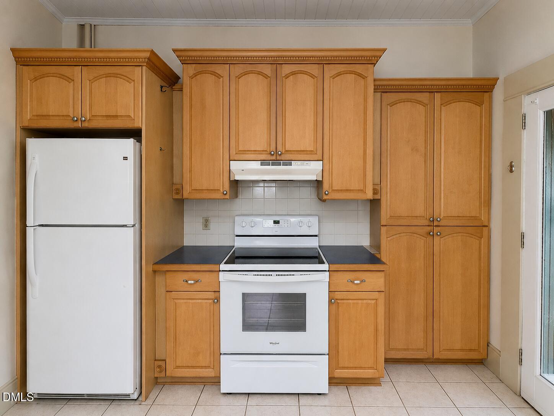
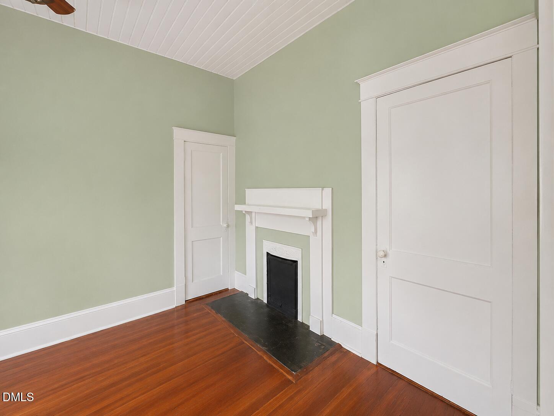
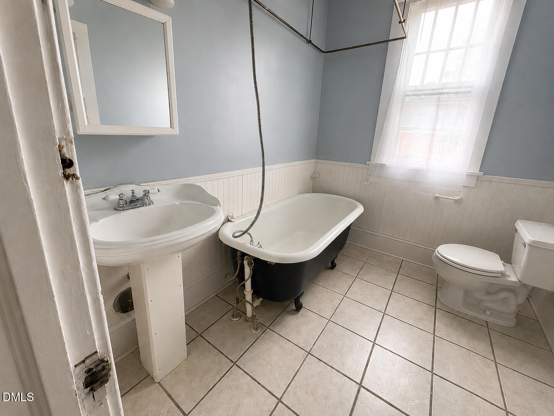
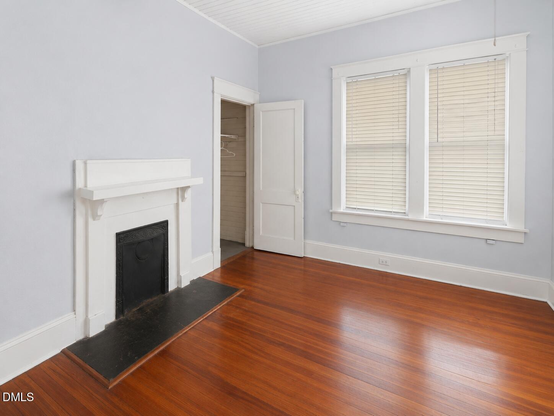
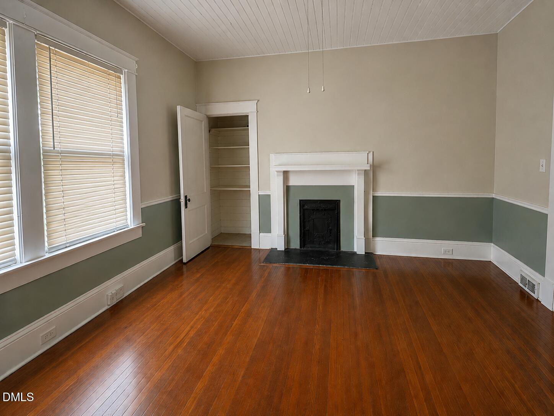
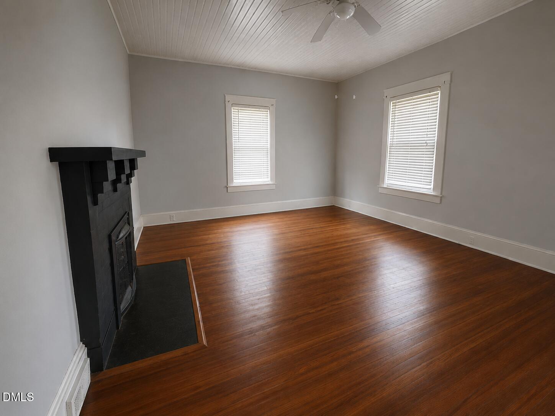
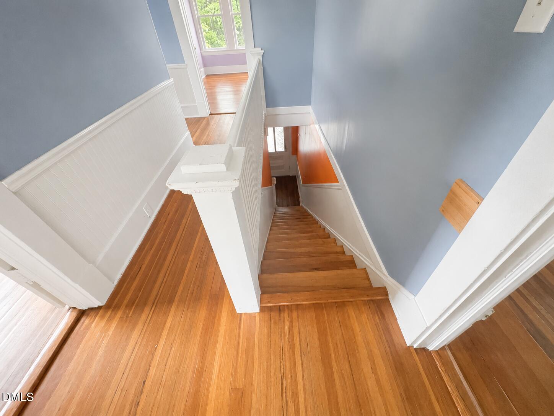
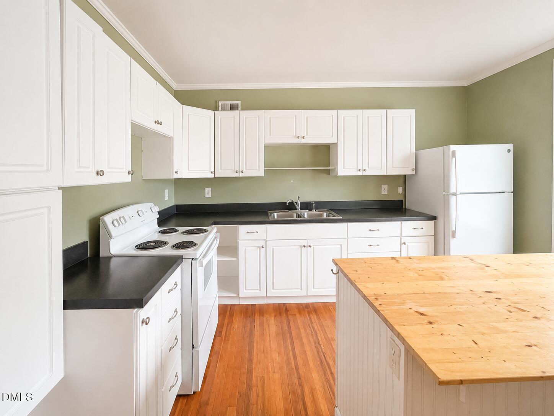
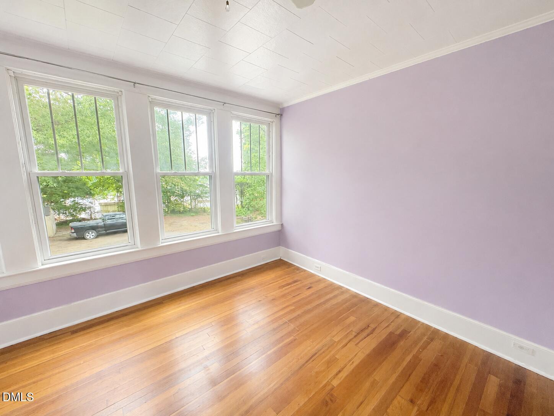
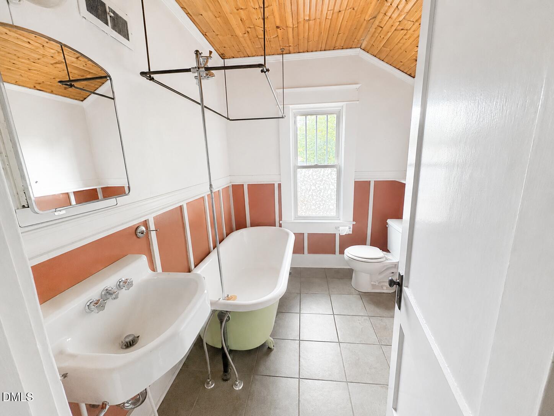
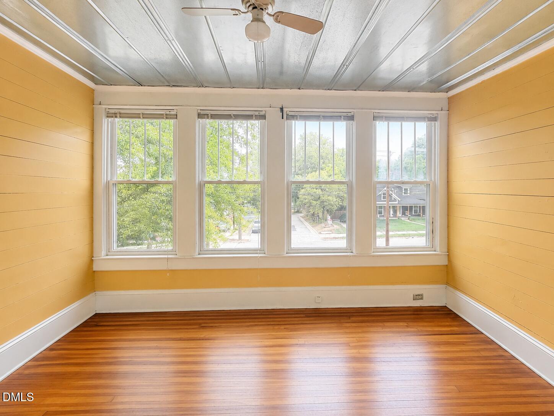
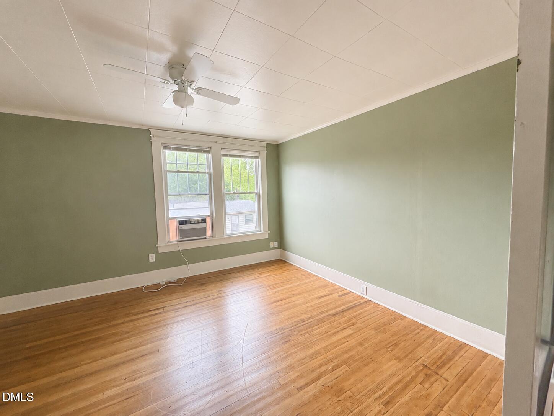
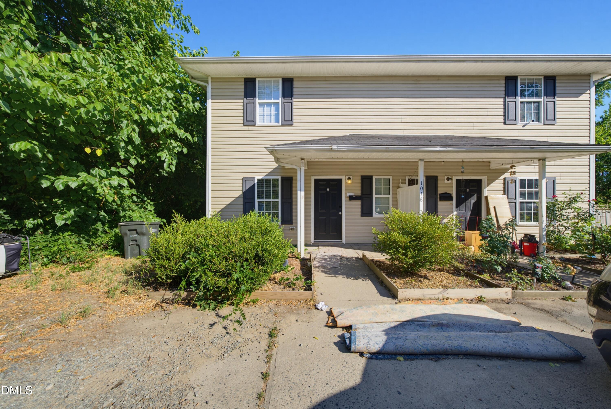
This beautifully maintained 5-bedroom, 2-bath historic duplex offers a rare combination of timeless character, thoughtful updates, and exceptional investment potential. Featuring two spacious living rooms and three working fireplaces on the main level, the property is ideal for investors, owner-occupants, or those seeking a unique opportunity in a highly desirable location. Original character shines throughout with refinished hardwood floors, soaring 10-foot ceilings on the main level and 9-foot ceilings upstairs, creating an open and airy feel. Both kitchens and bathrooms have been thoughtfully renovated, blending modern convenience with timeless appeal. Additional updates include replacement windows upstairs, a freshly painted exterior, separate laundry areas, and tile flooring in the downstairs kitchen and bathrooms. Outside, you'll find a large yard complete with a storage shed, mature pecan and fig trees, and plenty of space for gardening, recreation, or outdoor entertaining. Conveniently located just minutes from Duke East Campus, Downtown Durham, Ellerbe Creek Trail, and several nearby parks, this property offers outstanding access to some of Durham's most popular destinations. For those seeking additional possibilities, the duplex can be easily converted back into a spacious single-family home, making it an exceptional opportunity for both investment and future flexibility.
| MLS # | 10180392 |
|---|---|
| Listing Type | For Sale |
| Style | Duplex |
| Sub-Type | Resale |
| Status | Active |
| Year | 1910 |
| Days On Site | 42 |
| Listing Provided By | EXP Realty LLC | Sharon Evans |
| Bed(s) | 5 |
|---|---|
| Bath(s) | 2 Total |
| SQ Feet | 2,873 |
| Basement | Y |
| Story(s) | 2 |
| Zoning | R-3 |
| Acreage | 0.30 |
| Interior Features | Bathtub/Shower Combination, Ceiling Fan(s), Crown Molding, Laminate Counters, Soaking Tub |
|---|---|
| Heating Yes / No | No |
| Cooling Yes / No | Yes |
| Cooling | Central Air, Wall/Window Unit(s), Window Unit(s) |
| Fireplace Features | See Remarks |
| Fireplaces Total | 4 |
| Fireplace Yes / No | Yes |
| Laundry Features | Inside |
| Rooms Total | 9 |
| Exterior Features | Rain Gutters |
|---|---|
| Roof | Shingle |
| Foundation Details | Crawlspace |
| Lot Features | Back Yard, Front Yard, Interior Lot, Private |
| Construction Materials | Brick, Wood Siding |
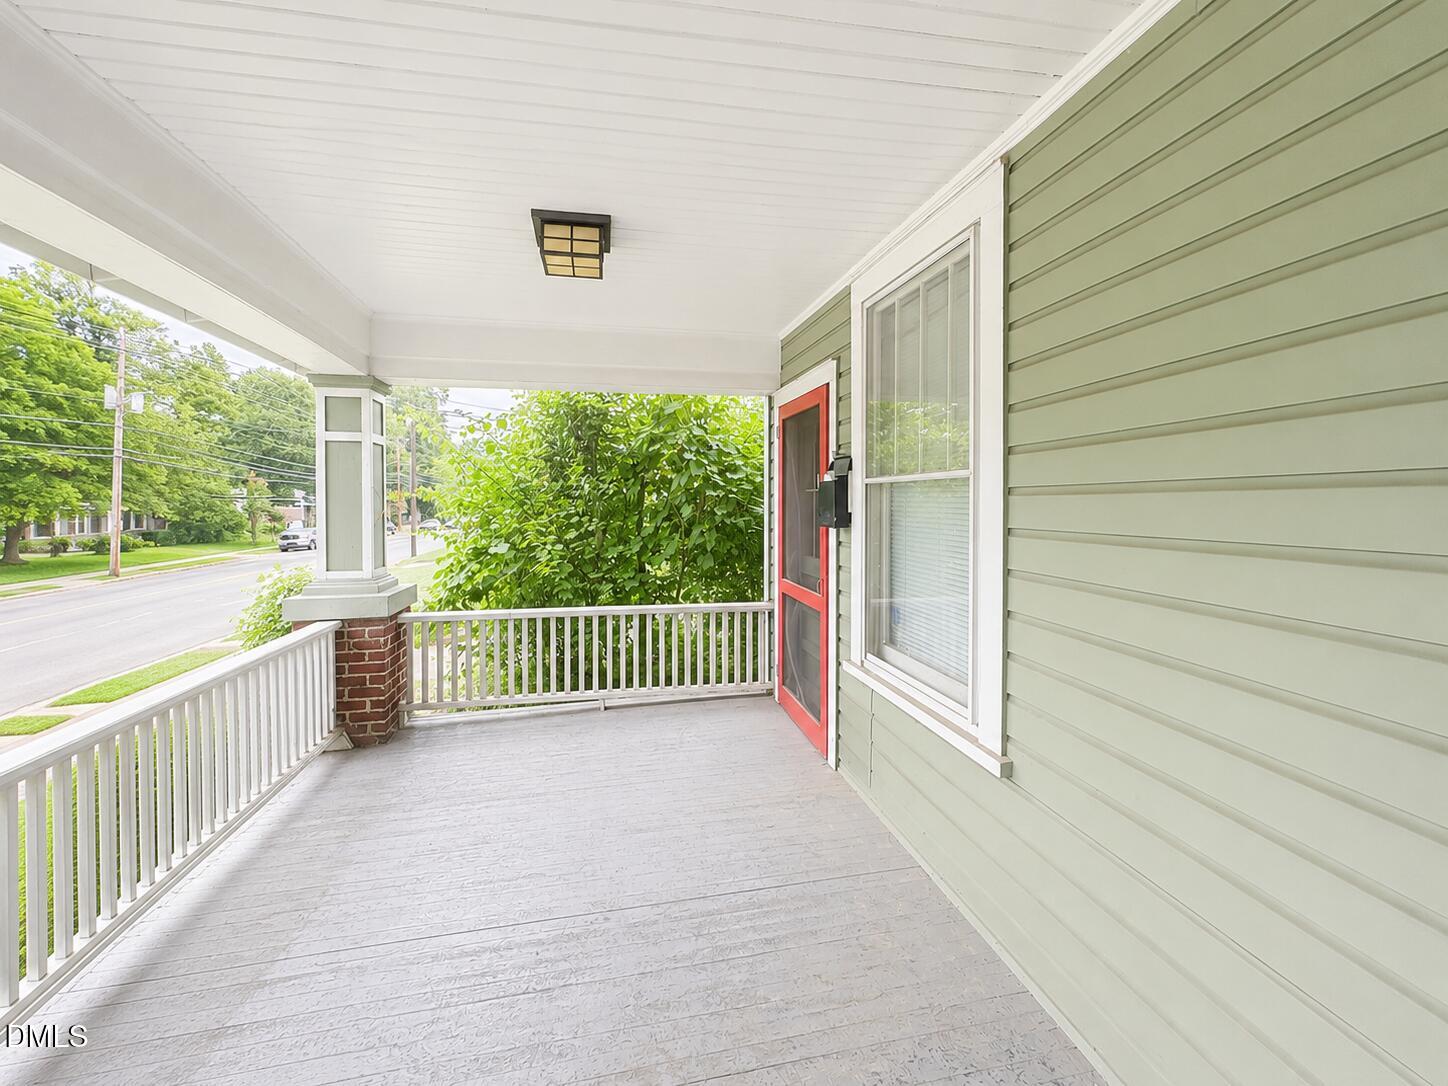
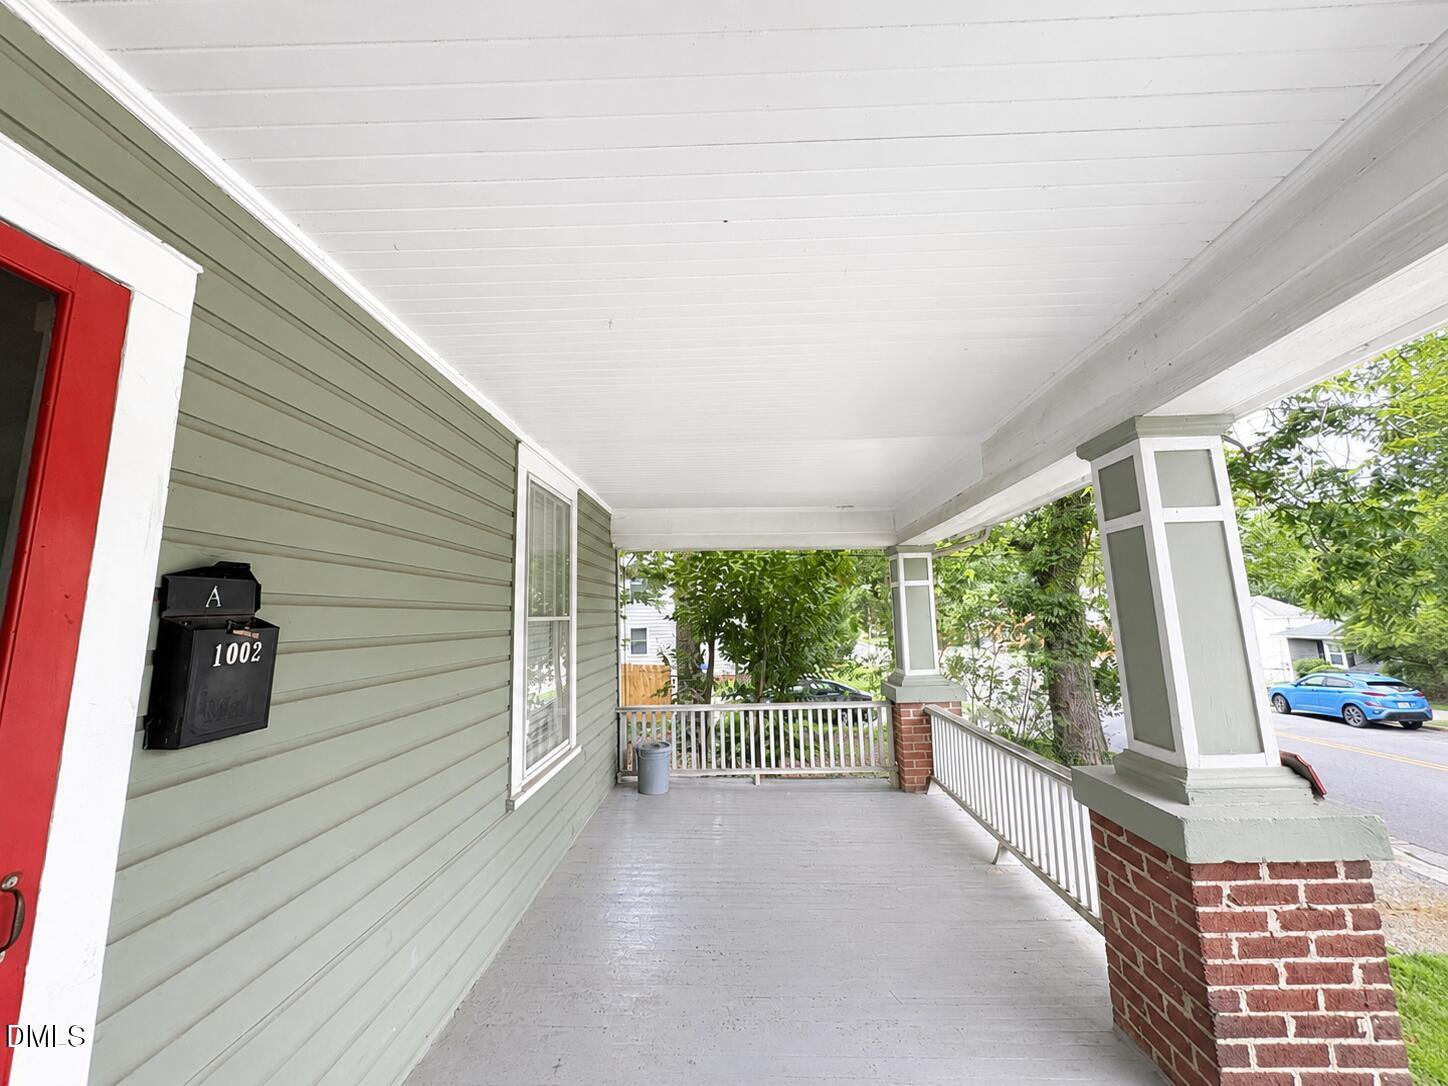
| Patio And Porch Features | Covered, Front Porch, Porch, Rear Porch |
| Attached Garage Yes / No | No |
|---|---|
| Garage Yes / No | No |
| Parking Features | Direct Access, Driveway, Private |
| Sewer | Public Sewer |
|---|
| Tax Assessed Value | 501312 |
|---|---|
| Tax Legal Description | Prop-Forsythe J S Estate/ Lt#04 Lt#03 1/2 Pl:00005B-000134 |
| Tax Year | 2025 |
| Tax Map Number | 04 Lt#03 1 |
| State | NC |
|---|---|
| County | Durham |
| City | Durham |
| Zip Code | 27701 |
| Area | Durham |
| Community Name | Not in a Subdivision |
| School District | Durham - Durham School of the Ar |
| Elementary School | Durham - Club Boulevard Elementa |
| High School | Durham - Durham School of the Ar |
| Listing VS Median (in Not in a Subdivision) | |
Price: $475,000 low | high Med: $399,000 sqft: 2,873 low | high Med: 2,328 $ / sqft: $165 low | high Med: $171 On site: 42 low | high Med: 156.5 | |

Listings marked with a Doorify MLS icon are provided courtesy of the Doorify MLS, of North Carolina, Internet Data Exchange Database. Brokers make an effort to deliver accurate information, but buyers should independently verify any information on which they will rely in a transaction. The listing broker shall not be responsible for any typographical errors, misinformation, or misprints, and they shall be held totally harmless from any damages arising from reliance upon this data. This data is provided exclusively for consumers’ personal, non-commercial use. Copyright 2024 Doorify MLS of North Carolina. All rights reserved.
| State | NC |
|---|---|
| County | Durham |
| City | Durham |
| Zip Code | 27701 |
| Area | Durham |
| Community Name | Not in a Subdivision |
| School District | Durham - Durham School of the Ar |
| Elementary School | Durham - Club Boulevard Elementa |
| High School | Durham - Durham School of the Ar |
| Listing VS Median (in Not in a Subdivision) | |
Price: $475,000 low | high Med: $399,000 sqft: 2,873 low | high Med: 2,328 $ / sqft: $165 low | high Med: $171 On site: 42 low | high Med: 156.5 | |

© 2026 Be Home Realty - (919) 307-9808. Equal housing opportunity. An equal opportunity company.


© 2026 Be Home Realty - (919) 307-9808. Equal housing opportunity. An equal opportunity company.
Listings marked with a Doorify MLS icon are provided courtesy of the Doorify MLS, of North Carolina, Internet Data Exchange Database. Brokers make an effort to deliver accurate information, but buyers should independently verify any information on which they will rely in a transaction. The listing broker shall not be responsible for any typographical errors, misinformation, or misprints, and they shall be held totally harmless from any damages arising from reliance upon this data. This data is provided exclusively for consumers’ personal, non-commercial use. Copyright 2024 Doorify MLS of North Carolina. All rights reserved.
Listing Information Last Updated August 27, 2026 at 6:32:42 AM PDT