

Be Home Realty
1401 Aversboro Rd #101
Garner, NC 27529
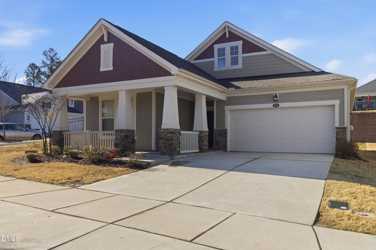
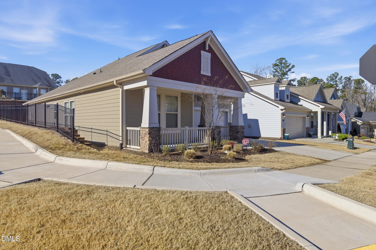
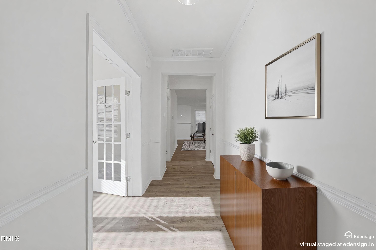
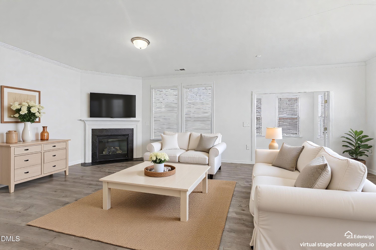
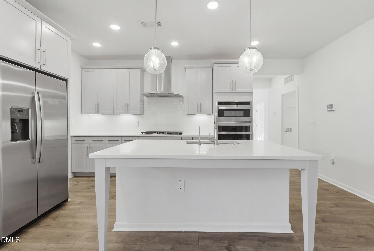
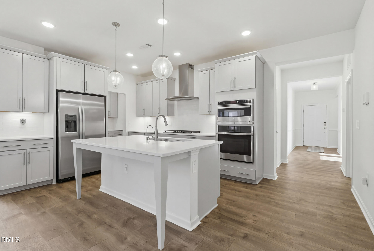
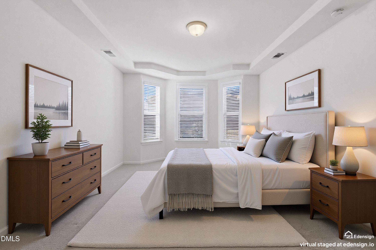
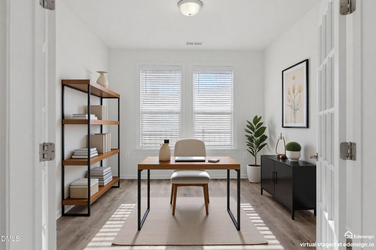
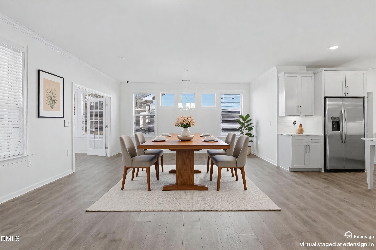
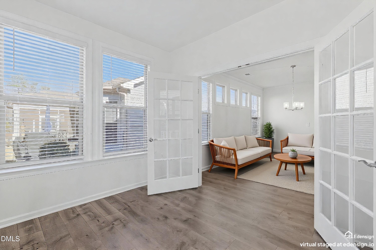
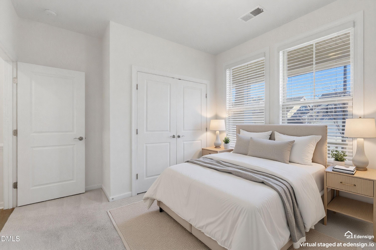
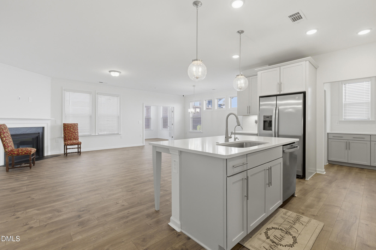
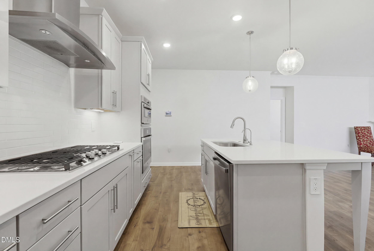
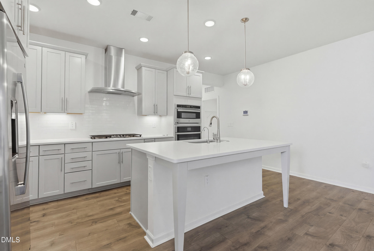
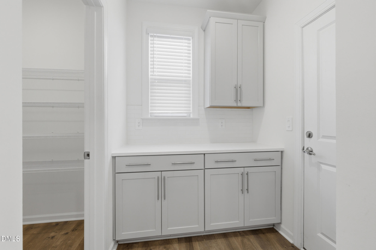
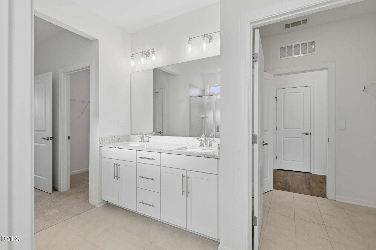
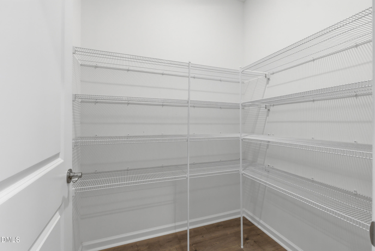
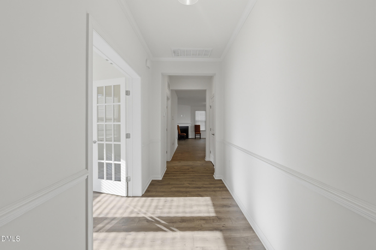
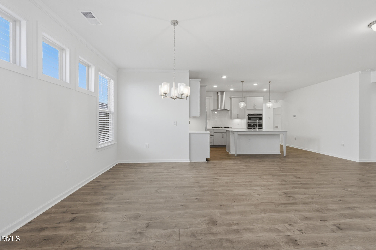
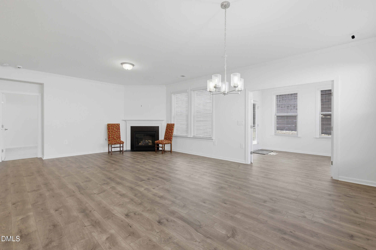
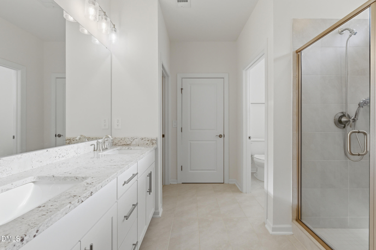
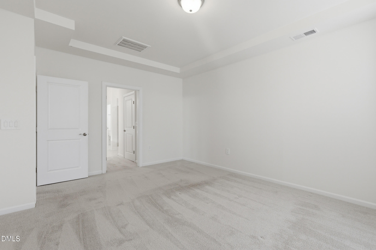
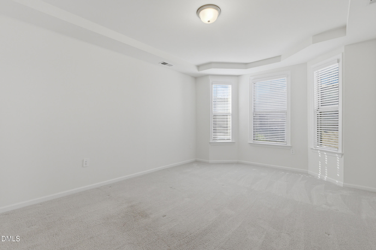
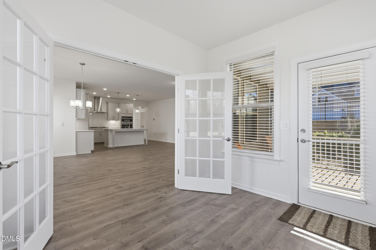
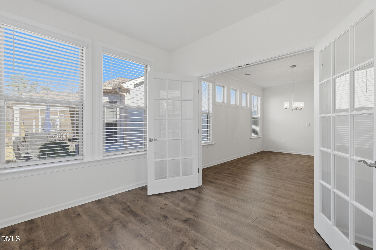
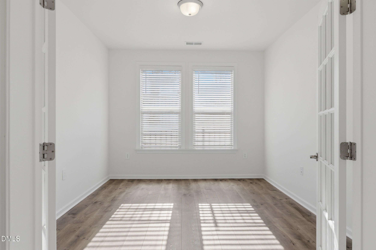
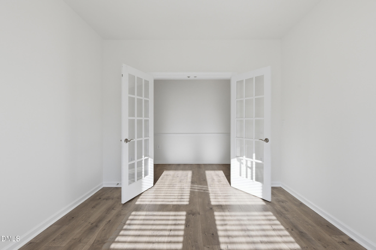
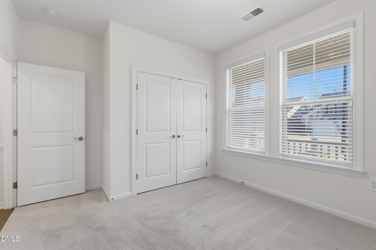
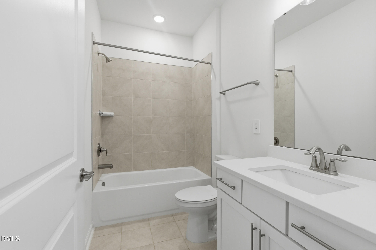
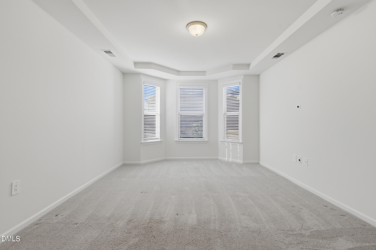
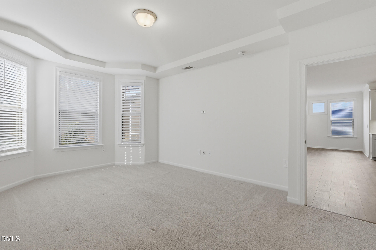
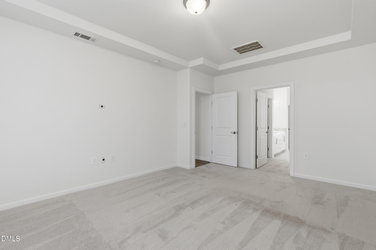
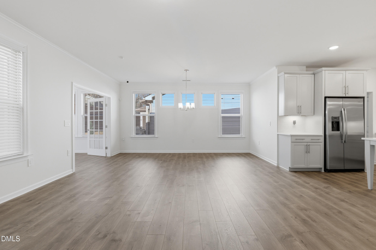
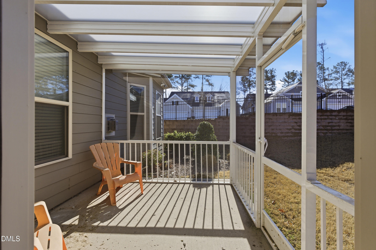
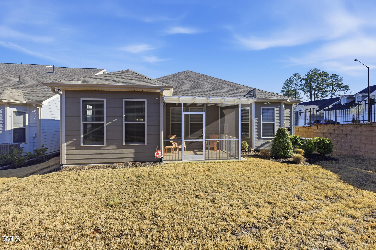
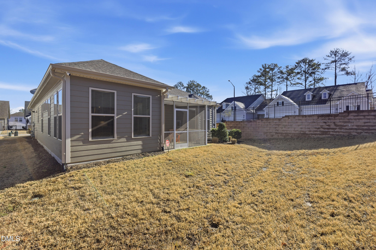
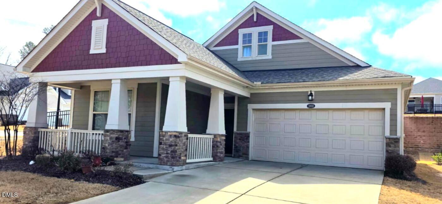
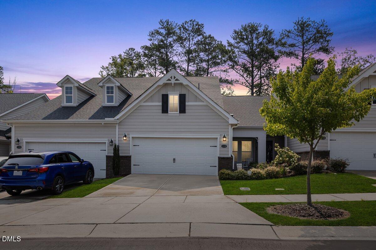
*** $ 7,000 credit to buyer for closing costs or rate buy down!*** Now is your opportunity to own in a desirable 55+ community offering true low maintenance living and an active, connected lifestyle. This upgraded home delivers the features today's buyers want, including a gourmet kitchen, sun filled sunroom, and a flexible bonus space with double 15 lite French doors, ideal for a home office, hobby room, or guest retreat. The owner's suite is designed for comfort, featuring a tray ceiling and bay window, while the spa style bath includes a tiled shower with seat and pan and a steel tub with tile surround for a polished, elevated feel. Enjoy everyday living with a gas fireplace, expanded patio, and the efficiency of a tankless water heater, thoughtful upgrades that enhance both comfort and convenience. Beyond the home, experience resort style amenities including a clubhouse, pool, fitness center, courts, walking trails, and a full calendar of social clubs and activities designed to foster connection and community. Perfect for buyers seeking a simplified lifestyle without sacrificing quality or space, this home offers flexibility, comfort, and ease of living in one complete package. Conveniently located near shopping, dining, services, RDU, and major medical facilities, you will enjoy both accessibility and lifestyle. Opportunities like this in a 55+ community with these features and upgrades do not last. Schedule your showing today.
| MLS # | 10151731 |
|---|---|
| Listing Type | For Sale |
| Style | House |
| HOA Dues | $250 |
| Sub-Type | Resale |
| Status | Active |
| Year | 2021 |
| Days On Site | 168 |
| Listing Provided By | Century 21 Triangle Group | Vanessa Cherif-Speight |
| Bed(s) | 2 |
|---|---|
| Bath(s) | 2 Total |
| SQ Feet | 1,887 |
| Garage | 2 |
| Story(s) | 1 |
| Zoning | I-2 |
| Acreage | 0.14 |
| Heating Yes / No | Yes |
|---|---|
| Cooling Yes / No | Yes |
| Cooling | Central Air |
| Rooms Total | 5 |
| Roof | Shingle |
|---|---|
| Foundation Details | Slab |
| Construction Materials | Fiber Cement, Stone |
| Attached Garage Yes / No | Yes |
|---|---|
| Garage Yes / No | Yes |
| Sewer | Public Sewer |
|---|
| Tax Assessed Value | 543957 |
|---|---|
| Tax Legal Description | Creekside At Bethpage/Ph: 05/Lt#618 Pl:000202-000295 |
| Tax Year | 2025 |
| Tax Map Number | 618 |
| State | NC |
|---|---|
| County | Durham |
| City | Durham |
| Zip Code | 27703 |
| Area | Durham |
| Community Name | Creekside at Bethpage |
| School District | Durham - Hillside High |
| Elementary School | Durham - W G Pearson Elementary |
| High School | Durham - Hillside High |
| Listing VS Median (in Creekside at Bethpage) | |
Price: $542,000 low | high Med: $542,000 sqft: 1,887 low | high Med: 1,887 $ / sqft: $287 low | high Med: $287 On site: 168 low | high Med: 168 | |

Listings marked with a Doorify MLS icon are provided courtesy of the Doorify MLS, of North Carolina, Internet Data Exchange Database. Brokers make an effort to deliver accurate information, but buyers should independently verify any information on which they will rely in a transaction. The listing broker shall not be responsible for any typographical errors, misinformation, or misprints, and they shall be held totally harmless from any damages arising from reliance upon this data. This data is provided exclusively for consumers’ personal, non-commercial use. Copyright 2024 Doorify MLS of North Carolina. All rights reserved.
| State | NC |
|---|---|
| County | Durham |
| City | Durham |
| Zip Code | 27703 |
| Area | Durham |
| Community Name | Creekside at Bethpage |
| School District | Durham - Hillside High |
| Elementary School | Durham - W G Pearson Elementary |
| High School | Durham - Hillside High |
| Listing VS Median (in Creekside at Bethpage) | |
Price: $542,000 low | high Med: $542,000 sqft: 1,887 low | high Med: 1,887 $ / sqft: $287 low | high Med: $287 On site: 168 low | high Med: 168 | |

© 2026 Be Home Realty - (919) 307-9808. Equal housing opportunity. An equal opportunity company.


© 2026 Be Home Realty - (919) 307-9808. Equal housing opportunity. An equal opportunity company.
Listings marked with a Doorify MLS icon are provided courtesy of the Doorify MLS, of North Carolina, Internet Data Exchange Database. Brokers make an effort to deliver accurate information, but buyers should independently verify any information on which they will rely in a transaction. The listing broker shall not be responsible for any typographical errors, misinformation, or misprints, and they shall be held totally harmless from any damages arising from reliance upon this data. This data is provided exclusively for consumers’ personal, non-commercial use. Copyright 2024 Doorify MLS of North Carolina. All rights reserved.
Listing Information Last Updated August 25, 2026 at 11:19:27 AM PDT