

Be Home Realty
1401 Aversboro Rd #101
Garner, NC 27529
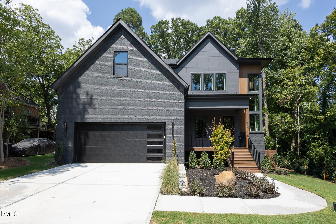
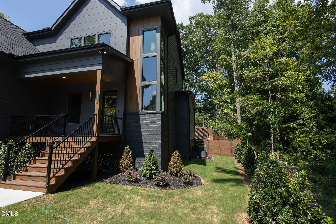
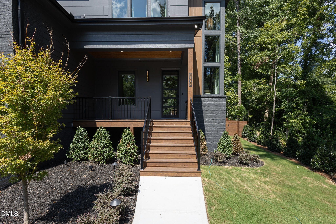
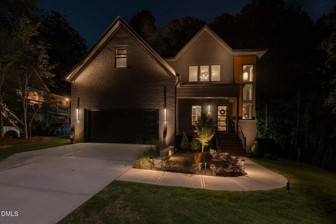
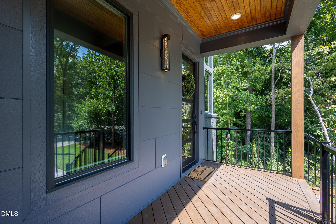
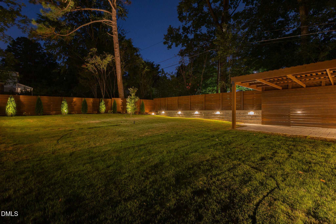
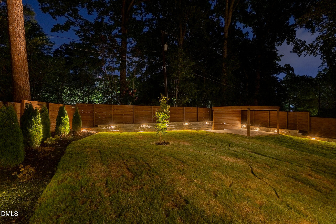
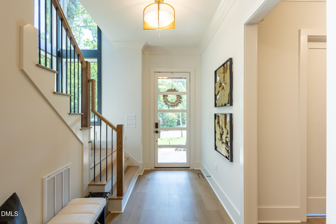
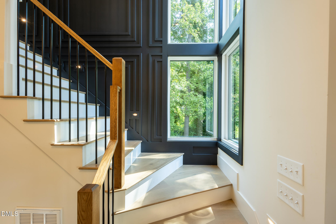
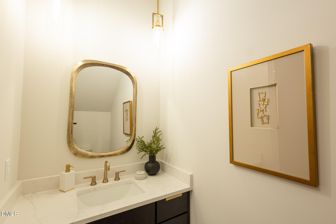
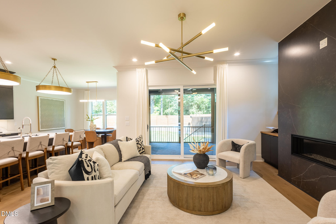
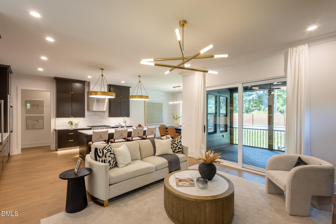
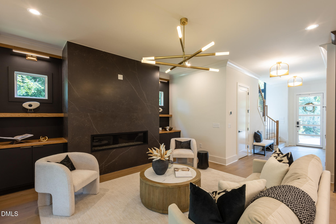
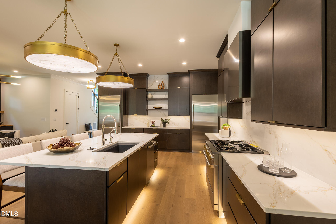
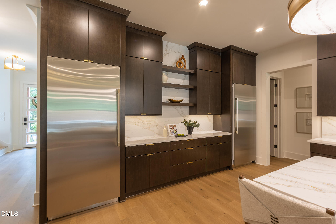
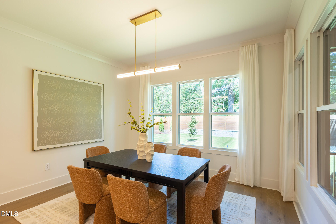
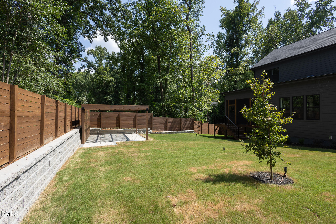
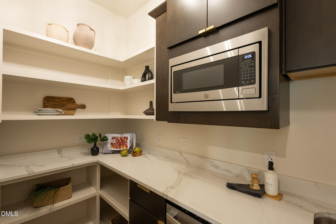
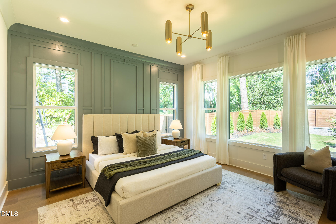
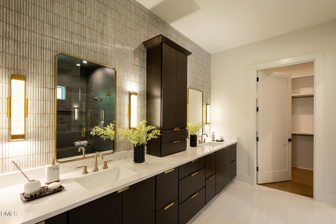
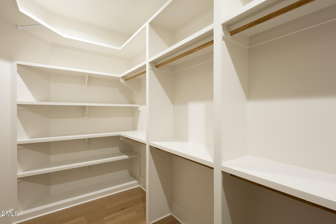
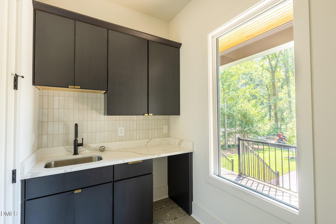
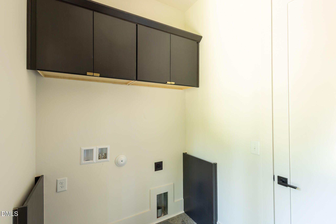
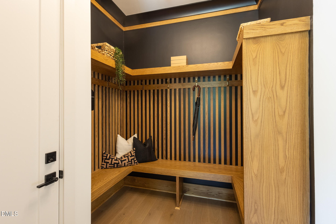
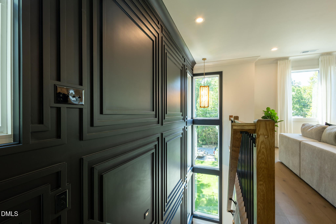
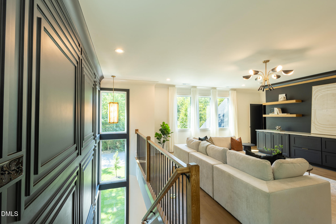
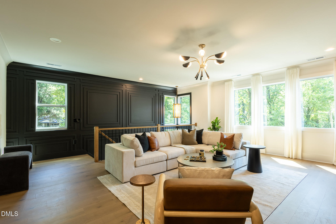
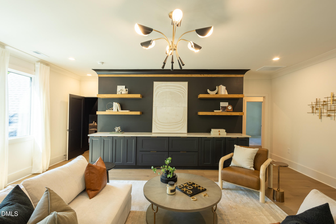
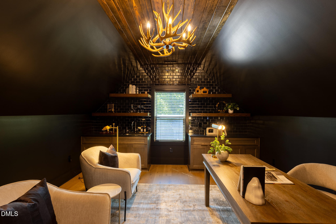
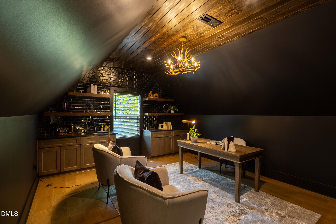
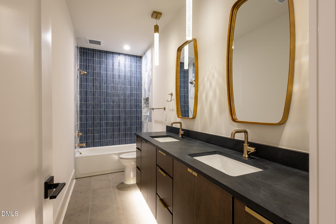
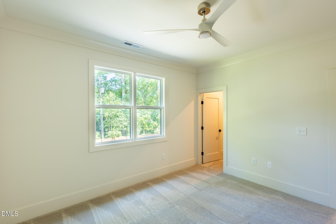
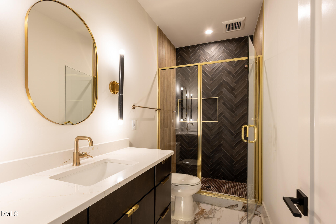
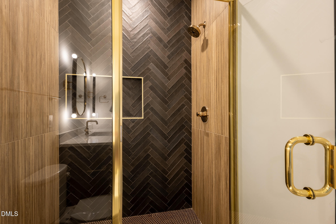
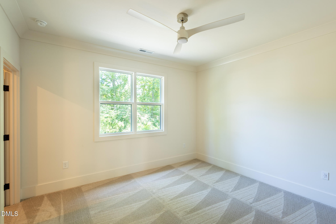
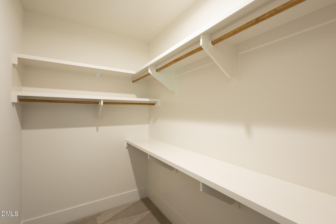
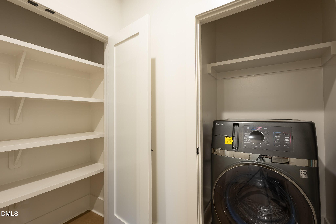
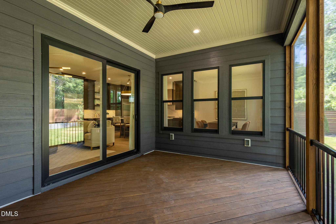
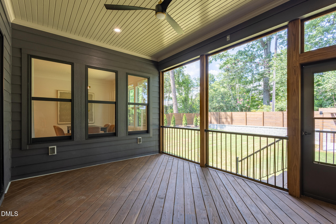
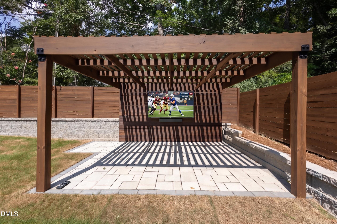
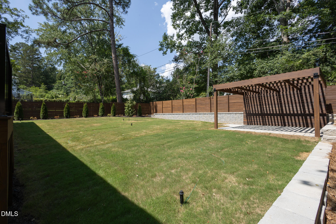
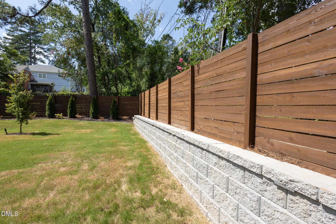
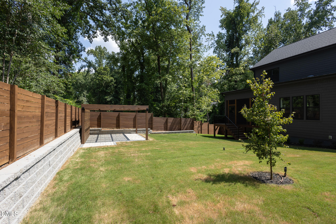
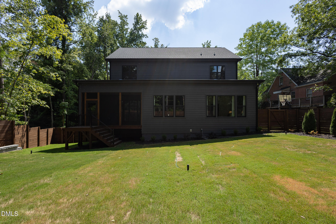
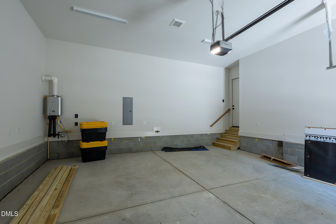
Come see this elevated new construction home in Forest Hills. We think you will enjoy the first class touches and practical living application throughout. The kitchen and scullery are well-polished and thoughtful for daily living. Enjoy the capacity of two dishwashers or the ability to preheat your luxury Monogram oven from your phone on your drive home. This home also comes with elevated fridge and freezer capacity with a split-column setup, each with 21.1 cubic feet of storage. Other smart home features are included, like a Ring doorbell, data wired throughout the house, Ecobee thermostats and a MyQ-enabled garage door opener.After enjoying the many smart home features, you can take a digital detox in the cigar lounge-themed office that has its own bar or under the string lights of the pergola detached from the house in the back of the fenced-in yard. Unwind, relax and enjoy this beautiful part of Durham right at home. The floor plan is designed for practical living. This home comes with a home office plus a flex space / loft, a media-enabled screened deck and a media-enabled detached pergola.Bedroom 4 also has its own private bathroom to enable the possibility of multi-generational living.This home is healthy too. Air filtration is a big deal. This home uses pleated media filters on each floor, plus a motorized fresh air intake with outside air filtered twice, and all exhaust fans on timers. There's also a three-stage drinking water filtration system at the kitchen sink to give you the cleanest possible drinking water for your daily needs.A brand new GE washer and dryer are included PLUS an all-in-one GE washer/dryer combo upstairs to serve bedrooms 2-4.Come see it in person and bring your vision too. Customization options are always possible with an acceptable offer.
| MLS # | 10190731 |
|---|---|
| Listing Type | For Sale |
| Style | House |
| Sub-Type | New Construction |
| Status | Active |
| Year | 2026 |
| Days On Site | 78 |
| Listing Provided By | Fathom Realty NC | Jessica Weitz |
| Bed(s) | 4 |
|---|---|
| Bath(s) | 4 Total |
| SQ Feet | 3,340 |
| Garage | 2 |
| Story(s) | 2 |
| Zoning | RS-10 |
| Acreage | 0.26 |
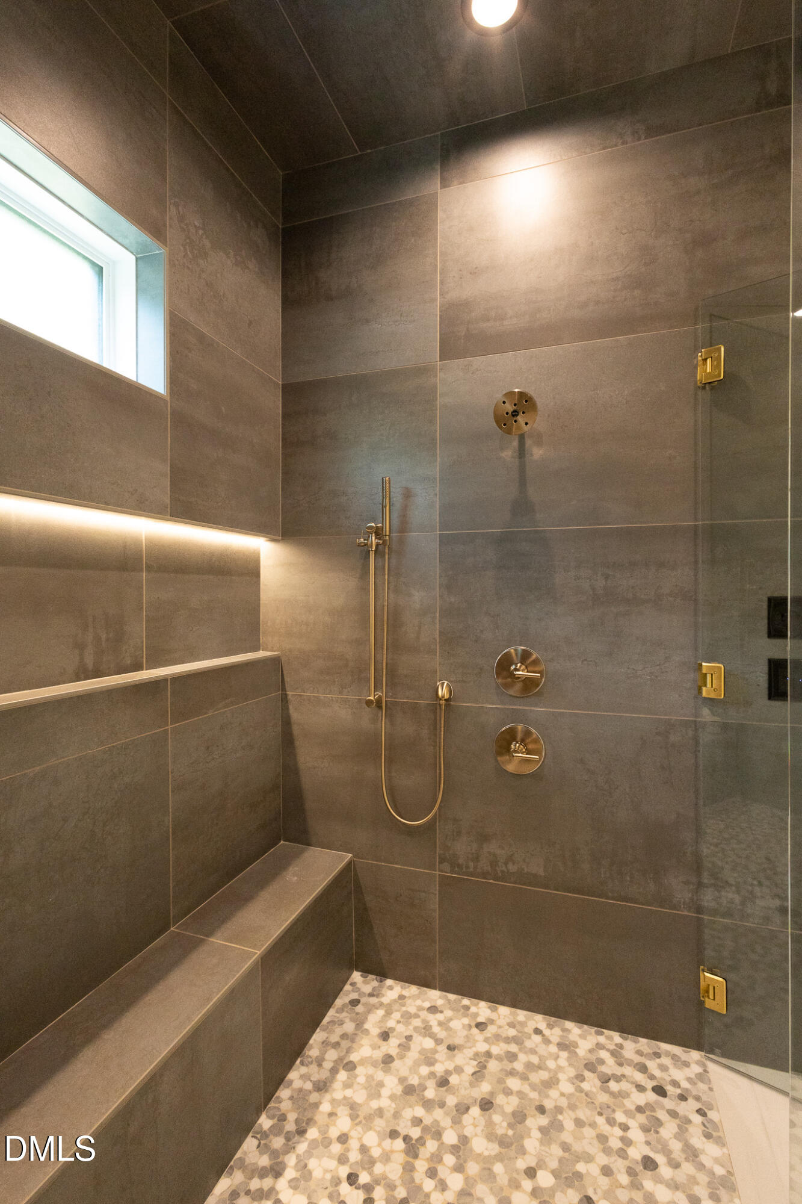
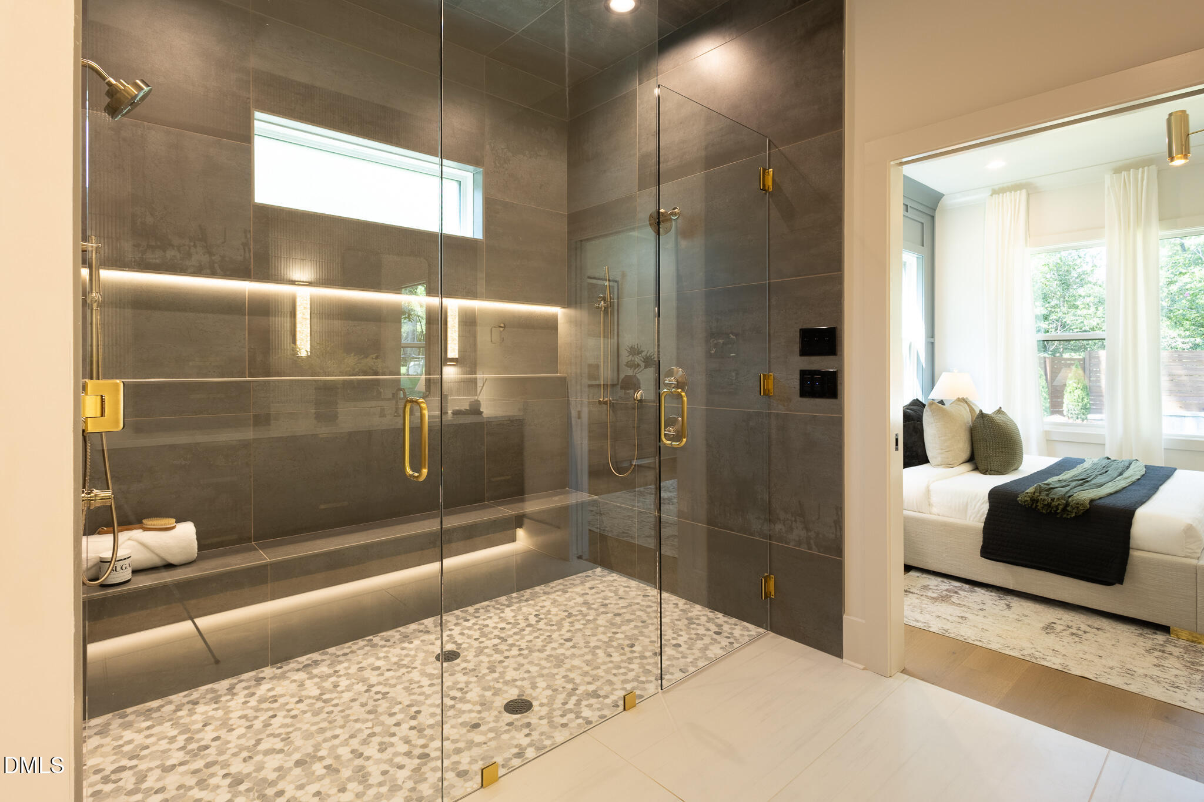
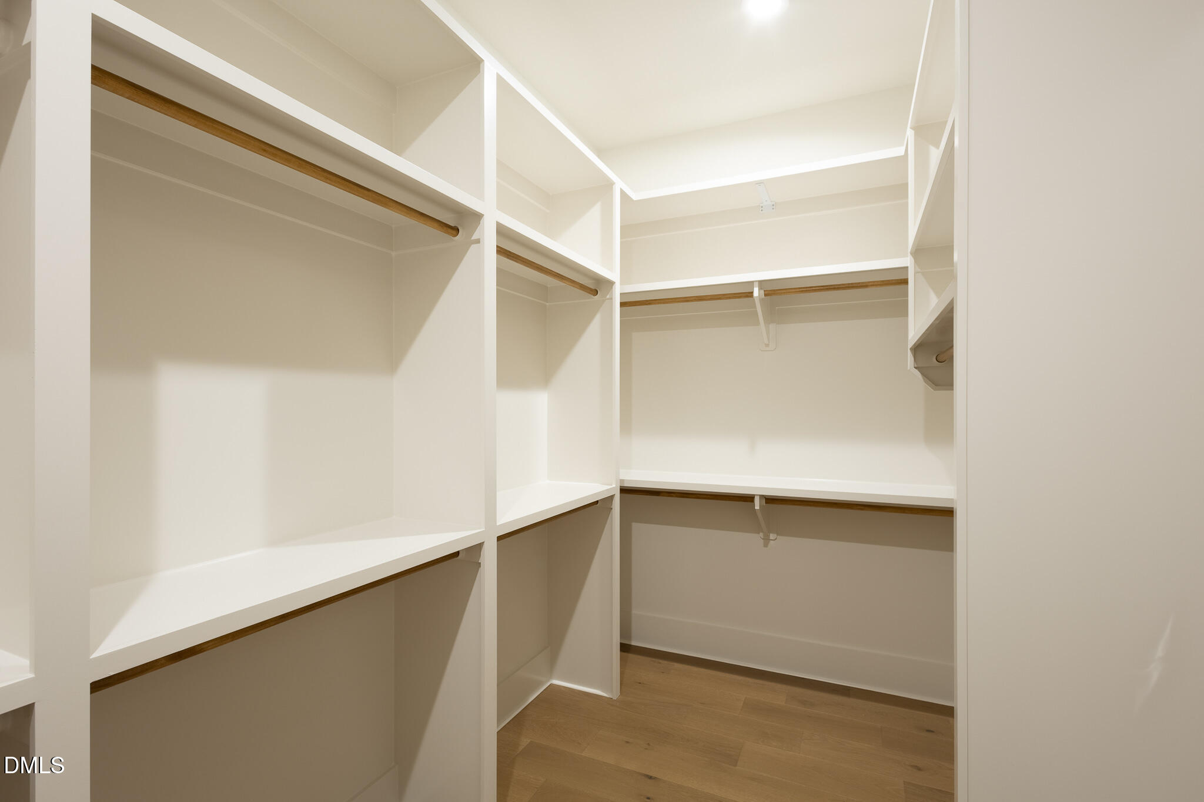
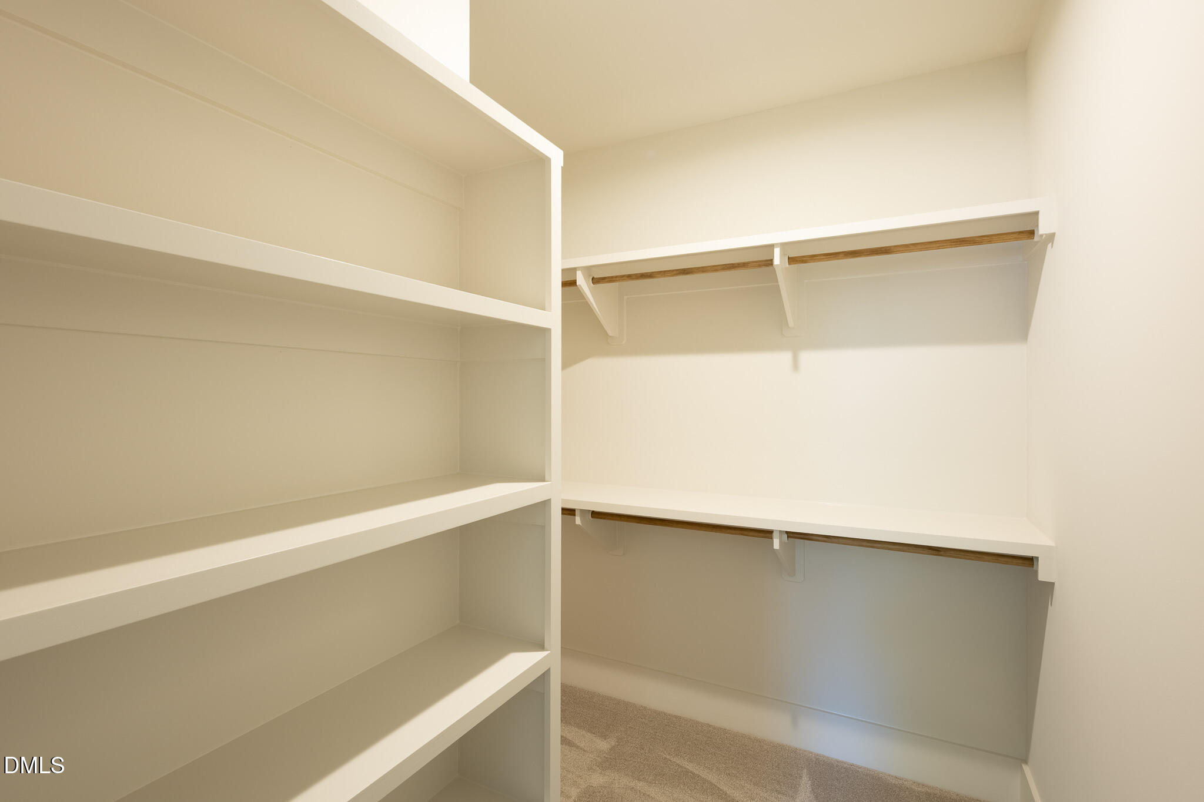
| Interior Features | Bar, Built-in Features, Ceiling Fan(s), Crown Molding, Double Vanity, Entrance Foyer, High Ceilings, Kitchen Island, Open Floorplan, Other, Primary Downstairs, Recessed Lighting, Smart Thermostat, Storage, Walk-in Closet(s), Wired for Data, Walk-in Shower, Water Closet, Quartz Counters, Room Over Garage, Smooth Ceilings, Master Downstairs |
|---|---|
| Heating Yes / No | Yes |
| Cooling Yes / No | Yes |
| Cooling | Ceiling Fan(s), Electric, Gas, Heat Pump |
| Fireplace Features | Gas, Great Room |
| Fireplaces Total | 1 |
| Fireplace Yes / No | Yes |
| Laundry Features | Main Level, Multiple Locations, Upper Level |
| Rooms Total | 16 |
| Exterior Features | Lighting, Private Yard, Smart Lock(s), Fenced Yard |
|---|---|
| Roof | Shingle |
| Foundation Details | Crawlspace |
| Lot Features | Back Yard, Cleared, Landscaped |
| Community Features | None |
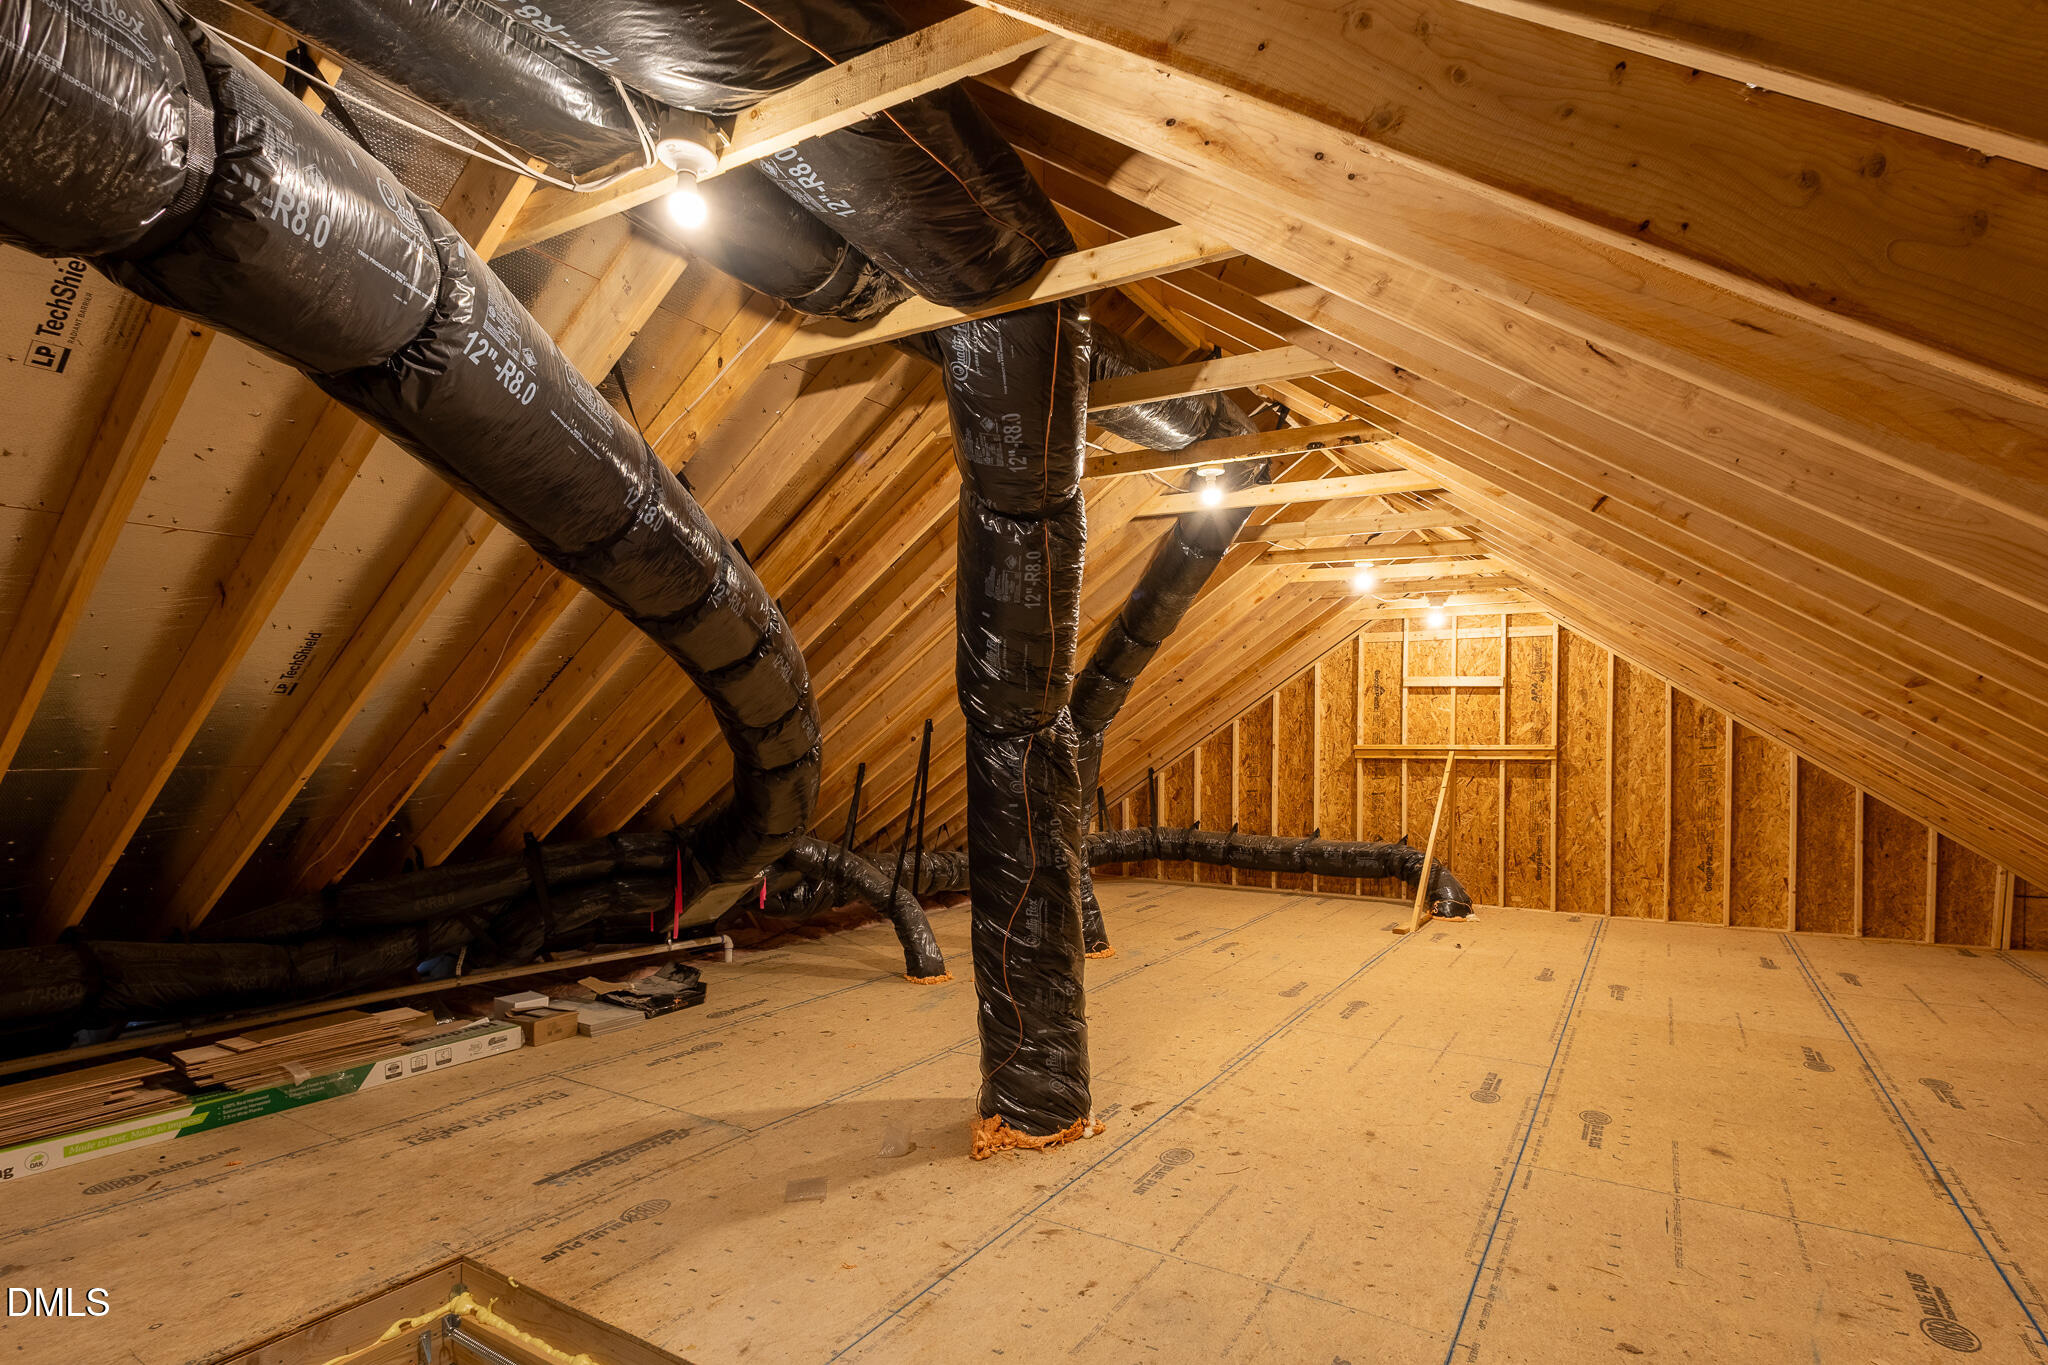
| Construction Materials | Batts Insulation, Brick Veneer, Fiber Cement, Fiberglass Siding, Hardi Plank Type, Lap Siding, Radiant Barrier |
| Security Features | Carbon Monoxide Detector(s), Secured Garage/Parking, Prewired, Smoke Detector(s) |
| Door Features | Sliding Doors |
| Window Features | Double Pane Windows, Insulated Windows, Low-Emissivity Windows |
| Patio And Porch Features | Covered, Deck, Front Porch, Patio, Rear Porch, Screened, See Remarks |
| Attached Garage Yes / No | Yes |
|---|---|
| Garage Yes / No | Yes |
| Parking Features | Attached, Driveway, Electric Vehicle Charging Station(s), Garage Faces Front, Garage, Garage Door Opener, Private |
| Community Features | None |
|---|
| Utilities | Cable Available, Electricity Connected, Natural Gas Connected, Sewer Connected, Water Connected |
|---|---|
| Sewer | Public Sewer |
| Tax Legal Description | New Hope Rlty Co/Sec:01/P Rop-Bardon R E/Lt#01 Pl:000152-000053 |
|---|---|
| Tax Year | 2026 |
| Tax Map Number | 01 |
| Accessibility Features | No |
|---|
| State | NC |
|---|---|
| County | Durham |
| City | Durham |
| Zip Code | 27707 |
| Area | Durham |
| Community Name | Not in a Subdivision |
| School District | Durham - Charles E Jordan Sr Hig |
| Elementary School | Durham - Morehead Montessori |
| High School | Durham - Charles E Jordan Sr Hig |
| Listing VS Median (in Not in a Subdivision) | |
Price: $1,500,000 low | high Med: $300,000 sqft: 3,340 low | high Med: 1,528 $ / sqft: $449 low | high Med: $198 On site: 78 low | high Med: 57 | |

Listings marked with a Doorify MLS icon are provided courtesy of the Doorify MLS, of North Carolina, Internet Data Exchange Database. Brokers make an effort to deliver accurate information, but buyers should independently verify any information on which they will rely in a transaction. The listing broker shall not be responsible for any typographical errors, misinformation, or misprints, and they shall be held totally harmless from any damages arising from reliance upon this data. This data is provided exclusively for consumers’ personal, non-commercial use. Copyright 2024 Doorify MLS of North Carolina. All rights reserved.
| State | NC |
|---|---|
| County | Durham |
| City | Durham |
| Zip Code | 27707 |
| Area | Durham |
| Community Name | Not in a Subdivision |
| School District | Durham - Charles E Jordan Sr Hig |
| Elementary School | Durham - Morehead Montessori |
| High School | Durham - Charles E Jordan Sr Hig |
| Listing VS Median (in Not in a Subdivision) | |
Price: $1,500,000 low | high Med: $300,000 sqft: 3,340 low | high Med: 1,528 $ / sqft: $449 low | high Med: $198 On site: 78 low | high Med: 57 | |
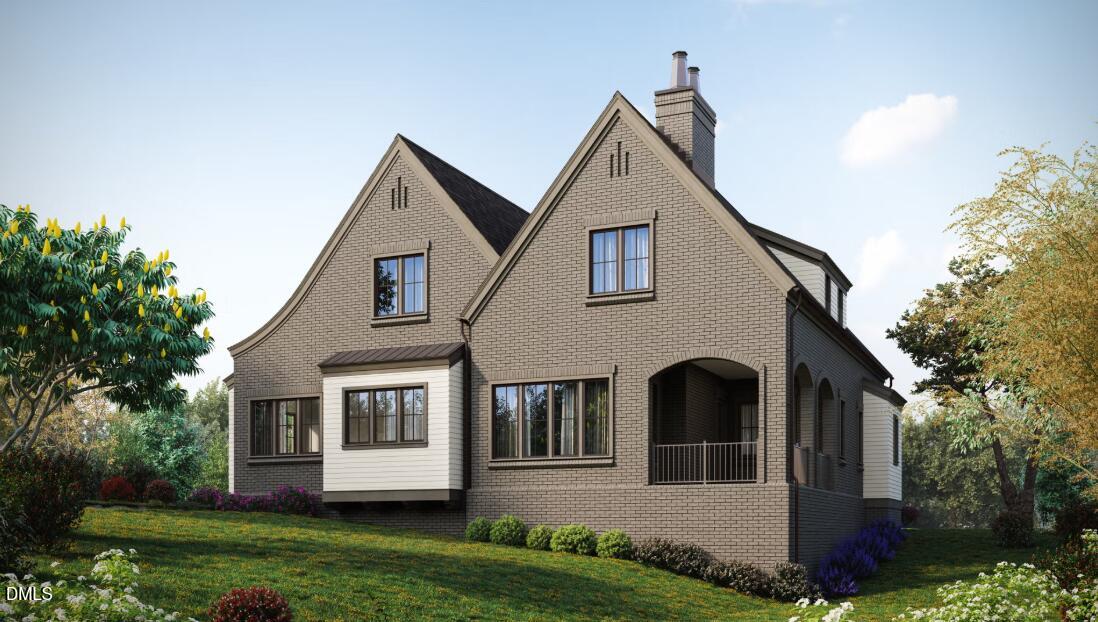 | $1,725,0001336 Eldon CircleDurham, NC 27707 |
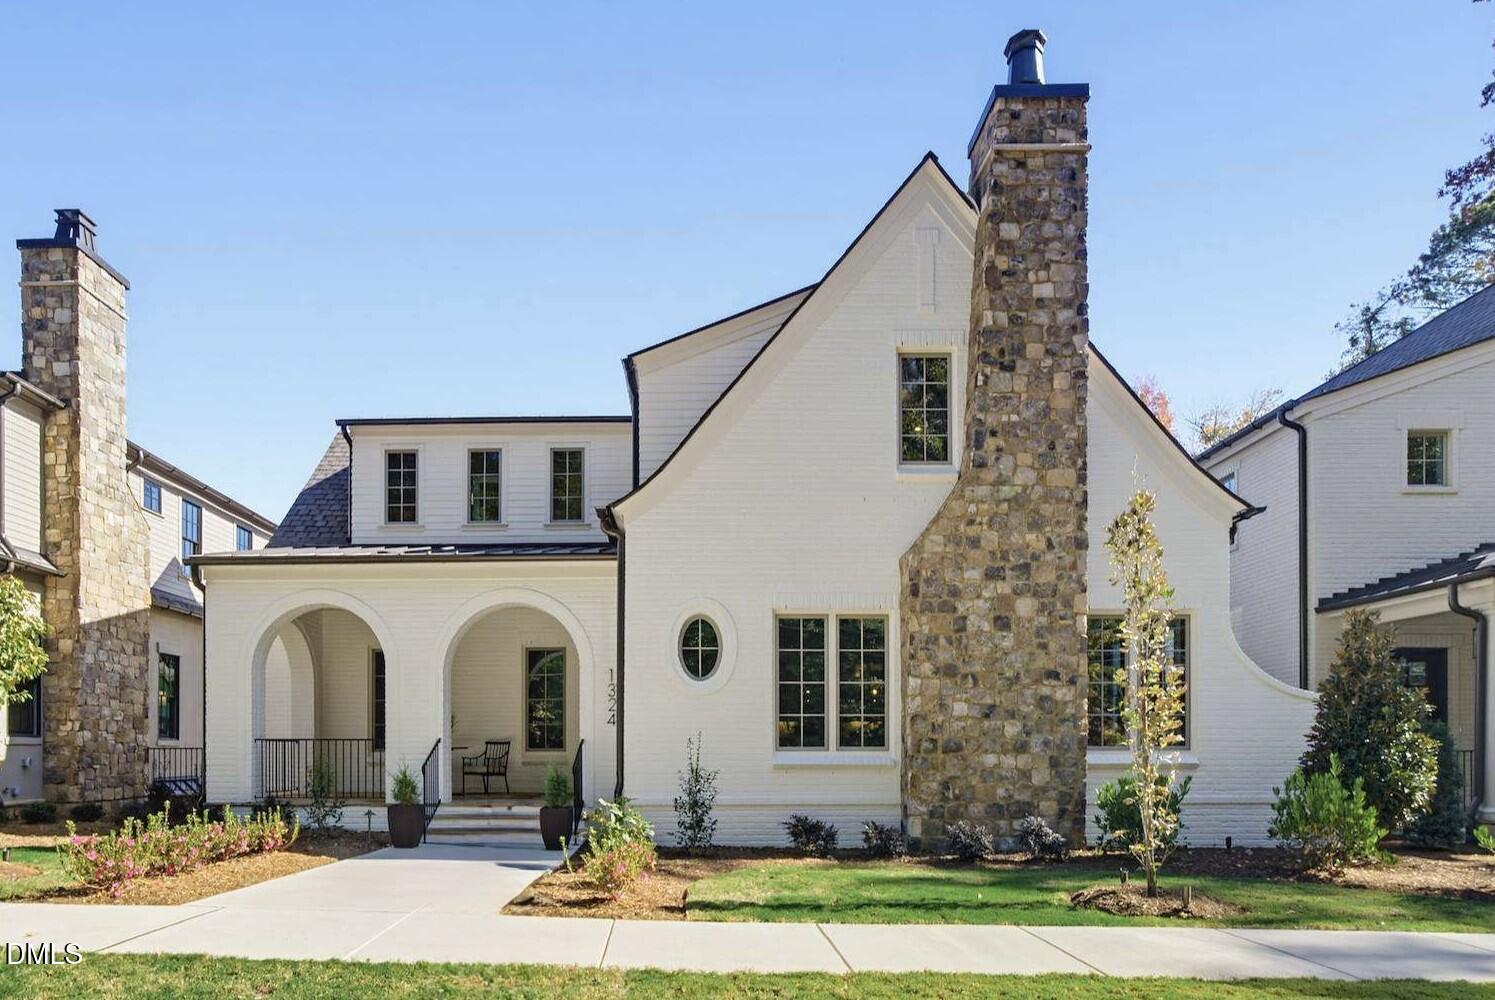 | $1,799,0001324 Eldon CircleDurham, NC 27707 |
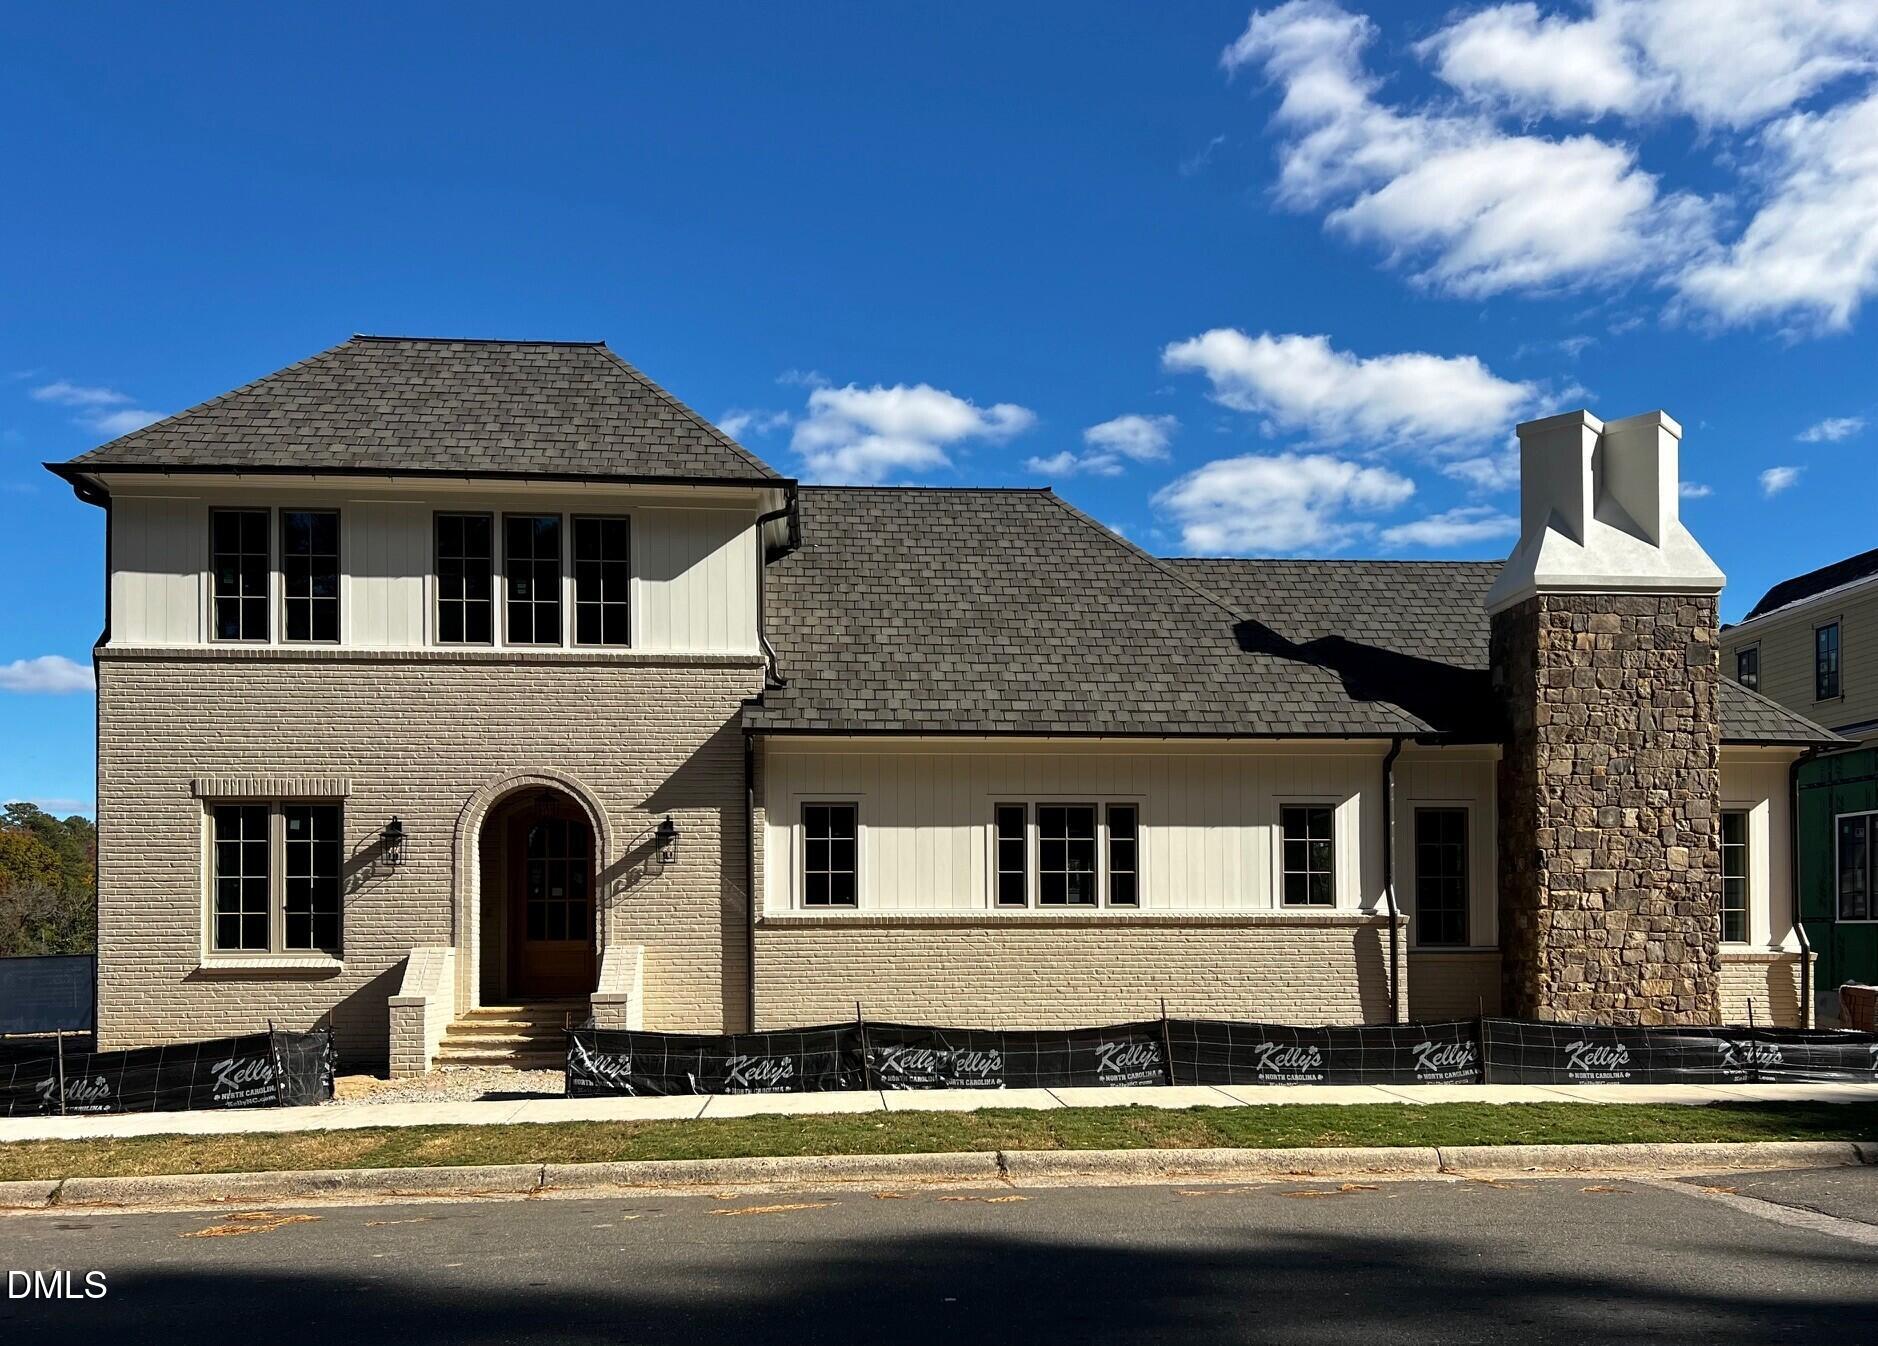 | $1,685,0001300 Eldon CircleDurham, NC 27707 |

© 2026 Be Home Realty - (919) 307-9808. Equal housing opportunity. An equal opportunity company.


© 2026 Be Home Realty - (919) 307-9808. Equal housing opportunity. An equal opportunity company.
Listings marked with a Doorify MLS icon are provided courtesy of the Doorify MLS, of North Carolina, Internet Data Exchange Database. Brokers make an effort to deliver accurate information, but buyers should independently verify any information on which they will rely in a transaction. The listing broker shall not be responsible for any typographical errors, misinformation, or misprints, and they shall be held totally harmless from any damages arising from reliance upon this data. This data is provided exclusively for consumers’ personal, non-commercial use. Copyright 2024 Doorify MLS of North Carolina. All rights reserved.
Listing Information Last Updated November 21, 2026 at 10:46:00 PM PST