

Be Home Realty
1401 Aversboro Rd #101
Garner, NC 27529
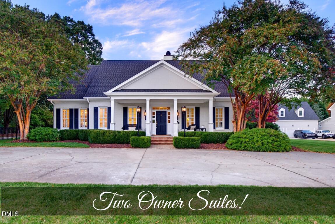
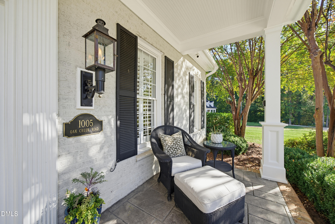
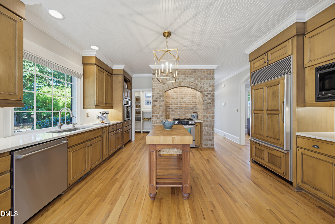
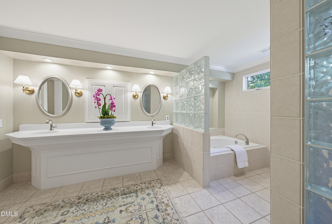
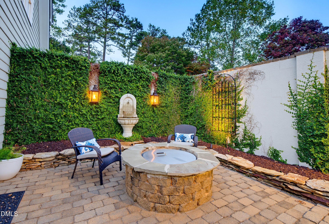
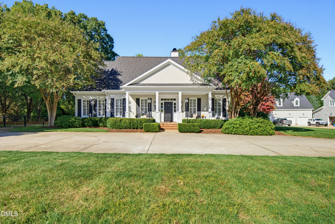
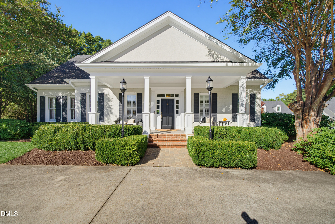
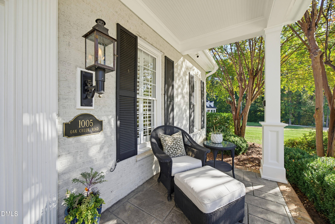
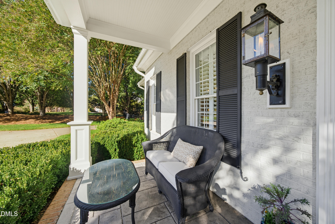
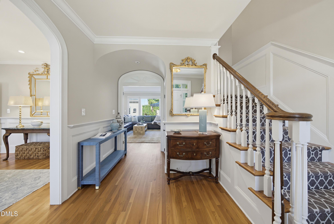
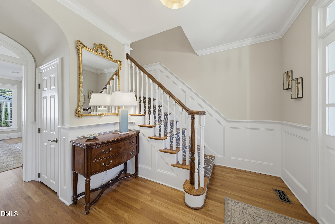
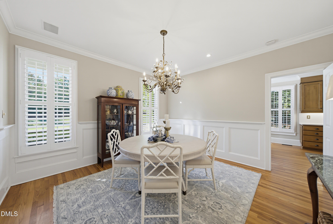
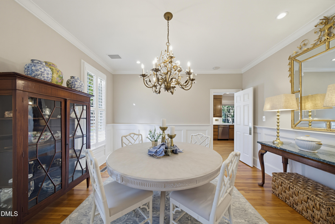
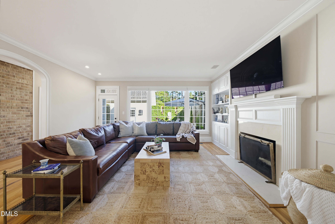
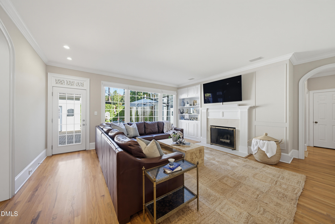
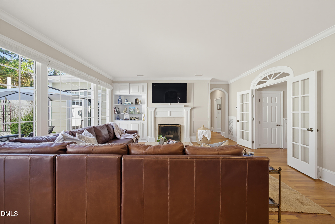
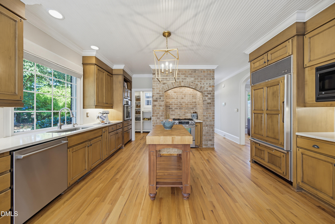
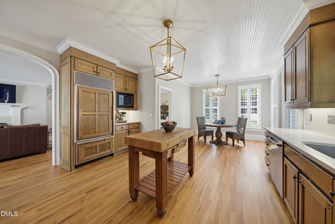
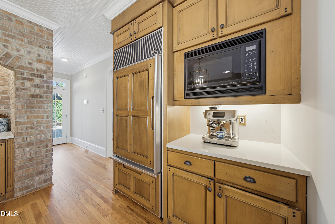
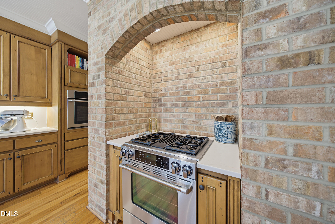
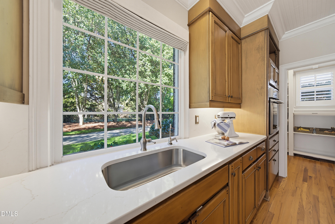
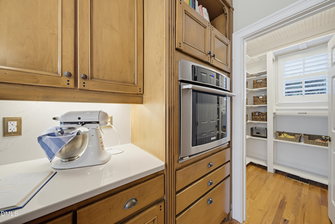
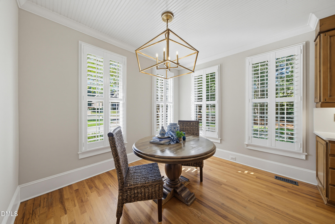
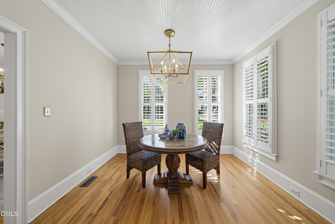
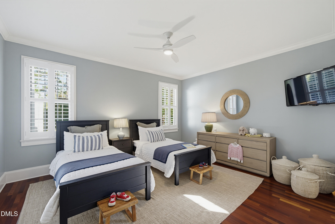
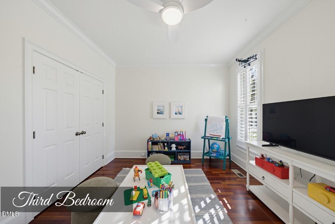
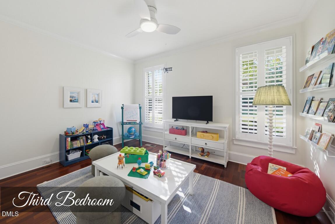
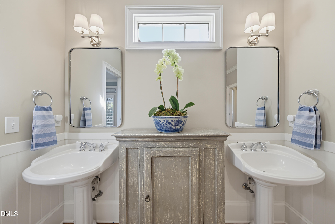
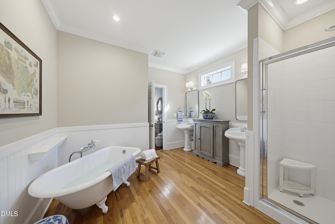
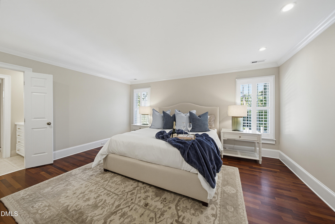
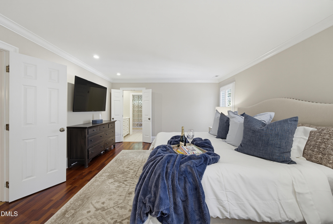
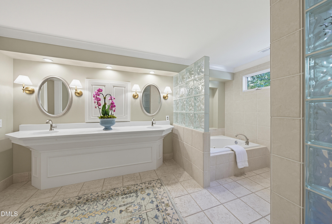
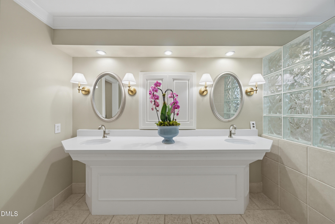
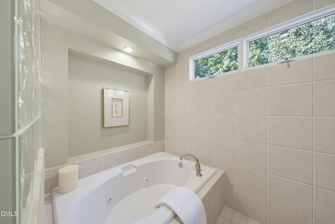
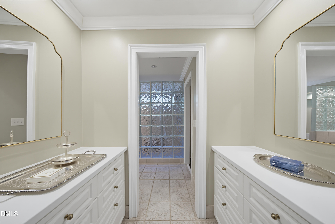
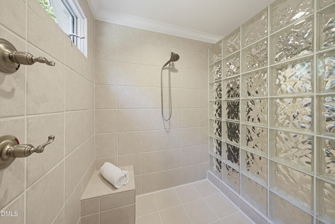
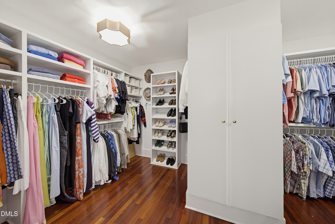
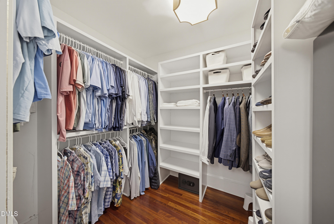
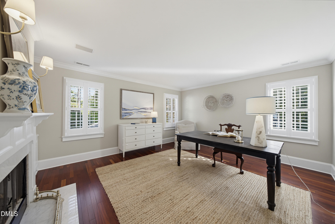
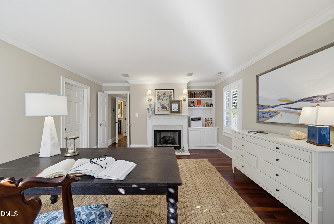
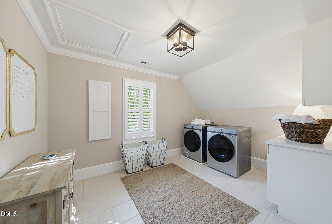
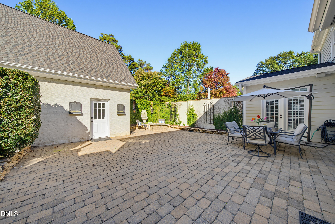
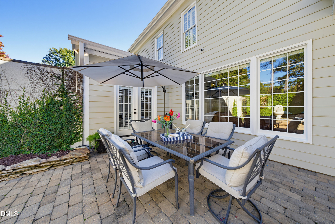
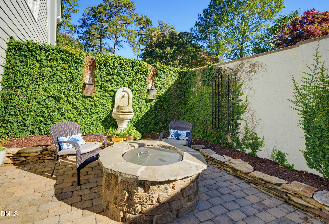
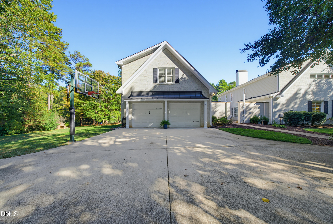
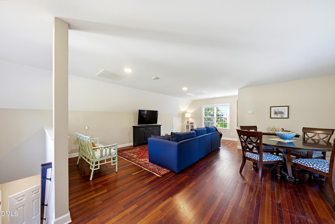
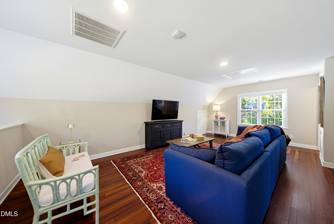
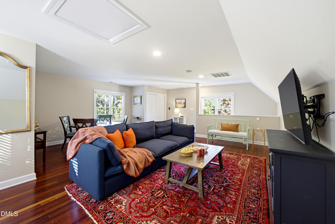
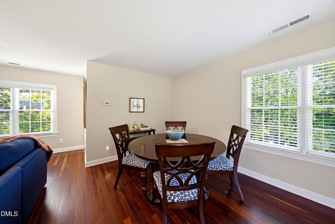
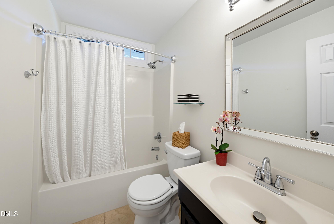
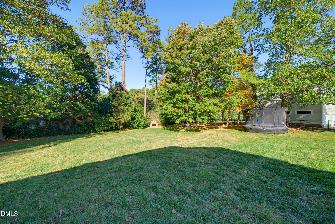
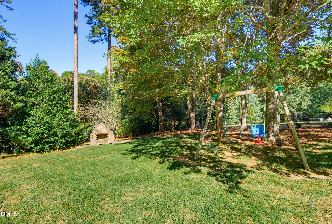
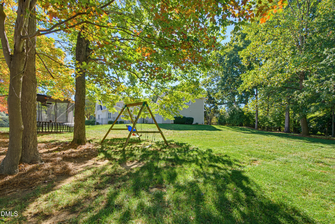
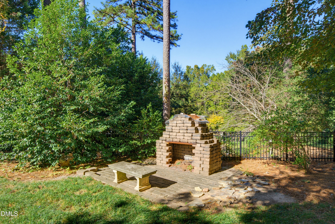
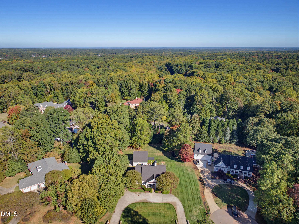
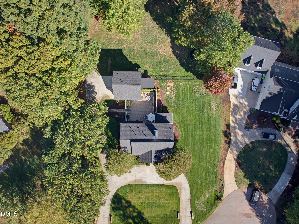
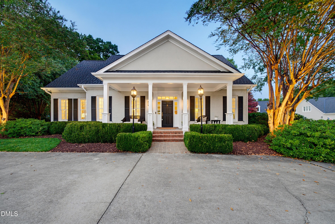
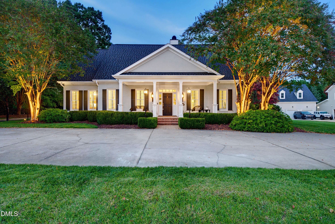
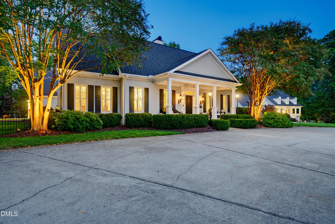
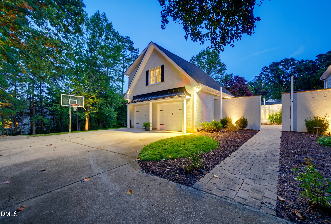
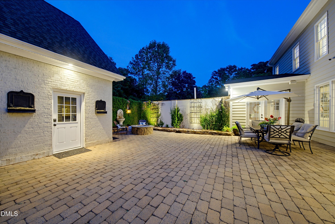
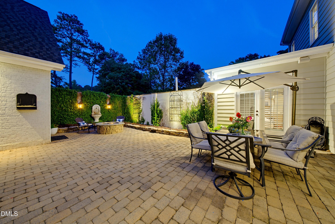
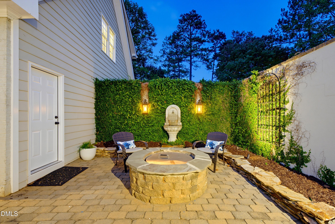
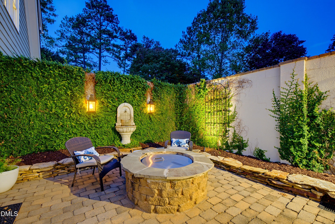
Stunning North Raleigh estate with detached living area on nearly an acre, where timeless elegance meets over $150,000 of modern updates and exceptional outdoor living! A grand rocking chair front porch welcomes you into a beautiful foyer featuring arched doorways, hardwood flooring, and elegant architectural details. The formal dining room showcases classic millwork and recessed lighting, while the spacious family room features a fireplace, built-in cabinetry, tall windows, and French doors that fill the space with natural light. The impressive kitchen offers new quartz countertops, designer lighting, a Sub-Zero refrigerator, stainless steel gas range framed by a stunning brick surround, abundant cabinetry, and a large pantry. An adjoining breakfast nook provides a charming space for casual dining. First floor offers two bedrooms which share stunning bathroom complete with clawfoot tub and separate walk-in shower. This spacious area is perfect option for owner suite and multigenerational living. Upstairs, the massive primary suite is a private retreat featuring a recently updated, spa-like bathroom with new quartz countertops, fresh paint, dual vanities, a soaking tub, and a walk-in tile shower with beautiful glass block accents. An expansive walk-in closet with custom shelving provides exceptional storage, while direct access to a sitting room with its own fireplace creates the perfect place to unwind. A spacious second-floor laundry room with tile flooring and built-in cabinetry adds everyday convenience. Outside, discover a breathtaking fenced courtyard featuring an expansive brick paver patio, firepit, fountain, beautiful landscaping, and elegant copper gas lanterns, creating an incredible setting for entertaining. Beyond the courtyard, the spacious, tree-lined backyard offers additional privacy, fencing, and an outdoor fireplace perfect for gatherings. The detached two-car garage features a recently updated finished living space above, complete with a full bathroom, updated lighting, and new blinds. With the addition of a kitchen, this flexible space offers exciting potential for a studio apartment, guest quarters, or multigenerational living. This provides a perfect, ready made forth bedroom! Additional highlights include a new roof on the home and garage in 2024, updated HVAC systems, whole-home water filtration, and a security system. 584 square feet of 3719 square feet total is bedroom suite with bathroom over the garage.
| MLS # | 10200757 |
|---|---|
| Listing Type | For Sale |
| Style | House |
| Sub-Type | Resale |
| Status | Active Under Contract |
| Year | 1999 |
| Days On Site | 12 |
| Listing Provided By | Coldwell Banker HPW | Ida Terbet |
| Bed(s) | 3 |
|---|---|
| Bath(s) | 4 Total |
| SQ Feet | 3,135 |
| Garage | 2 |
| Story(s) | 1 |
| Zoning | R-40W |
| Acreage | 0.93 |
| Interior Features | Bookcases, Cedar Closet(s), Ceiling Fan(s), Crown Molding, Double Vanity, Entrance Foyer, Eat-in Kitchen, High Ceilings, High Speed Internet, Kitchen Island, Open Floorplan, Pantry, Recessed Lighting, Smart Camera(s)/Recording, Walk-in Closet(s), Wired for Data, Dressing Room, Whirlpool Tub, Separate Shower, Bathtub/Shower Combination, Walk-in Shower, Water Closet, Quartz Counters, Room Over Garage, Smooth Ceilings, Stone Counters |
|---|---|
| Heating Yes / No | Yes |
| Cooling Yes / No | Yes |
| Cooling | Central Air, Ceiling Fan(s), Electric, ENERGY STAR Qualified Equipment, Multi Units, Zoned |
| Fireplace Features | Family Room, Gas, Gas Log, Library, Masonry |
| Fireplace Yes / No | Yes |
| Laundry Features | Laundry Room, Upper Level |
| Exterior Features | Courtyard, Lighting, Private Entrance, Private Yard, Fenced Yard |
|---|---|
| Roof | Asphalt, Shingle |
| Foundation Details | Block, Brick/Mortar |
| Lot Features | Back Yard, Cul-De-Sac, Desert Front, Front Yard, Interior Lot, Landscaped, Level, Many Trees, Sprinklers In Front, Hardwood Trees |
| Construction Materials | Brick Veneer, Fiber Cement |
| Security Features | 24 Hour Security, Closed Circuit Camera(s), Fire Alarm, Panic Alarm, Smoke Detector(s), Security Lights, Security Service, Security System |
| Window Features | Double Pane Windows, Insulated Windows |
| Patio And Porch Features | Covered, Front Porch, Patio, Porch |
| Attached Garage Yes / No | No |
|---|---|
| Garage Yes / No | Yes |
| Parking Features | Circular Driveway, Detached, Driveway, Garage Faces Side, Garage, Garage Door Opener, Heated Garage, Paved |
| Sewer | Septic Tank |
|---|
| Tax Assessed Value | 867092 |
|---|---|
| Tax Legal Description | Lo8 Sheffield Place Sub Bm1997-02137 |
| Tax Year | 2026 |
| Tax Map Number | 8 |
| Accessibility Features | No |
|---|
| State | NC |
|---|---|
| County | Wake |
| City | Raleigh |
| Zip Code | 27615 |
| Area | Wake |
| Community Name | Sheffield Place |
| School District | Wake - Millbrook High |
| Elementary School | Wake - Brassfield Road Elementar |
| High School | Wake - Millbrook High |
| Listing VS Median (in Sheffield Place) | |
Price: $925,000 low | high Med: $902,450 sqft: 3,135 low | high Med: 3,432 $ / sqft: $295 low | high Med: $266 On site: 12 low | high Med: 21.5 | |

Listings marked with a Doorify MLS icon are provided courtesy of the Doorify MLS, of North Carolina, Internet Data Exchange Database. Brokers make an effort to deliver accurate information, but buyers should independently verify any information on which they will rely in a transaction. The listing broker shall not be responsible for any typographical errors, misinformation, or misprints, and they shall be held totally harmless from any damages arising from reliance upon this data. This data is provided exclusively for consumers’ personal, non-commercial use. Copyright 2024 Doorify MLS of North Carolina. All rights reserved.
| State | NC |
|---|---|
| County | Wake |
| City | Raleigh |
| Zip Code | 27615 |
| Area | Wake |
| Community Name | Sheffield Place |
| School District | Wake - Millbrook High |
| Elementary School | Wake - Brassfield Road Elementar |
| High School | Wake - Millbrook High |
| Listing VS Median (in Sheffield Place) | |
Price: $925,000 low | high Med: $902,450 sqft: 3,135 low | high Med: 3,432 $ / sqft: $295 low | high Med: $266 On site: 12 low | high Med: 21.5 | |

© 2026 Be Home Realty - (919) 307-9808. Equal housing opportunity. An equal opportunity company.


© 2026 Be Home Realty - (919) 307-9808. Equal housing opportunity. An equal opportunity company.
Listings marked with a Doorify MLS icon are provided courtesy of the Doorify MLS, of North Carolina, Internet Data Exchange Database. Brokers make an effort to deliver accurate information, but buyers should independently verify any information on which they will rely in a transaction. The listing broker shall not be responsible for any typographical errors, misinformation, or misprints, and they shall be held totally harmless from any damages arising from reliance upon this data. This data is provided exclusively for consumers’ personal, non-commercial use. Copyright 2024 Doorify MLS of North Carolina. All rights reserved.
Listing Information Last Updated November 11, 2026 at 12:14:50 AM PST