
Be Home Realty
1401 Aversboro Rd #101
Garner, NC 27529
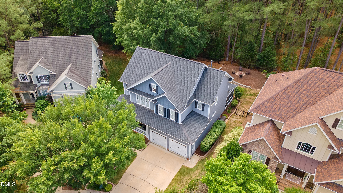
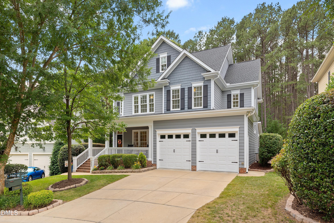
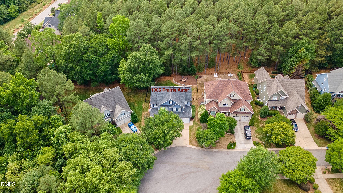
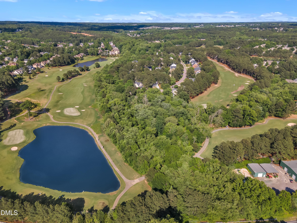
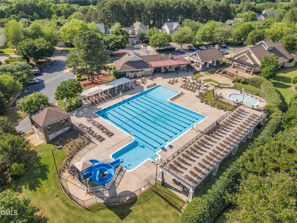
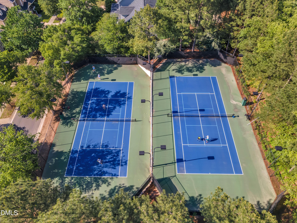
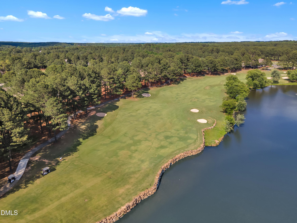
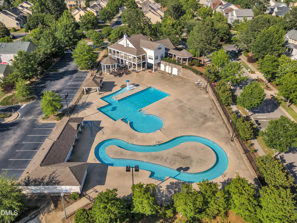
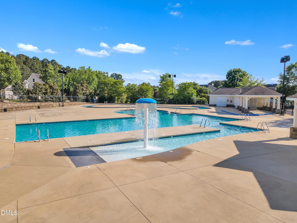
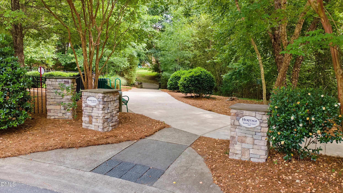
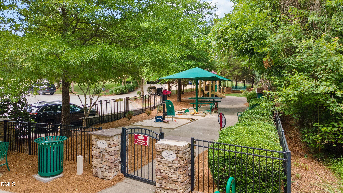
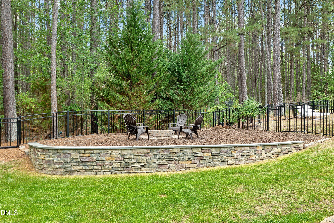
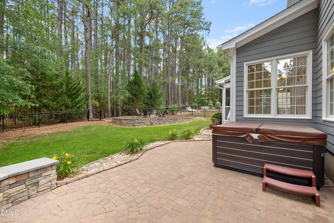
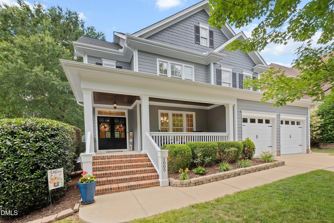
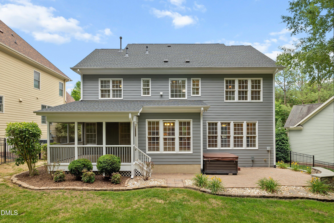
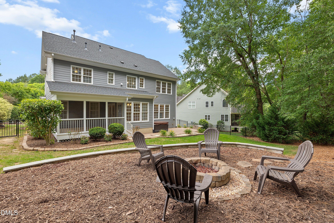
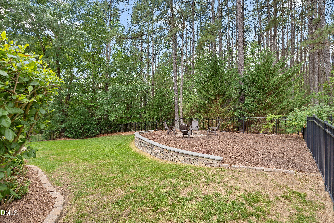
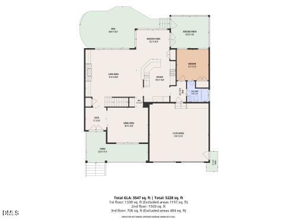
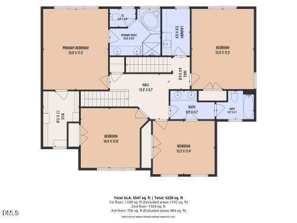
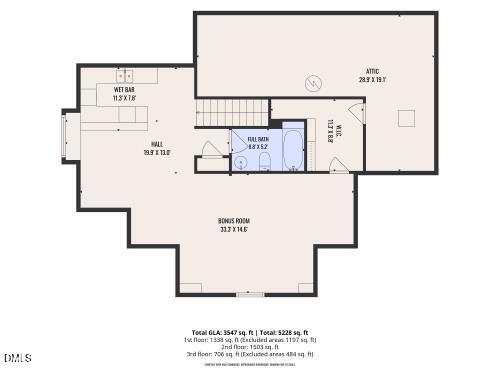
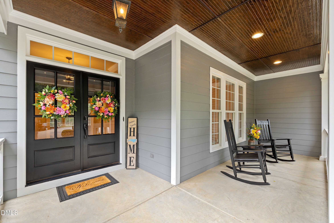
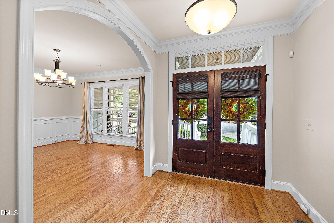
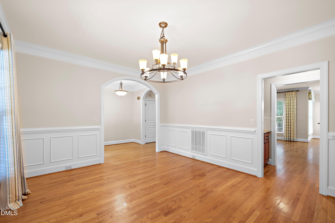
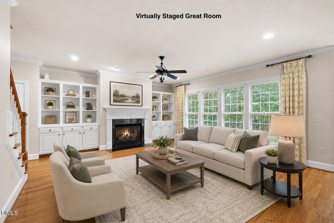
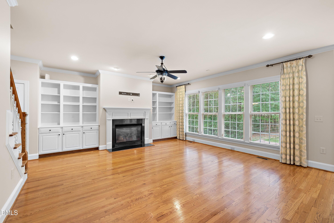
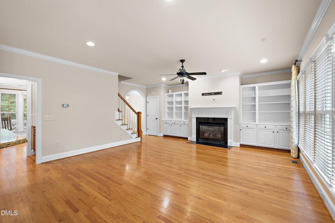
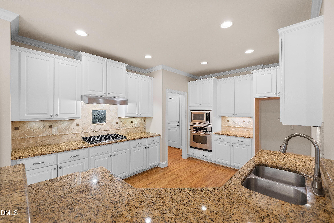
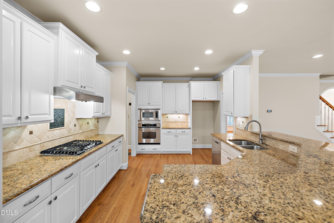
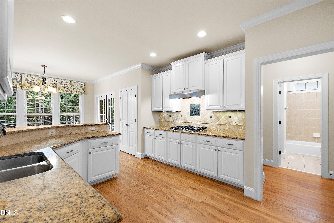
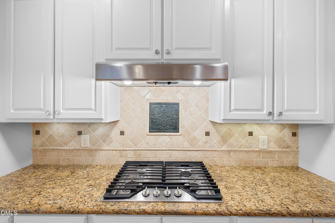
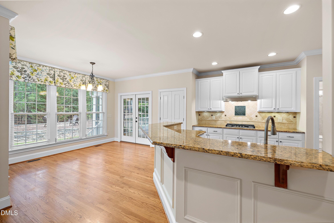
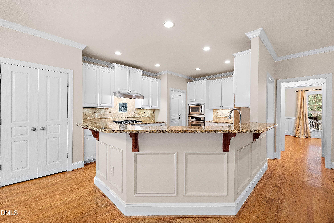
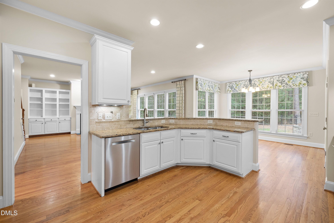
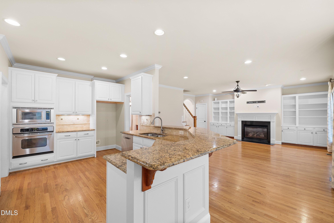
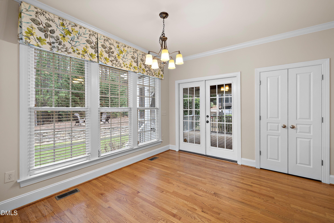
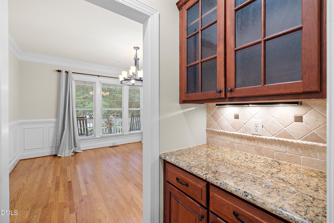
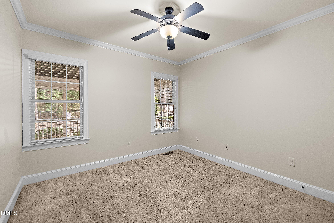
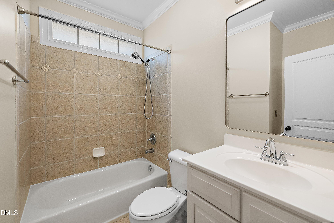
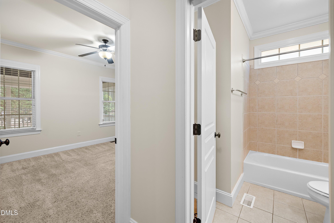
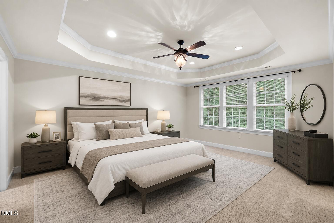
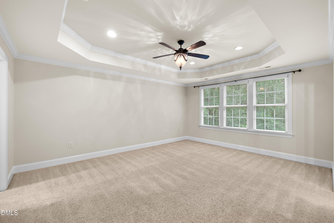
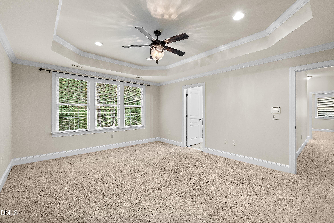
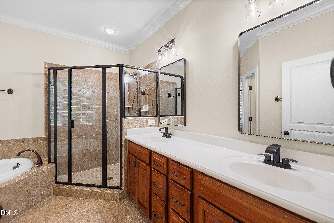
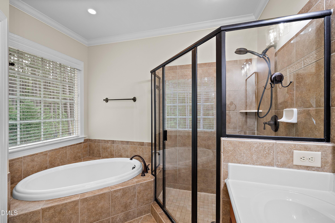
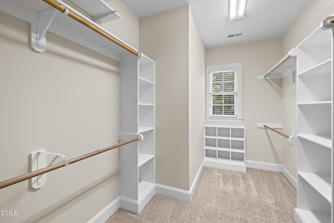
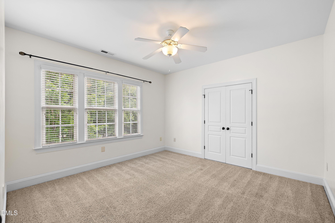
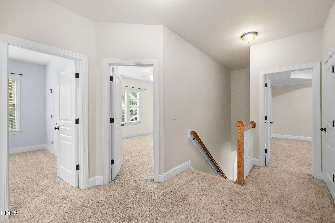
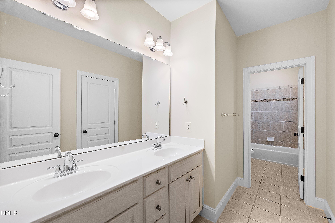
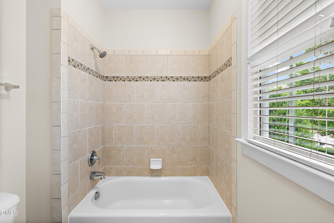
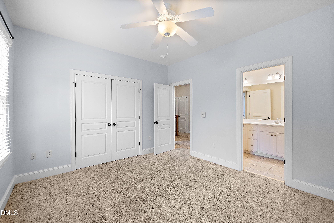
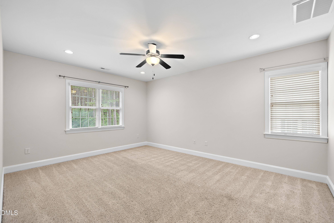
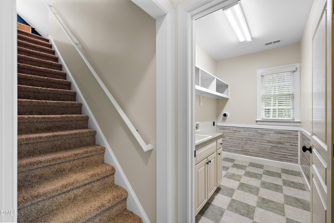
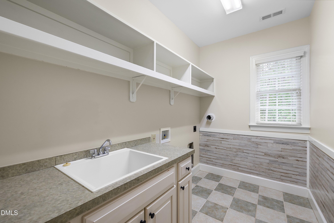
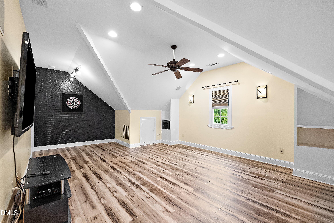
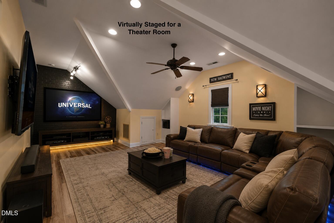
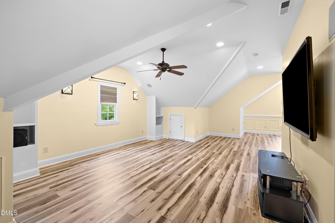
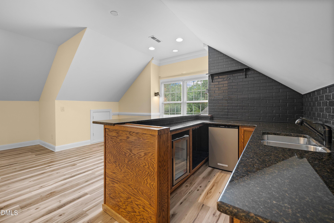
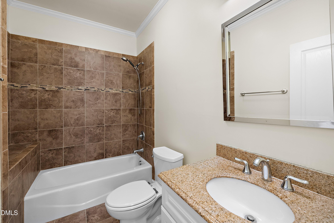
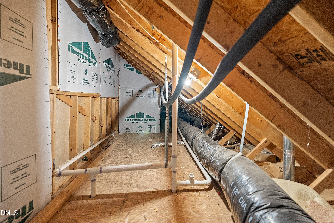
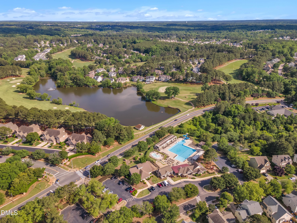
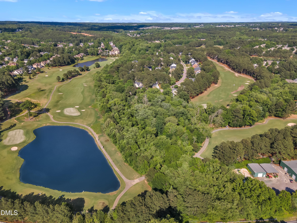
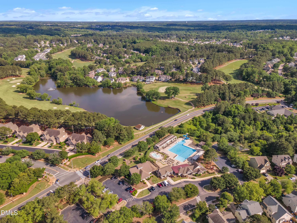
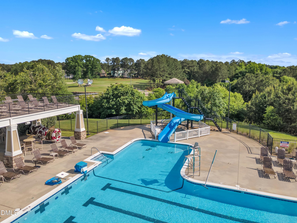
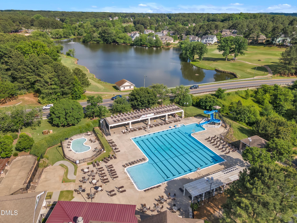
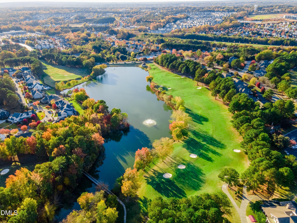
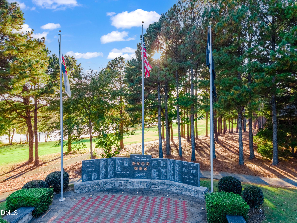
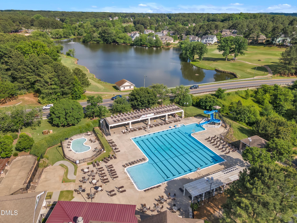
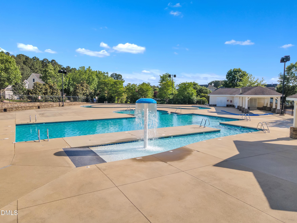
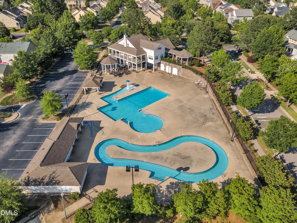
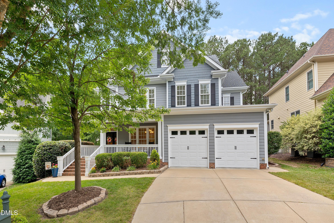
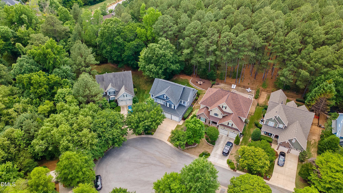

LOCATION! HERITAGE GOLF COURSE COMMUNITY. 5 Bedrooms/4 Bathrooms/Cul-de-sac Lot/3rd Floor Bonus Retreat/First Floor Guest Bedroom with Full Bathroom/Walk in Storage/Flat Fenced Backyard/Chefs Kitchen/Screen Porch/Fireplace/Conditioned Crawlspace. Enjoy peace of mind knowing the big-ticket items have already been completed, New Roof (2021), HVAC systems (2021 & 2018), Fencing (2021), Exterior paint (2021), Interior paint (2026), Professionally painted kitchen cabinets (2026). Simply unpack, settle in, and start enjoying your new home! "My favorite part of this home was Christmas," the seller shares. "There was a place for a Christmas tree in every room." That sentiment perfectly captures the warmth, space, and character of this beautiful home. Whether gathering around the fireplace, hosting family dinners, or decorating each room for the holidays, this is a home designed for making memories that last a lifetime. A beautifully appointed residence tucked away at the end of a quiet cul-de-sac! Just steps from neighborhood walking trails and playground. This home offers the perfect blend of convenience, privacy, and space. From the moment you enter, you'll be greeted by a welcoming foyer, elegant dining room, and beautiful hardwood floors. The thoughtful floor plan includes a first-floor guest bedroom and full bath. The chef's kitchen, designed for both everyday living and entertaining, flowing seamlessly into the spacious family room featuring a cozy fireplace and custom built-in bookshelves on both sides. Upstairs you'll find a generous Primary Bedroom with a recessed ceiling/walk-in closet and a gracious size bath offering Sep.shower and soaking tub. Additional 3 Bedrooms and Full Bathroom. A versatile third-floor bonus retreat with full bathroom and bar area is perfect for a media room, home office, playroom, or fitness space. Step outside onto your Screened Porch to enjoy your own private backyard oasis with a flat, fenced yard, patio, fire pit, and a hot tub that conveys with the home.
| MLS # | 10171811 |
|---|---|
| Listing Type | For Sale |
| Style | House |
| HOA Dues | $31 |
| Sub-Type | Resale |
| Status | Active |
| Year | 2007 |
| Days On Site | 83 |
| Listing Provided By | Pittman & Associates | Kathy McIntyre |
| Bed(s) | 5 |
|---|---|
| Bath(s) | 4 Total |
| SQ Feet | 3,547 |
| Garage | 2 |
| Story(s) | 3 |
| Zoning | GR10 |
| Acreage | 0.18 |
| Golf Course | Yes |
| Property View | Forest, Trees, Woods |
| Interior Features | Bar, Bookcases, Breakfast Bar, Ceiling Fan(s), Crown Molding, Dining L, Double Vanity, Dry Bar, Eat-in Kitchen, Entrance Foyer, Granite Counters, High Speed Internet, Open Floorplan, Pantry, Recessed Lighting, Separate Shower, Smart Thermostat, Soaking Tub, Sound System, Storage, Tray Ceiling(s), Walk-In Closet(s), Walk-In Shower, Water Closet |
|---|---|
| Heating Yes / No | No |
| Cooling Yes / No | Yes |
| Cooling | Dual, Electric, Gas, Gas Pack, Heat Pump |
| Fireplace Features | Gas Log, Great Room |
| Fireplaces Total | 1 |
| Fireplace Yes / No | Yes |
| Laundry Features | Laundry Room, Sink, Upper Level |
| Rooms Total | 9 |
| Exterior Features | Fenced Yard, Fire Pit, Rain Gutters |
|---|---|
| Roof | Asphalt, Shingle |
| Foundation Details | Crawlspace |
| Lot Features | Back Yard, Cleared, Cul-De-Sac, Front Yard, Landscaped, Level, Private |
| Community Features | Clubhouse, Fitness Center, Golf, Lake, Park, Playground, Pool, Restaurant, Sidewalks, Street Lights, Tennis Court(s) |
| View | Forest, Trees/Woods |
| Construction Materials | Fiber Cement |
| Security Features | Security System |
| Door Features | French Doors |
| Window Features | Blinds, Double Pane Windows |
| Patio And Porch Features | Covered, Front Porch, Patio, Screened |
| Spa Features | Above Ground, Heated, See Remarks |
| Attached Garage Yes / No | Yes |
|---|---|
| Garage Yes / No | Yes |
| Parking Features | Attached, Concrete, Garage, Garage Door Opener |
| Association Amenities | Clubhouse, Golf Course, Jogging Path, Maintenance Grounds, Park, Playground, Pond Year Round, Pool |
|---|---|
| Community Features | Clubhouse, Fitness Center, Golf, Lake, Park, Playground, Pool, Restaurant, Sidewalks, Street Lights, Tennis Court(s) |
| Utilities | Cable Connected, Electricity Connected, Natural Gas Connected, Water Connected |
|---|---|
| Sewer | Public Sewer |
| Tax Assessed Value | 651419 |
|---|---|
| Tax Legal Description | Lo1088 Wildflower At Heritage Wake Forest Ph1 Se5 Bm2006-00877 |
| Tax Year | 2025 |
| Tax Map Number | 1088 |
| State | NC |
|---|---|
| County | Wake |
| City | Wake Forest |
| Zip Code | 27587 |
| Area | Wake |
| Community Name | Heritage |
| School District | Wake - Heritage High School |
| Elementary School | Wake - Jones Dairy Elementary |
| High School | Wake - Heritage High School |
| Listing VS Median (in Heritage) | |
Price: $795,000 low | high Med: $674,950 sqft: 3,547 low | high Med: 2,955 $ / sqft: $224 low | high Med: $229 On site: 83 low | high Med: 104 | |

Listings marked with a Doorify MLS icon are provided courtesy of the Doorify MLS, of North Carolina, Internet Data Exchange Database. Brokers make an effort to deliver accurate information, but buyers should independently verify any information on which they will rely in a transaction. The listing broker shall not be responsible for any typographical errors, misinformation, or misprints, and they shall be held totally harmless from any damages arising from reliance upon this data. This data is provided exclusively for consumers’ personal, non-commercial use. Copyright 2024 Doorify MLS of North Carolina. All rights reserved.
| State | NC |
|---|---|
| County | Wake |
| City | Wake Forest |
| Zip Code | 27587 |
| Area | Wake |
| Community Name | Heritage |
| School District | Wake - Heritage High School |
| Elementary School | Wake - Jones Dairy Elementary |
| High School | Wake - Heritage High School |
| Listing VS Median (in Heritage) | |
Price: $795,000 low | high Med: $674,950 sqft: 3,547 low | high Med: 2,955 $ / sqft: $224 low | high Med: $229 On site: 83 low | high Med: 104 | |

© 2026 Be Home Realty - (919) 307-9808. Equal housing opportunity. An equal opportunity company.


© 2026 Be Home Realty - (919) 307-9808. Equal housing opportunity. An equal opportunity company.
Listings marked with a Doorify MLS icon are provided courtesy of the Doorify MLS, of North Carolina, Internet Data Exchange Database. Brokers make an effort to deliver accurate information, but buyers should independently verify any information on which they will rely in a transaction. The listing broker shall not be responsible for any typographical errors, misinformation, or misprints, and they shall be held totally harmless from any damages arising from reliance upon this data. This data is provided exclusively for consumers’ personal, non-commercial use. Copyright 2024 Doorify MLS of North Carolina. All rights reserved.
Listing Information Last Updated August 26, 2026 at 4:19:12 PM PDT