
Be Home Realty
1401 Aversboro Rd #101
Garner, NC 27529
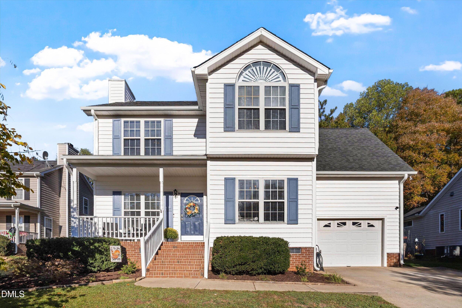
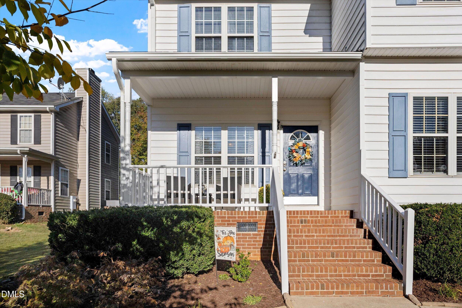
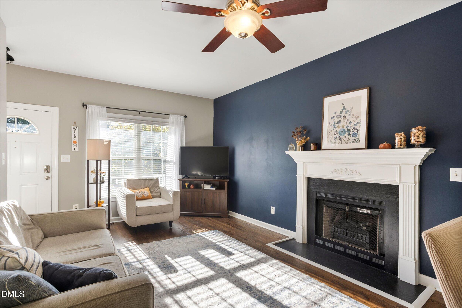
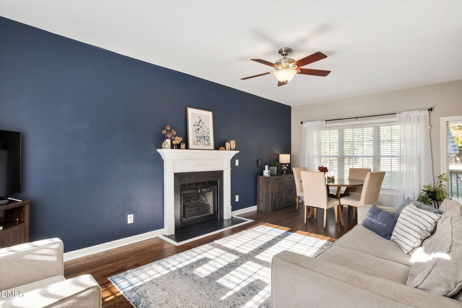
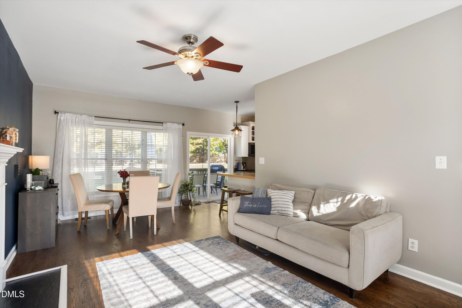
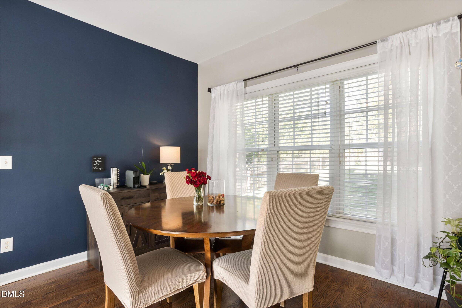
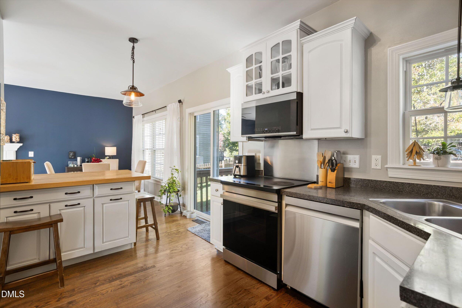
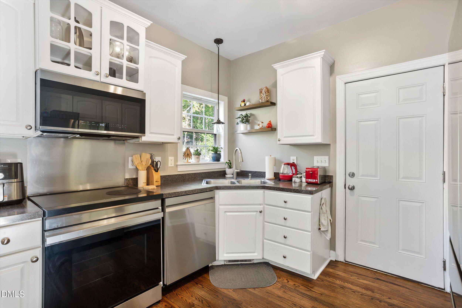
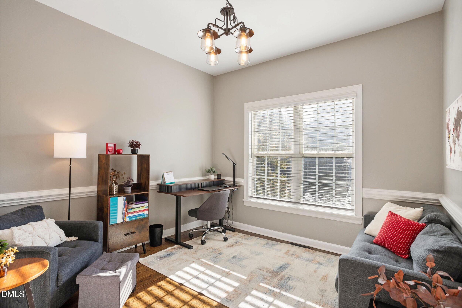
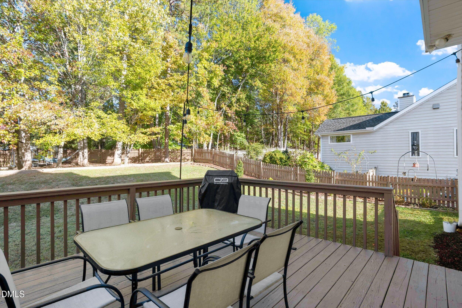
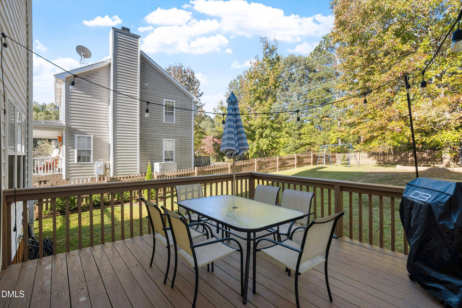
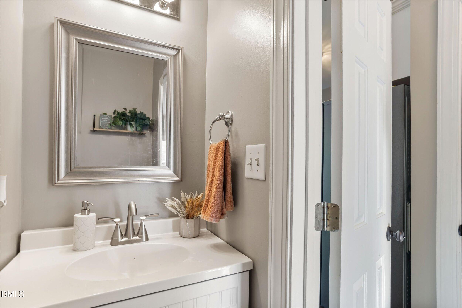
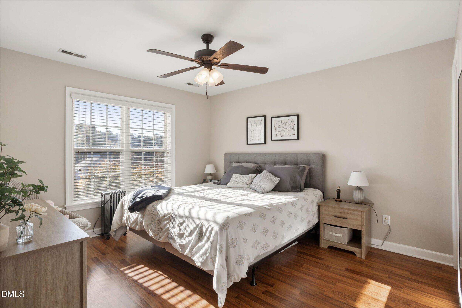
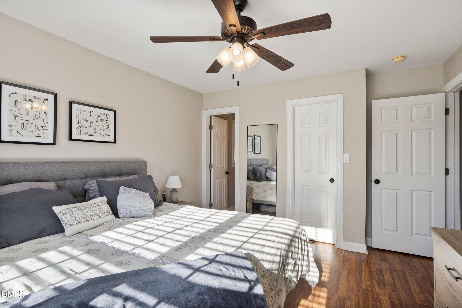

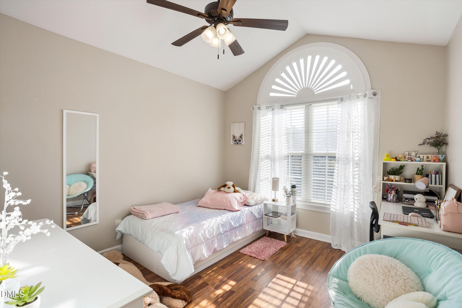
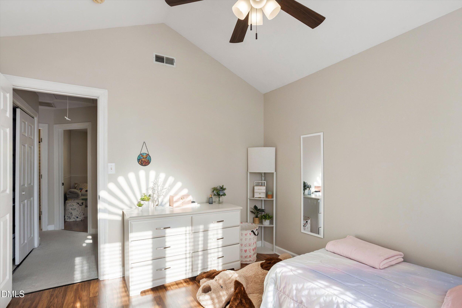
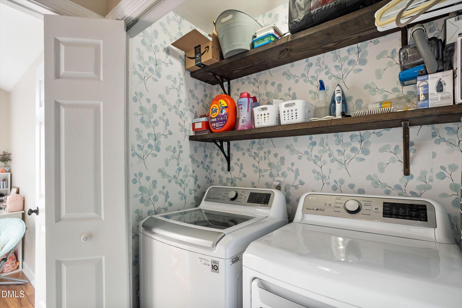
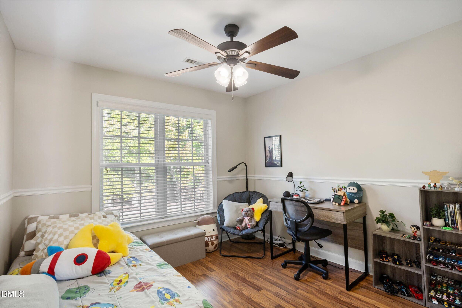
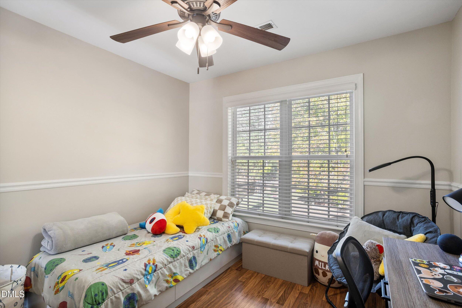
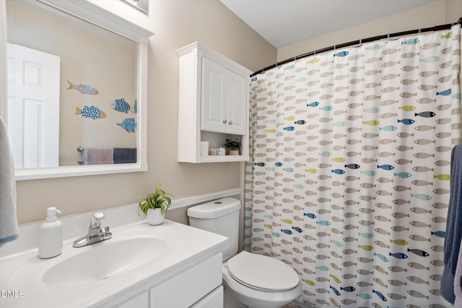
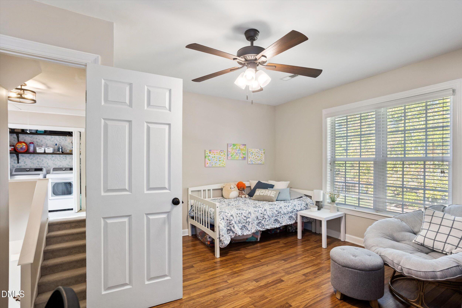
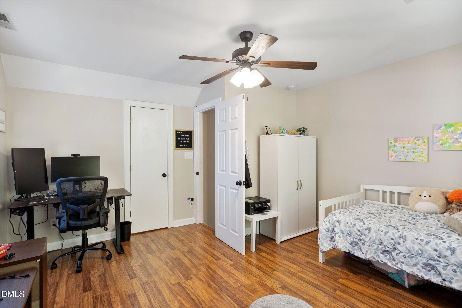
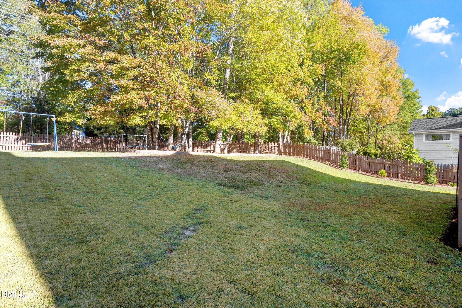
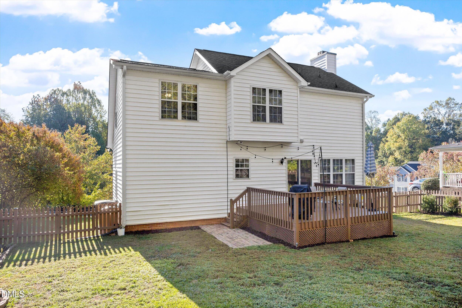
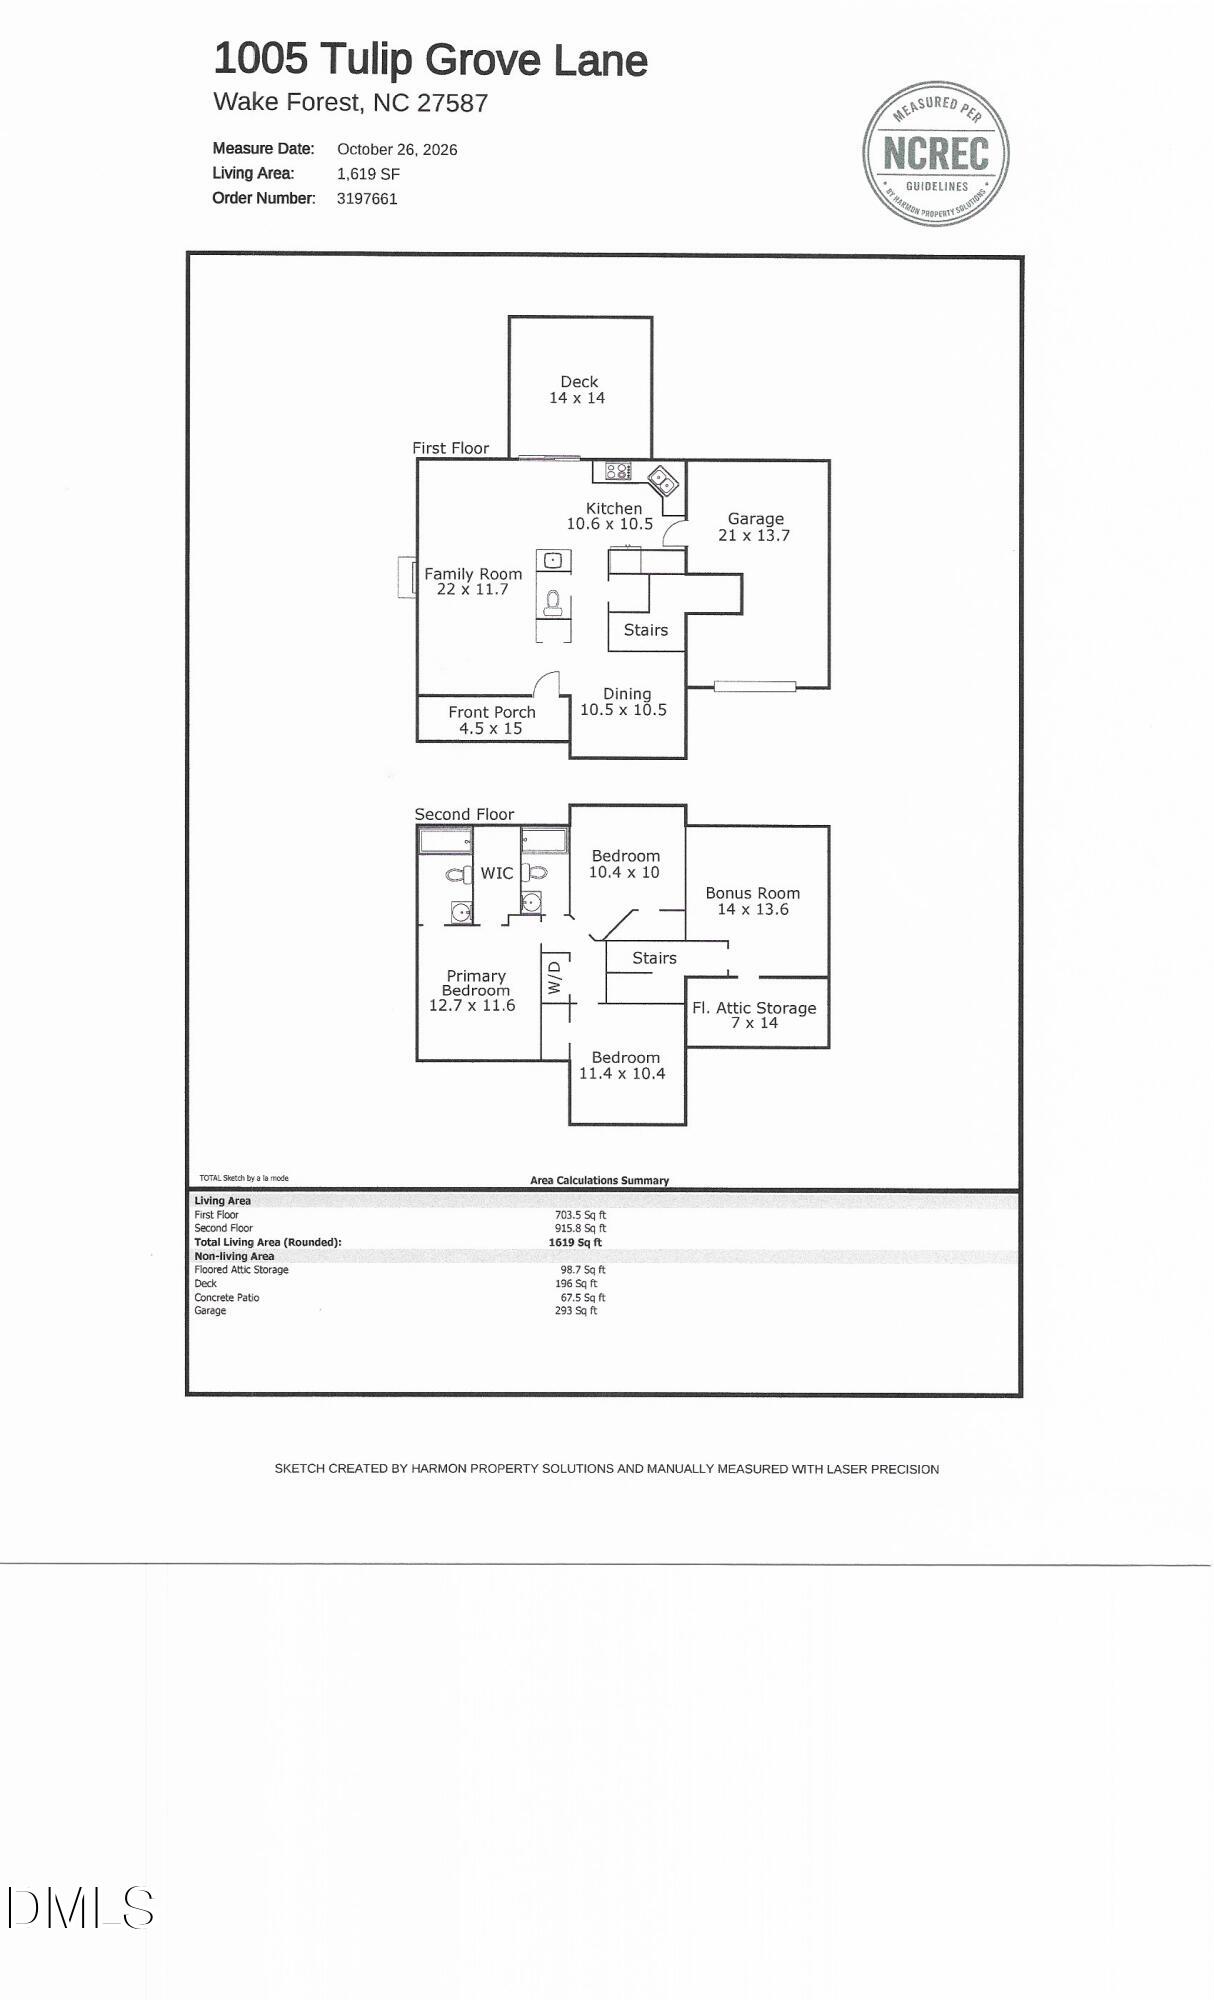
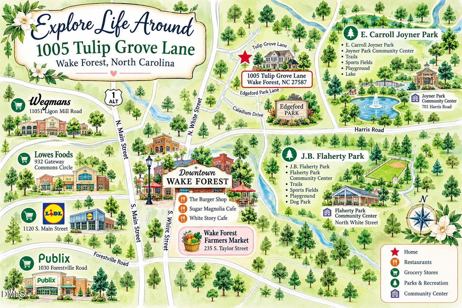

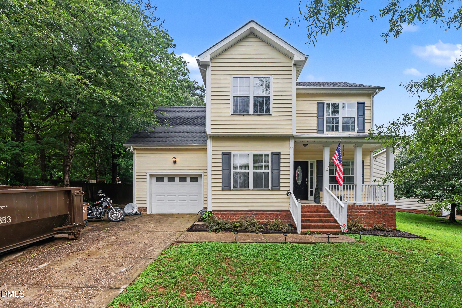
Welcome Home! Discover the perfect blend of comfort, charm, and convenience in this beautifully maintained 3-bedroom, 2.5-bath home! Gorgeous site-finished hardwood floors grace the entire first floor, adding warmth and timeless elegance throughout. The inviting family room, complete with a cozy fireplace, flows seamlessly into the kitchen, creating a wonderful space for entertaining family and friends. Whether preparing a delicious meal or relaxing in the family room, the open design keeps everyone connected and conversations flowing! Venture upstairs, where you will find all three bedrooms along with a spacious bonus room offering endless possibilities-whether you envision a media room, home office, playroom, or simply a place to unwind. Location, Location, Location! Outdoor enthusiasts will love being just minutes from the beautiful Joyner Park, with its scenic walking trails and inviting green spaces. Everyday conveniences are right around the corner at Harris Crossing Shopping Center, featuring Harris Teeter, restaurants, Planet Fitness, and more! And let's not forget the charm of nearby downtown Wake Forest, where delightful shops, local restaurants, and community events await. Beautifully maintained, thoughtfully designed, and wonderfully located-this is a place you'll be proud to call HOME! AND NO HOA!
| MLS # | 10200676 |
|---|---|
| Listing Type | For Sale |
| Style | House |
| Sub-Type | Resale |
| Status | Active |
| Year | 2000 |
| Days On Site | 12 |
| Listing Provided By | Coldwell Banker HPW | Connie Batten |
| Bed(s) | 3 |
|---|---|
| Bath(s) | 3 Total |
| SQ Feet | 1,619 |
| Garage | 1 |
| Story(s) | 2 |
| Zoning | GR3 |
| Acreage | 0.28 |
| Interior Features | Ceiling Fan(s), Pantry, Walk-in Closet(s), Smooth Ceilings, Master Downstairs |
|---|---|
| Heating Yes / No | Yes |
| Cooling Yes / No | Yes |
| Cooling | Central Air, Ceiling Fan(s), Electric, Heat Pump |
| Fireplace Features | Family Room |
| Fireplaces Total | 1 |
| Fireplace Yes / No | Yes |
| Laundry Features | Laundry Closet, In Hall, Upper Level |
| Rooms Total | 7 |
| Exterior Features | Fenced Yard |
|---|---|
| Roof | Shingle |
| Foundation Details | Crawlspace |
| Lot Features | Back Yard, Few Trees, Front Yard, Landscaped |
| Community Features | None |
| Construction Materials | Vinyl Siding |
| Security Features | Smoke Detector(s) |
| Window Features | Blinds, Screens |
| Patio And Porch Features | Deck, Front Porch |
| Attached Garage Yes / No | Yes |
|---|---|
| Garage Yes / No | Yes |
| Parking Features | Attached, Driveway, Garage Faces Front, Garage, Kitchen Level |
| Community Features | None |
|---|
| Utilities | Cable Connected, Electricity Connected, Sewer Connected, Water Connected |
|---|---|
| Sewer | Public Sewer |
| Tax Assessed Value | 375741 |
|---|---|
| Tax Legal Description | Lo99 Edgeford Park Sub Ph1 Bm1999-2143 |
| Tax Year | 2026 |
| Tax Map Number | 99 |
| Accessibility Features | No |
|---|
| State | NC |
|---|---|
| County | Wake |
| City | Wake Forest |
| Zip Code | 27587 |
| Area | Wake |
| Community Name | Edgeford Park |
| School District | Wake - Wake Forest High School |
| Elementary School | Wake - Richland Creek Elementary |
| High School | Wake - Wake Forest High School |
| Listing VS Median (in Edgeford Park) | |
Price: $350,000 low | high Med: $349,950 sqft: 1,619 low | high Med: 1,612 $ / sqft: $216 low | high Med: $217 On site: 12 low | high Med: 60.5 | |

Listings marked with a Doorify MLS icon are provided courtesy of the Doorify MLS, of North Carolina, Internet Data Exchange Database. Brokers make an effort to deliver accurate information, but buyers should independently verify any information on which they will rely in a transaction. The listing broker shall not be responsible for any typographical errors, misinformation, or misprints, and they shall be held totally harmless from any damages arising from reliance upon this data. This data is provided exclusively for consumers’ personal, non-commercial use. Copyright 2024 Doorify MLS of North Carolina. All rights reserved.
| State | NC |
|---|---|
| County | Wake |
| City | Wake Forest |
| Zip Code | 27587 |
| Area | Wake |
| Community Name | Edgeford Park |
| School District | Wake - Wake Forest High School |
| Elementary School | Wake - Richland Creek Elementary |
| High School | Wake - Wake Forest High School |
| Listing VS Median (in Edgeford Park) | |
Price: $350,000 low | high Med: $349,950 sqft: 1,619 low | high Med: 1,612 $ / sqft: $216 low | high Med: $217 On site: 12 low | high Med: 60.5 | |

© 2026 Be Home Realty - (919) 307-9808. Equal housing opportunity. An equal opportunity company.


© 2026 Be Home Realty - (919) 307-9808. Equal housing opportunity. An equal opportunity company.
Listings marked with a Doorify MLS icon are provided courtesy of the Doorify MLS, of North Carolina, Internet Data Exchange Database. Brokers make an effort to deliver accurate information, but buyers should independently verify any information on which they will rely in a transaction. The listing broker shall not be responsible for any typographical errors, misinformation, or misprints, and they shall be held totally harmless from any damages arising from reliance upon this data. This data is provided exclusively for consumers’ personal, non-commercial use. Copyright 2024 Doorify MLS of North Carolina. All rights reserved.
Listing Information Last Updated November 10, 2026 at 8:49:10 PM PST