


Be Home Realty
1401 Aversboro Rd #101
Garner, NC 27529
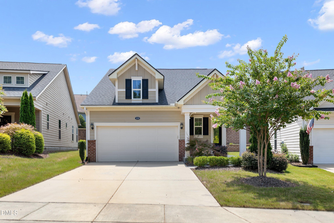
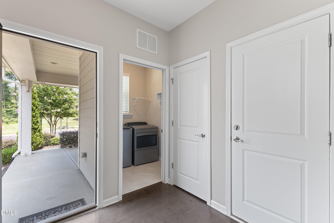
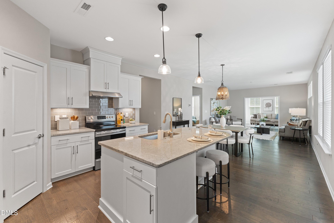
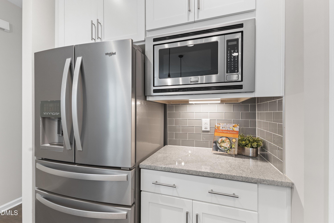
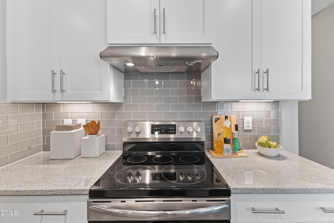
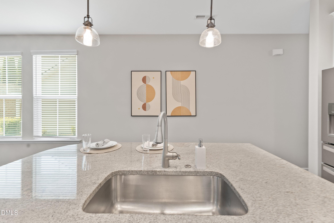
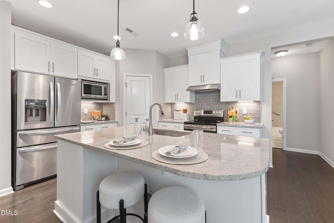
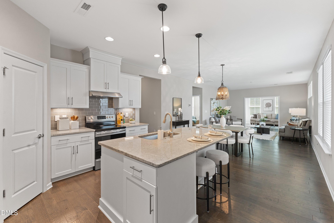
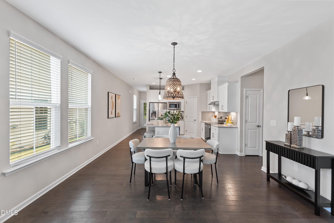

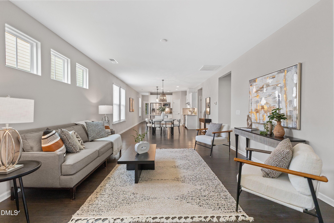
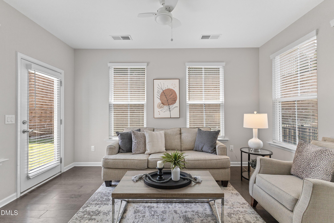
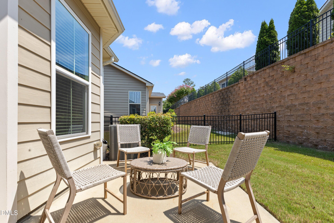
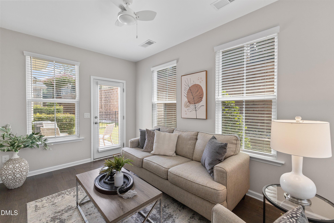
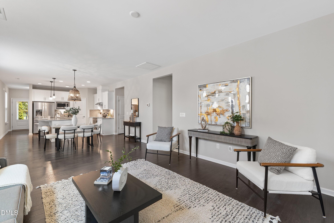
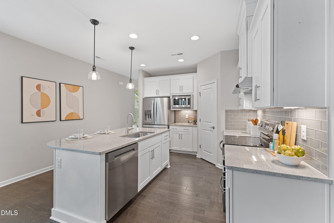
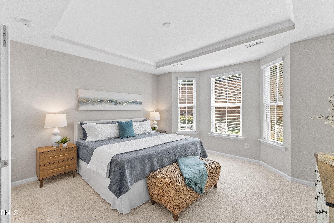
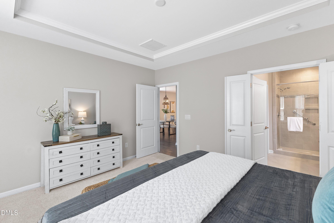
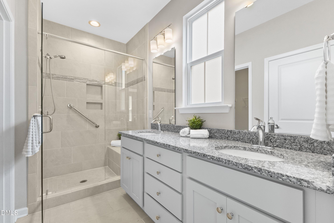
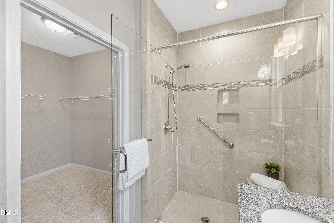
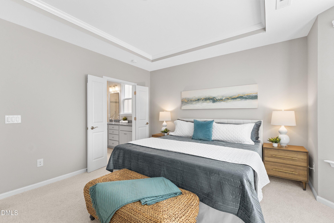
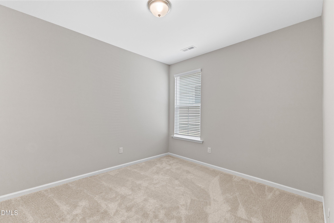
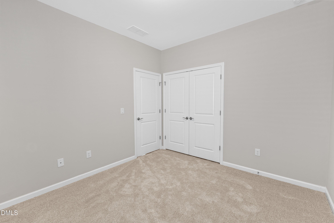
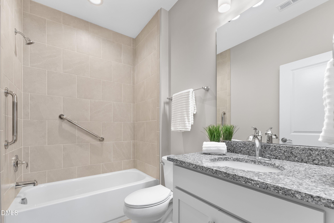
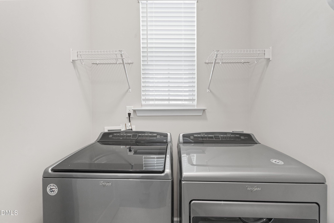
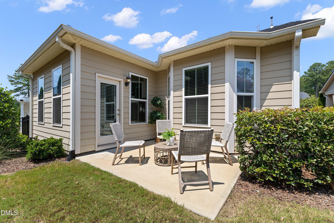
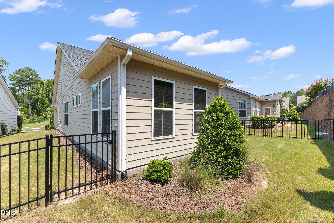
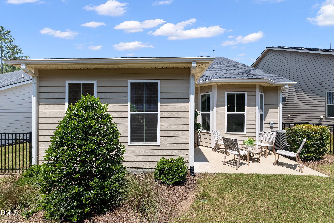
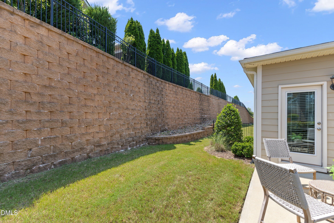
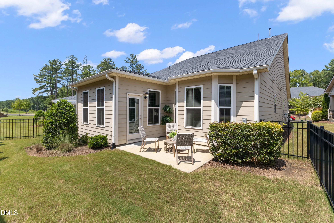
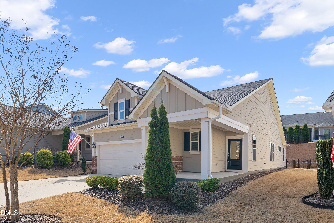
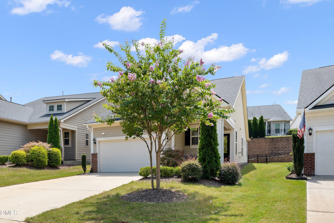
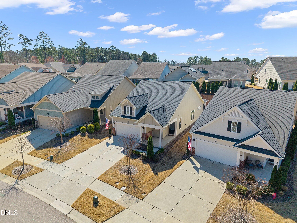
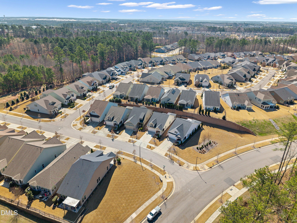
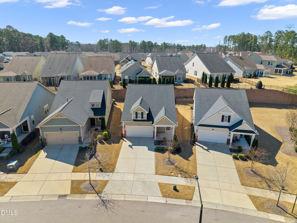
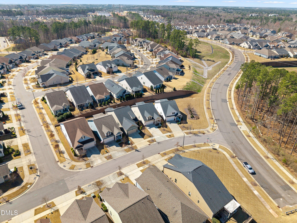
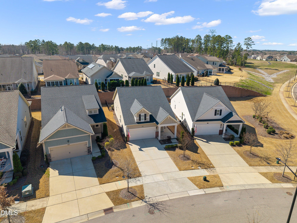
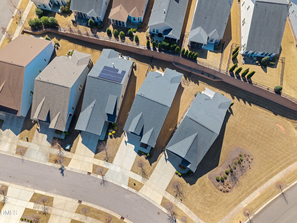
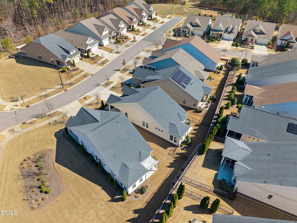
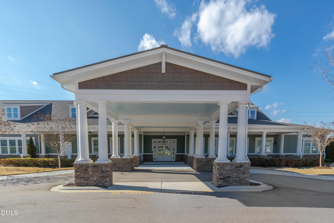
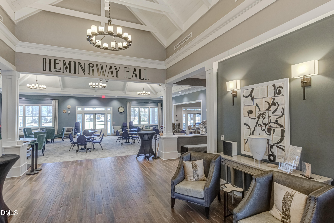
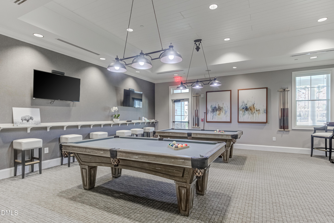
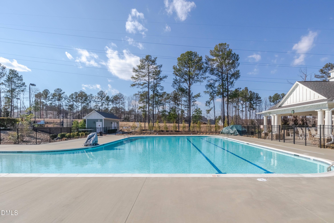
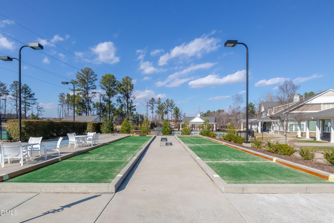
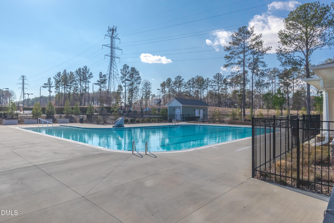
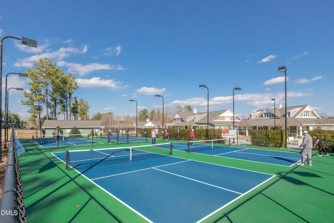
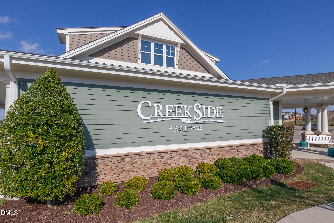
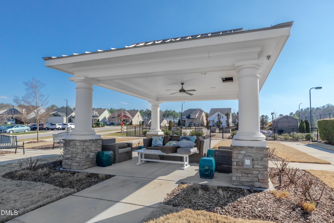
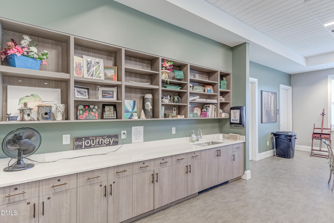
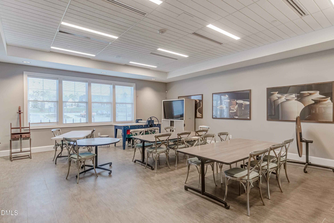
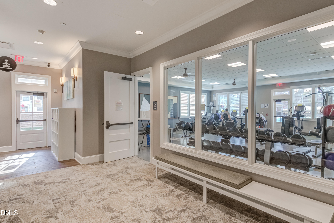
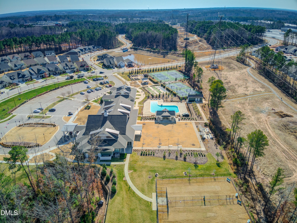
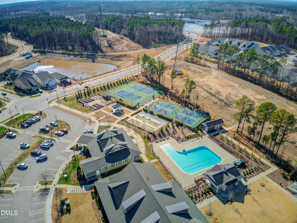
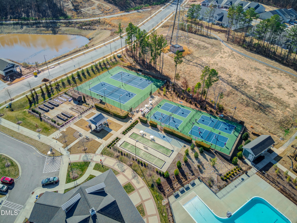
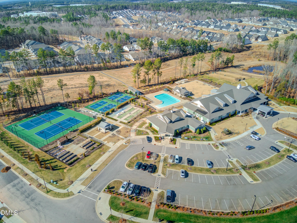
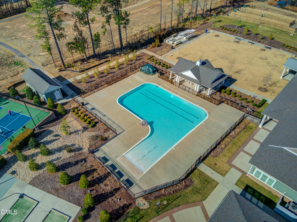
Welcome to easy living in the highly sought-after Creekside at Bethpage 55+ active adult community! This move-in ready Carolina Ranch offers the perfect blend of comfort, style, and low-maintenance living in one of the Triangle's most desirable active adult neighborhoods. This popular single level Caulfield floor plan features 2 bedrooms, 2 bathrooms, and a 2-car garage, with thoughtful upgrades throughout. Step inside to discover beautiful wood flooring and a bright, open layout designed for effortless living and entertaining. The gourmet kitchen is the heart of the home, showcasing granite countertops, under-cabinet lighting, abundant cabinetry, and a large center island perfect for gathering with family and friends. The light-filled sunroom adds additional living space and opens to a private patio and fenced yard, ideal for relaxing outdoors, gardening, or enjoying time with pets. The oversized owner's suite provides a peaceful retreat, featuring a trey ceiling and charming rear 'bay window' for added natural light. The en-suite primary spa bath features double granite comfort-height vanities, a walk-in shower with floor-to-ceiling tile, and a spacious walk-in closet. This home is truly move-in ready, with kitchen appliances, washer, dryer all conveying. Residents of Creekside at Bethpage enjoy a vibrant lifestyle with exceptional amenities, social clubs, and beautifully maintained surroundings designed for active adults.Don't miss this opportunity to enjoy the lifestyle you deserve in this award-winning 55+ community!
| MLS # | 10186266 |
|---|---|
| Listing Type | For Sale |
| Style | House |
| HOA Dues | $276 |
| Sub-Type | Resale |
| Status | Active |
| Year | 2018 |
| Days On Site | 11 |
| Listing Provided By | Coldwell Banker Advantage | Sharon Webb |
| Bed(s) | 2 |
|---|---|
| Bath(s) | 2 Total |
| SQ Feet | 1,509 |
| Garage | 2 |
| Story(s) | 1 |
| Acreage | 0.13 |
| Property View | Neighborhood |
| Interior Features | Bathtub/Shower Combination, Breakfast Bar, Built-in Features, Ceiling Fan(s), Crown Molding, Double Vanity, Eat-in Kitchen, Entrance Foyer, Granite Counters, High Ceilings, Kitchen Island, Living/Dining Room Combination, Open Floorplan, Pantry, Primary Downstairs, Recessed Lighting, Separate Shower, Stone Counters, Tray Ceiling(s), Walk-In Closet(s), Walk-In Shower |
|---|---|
| Heating Yes / No | Yes |
| Cooling Yes / No | Yes |
| Cooling | Ceiling Fan(s), Central Air |
| Laundry Features | Inside, Laundry Room, Main Level, Washer Hookup |
| Rooms Total | 9 |
| Exterior Features | Barbecue, Fenced Yard, Garden, Gas Grill, Outdoor Grill, Private Yard, Rain Gutters, Smart Lock(s) |
|---|---|
| Roof | Shingle |
| Foundation Details | Concrete Perimeter, Slab |
| Lot Features | Back Yard, Garden, Landscaped |
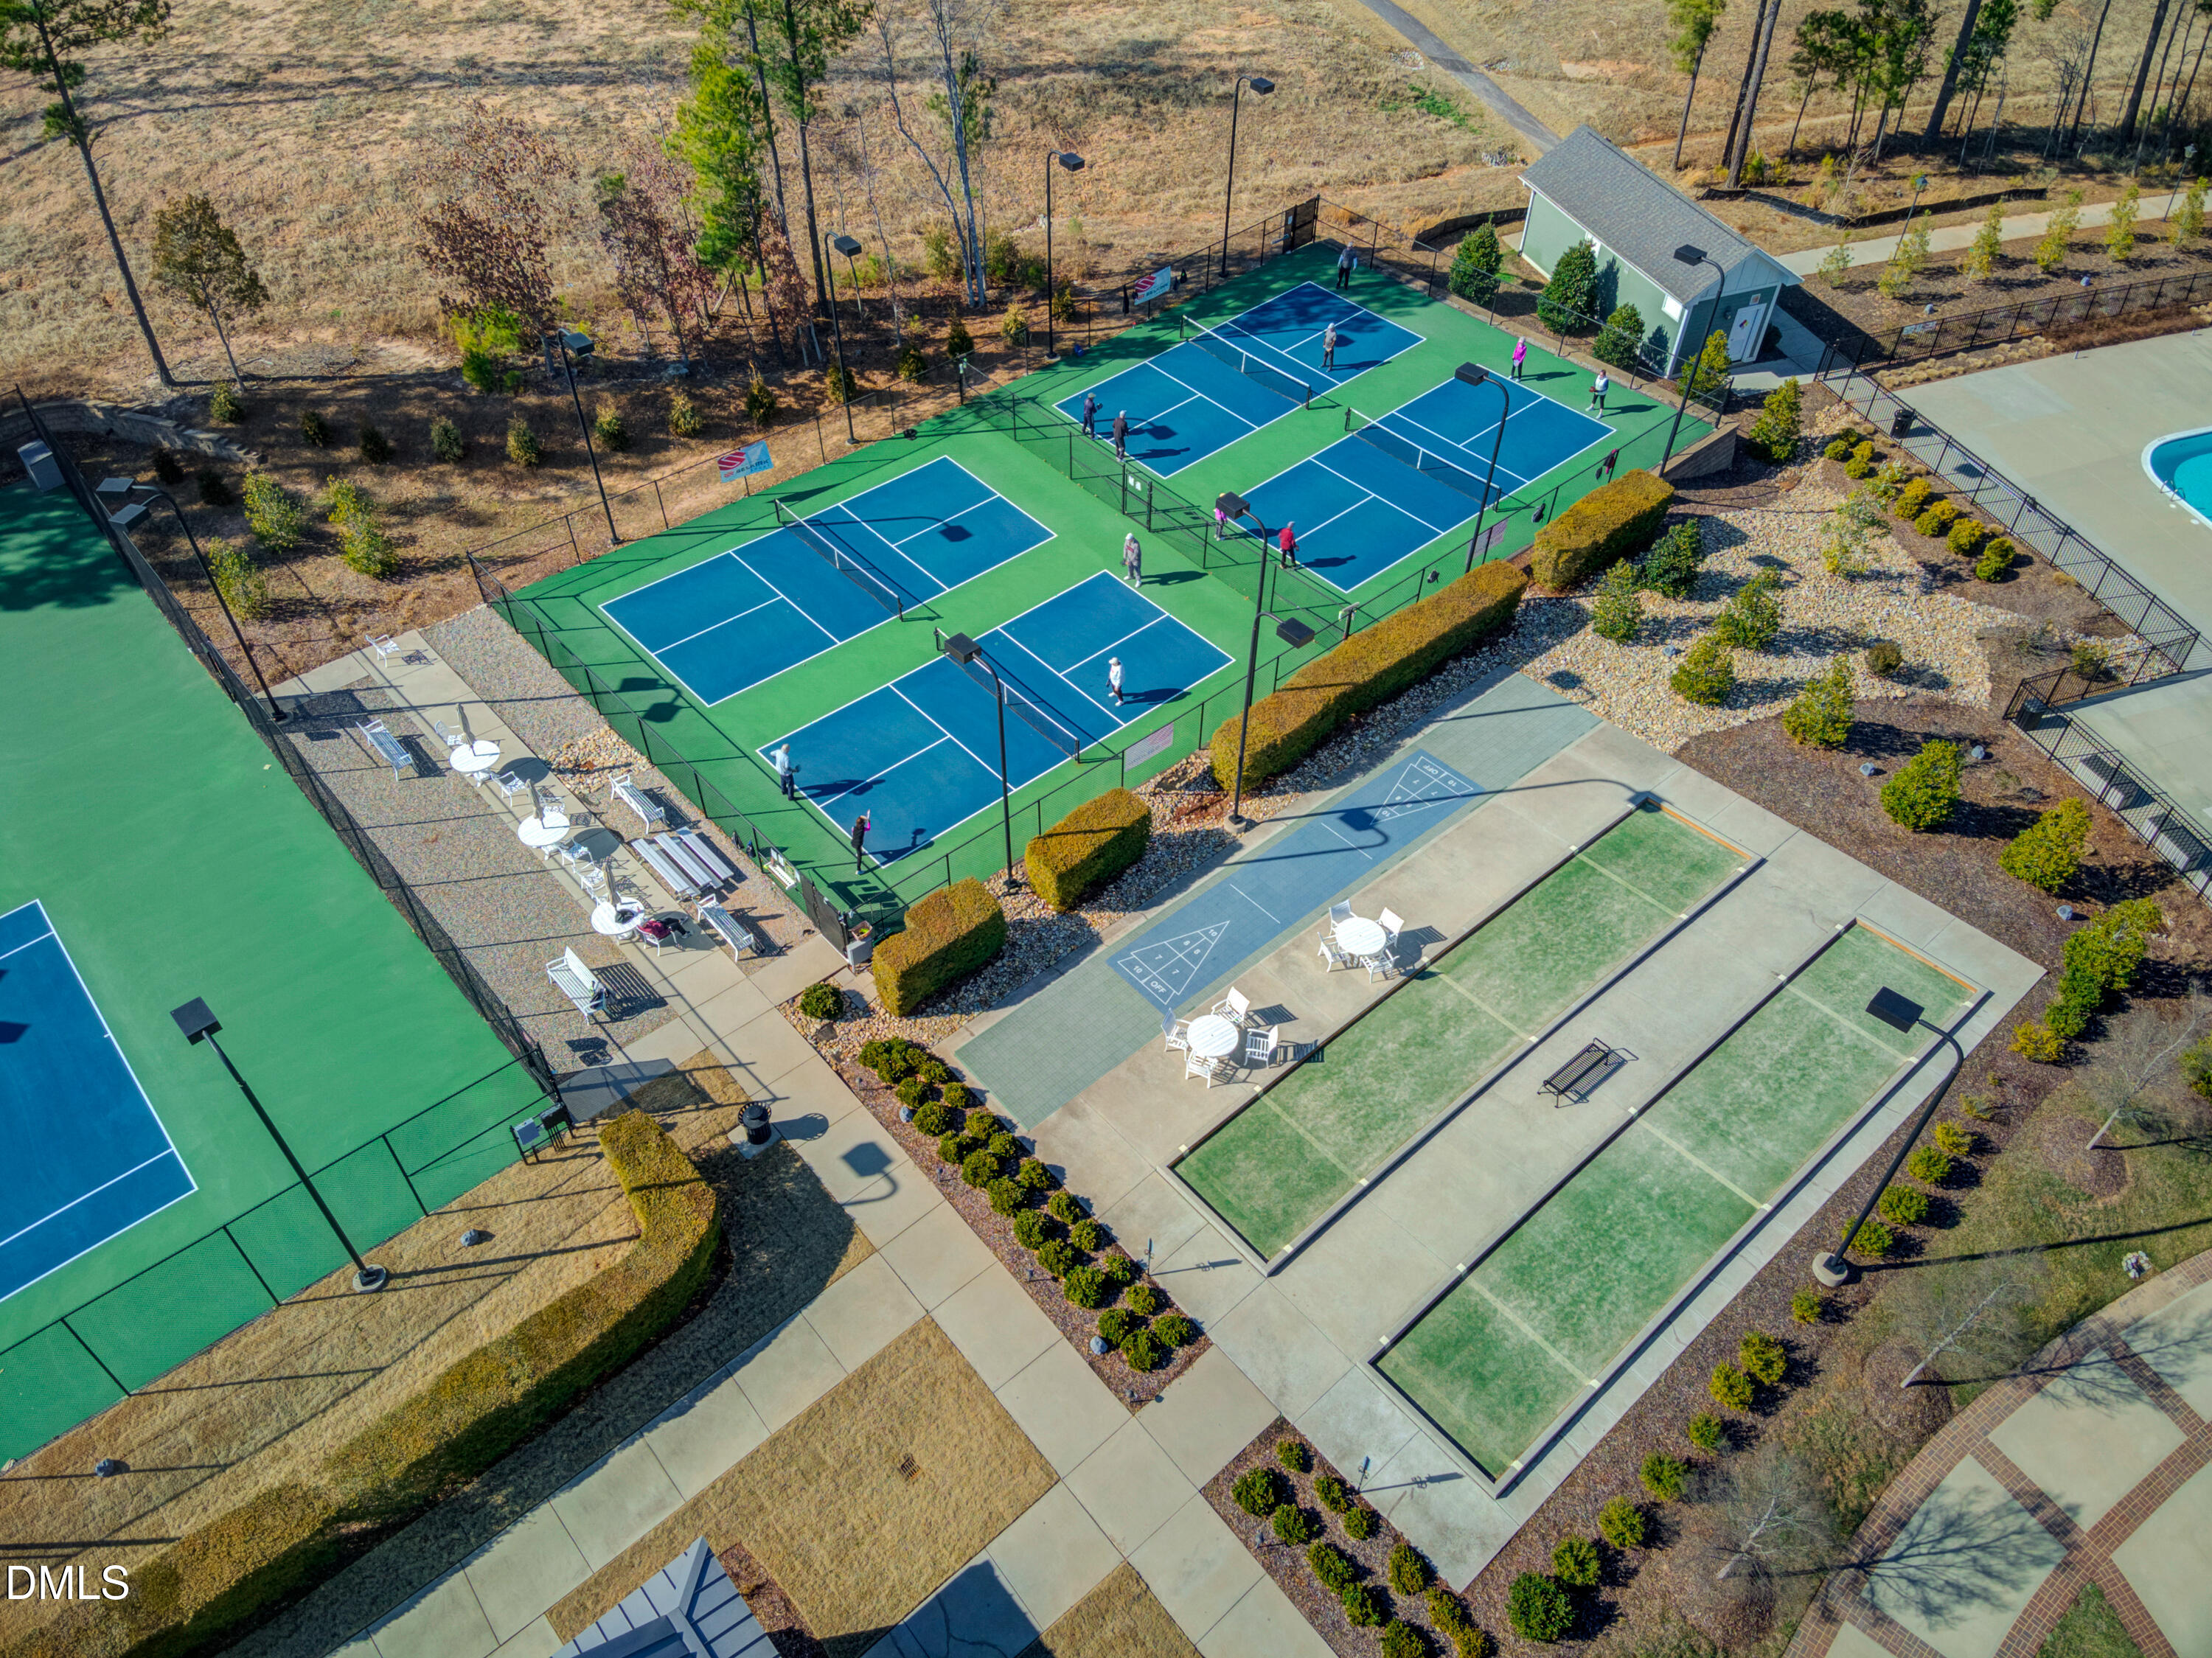
| Community Features | Clubhouse, Fitness Center, Playground, Pool, Racquetball, Sidewalks, Street Lights, Suburban, Tennis Court(s) |
| View | Neighborhood |
| Construction Materials | Board & Batten Siding, Brick, Fiber Cement, Vertical Siding |
| Security Features | Smoke Detector(s) |
| Window Features | Window Coverings |
| Patio And Porch Features | Covered, Front Porch, Patio, Porch |
| Attached Garage Yes / No | Yes |
|---|---|
| Garage Yes / No | Yes |
| Parking Features | Attached, Driveway, Garage, Garage Faces Front |
| Association Amenities | Billiard Room, Clubhouse, Dog Park, Fitness Center, Game Room, Management, Meeting Room, Picnic Area, Pool, Racquetball, Sport Court, Tennis Court(s) |
|---|---|
| Community Features | Clubhouse, Fitness Center, Playground, Pool, Racquetball, Sidewalks, Street Lights, Suburban, Tennis Court(s) |
| Utilities | Cable Connected, Electricity Connected, Phone Connected, Sewer Connected, Water Connected |
|---|---|
| Sewer | Public Sewer |
| Tax Assessed Value | 461630 |
|---|---|
| Tax Legal Description | CREEKSIDE AT BETHPAGE/PH: 03/LT#201 |
| Tax Year | 2025 |
| Tax Map Number | 201 |
| Accessibility Features | Accessible Doors, Accessible Washer/Dryer, Level Flooring |
|---|
| State | NC |
|---|---|
| County | Durham |
| City | Durham |
| Zip Code | 27703 |
| Area | Durham |
| Community Name | Creekside at Bethpage |
| School District | Durham - Hillside High |
| Elementary School | Durham - Bethesda Elementary |
| High School | Durham - Hillside High |
| Listing VS Median (in Creekside at Bethpage) | |
Price: $429,500 low | high Med: $542,000 sqft: 1,509 low | high Med: 1,887 $ / sqft: $285 low | high Med: $287 On site: 11 low | high Med: 168 | |

Listings marked with a Doorify MLS icon are provided courtesy of the Doorify MLS, of North Carolina, Internet Data Exchange Database. Brokers make an effort to deliver accurate information, but buyers should independently verify any information on which they will rely in a transaction. The listing broker shall not be responsible for any typographical errors, misinformation, or misprints, and they shall be held totally harmless from any damages arising from reliance upon this data. This data is provided exclusively for consumers’ personal, non-commercial use. Copyright 2024 Doorify MLS of North Carolina. All rights reserved.
| State | NC |
|---|---|
| County | Durham |
| City | Durham |
| Zip Code | 27703 |
| Area | Durham |
| Community Name | Creekside at Bethpage |
| School District | Durham - Hillside High |
| Elementary School | Durham - Bethesda Elementary |
| High School | Durham - Hillside High |
| Listing VS Median (in Creekside at Bethpage) | |
Price: $429,500 low | high Med: $542,000 sqft: 1,509 low | high Med: 1,887 $ / sqft: $285 low | high Med: $287 On site: 11 low | high Med: 168 | |

© 2026 Be Home Realty - (919) 307-9808. Equal housing opportunity. An equal opportunity company.


© 2026 Be Home Realty - (919) 307-9808. Equal housing opportunity. An equal opportunity company.
Listings marked with a Doorify MLS icon are provided courtesy of the Doorify MLS, of North Carolina, Internet Data Exchange Database. Brokers make an effort to deliver accurate information, but buyers should independently verify any information on which they will rely in a transaction. The listing broker shall not be responsible for any typographical errors, misinformation, or misprints, and they shall be held totally harmless from any damages arising from reliance upon this data. This data is provided exclusively for consumers’ personal, non-commercial use. Copyright 2024 Doorify MLS of North Carolina. All rights reserved.
Listing Information Last Updated August 25, 2026 at 3:21:23 AM PDT