


















Be Home Realty
1401 Aversboro Rd #101
Garner, NC 27529
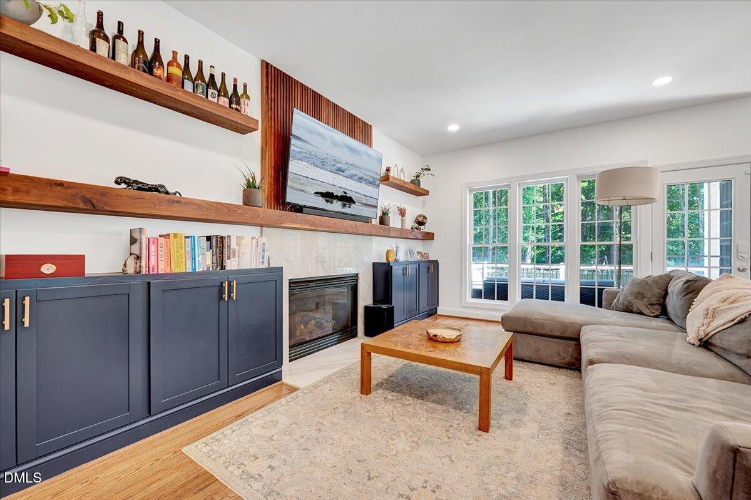
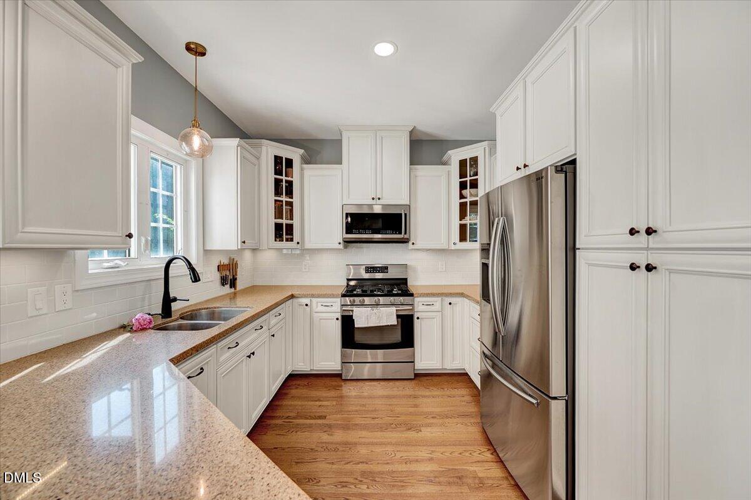
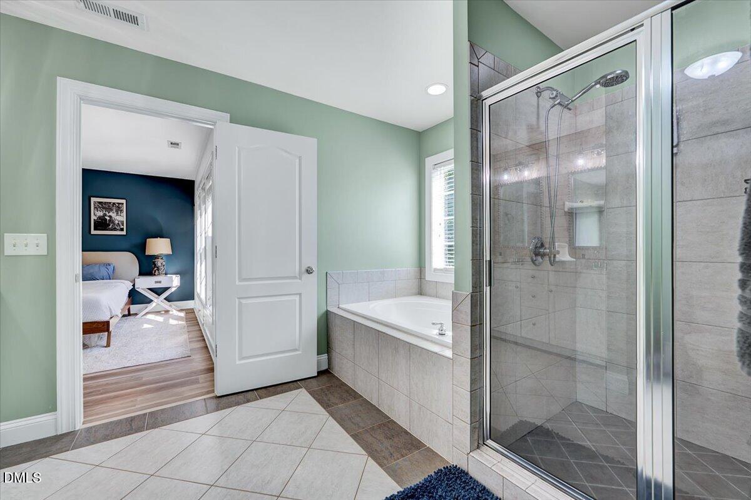
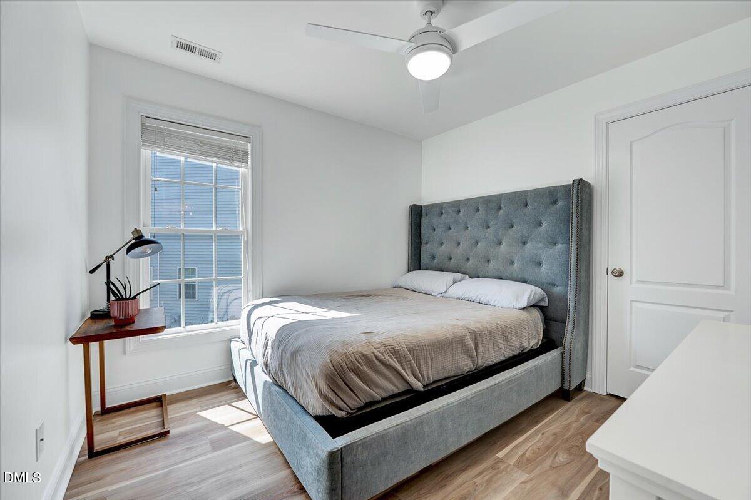
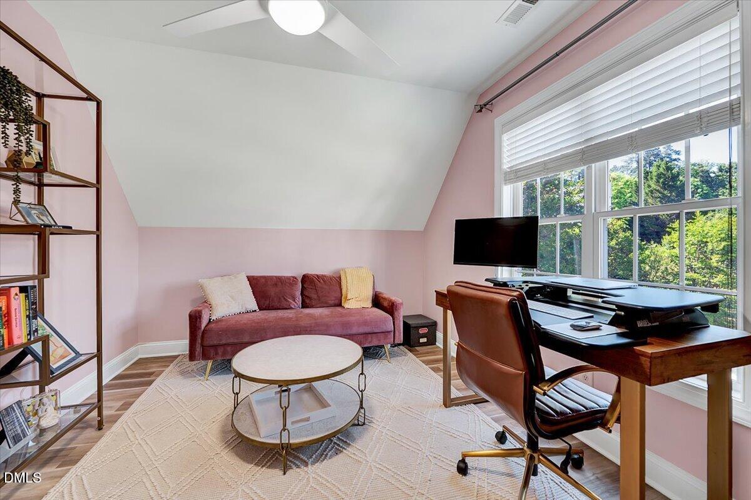
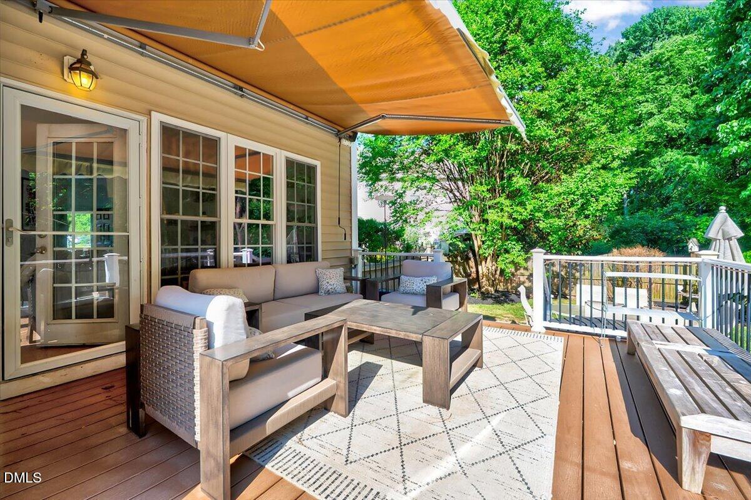
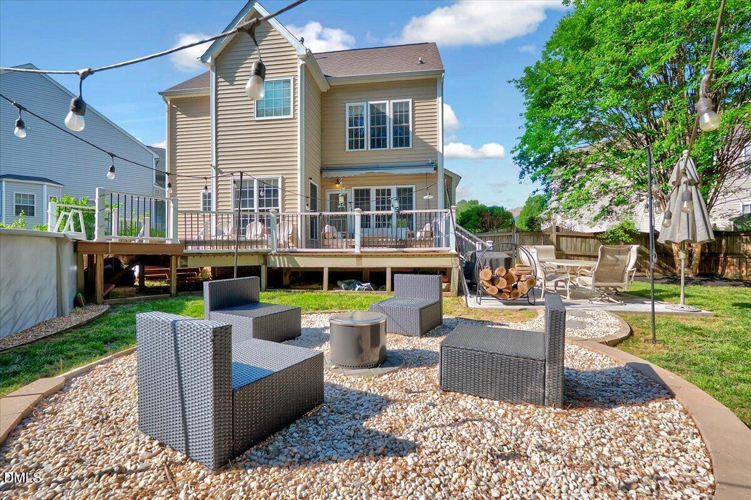
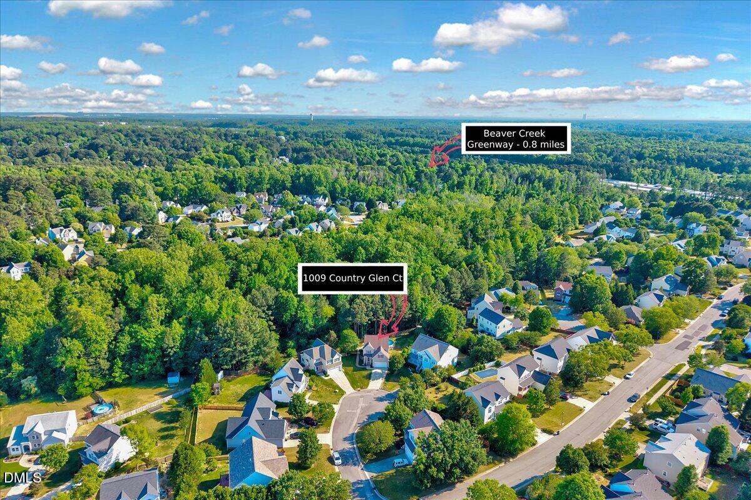
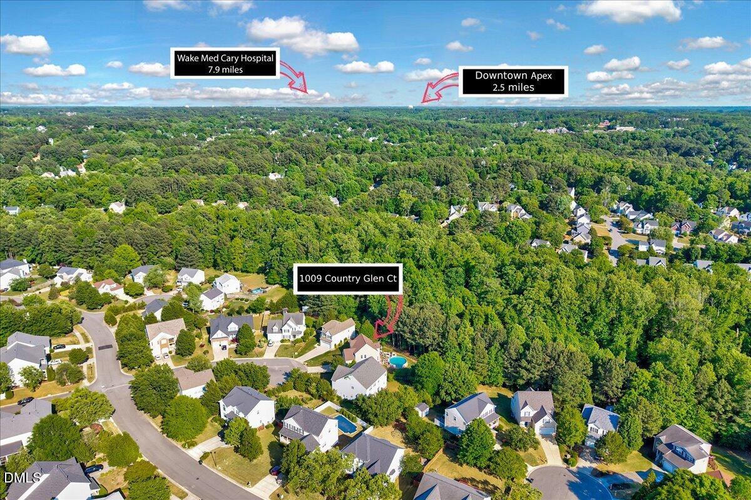
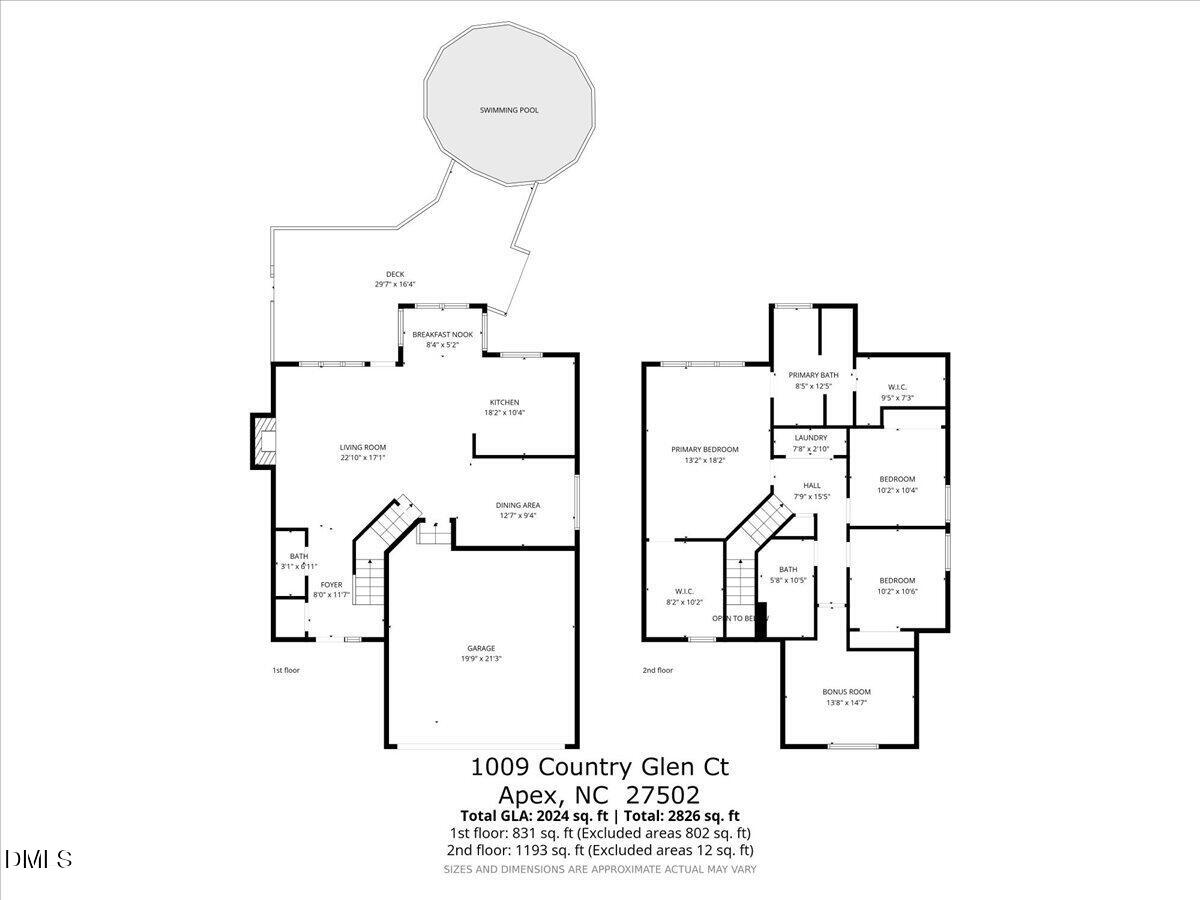
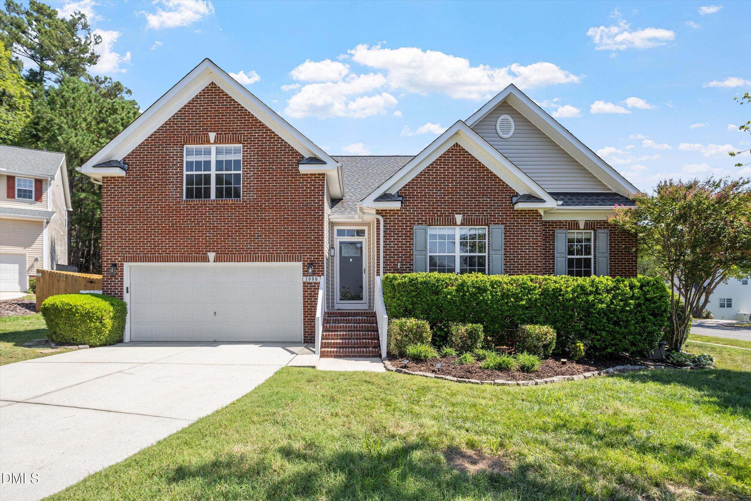
Welcome to 1009 Country Glen Court, a beautifully updated Apex home tucked at the end of a cul-de-sac on a rare .74-acre fully fenced lot. With over 2,000 sq. ft., 4 bedrooms, 2.5 baths, a bonus room, and a 2-car garage, this home blends stylish interior updates with an incredible outdoor lifestyle. The main level features hardwood floors, a formal dining area, breakfast nook, and a stunning living room glow-up with custom built-in shelving, a custom mantle, and marble fireplace surround. The kitchen offers white cabinetry, stainless steel appliances, granite countertops, tile backsplash, and great flow into the main living spaces. Upstairs, the spacious primary suite includes his-and-her closets, including a generous walk-in closet, plus a private bath. Additional bedrooms, laundry, space for guests, work, play, or media. The interior has been fully repainted within the past two years, new LVP installed on the second floor, the HVAC is less than two years old, and both Blink and SimpliSafe security systems are included. Step outside and enjoy a backyard designed for entertaining: an above-ground pool with completed maintenance and updated parts, a Trex deck with fully retractable awning, outdoor sound system, added fire pit area, and manicured backyard trees for a private, park-like feel. The crawlspace has also been updated, giving added peace of mind. All this in a convenient Apex location with space, privacy, and standout upgrades inside and out.
| MLS # | 10173528 |
|---|---|
| Listing Type | For Sale |
| Style | House |
| HOA Dues | $20 |
| Sub-Type | Resale |
| Status | Active |
| Year | 2005 |
| Days On Site | 87 |
| Listing Provided By | Real Broker, LLC | Jon Pugeda |
| Bed(s) | 4 |
|---|---|
| Bath(s) | 3 Total |
| SQ Feet | 2,024 |
| Garage | 2 |
| Story(s) | 2 |
| Zoning | MD-CU |
| Acreage | 0.74 |
| Interior Features | Built-in Features, Dual Closets |
|---|---|
| Heating Yes / No | No |
| Cooling Yes / No | Yes |
| Cooling | Central Air |
| Rooms Total | 1 |
| Exterior Features | Awning(s), Fenced Yard, Fire Pit, Private Yard |
|---|---|
| Roof | Architectural Shingle |
| Foundation Details | Crawlspace |
| Lot Features | Cul-De-Sac |
| Construction Materials | Vinyl Siding |
| Patio And Porch Features | Awning(s), Deck |
| Attached Garage Yes / No | Yes |
|---|---|
| Garage Yes / No | Yes |
| Sewer | Public Sewer |
|---|
| Tax Assessed Value | 552301 |
|---|---|
| Tax Legal Description | Lo112 Ashley Downs Ph3b Se3 Bm2003-01190 |
| Tax Year | 2026 |
| Tax Map Number | 112 |
| State | NC |
|---|---|
| County | Wake |
| City | Apex |
| Zip Code | 27502 |
| Area | Wake |
| Community Name | Ashley Downs |
| School District | Wake - Apex Friendship High |
| Elementary School | Wake - Olive Chapel Elementary |
| High School | Wake - Apex Friendship High |
| Listing VS Median (in Ashley Downs) | |
Price: $580,000 low | high Med: $550,000 sqft: 2,024 low | high Med: 2,018 $ / sqft: $287 low | high Med: $273 On site: 87 low | high Med: 7 | |

Listings marked with a Doorify MLS icon are provided courtesy of the Doorify MLS, of North Carolina, Internet Data Exchange Database. Brokers make an effort to deliver accurate information, but buyers should independently verify any information on which they will rely in a transaction. The listing broker shall not be responsible for any typographical errors, misinformation, or misprints, and they shall be held totally harmless from any damages arising from reliance upon this data. This data is provided exclusively for consumers’ personal, non-commercial use. Copyright 2024 Doorify MLS of North Carolina. All rights reserved.
| State | NC |
|---|---|
| County | Wake |
| City | Apex |
| Zip Code | 27502 |
| Area | Wake |
| Community Name | Ashley Downs |
| School District | Wake - Apex Friendship High |
| Elementary School | Wake - Olive Chapel Elementary |
| High School | Wake - Apex Friendship High |
| Listing VS Median (in Ashley Downs) | |
Price: $580,000 low | high Med: $550,000 sqft: 2,024 low | high Med: 2,018 $ / sqft: $287 low | high Med: $273 On site: 87 low | high Med: 7 | |

© 2026 Be Home Realty - (919) 307-9808. Equal housing opportunity. An equal opportunity company.


© 2026 Be Home Realty - (919) 307-9808. Equal housing opportunity. An equal opportunity company.
Listings marked with a Doorify MLS icon are provided courtesy of the Doorify MLS, of North Carolina, Internet Data Exchange Database. Brokers make an effort to deliver accurate information, but buyers should independently verify any information on which they will rely in a transaction. The listing broker shall not be responsible for any typographical errors, misinformation, or misprints, and they shall be held totally harmless from any damages arising from reliance upon this data. This data is provided exclusively for consumers’ personal, non-commercial use. Copyright 2024 Doorify MLS of North Carolina. All rights reserved.
Listing Information Last Updated September 7, 2026 at 1:46:05 PM PDT