

Be Home Realty
1401 Aversboro Rd #101
Garner, NC 27529
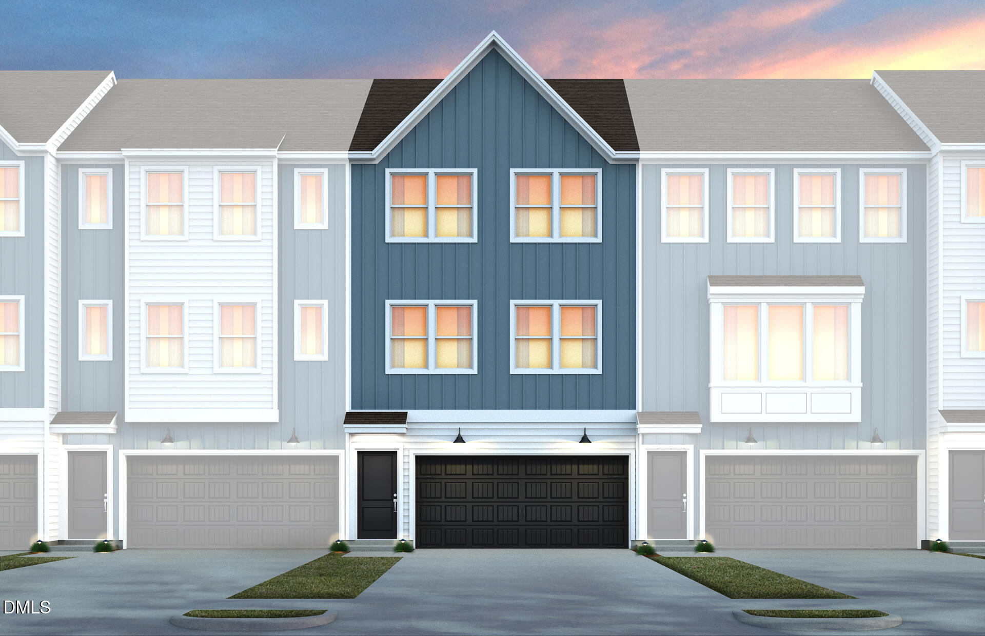
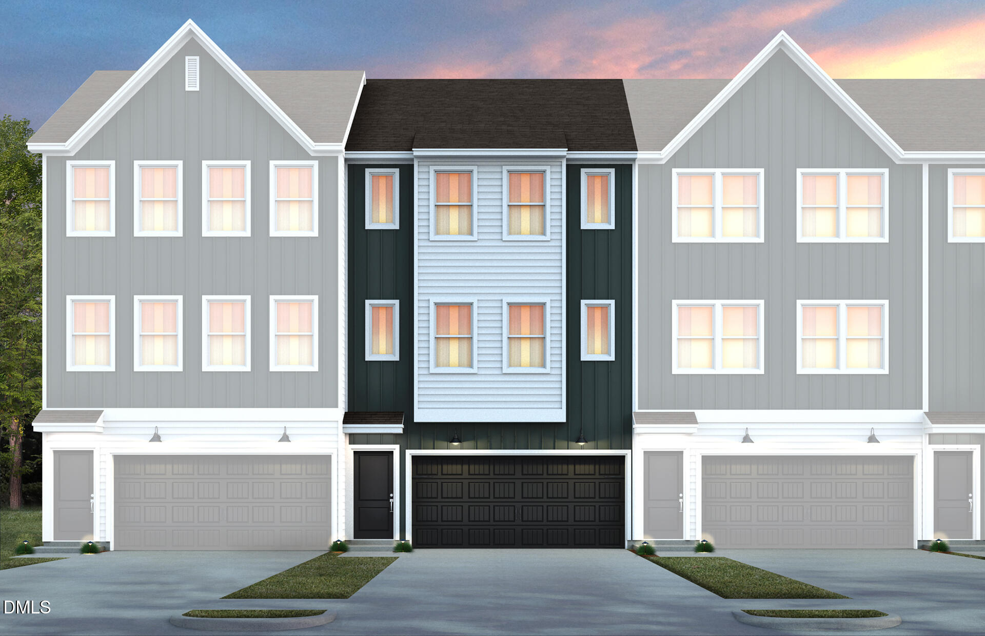
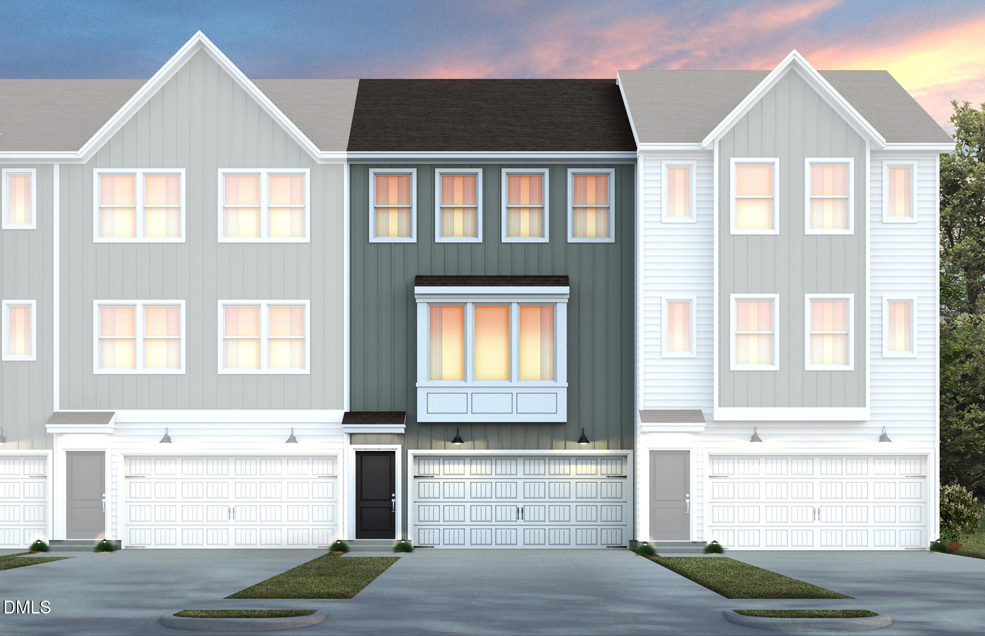
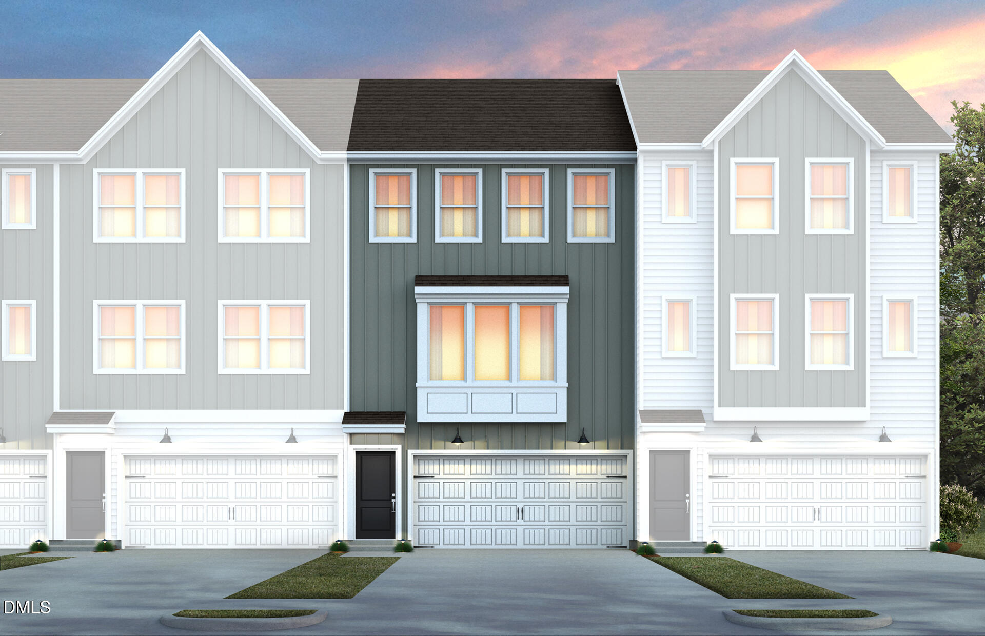
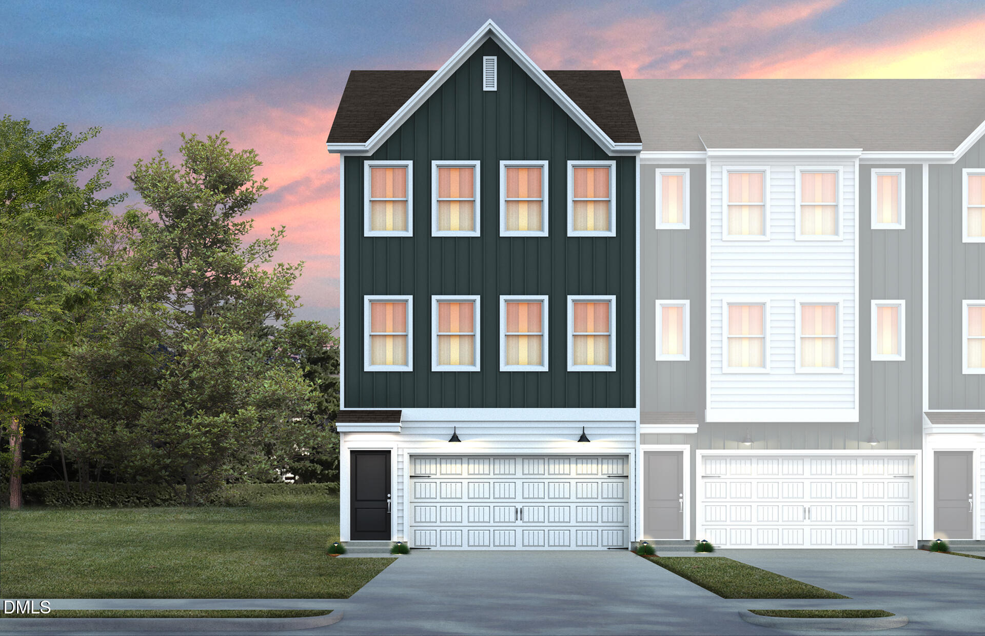
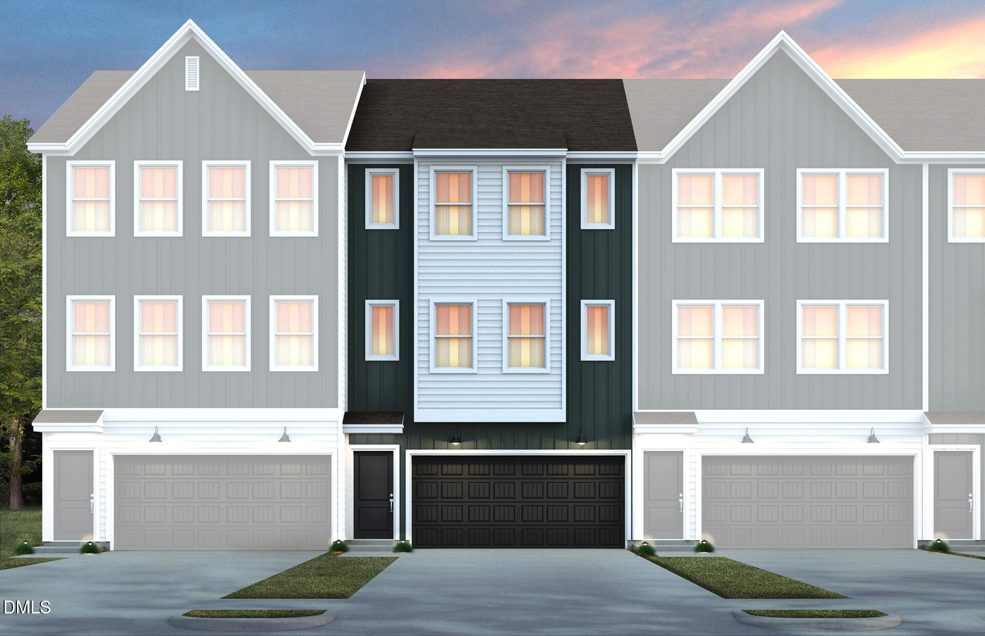
''Introducing the Joliet plan, a versatile and thoughtfully designed tri-level townhome offering comfort, flexibilty and modern living. The first floor provides exceptional functionality with a fun game room, plus a private bedroom and a full bath, making it perfect for guests, multigenerational living, or a dedicated work-from-home or hobby space. On the main living level, you will find a beautifully open floorplan that brings everyone together. The large kitchen features a big center island ideal for meal prep, casual dining and entertaining. The kitchen flows seamlessly into the spacious gathering area, creating a bright, connected environment for everyday living. The adjacent deck offers additional options for dining, relaxing or enjoying fresh air and the wooded view. The Owner's Suite offers a peaceful retreat, highlighted by a beautifully tiled walk-in shower and serene views of the surrounding wooded landscape. It's a space designed to unwind, recharge, and enjoy quiet moments with nature just beyond your window. Across three well-planned levels, the Joliet provides generous living spaces, smart functionality and the flexibility to fit a wide range of lifestyles.''
| MLS # | 10167224 |
|---|---|
| Listing Type | For Sale |
| Style | Town House |
| HOA Dues | $181 |
| Sub-Type | New Construction |
| Status | Pending |
| Year | 2026 |
| Days On Site | 157 |
| Listing Provided By | Pulte Home Company LLC | Alex Lilly |
| Bed(s) | 4 |
|---|---|
| Bath(s) | 4 Total |
| SQ Feet | 2,126 |
| Garage | 2 |
| Story(s) | 3 |
| Acreage | 0.07 |
| Property View | Trees, Woods |
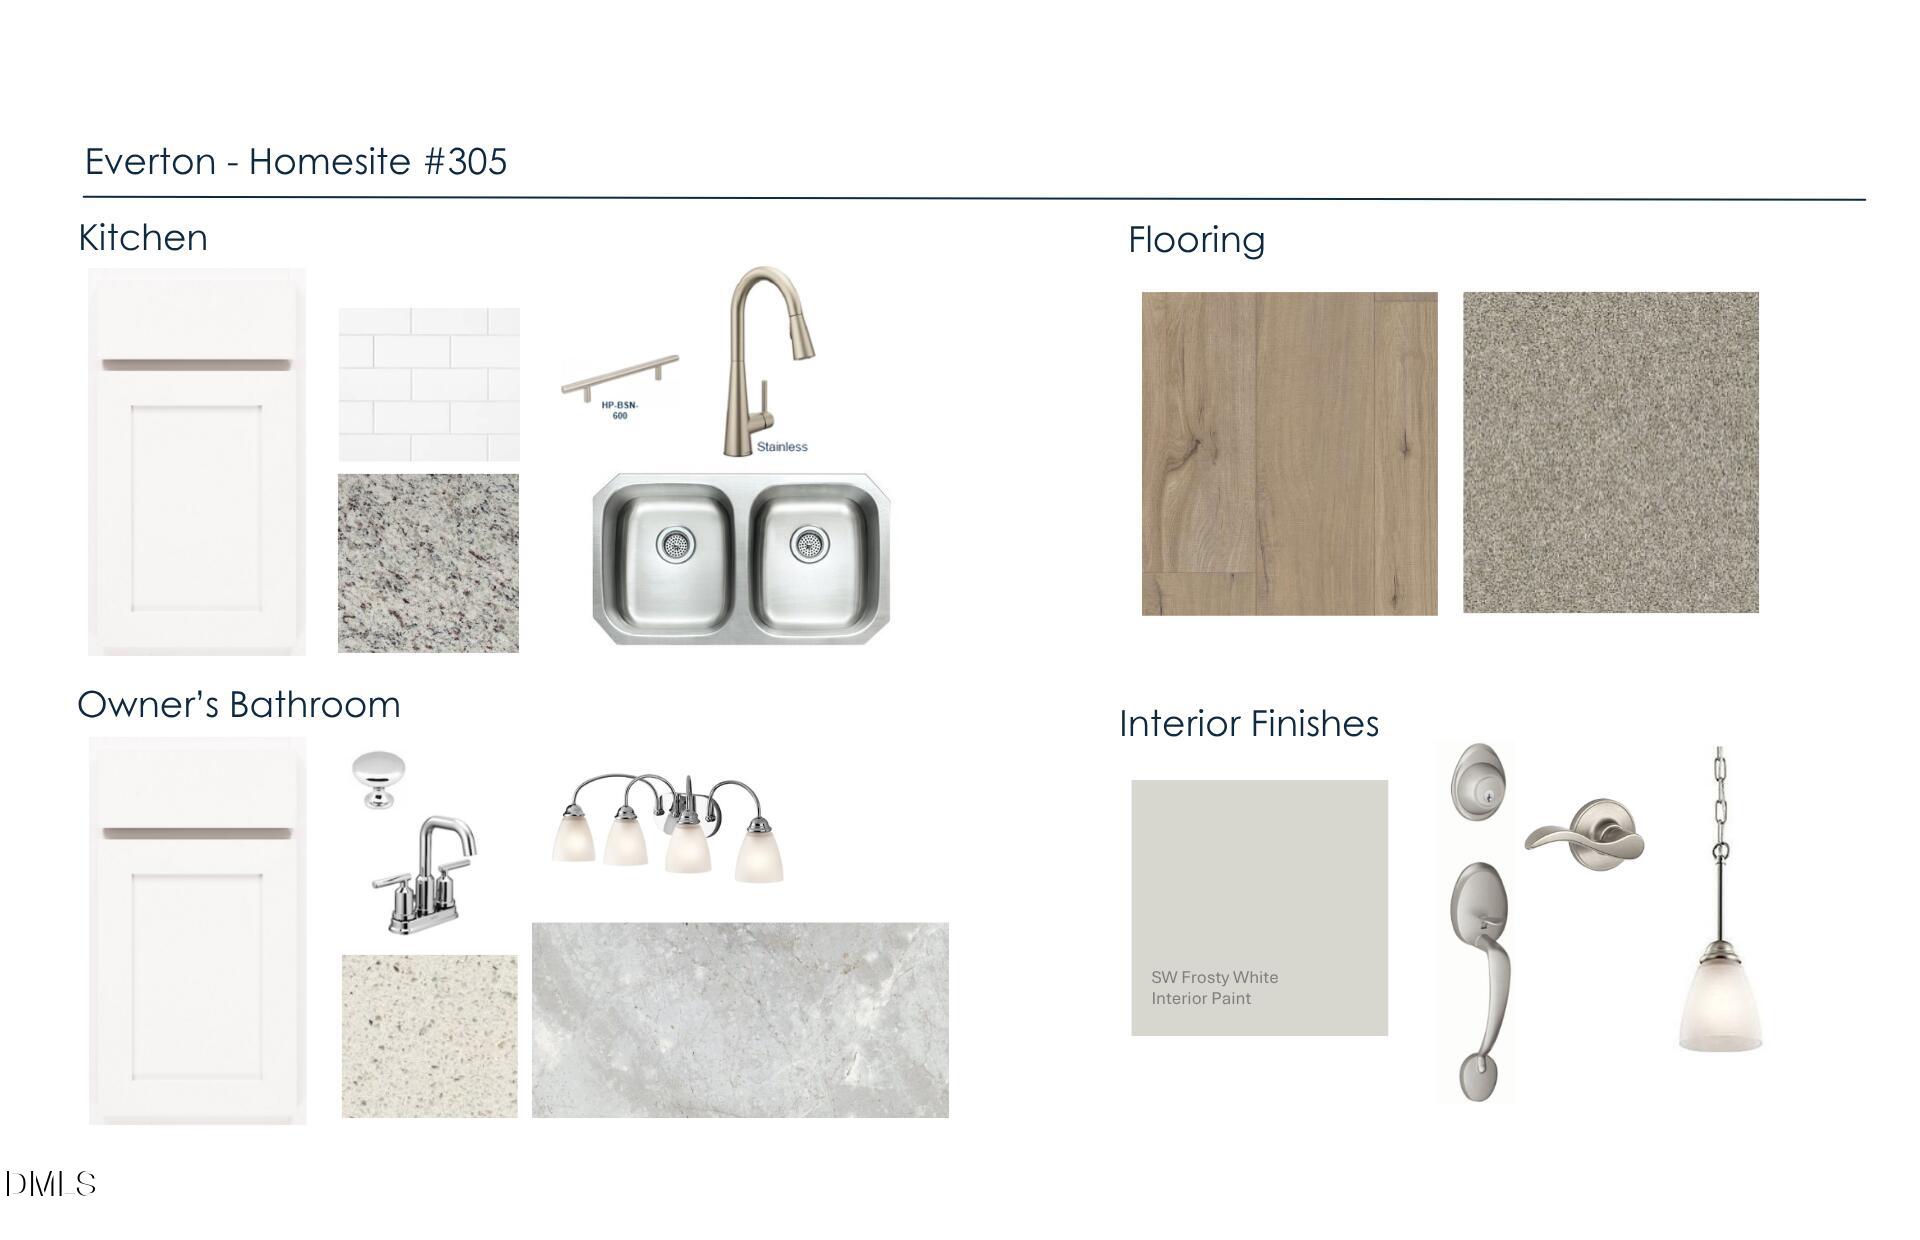
| Interior Features | Bathtub/Shower Combination, Double Vanity, Eat-in Kitchen, Entrance Foyer, Granite Counters, High Ceilings, High Speed Internet, Kitchen Island, Open Floorplan, Pantry, Quartz Counters, Smart Camera(s)/Recording, Smart Home, Smart Thermostat, Smooth Ceilings, Storage, Tray Ceiling(s), Walk-In Closet(s), Walk-In Shower, Water Closet, Wired for Data |
|---|---|
| Heating Yes / No | Yes |
| Cooling Yes / No | Yes |
| Cooling | Dual, Zoned |
| Fireplace Yes / No | No |
| Laundry Features | Electric Dryer Hookup, Inside, Laundry Room, Upper Level, Washer Hookup |
| Rooms Total | 8 |
| Exterior Features | Rain Gutters |
|---|---|
| Roof | Shingle |
| Foundation Details | Slab |
| Lot Features | Back Yard, Close to Clubhouse, Interior Lot, Landscaped |
| Community Features | Curbs, Fitness Center, Playground, Pool, Sidewalks, Street Lights |
| View | Trees/Woods |
| Construction Materials | Fiber Cement |
| Security Features | Carbon Monoxide Detector(s), Fire Alarm, Firewall(s), Smoke Detector(s) |
| Door Features | ENERGY STAR Qualified Doors |
| Window Features | Double Pane Windows, ENERGY STAR Qualified Windows, Insulated Windows, Screens |
| Attached Garage Yes / No | Yes |
|---|---|
| Garage Yes / No | Yes |
| Parking Features | Attached, Concrete, Driveway, Garage, Garage Door Opener, Garage Faces Front, Inside Entrance, Kitchen Level, Lighted, Private |
| Association Amenities | Cabana, Cable TV, Dog Park, Fitness Center, Game Court Exterior, Landscaping, Maintenance Grounds, Parking, Playground, Pool, Trash |
|---|---|
| Community Features | Curbs, Fitness Center, Playground, Pool, Sidewalks, Street Lights |
| Utilities | Cable Available, Electricity Connected, Natural Gas Connected, Phone Available, Water Connected, Underground Utilities |
|---|---|
| Sewer | Public Sewer |
| Tax Legal Description | Everton Ph:4/Lt#305 Pl:211-359 |
|---|---|
| Tax Year | 2026 |
| Tax Map Number | 305 |
| State | NC |
|---|---|
| County | Durham |
| City | Durham |
| Zip Code | 27703 |
| Area | Durham |
| Community Name | Everton |
| School District | Durham - Southern School of Ener |
| Elementary School | Durham - Spring Valley Elementar |
| High School | Durham - Southern School of Ener |
| Listing VS Median (in Everton) | |
Price: $443,260 low | high Med: $399,990 sqft: 2,126 low | high Med: 2,126 $ / sqft: $208 low | high Med: $188 On site: 157 low | high Med: 205 | |

Listings marked with a Doorify MLS icon are provided courtesy of the Doorify MLS, of North Carolina, Internet Data Exchange Database. Brokers make an effort to deliver accurate information, but buyers should independently verify any information on which they will rely in a transaction. The listing broker shall not be responsible for any typographical errors, misinformation, or misprints, and they shall be held totally harmless from any damages arising from reliance upon this data. This data is provided exclusively for consumers’ personal, non-commercial use. Copyright 2024 Doorify MLS of North Carolina. All rights reserved.
| State | NC |
|---|---|
| County | Durham |
| City | Durham |
| Zip Code | 27703 |
| Area | Durham |
| Community Name | Everton |
| School District | Durham - Southern School of Ener |
| Elementary School | Durham - Spring Valley Elementar |
| High School | Durham - Southern School of Ener |
| Listing VS Median (in Everton) | |
Price: $443,260 low | high Med: $399,990 sqft: 2,126 low | high Med: 2,126 $ / sqft: $208 low | high Med: $188 On site: 157 low | high Med: 205 | |

© 2026 Be Home Realty - (919) 307-9808. Equal housing opportunity. An equal opportunity company.


© 2026 Be Home Realty - (919) 307-9808. Equal housing opportunity. An equal opportunity company.
Listings marked with a Doorify MLS icon are provided courtesy of the Doorify MLS, of North Carolina, Internet Data Exchange Database. Brokers make an effort to deliver accurate information, but buyers should independently verify any information on which they will rely in a transaction. The listing broker shall not be responsible for any typographical errors, misinformation, or misprints, and they shall be held totally harmless from any damages arising from reliance upon this data. This data is provided exclusively for consumers’ personal, non-commercial use. Copyright 2024 Doorify MLS of North Carolina. All rights reserved.
Listing Information Last Updated October 19, 2026 at 12:47:42 AM PDT