

Be Home Realty
1401 Aversboro Rd #101
Garner, NC 27529
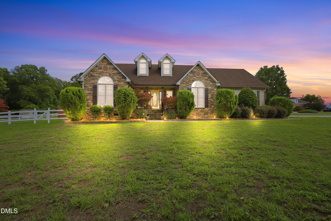
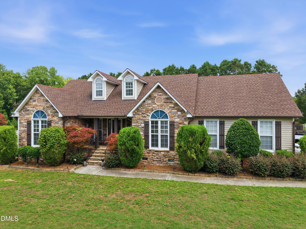
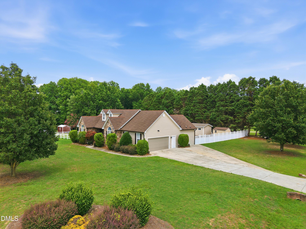
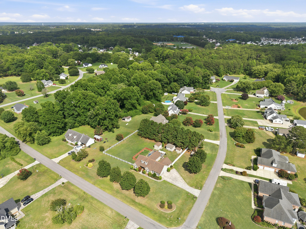
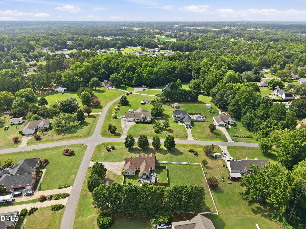
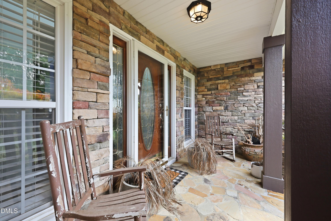
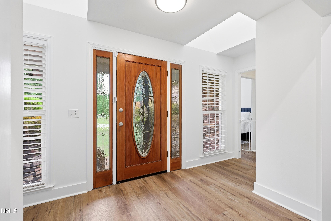
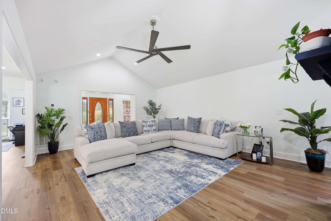
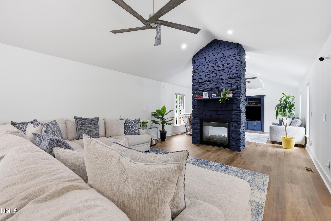
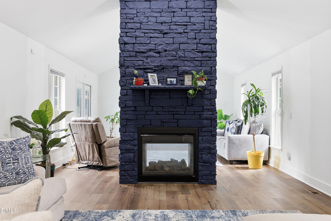
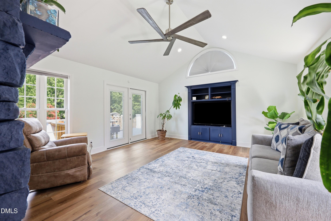
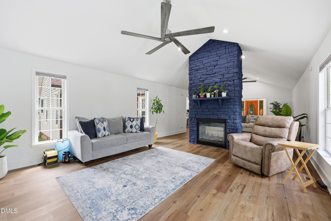
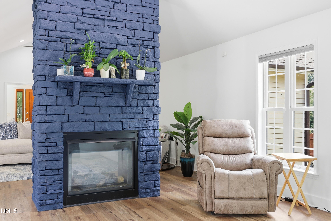
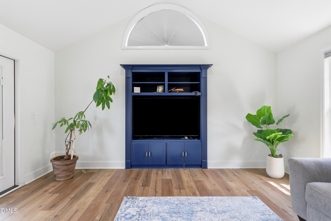
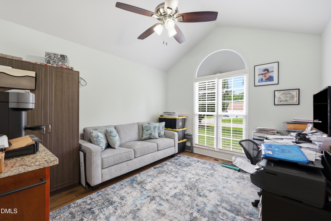
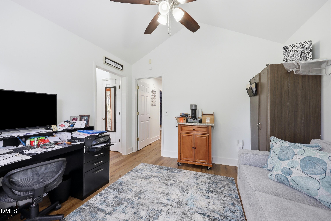
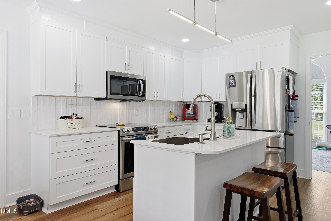
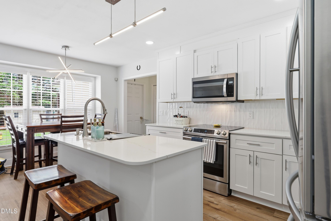
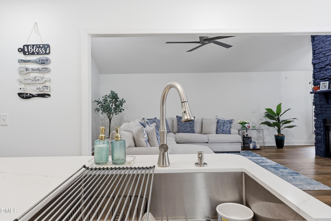
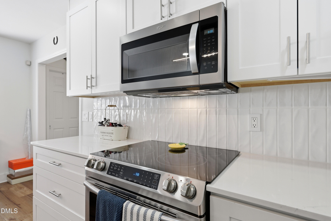
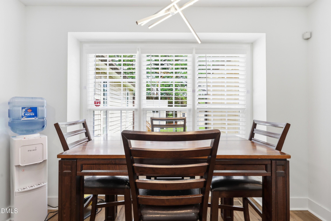
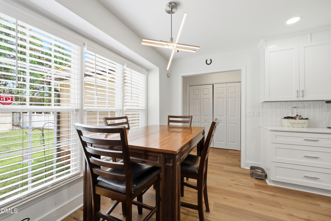
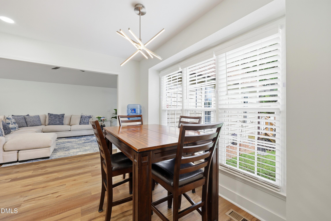
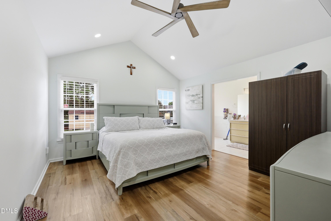
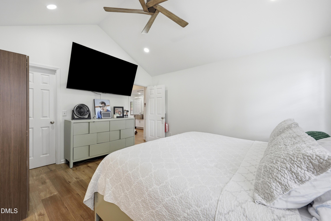
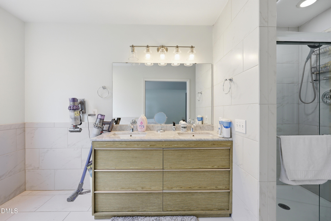
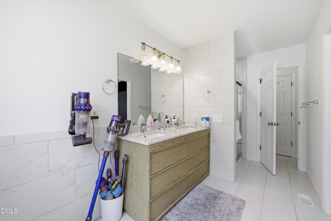
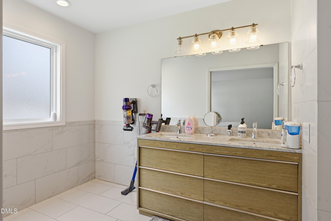
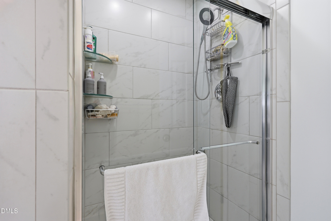
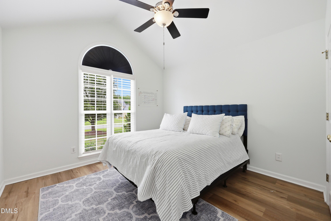
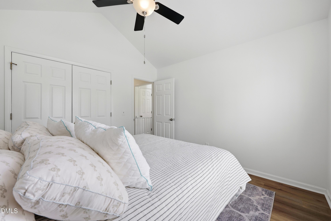
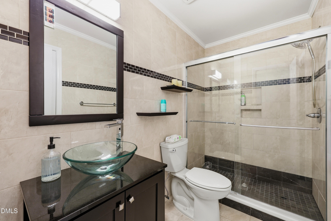
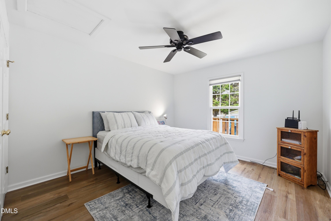
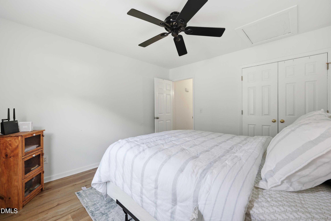
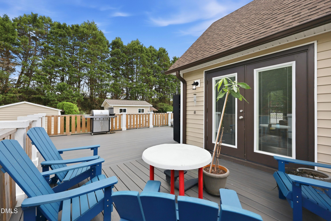
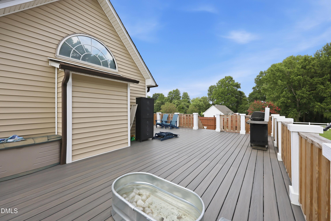
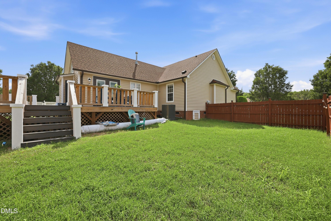
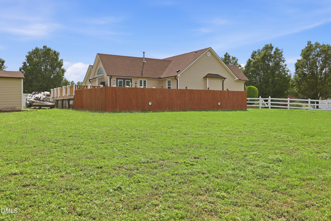
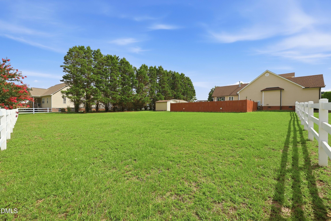
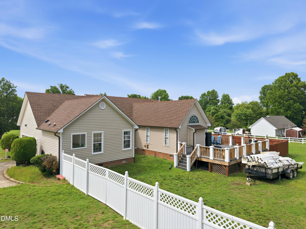
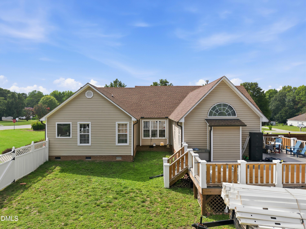
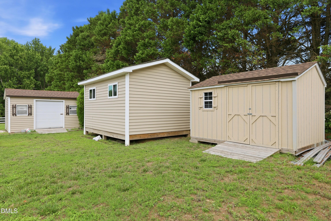
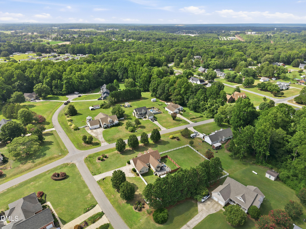
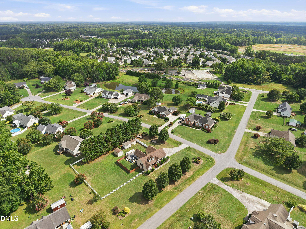
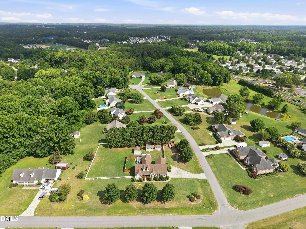
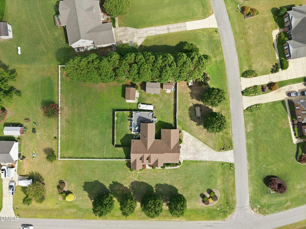
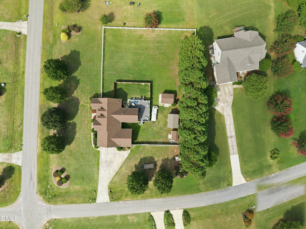
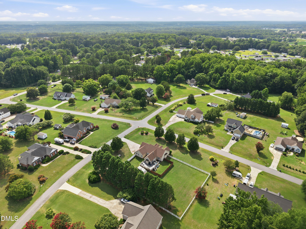
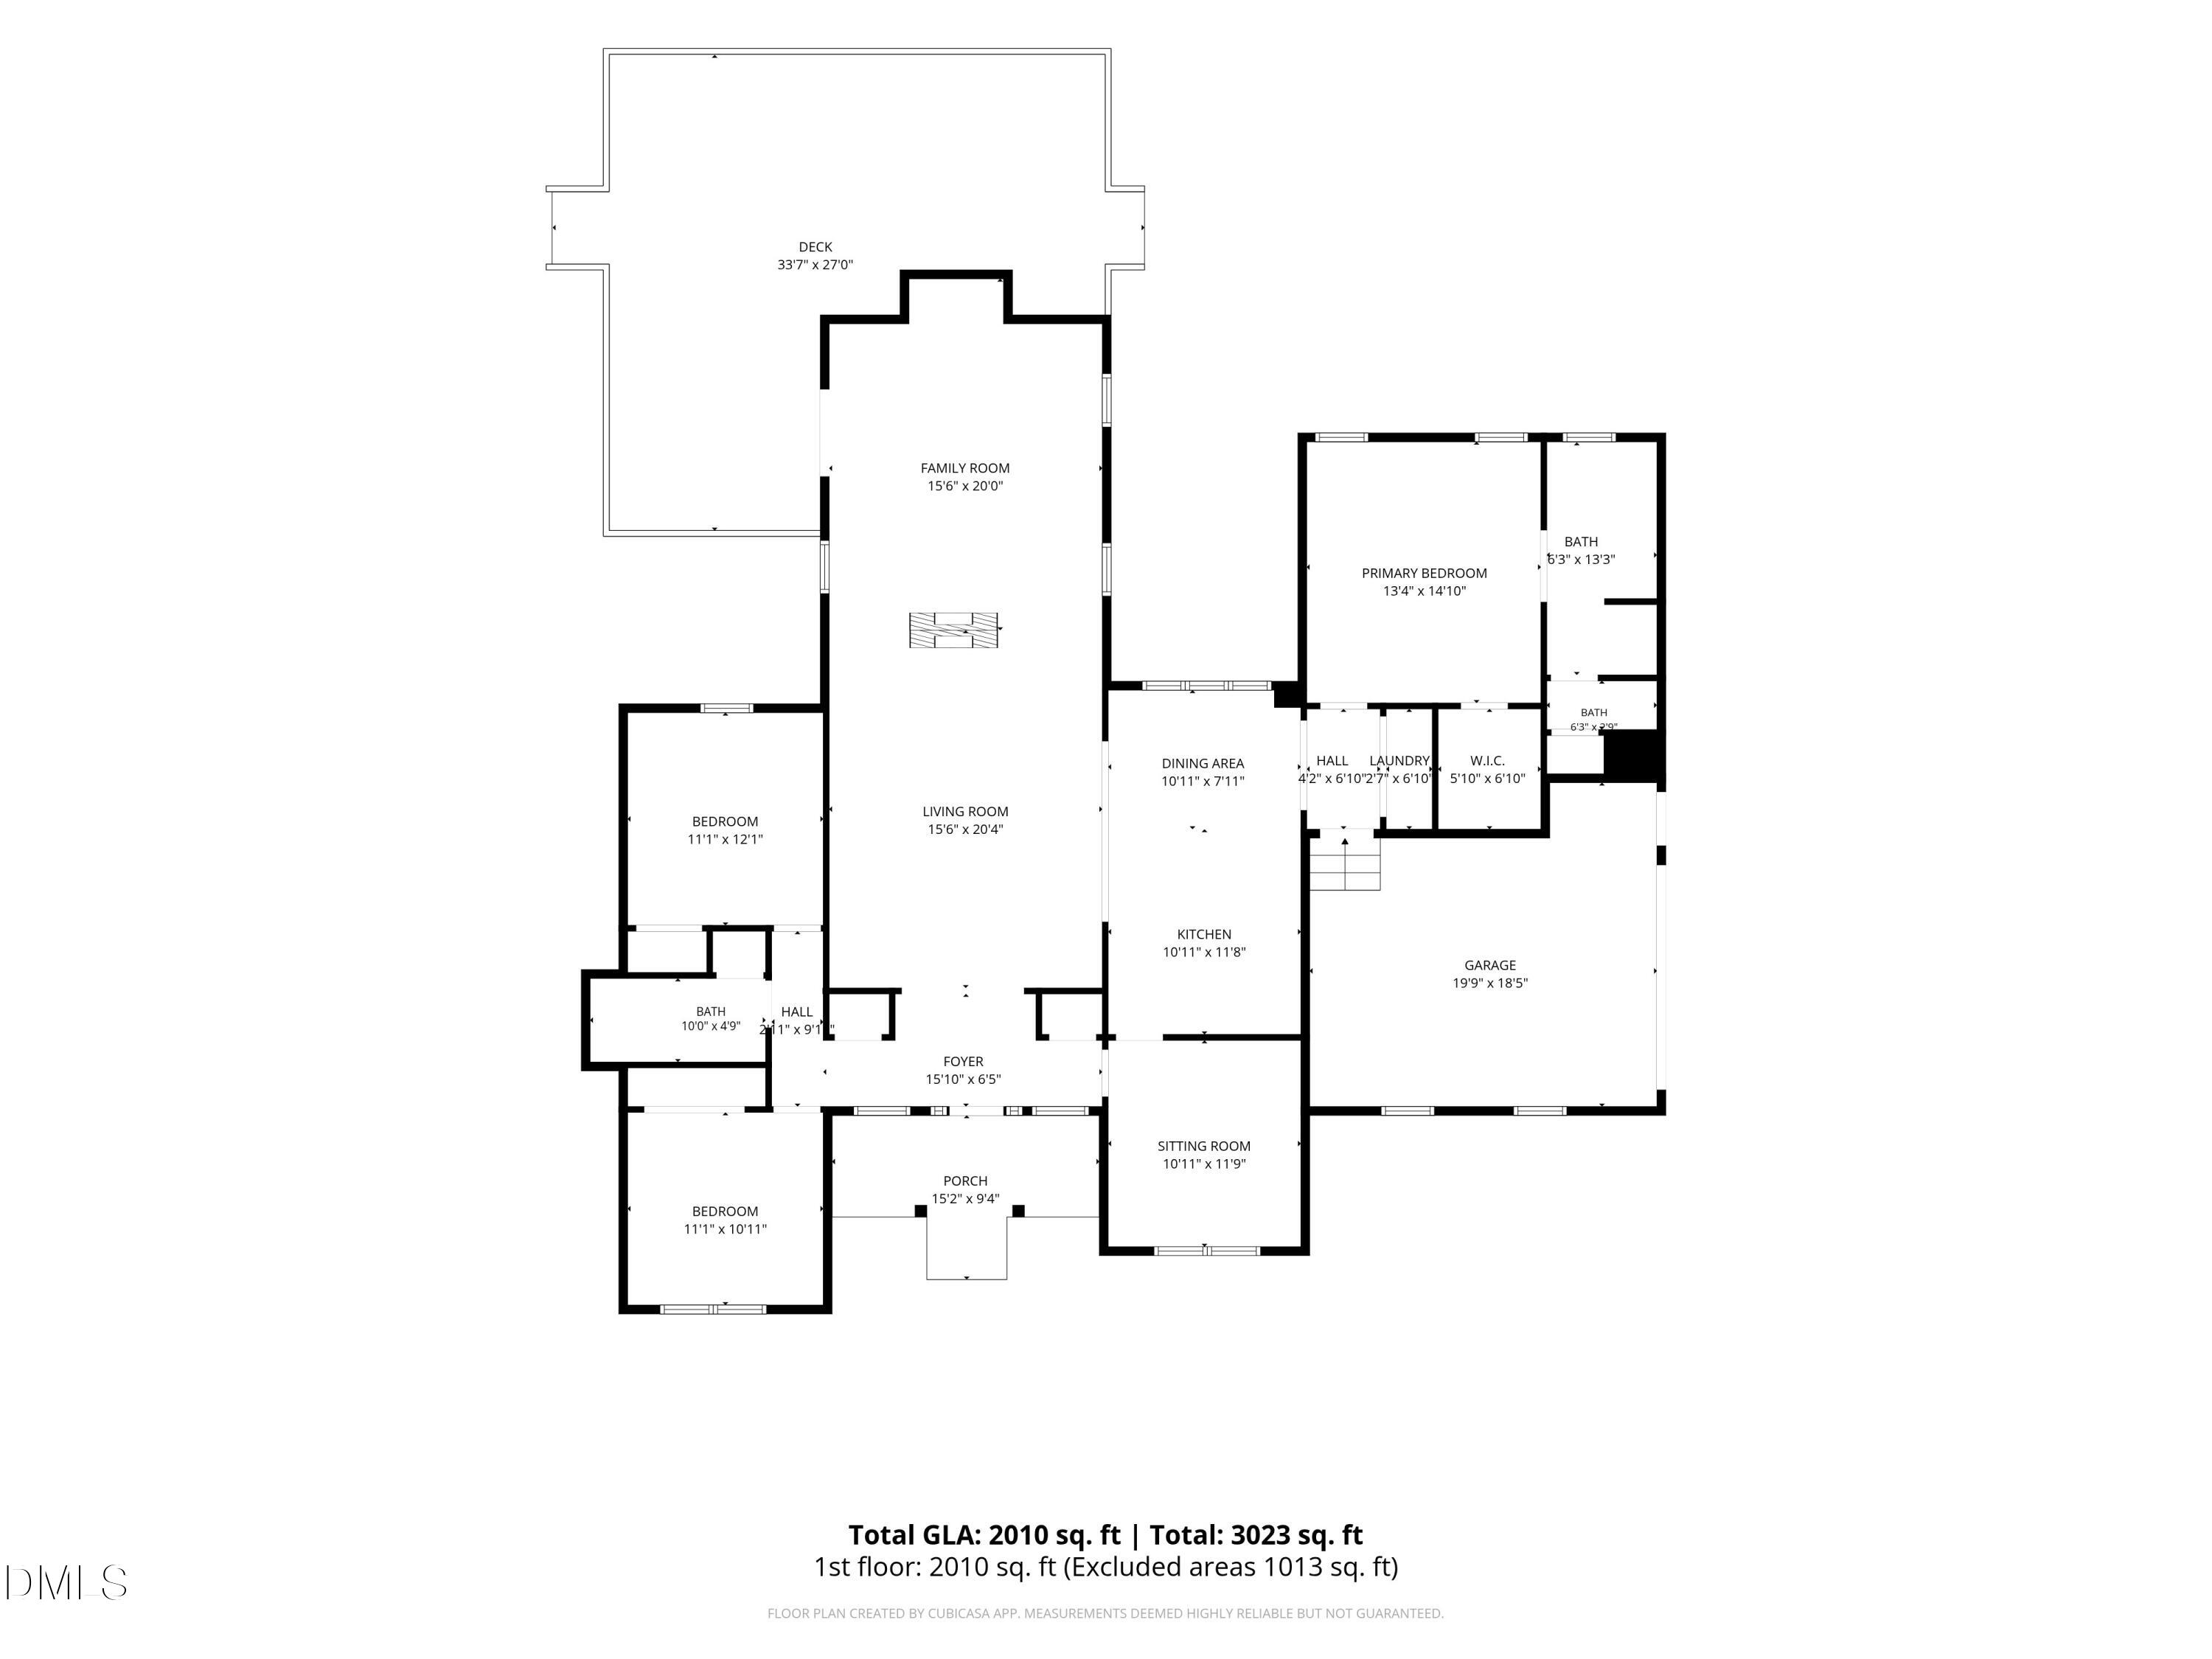
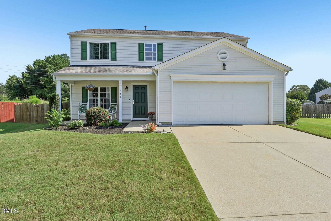
$5,000 Seller Credit Offered with acceptable offer! From soaring vaulted ceilings to a double sided fireplace, this stone ranch makes a strong first impression the moment you walk in. The spacious family room serves as the heart of the home, with the fireplace opening into a bright sunroom on the other side-offering an additional living space that's perfect for entertaining. Just off the entry, there's a spacious office. The kitchen features a clean, sleek feel with white cabinetry, quartz countertops, a white tile backsplash, and a breakfast nook for everyday dining. The primary suite features a vaulted ceiling and an en-suite bath complete with tile flooring, a tiled shower, and a spacious linen closet. Two additional bedrooms include nice sized closets and share a hallway bathroom. LVP flooring runs throughout the home, tying all the spaces together. Out back, a large deck overlooks a spacious backyard with plenty of room to entertain, garden, or unwind. Three sheds add excellent storage for tools, lawn equipment, or hobbies. Conveniently located near US-70, this home offers easy access to shopping and dining. The surrounding area is also seeing exciting growth, with new developments and retail options coming nearby, including a future Costco!
| MLS # | 10177323 |
|---|---|
| Listing Type | For Sale |
| Style | House |
| Sub-Type | Resale |
| Status | Active |
| Year | 1996 |
| Days On Site | 62 |
| Listing Provided By | EXP Realty LLC | Anna Powell |
| Bed(s) | 3 |
|---|---|
| Bath(s) | 2 Total |
| SQ Feet | 2,010 |
| Garage | 2 |
| Story(s) | 1 |
| Zoning | RES |
| Acreage | 0.92 |
| Interior Features | Ceiling Fan(s), High Ceilings, Kitchen Island, Quartz Counters, Vaulted Ceiling(s), Walk-In Closet(s), Walk-In Shower, Water Closet |
|---|---|
| Heating Yes / No | Yes |
| Cooling Yes / No | Yes |
| Cooling | Ceiling Fan(s), Central Air |
| Fireplace Features | Family Room, Living Room |
| Fireplaces Total | 1 |
| Fireplace Yes / No | Yes |
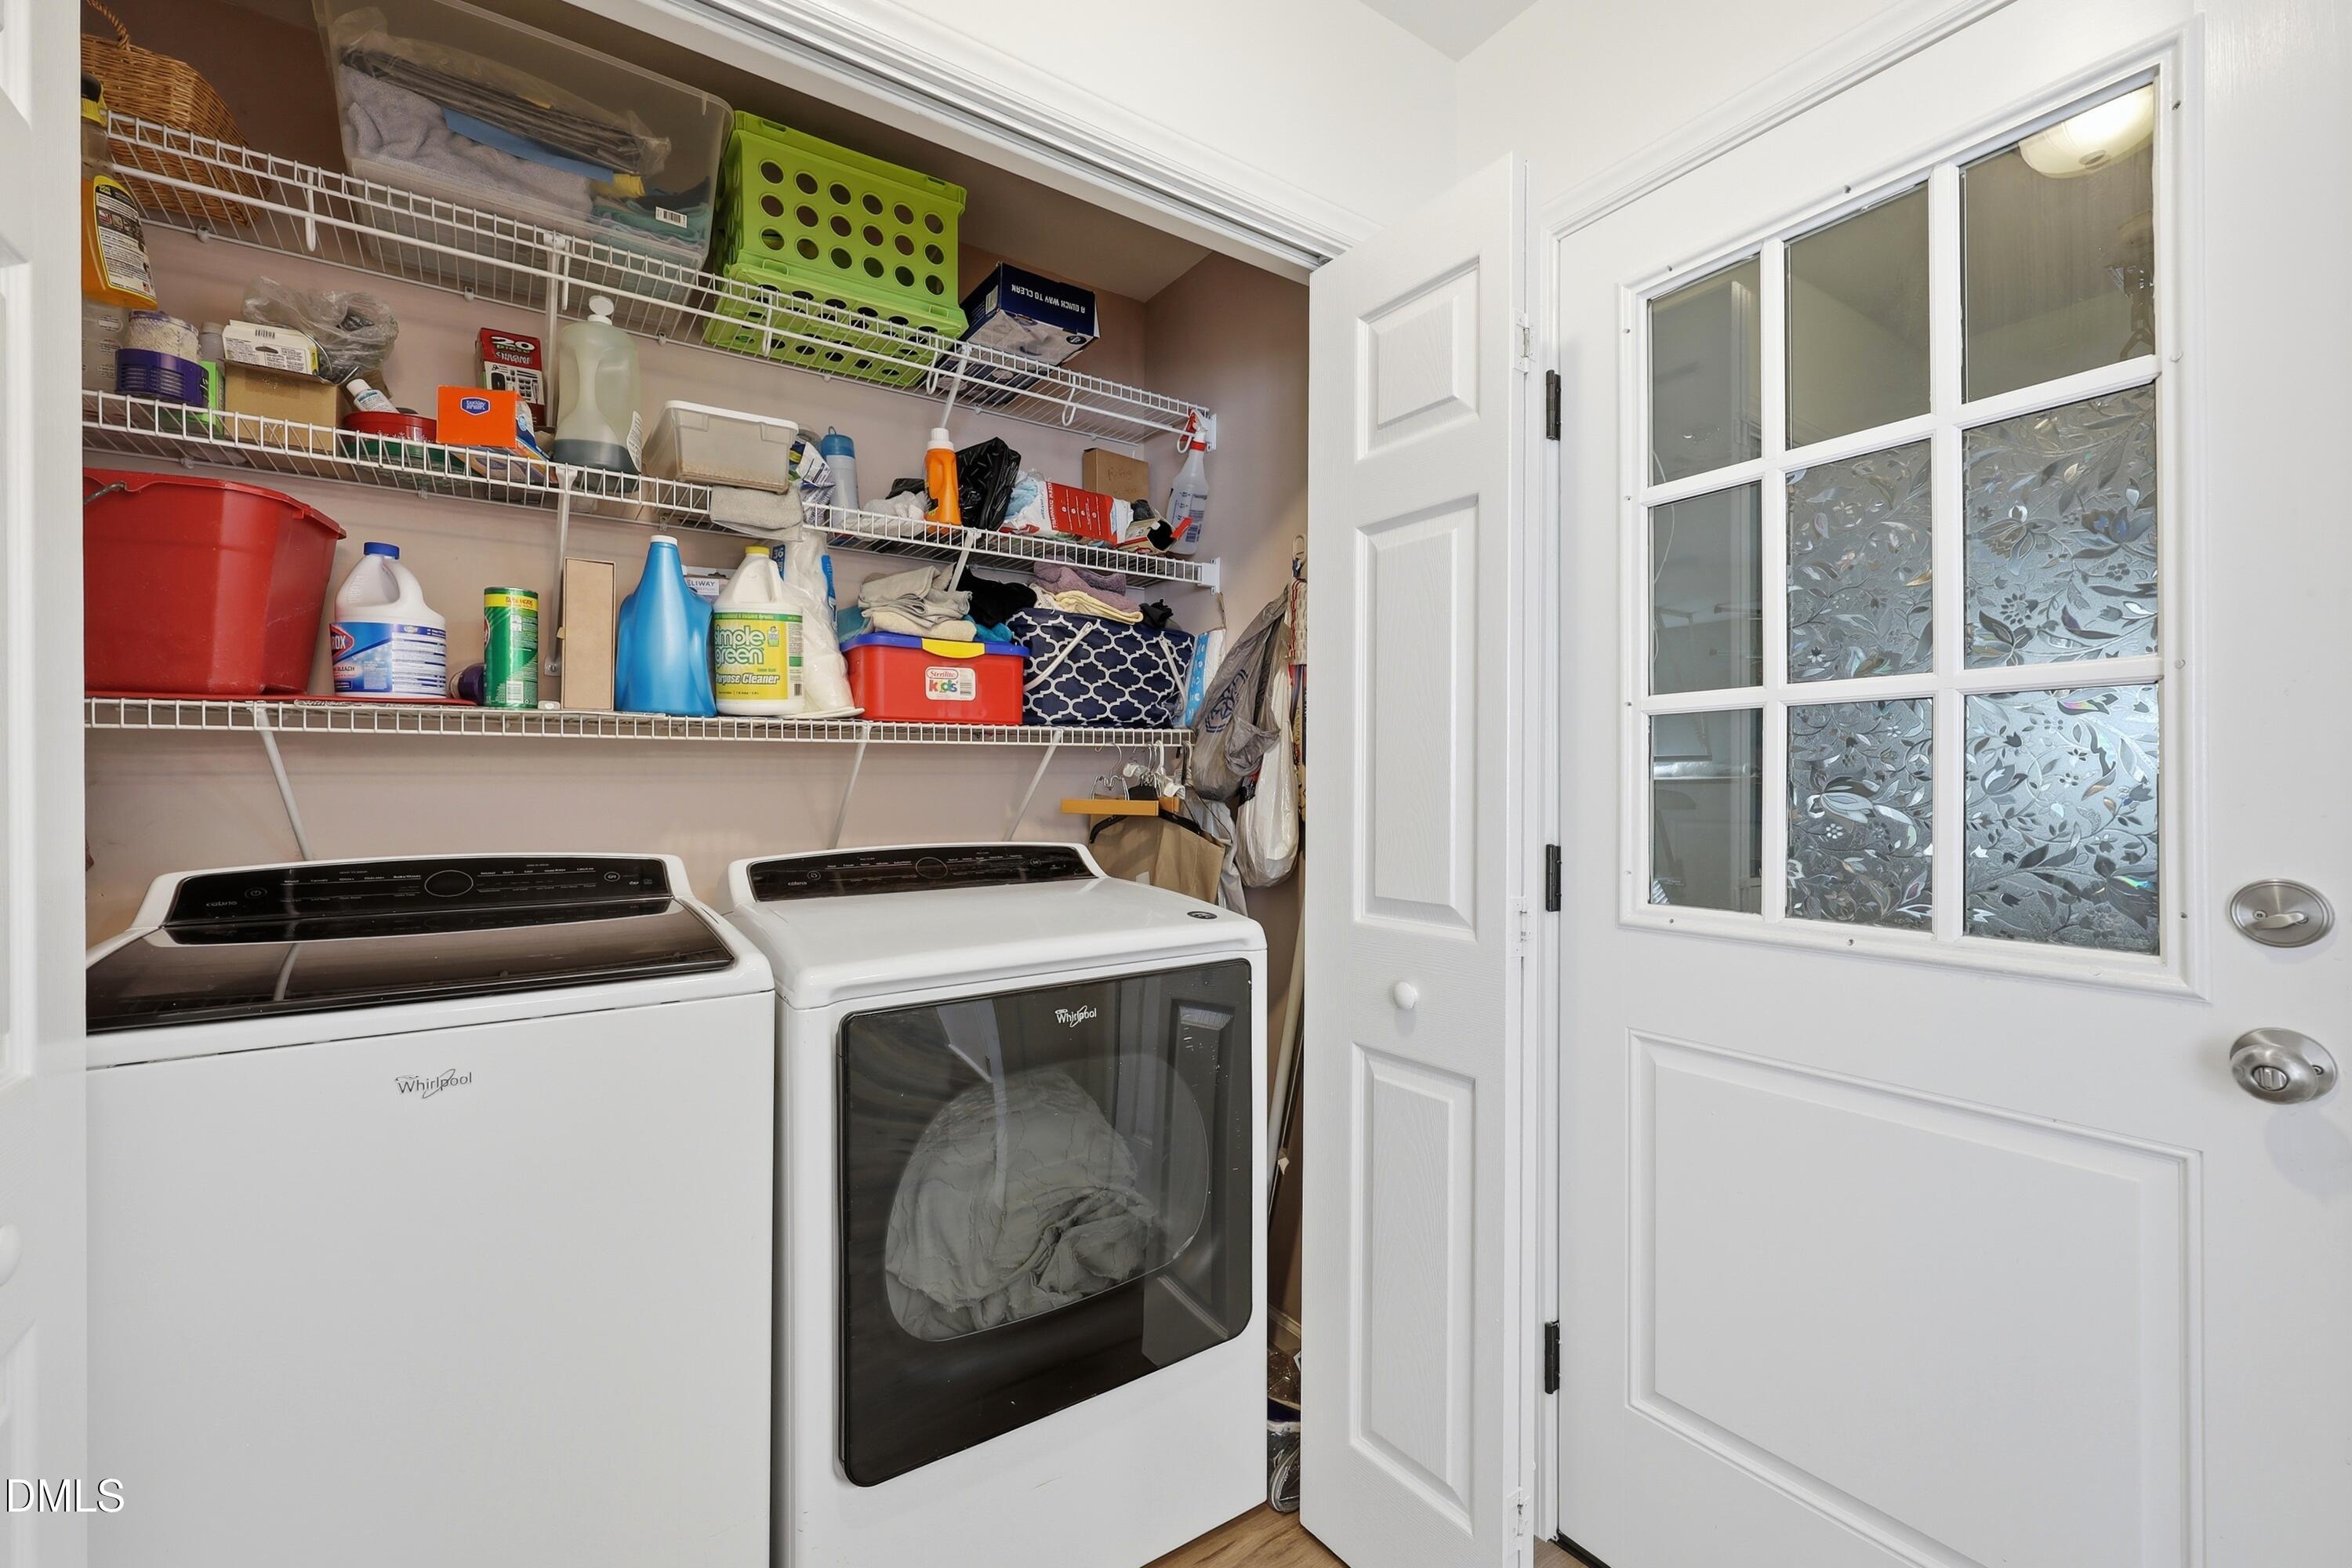
| Laundry Features | Laundry Closet |
| Rooms Total | 6 |
| Exterior Features | Fenced Yard, Private Yard, Storage |
|---|---|
| Roof | Architectural Shingle |
| Foundation Details | Crawlspace |
| Construction Materials | Stone, Vinyl Siding |
| Patio And Porch Features | Deck |
| Attached Garage Yes / No | Yes |
|---|---|
| Garage Yes / No | Yes |
| Sewer | Septic Tank |
|---|
| Tax Assessed Value | 395690 |
|---|---|
| Tax Legal Description | L175 Land Mark 7 46/275 1649 |
| Tax Year | 2025 |
| Tax Map Number | 175 |
| State | NC |
|---|---|
| County | Johnston |
| City | Clayton |
| Zip Code | 27520 |
| Area | Johnston |
| Community Name | Landmark |
| School District | Johnston - Clayton High |
| Elementary School | Johnston - West Clayton Elementa |
| High School | Johnston - Clayton High |
| Listing VS Median (in Landmark) | |
Price: $459,800 low | high Med: $417,400 sqft: 2,010 low | high Med: 1,810 $ / sqft: $229 low | high Med: $231 On site: 62 low | high Med: 43.5 | |

Listings marked with a Doorify MLS icon are provided courtesy of the Doorify MLS, of North Carolina, Internet Data Exchange Database. Brokers make an effort to deliver accurate information, but buyers should independently verify any information on which they will rely in a transaction. The listing broker shall not be responsible for any typographical errors, misinformation, or misprints, and they shall be held totally harmless from any damages arising from reliance upon this data. This data is provided exclusively for consumers’ personal, non-commercial use. Copyright 2024 Doorify MLS of North Carolina. All rights reserved.
| State | NC |
|---|---|
| County | Johnston |
| City | Clayton |
| Zip Code | 27520 |
| Area | Johnston |
| Community Name | Landmark |
| School District | Johnston - Clayton High |
| Elementary School | Johnston - West Clayton Elementa |
| High School | Johnston - Clayton High |
| Listing VS Median (in Landmark) | |
Price: $459,800 low | high Med: $417,400 sqft: 2,010 low | high Med: 1,810 $ / sqft: $229 low | high Med: $231 On site: 62 low | high Med: 43.5 | |

© 2026 Be Home Realty - (919) 307-9808. Equal housing opportunity. An equal opportunity company.


© 2026 Be Home Realty - (919) 307-9808. Equal housing opportunity. An equal opportunity company.
Listings marked with a Doorify MLS icon are provided courtesy of the Doorify MLS, of North Carolina, Internet Data Exchange Database. Brokers make an effort to deliver accurate information, but buyers should independently verify any information on which they will rely in a transaction. The listing broker shall not be responsible for any typographical errors, misinformation, or misprints, and they shall be held totally harmless from any damages arising from reliance upon this data. This data is provided exclusively for consumers’ personal, non-commercial use. Copyright 2024 Doorify MLS of North Carolina. All rights reserved.
Listing Information Last Updated August 31, 2026 at 7:30:57 PM PDT