

Be Home Realty
1401 Aversboro Rd #101
Garner, NC 27529
 New Listing
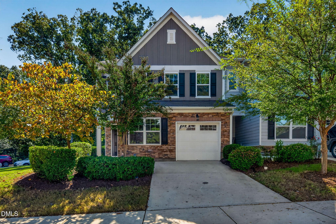
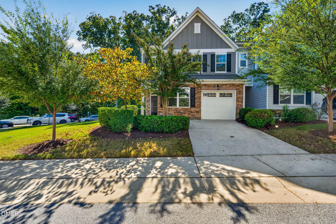
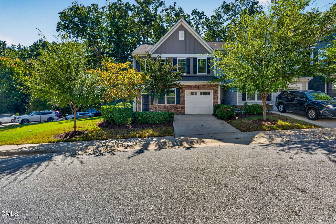
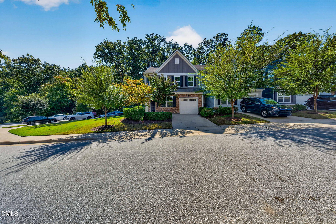
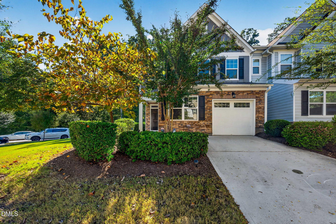
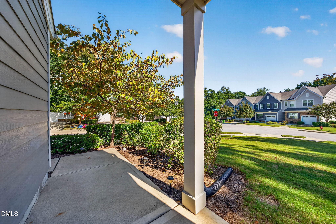
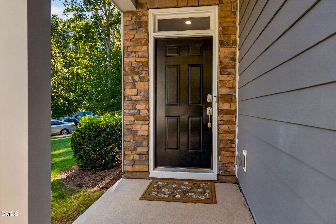
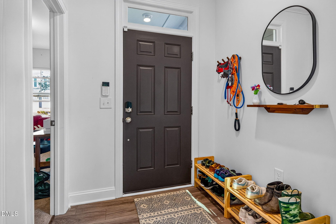
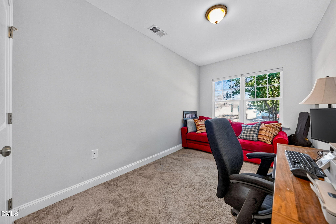
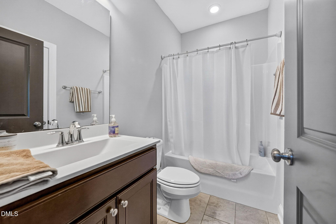
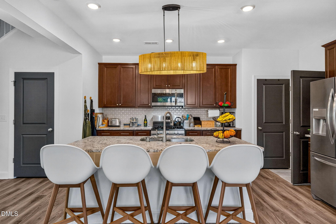
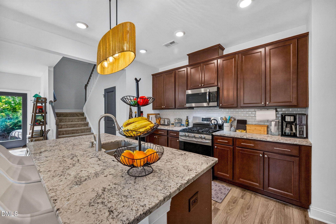
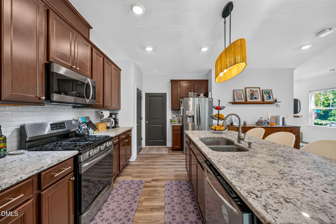
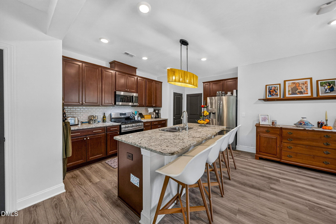
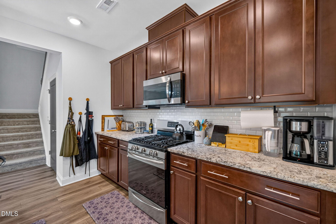
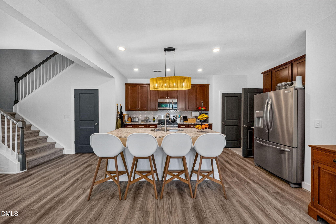
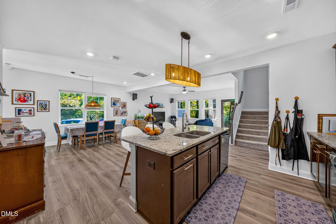
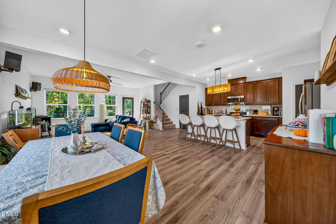
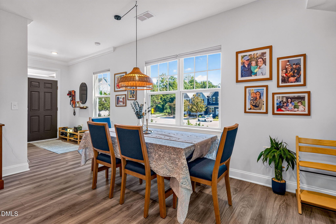
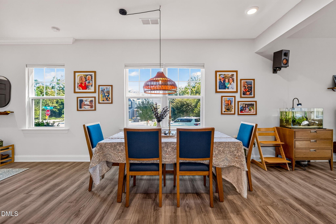
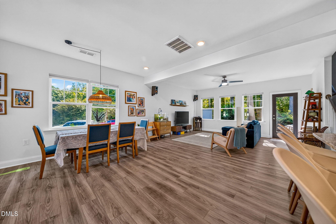
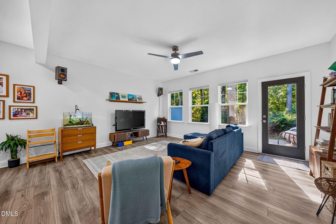
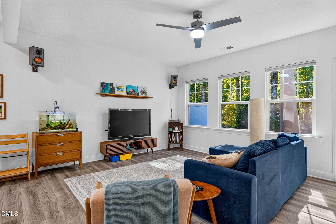
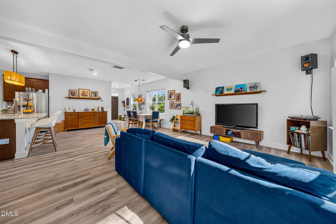
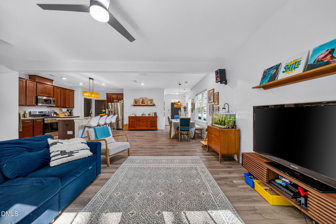
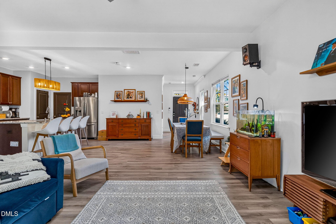
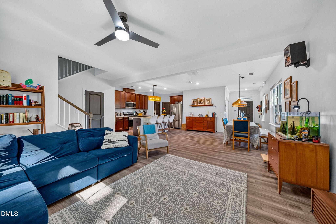
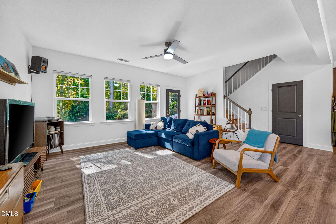
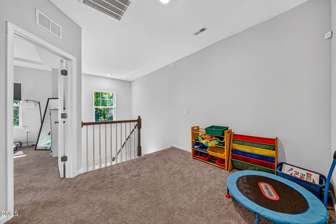
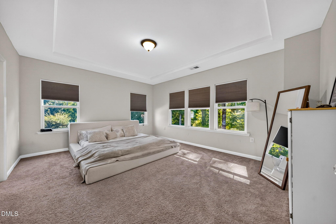
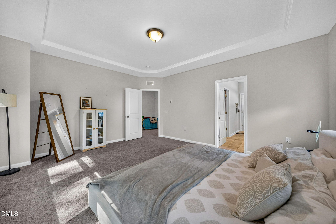
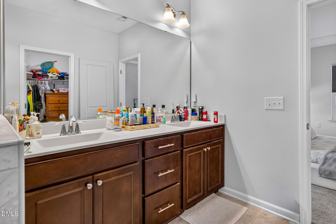
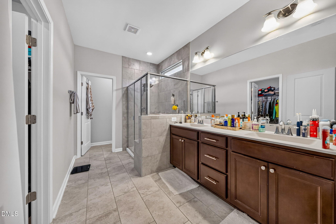
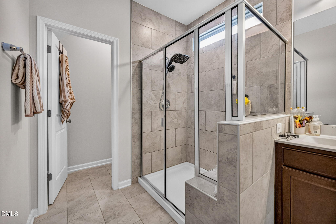
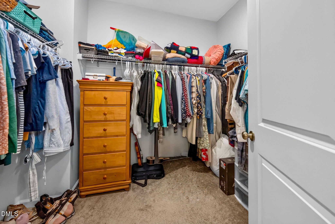
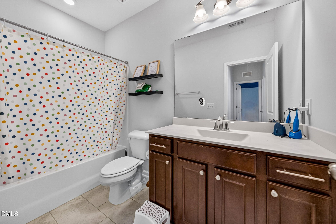
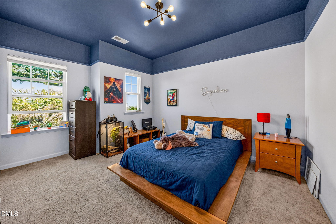
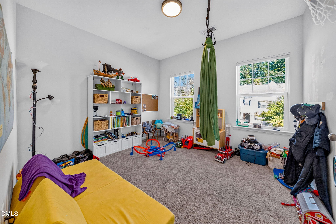
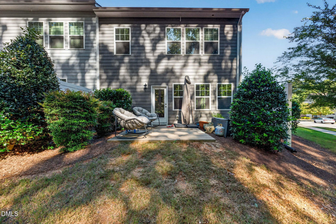
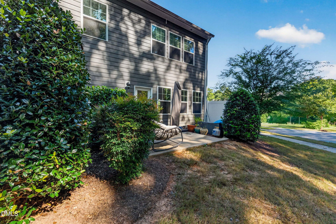
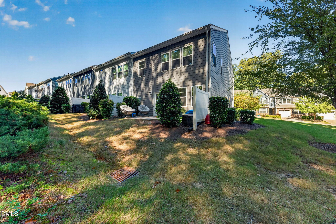
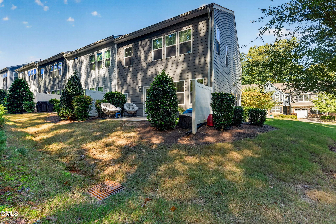
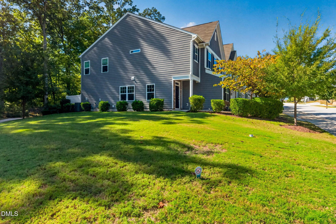
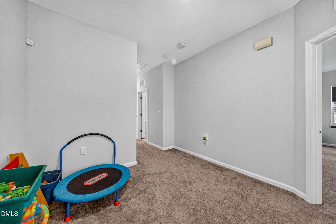
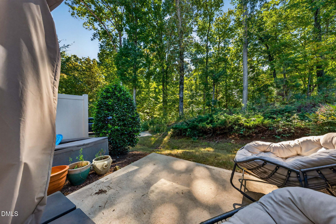
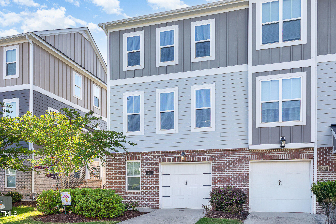
Charming end-unit townhome in HIGHLY sought-after 2018 MARKET Neighborhood! Features 4 bedrooms and 3 FULL bathrooms, including a 1st-floor bedroom with full bath, perfect as a guest suite or home office. LVP floors throughout the main level, smooth ceilings, recessed lights, ceiling fan, and FRESH paint in the main living area and one upstairs bedroom. Kitchen with granite counters, 42'' cabinets, 5-burner gas stove, brushed nickel hardware, and kitchen island topped by a NEW four-light oval chandelier with woven natural-fiber shade. NEW rattan dome pendant over the dining area adds warm, natural texture. In-wall speaker wiring with wall-mounted brackets for a clean, cord-free audio setup, plus a media wall plate ready for future expansion. Large primary bathroom with tile walk-in shower, dual vanity, and WIC. Walk to shopping, dining, schools, and Jones Park. Community features pool, playground & dog park! Come see!
| MLS # | 10201315 |
|---|---|
| Listing Type | For Sale |
| Style | Town House |
| HOA Dues | $243 |
| Sub-Type | Resale |
| Status | Active |
| Year | 2019 |
| Days On Site | 1 |
| Listing Provided By | Keller Williams Realty | Pierre R LaPierre-Herrera |
| Bed(s) | 4 |
|---|---|
| Bath(s) | 3 Total |
| SQ Feet | 2,201 |
| Garage | 1 |
| Story(s) | 2 |
| Zoning | PUD |
| Acreage | 0.11 |
| Interior Features | Coffered Ceiling(s), Entrance Foyer, Granite Counters, Kitchen Island, Open Floorplan, Pantry, Recessed Lighting, Walk-in Closet(s), Separate Shower, Walk-in Shower, Water Closet, Smooth Ceilings |
|---|---|
| Heating Yes / No | Yes |
| Cooling Yes / No | Yes |
| Cooling | Central Air |
| Fireplace Yes / No | No |
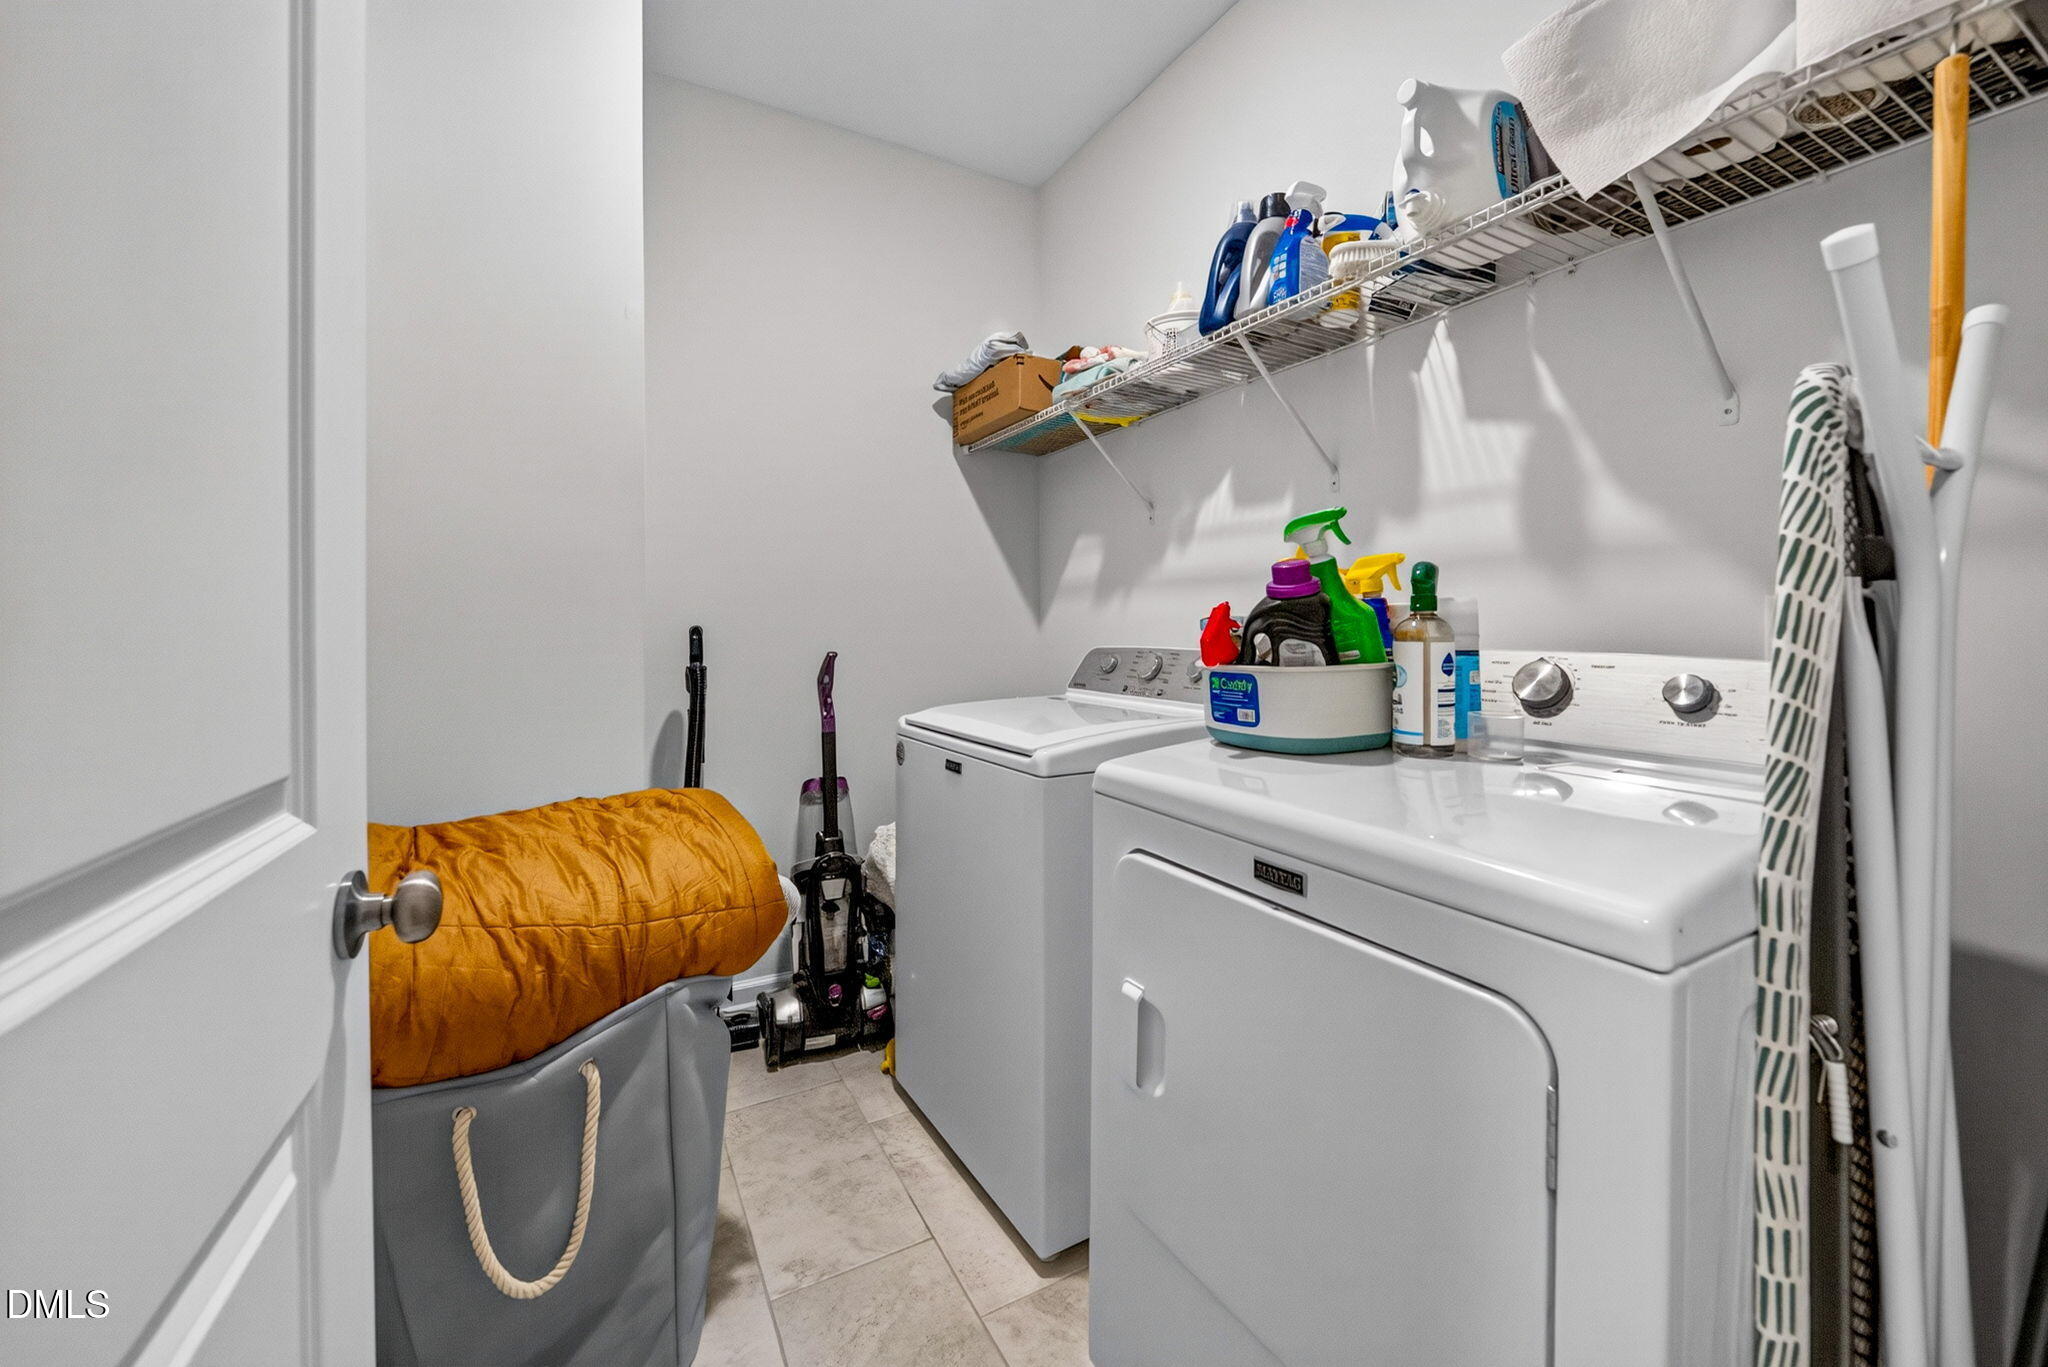
| Laundry Features | Laundry Room, Upper Level |
| Rooms Total | 9 |
| Exterior Features | Rain Gutters |
|---|---|
| Roof | Shingle |
| Foundation Details | Slab |
| Lot Features | Cleared, Landscaped |
| Community Features | Park, Playground, Pool |
| Construction Materials | Hardi Plank Type, Stone |
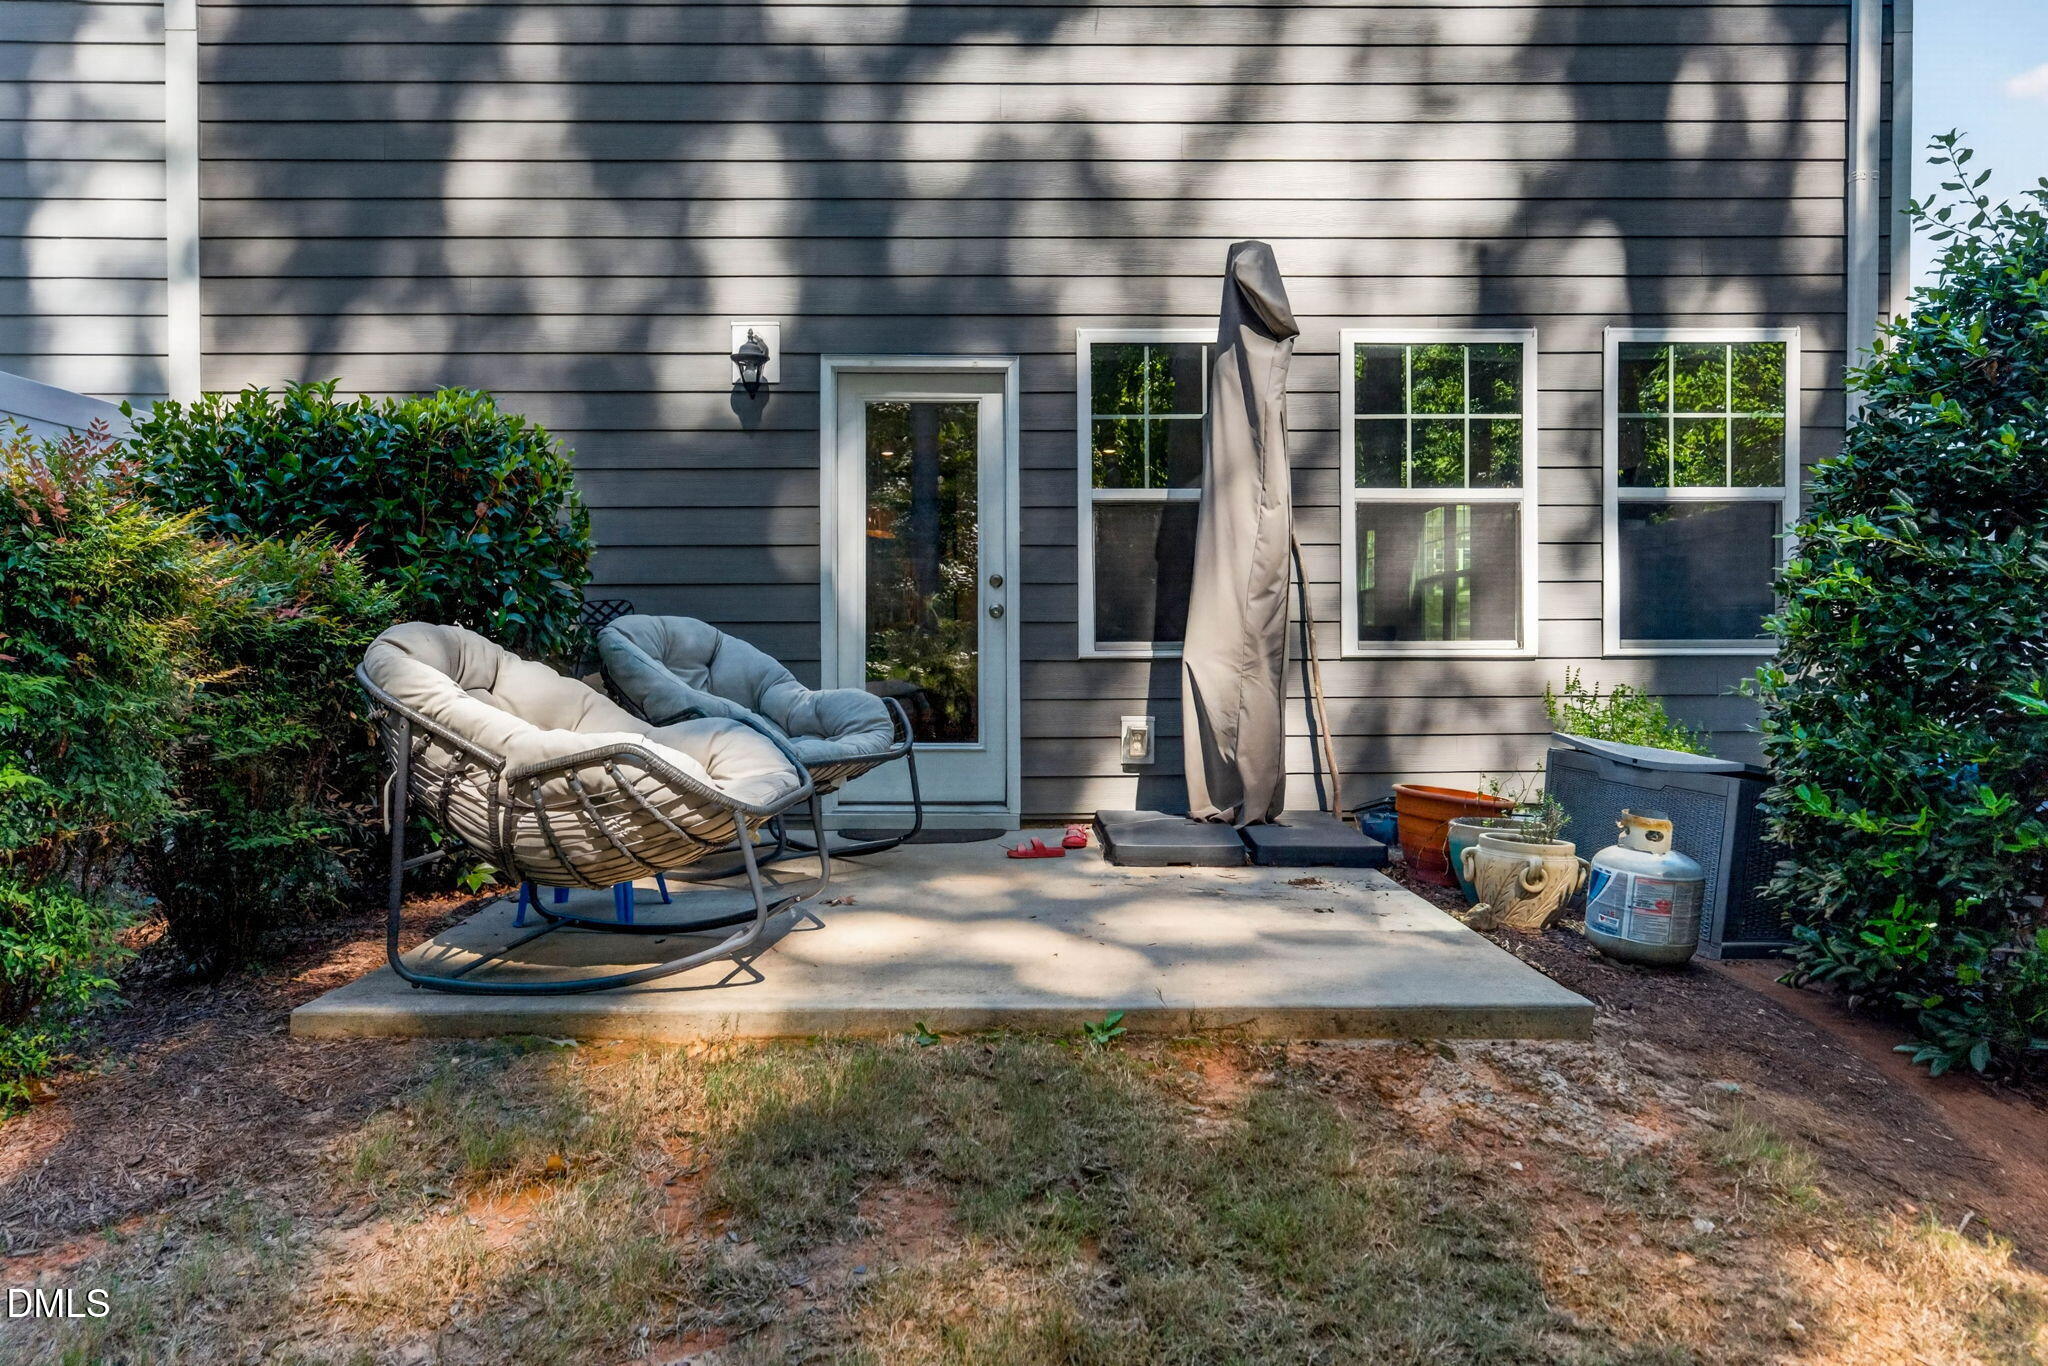
| Patio And Porch Features | Front Porch, Patio |
| Attached Garage Yes / No | Yes |
|---|---|
| Garage Yes / No | Yes |
| Parking Features | Concrete, Driveway, Garage, On Street |
| Association Amenities | Dog Park, Maintenance Grounds, Management, Park, Playground, Pool |
|---|---|
| Community Features | Park, Playground, Pool |
| Utilities | Electricity Connected, Natural Gas Connected, Sewer Connected, Water Connected |
|---|---|
| Sewer | Public Sewer |
| Tax Assessed Value | 438776 |
|---|---|
| Tax Legal Description | Lo244 2018 Market Ph2 Bm2019-00090 |
| Tax Year | 2026 |
| Tax Map Number | 244 |
| Accessibility Features | No |
|---|
| State | NC |
|---|---|
| County | Wake |
| City | Holly Springs |
| Zip Code | 27540 |
| Area | Wake |
| Community Name | 2018 Market |
| School District | Wake - Holly Springs High |
| Elementary School | Wake - Holly Springs Elementary |
| High School | Wake - Holly Springs High |
| Listing VS Median (in 2018 Market) | |
Price: $435,000 low | high Med: $435,000 sqft: 2,201 low | high Med: 2,201 $ / sqft: $198 low | high Med: $198 On site: 1 low | high Med: 1 | |

Listings marked with a Doorify MLS icon are provided courtesy of the Doorify MLS, of North Carolina, Internet Data Exchange Database. Brokers make an effort to deliver accurate information, but buyers should independently verify any information on which they will rely in a transaction. The listing broker shall not be responsible for any typographical errors, misinformation, or misprints, and they shall be held totally harmless from any damages arising from reliance upon this data. This data is provided exclusively for consumers’ personal, non-commercial use. Copyright 2024 Doorify MLS of North Carolina. All rights reserved.
| State | NC |
|---|---|
| County | Wake |
| City | Holly Springs |
| Zip Code | 27540 |
| Area | Wake |
| Community Name | 2018 Market |
| School District | Wake - Holly Springs High |
| Elementary School | Wake - Holly Springs Elementary |
| High School | Wake - Holly Springs High |
| Listing VS Median (in 2018 Market) | |
Price: $435,000 low | high Med: $435,000 sqft: 2,201 low | high Med: 2,201 $ / sqft: $198 low | high Med: $198 On site: 1 low | high Med: 1 | |

© 2026 Be Home Realty - (919) 307-9808. Equal housing opportunity. An equal opportunity company.


© 2026 Be Home Realty - (919) 307-9808. Equal housing opportunity. An equal opportunity company.
Listings marked with a Doorify MLS icon are provided courtesy of the Doorify MLS, of North Carolina, Internet Data Exchange Database. Brokers make an effort to deliver accurate information, but buyers should independently verify any information on which they will rely in a transaction. The listing broker shall not be responsible for any typographical errors, misinformation, or misprints, and they shall be held totally harmless from any damages arising from reliance upon this data. This data is provided exclusively for consumers’ personal, non-commercial use. Copyright 2024 Doorify MLS of North Carolina. All rights reserved.
Listing Information Last Updated November 4, 2026 at 1:16:52 AM PST