


Be Home Realty
1401 Aversboro Rd #101
Garner, NC 27529
 New Listing
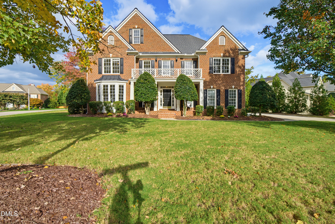
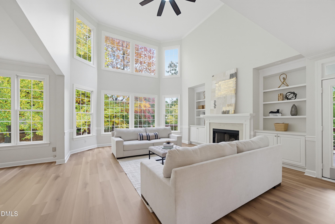
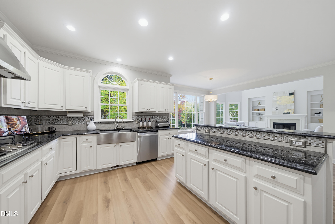
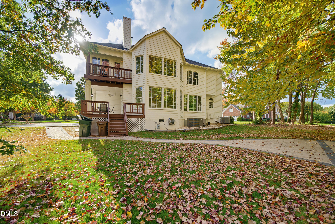
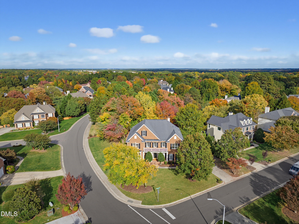
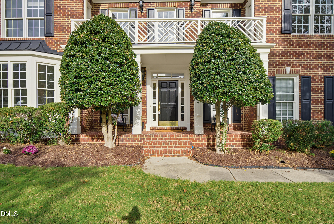
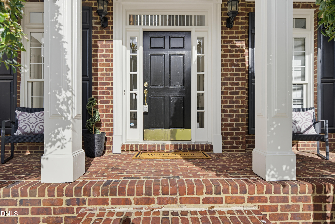
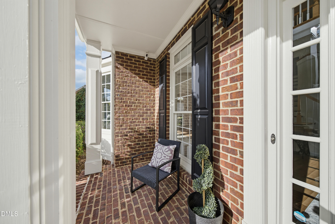
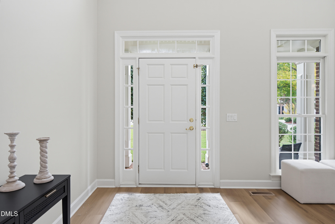
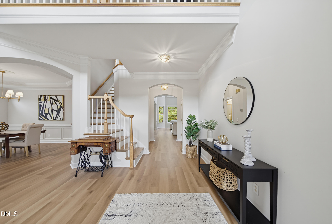
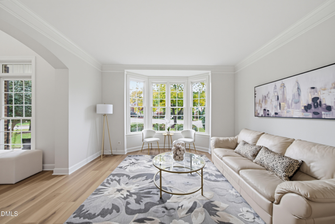
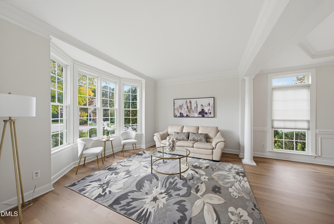
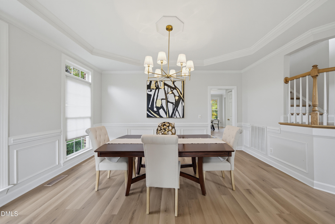
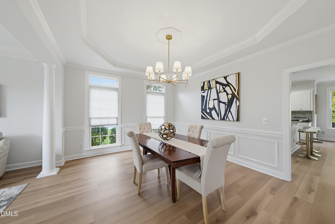
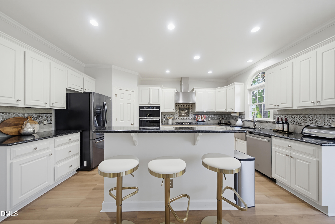
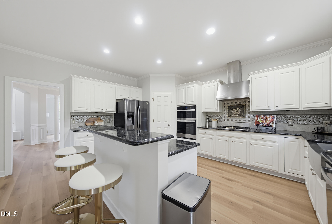
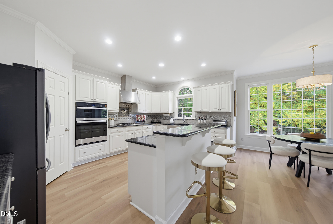
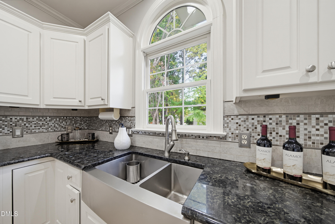
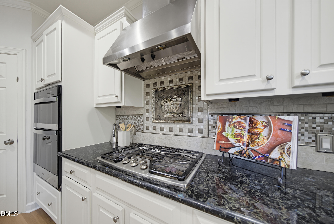
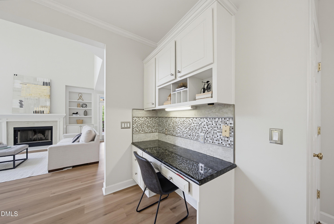
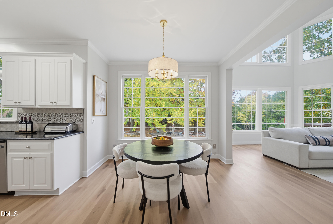
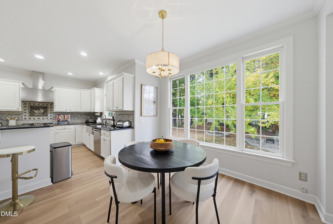
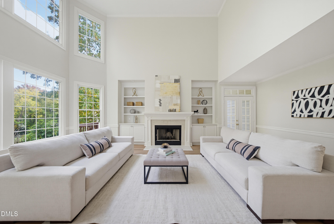
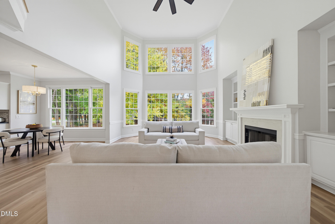
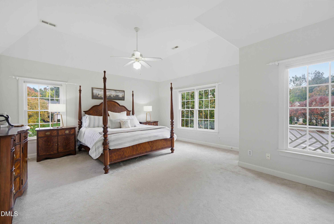
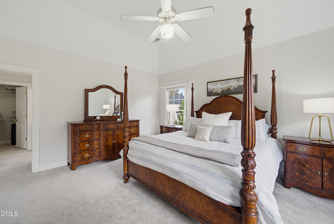
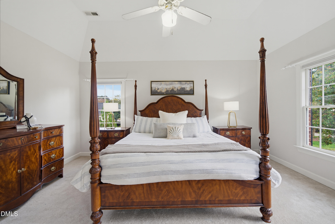
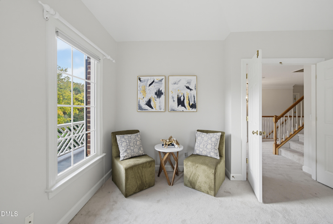
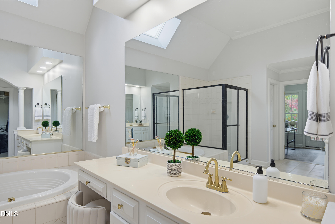
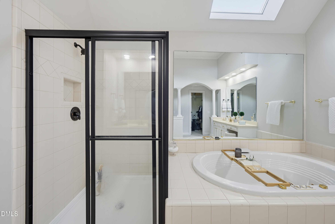
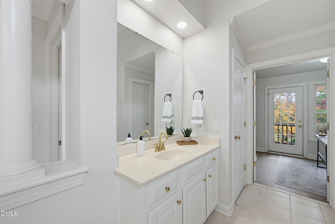
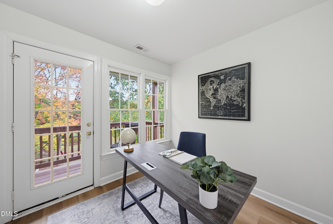
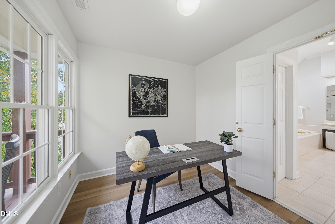
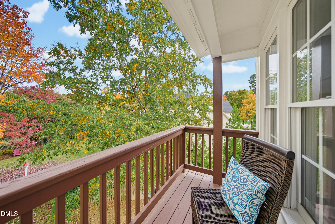
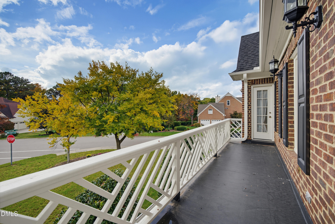
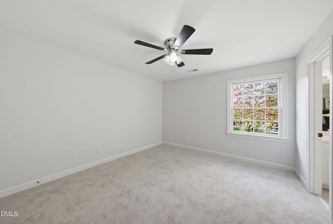
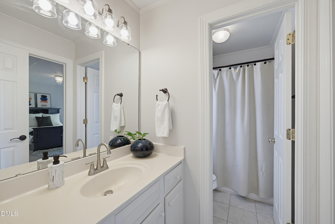
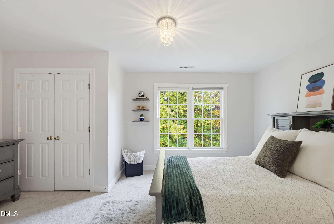
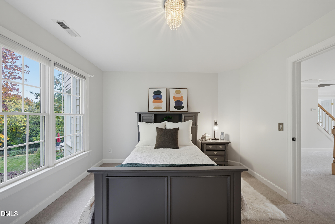
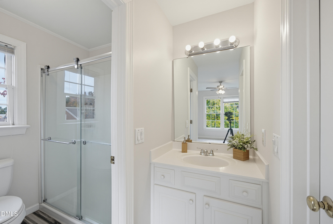
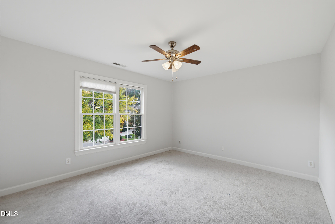
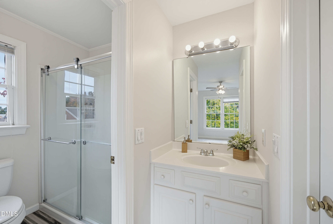
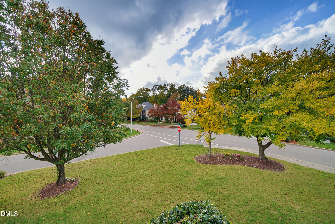
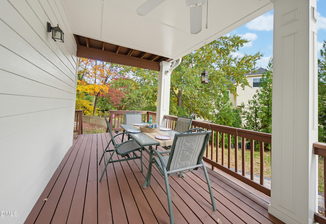
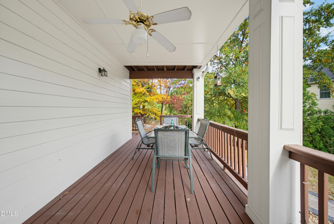
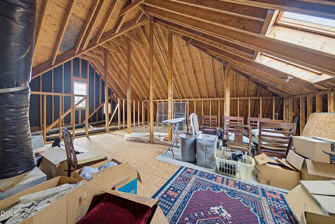
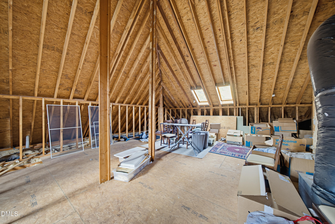
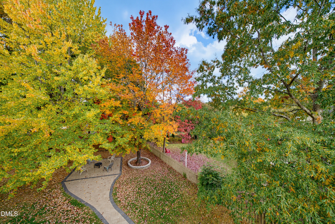
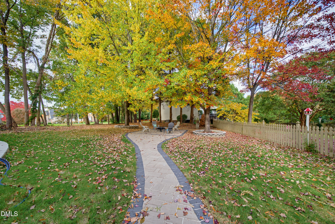
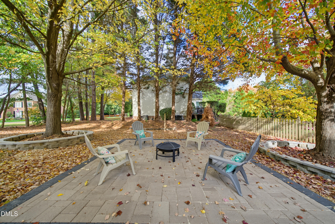
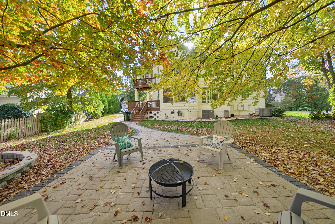
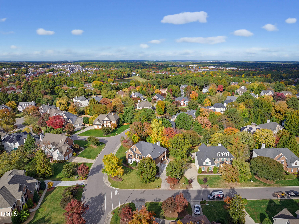
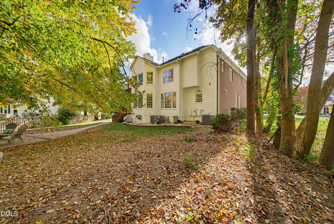
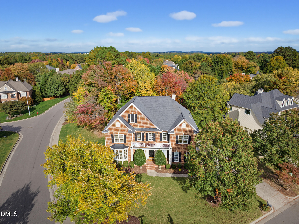
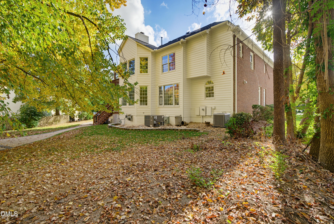
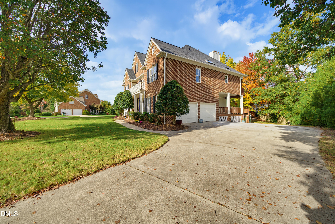
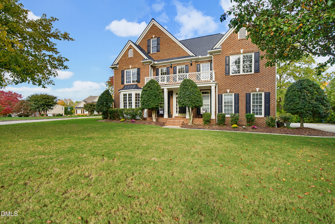
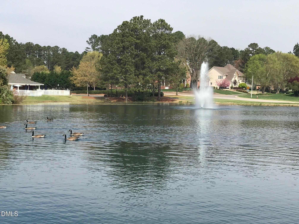
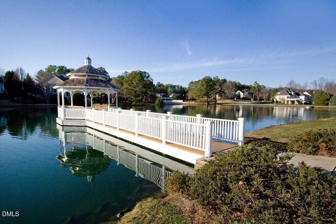
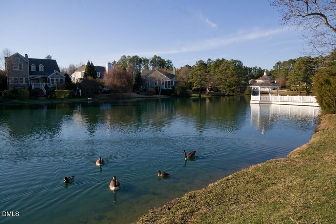
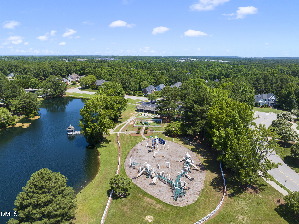
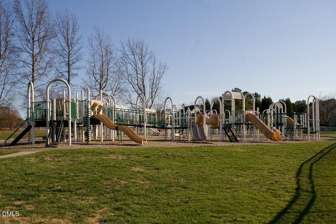
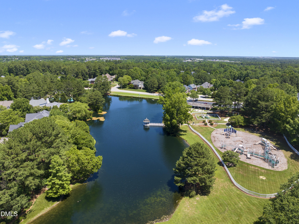
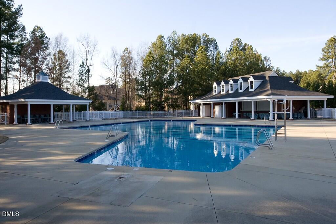
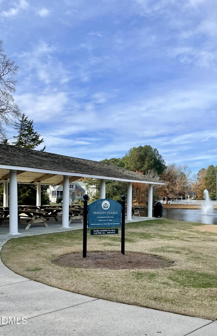
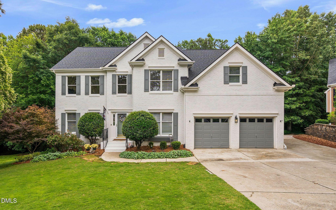
Welcome to this beautifully refreshed home in sought-after Preston Village, where timeless charm, thoughtful updates, and inviting living spaces come together! A grand foyer welcomes you into a bright, open floor plan featuring a stunning two-story family room filled with natural light and flowing into the breakfast area and kitchen with stainless steel appliances.The spacious primary suite offers a peaceful retreat, complete with an adjoining room ideal for a private office or exercise area, with direct access to a second-floor balcony. With 4 bedrooms and 3.5 baths, this home offers comfort and flexibility for today's lifestyle.Extensive recent improvements include fresh interior paint, new luxury vinyl plank flooring on the main level, new carpet, updated lighting and faucets, an updated shower and tile flooring, and new balcony flooring. Both HVAC systems have been replaced (2025 and 2026), newer oven and microwave, and the fiber cement siding was freshly painted just four months ago.Outdoor living is equally inviting! Enjoy the expansive wraparound deck overlooking a spacious, wooded backyard, offering a peaceful setting for morning coffee, entertaining, or simply unwinding. A new paver walkway and patio add to the home's charm.The three-sided brick exterior, irrigation system, and generous walk-up attic, already plumbed for a future bathroom, offer lasting appeal and exciting possibilities for future expansion.On top of all great neighborhood amenities like pool, playground, event shelter, and a pond. Plus close to RDU airport and shops -this is a wonderful place to call home!
| MLS # | 10202103 |
|---|---|
| Listing Type | For Sale |
| Style | House |
| HOA Dues | $224 |
| Sub-Type | Resale |
| Status | Active |
| Year | 1998 |
| Days On Site | 5 |
| Listing Provided By | Keller Williams Legacy | Azita Wilson |
| Bed(s) | 4 |
|---|---|
| Bath(s) | 4 Total |
| SQ Feet | 3,405 |
| Garage | 2 |
| Story(s) | 1 |
| Zoning | R12 |
| Acreage | 0.36 |
| Interior Features | Bookcases, Ceiling Fan(s), Chandelier, Crown Molding, Double Vanity, Entrance Foyer, Eat-in Kitchen, Granite Counters, High Ceilings, His and Hers Closets, High Speed Internet, Kitchen Island, Open Floorplan, Pantry, Recessed Lighting, Tray Ceiling(s), Walk-in Closet(s), Separate Shower, Walk-in Shower, Smooth Ceilings |
|---|---|
| Heating Yes / No | Yes |
| Cooling Yes / No | Yes |
| Cooling | Central Air, Electric, Gas |
| Fireplace Features | Family Room, Wood Burning |
| Fireplaces Total | 1 |
| Fireplace Yes / No | Yes |
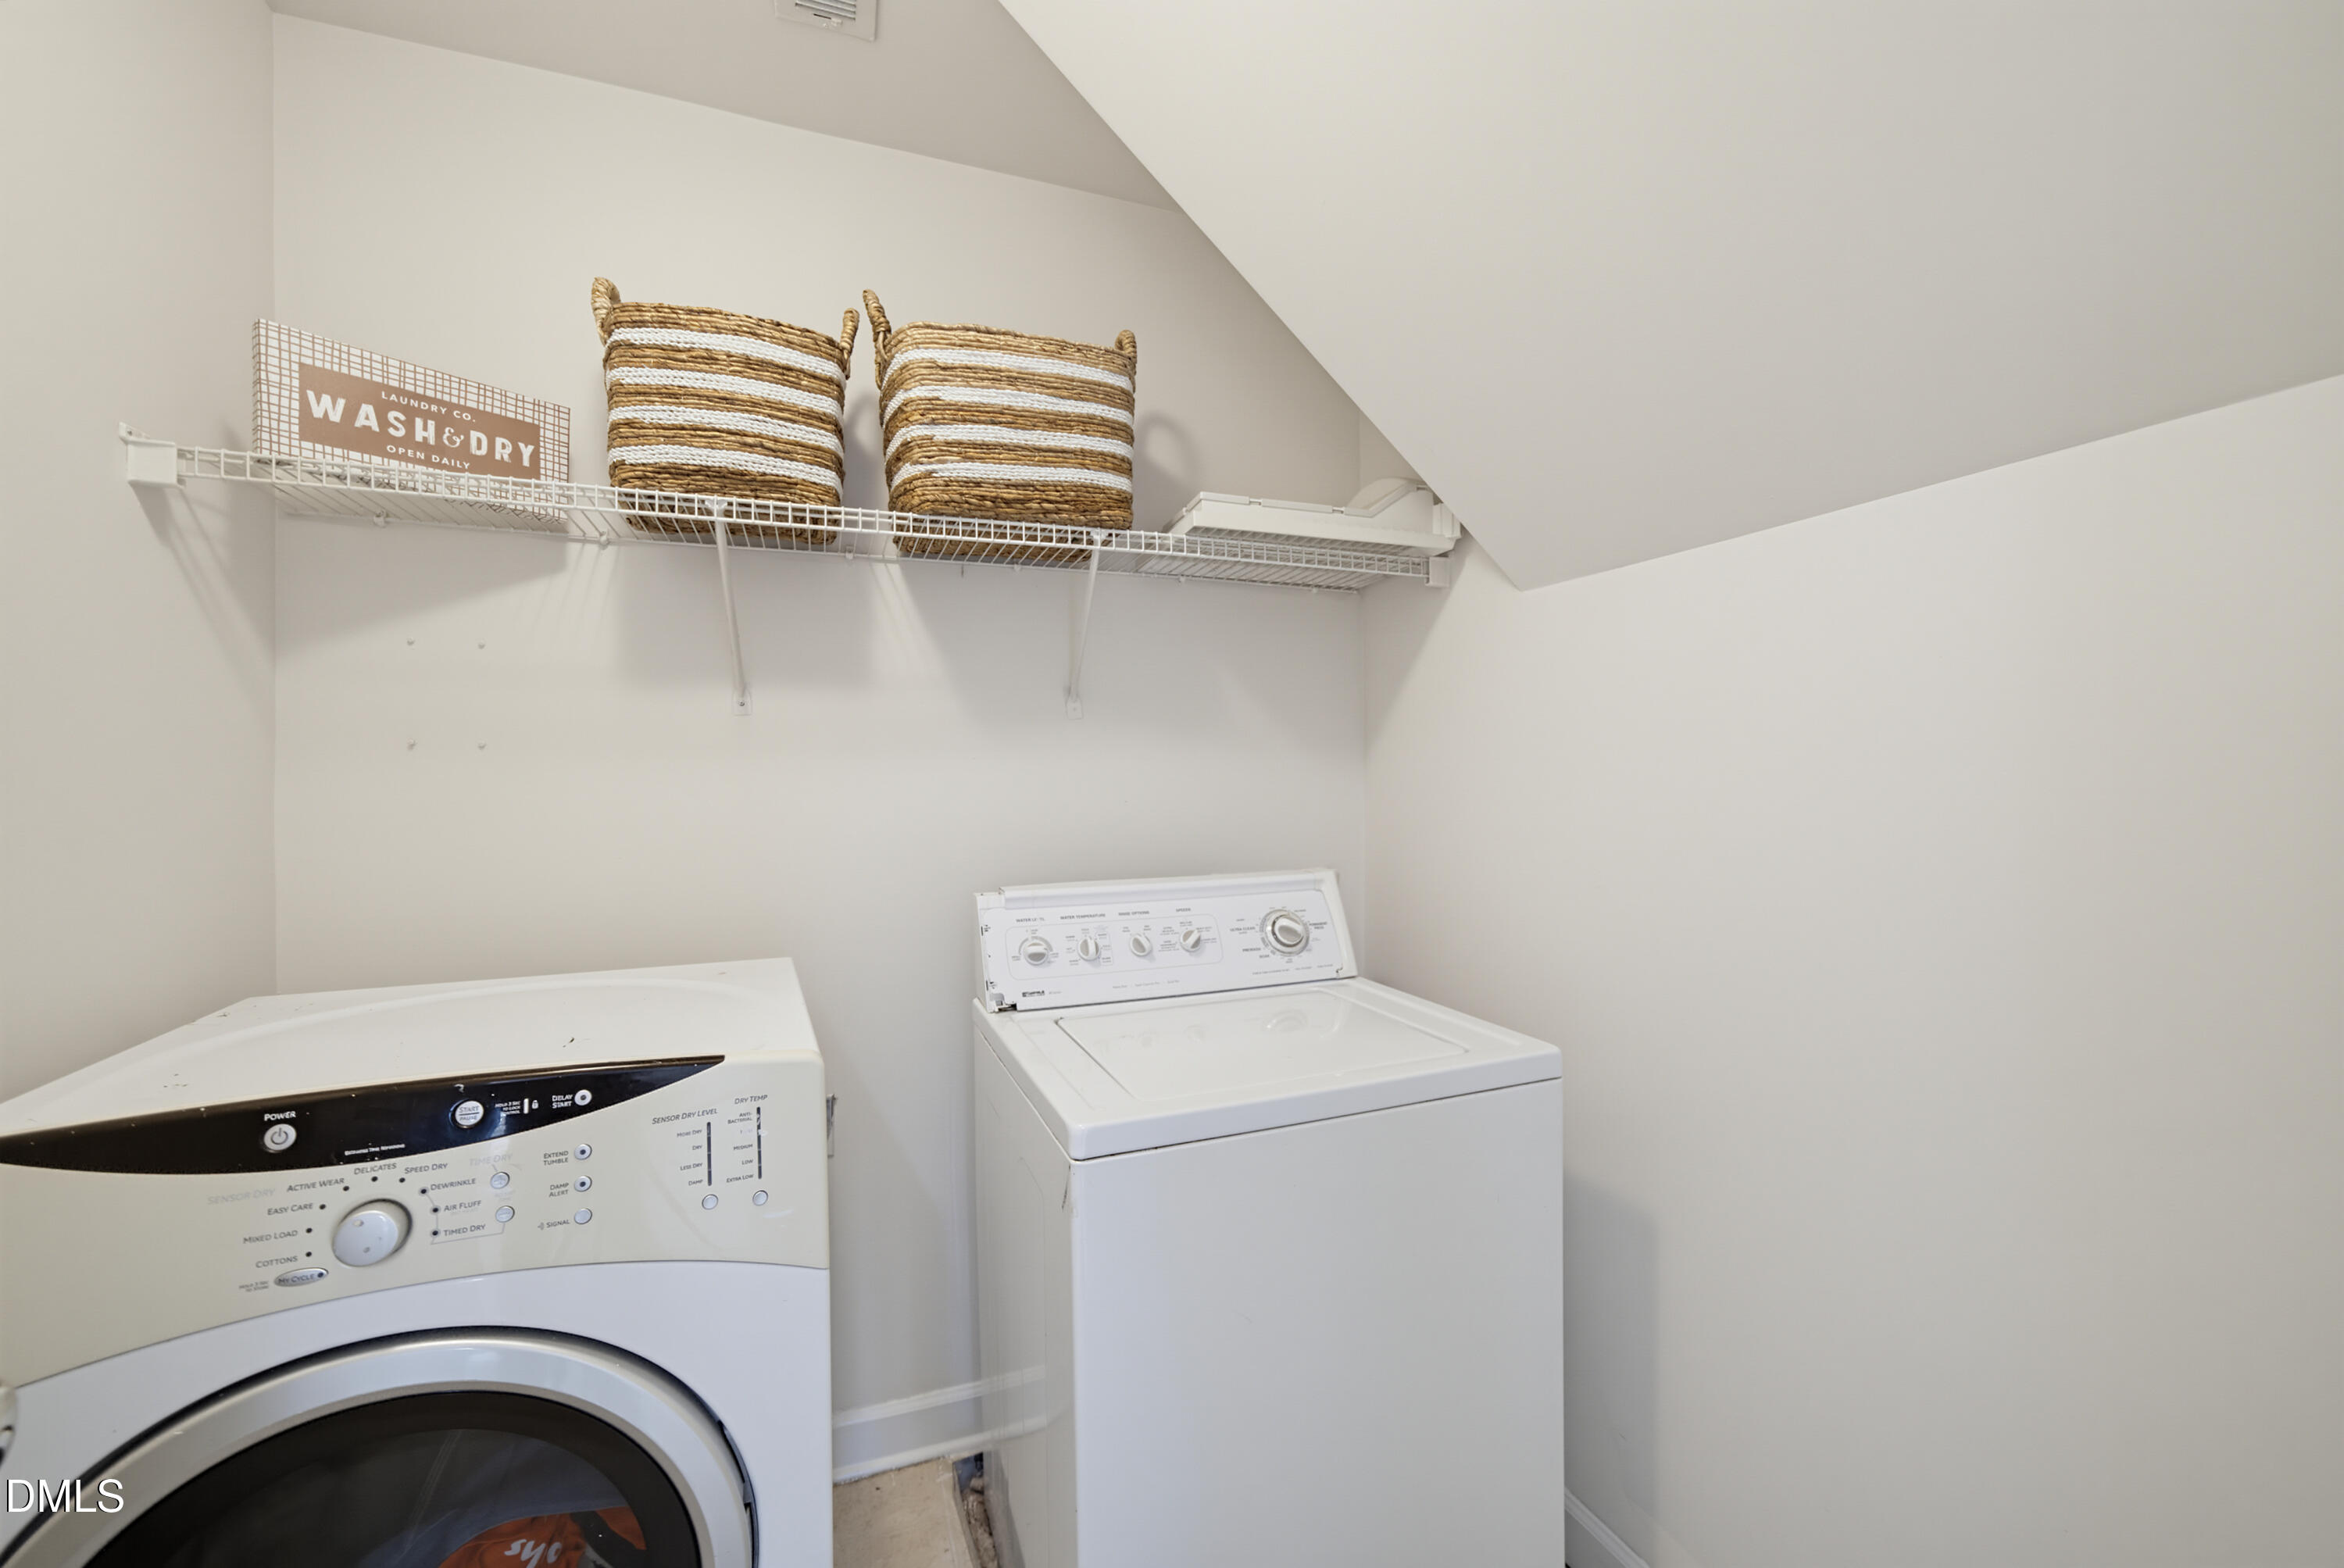
| Laundry Features | Laundry Room |
| Rooms Total | 11 |
| Roof | Shingle |
|---|---|
| Foundation Details | Crawlspace |
| Lot Features | Back Yard, Hardwood Trees |
| Community Features | Lake, Playground, Pool, Sidewalks |
| Construction Materials | Brick, Fiber Cement |
| Patio And Porch Features | Deck, Patio, Porch, Wrap Around |
| Attached Garage Yes / No | Yes |
|---|---|
| Garage Yes / No | Yes |
| Parking Features | Attached, Garage Faces Side, Garage |
| Association Amenities | Landscaping, Picnic Area, Pool, Pond Year Round |
|---|---|
| Community Features | Lake, Playground, Pool, Sidewalks |
| Sewer | Public Sewer |
|---|
| Tax Assessed Value | 1019056 |
|---|---|
| Tax Legal Description | Lo435 Preston Village N P1 97-1146 Sec |
| Tax Year | 2026 |
| Tax Map Number | 435 |
| Accessibility Features | No |
|---|
| State | NC |
|---|---|
| County | Wake |
| City | Cary |
| Zip Code | 27519 |
| Area | Wake |
| Community Name | Preston Village |
| School District | Wake - Green Level High School |
| Elementary School | Wake - Green Hope Elementary |
| High School | Wake - Green Level High School |
| Listing VS Median (in Preston Village) | |
Price: $1,198,000 low | high Med: $1,233,950 sqft: 3,405 low | high Med: 3,702 $ / sqft: $352 low | high Med: $335 On site: 5 low | high Med: 30 | |

Listings marked with a Doorify MLS icon are provided courtesy of the Doorify MLS, of North Carolina, Internet Data Exchange Database. Brokers make an effort to deliver accurate information, but buyers should independently verify any information on which they will rely in a transaction. The listing broker shall not be responsible for any typographical errors, misinformation, or misprints, and they shall be held totally harmless from any damages arising from reliance upon this data. This data is provided exclusively for consumers’ personal, non-commercial use. Copyright 2024 Doorify MLS of North Carolina. All rights reserved.
| State | NC |
|---|---|
| County | Wake |
| City | Cary |
| Zip Code | 27519 |
| Area | Wake |
| Community Name | Preston Village |
| School District | Wake - Green Level High School |
| Elementary School | Wake - Green Hope Elementary |
| High School | Wake - Green Level High School |
| Listing VS Median (in Preston Village) | |
Price: $1,198,000 low | high Med: $1,233,950 sqft: 3,405 low | high Med: 3,702 $ / sqft: $352 low | high Med: $335 On site: 5 low | high Med: 30 | |
 | $1,269,900106 Aberson CourtCary, NC 27519 |

© 2026 Be Home Realty - (919) 307-9808. Equal housing opportunity. An equal opportunity company.


© 2026 Be Home Realty - (919) 307-9808. Equal housing opportunity. An equal opportunity company.
Listings marked with a Doorify MLS icon are provided courtesy of the Doorify MLS, of North Carolina, Internet Data Exchange Database. Brokers make an effort to deliver accurate information, but buyers should independently verify any information on which they will rely in a transaction. The listing broker shall not be responsible for any typographical errors, misinformation, or misprints, and they shall be held totally harmless from any damages arising from reliance upon this data. This data is provided exclusively for consumers’ personal, non-commercial use. Copyright 2024 Doorify MLS of North Carolina. All rights reserved.
Listing Information Last Updated November 11, 2026 at 3:57:04 AM PST