

Be Home Realty
1401 Aversboro Rd #101
Garner, NC 27529
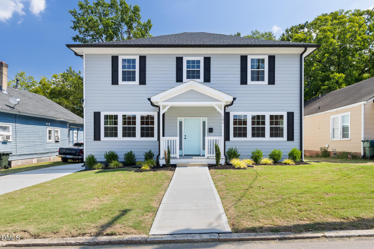
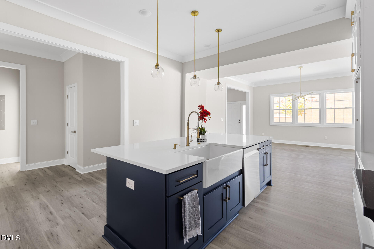
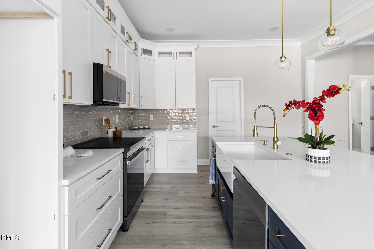
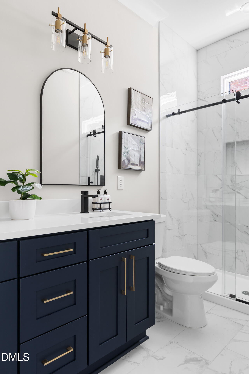
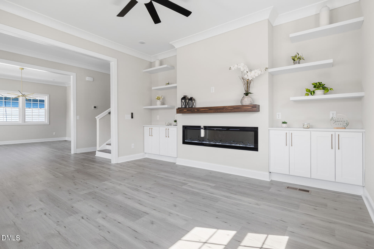
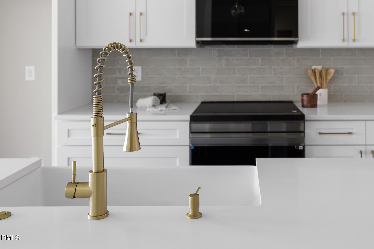
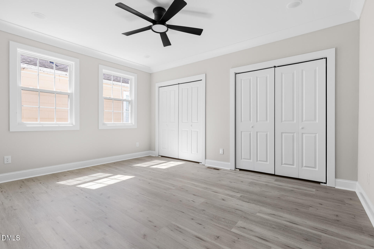
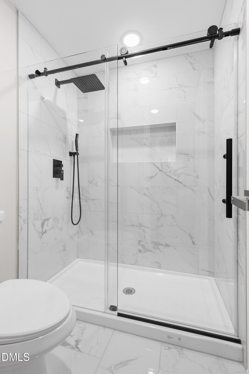
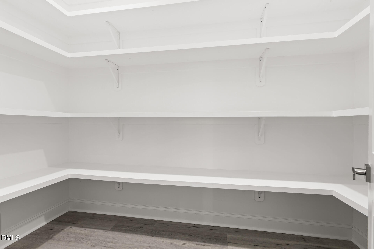
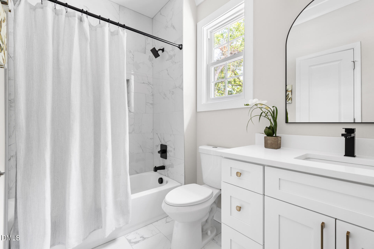
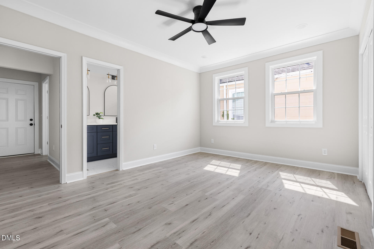
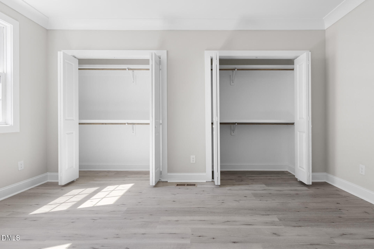
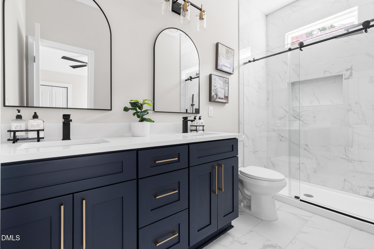
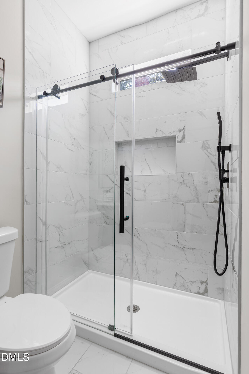
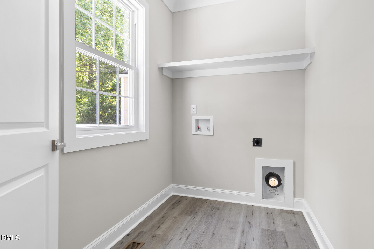
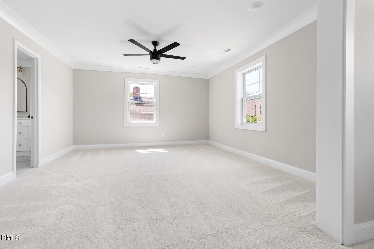
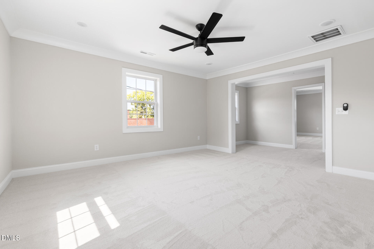
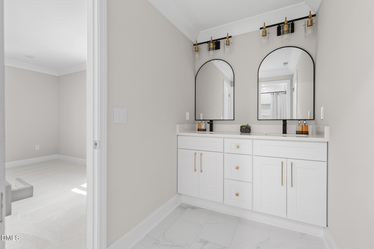
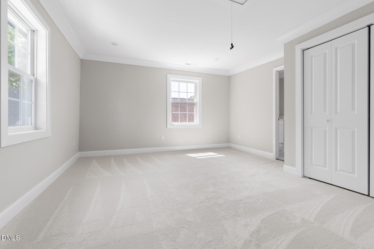
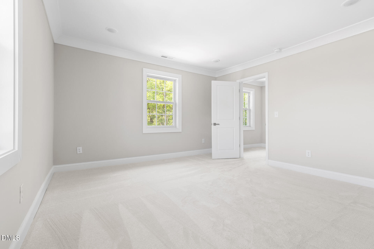
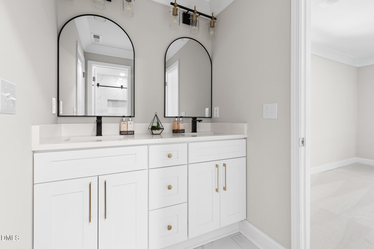
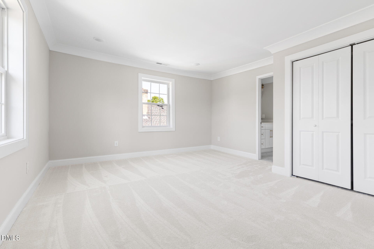
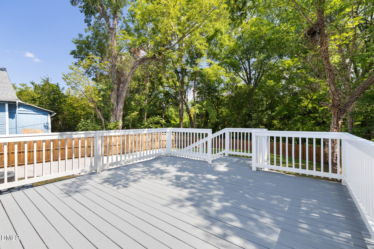
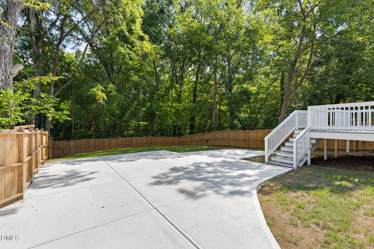
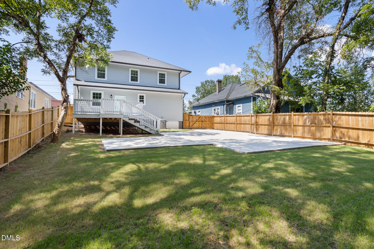
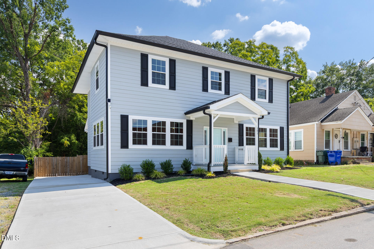
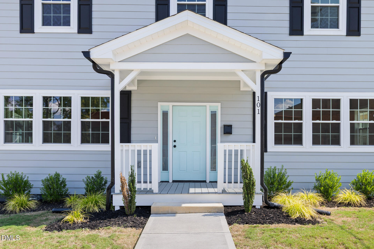
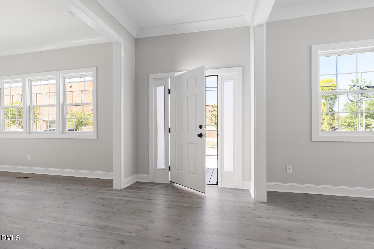
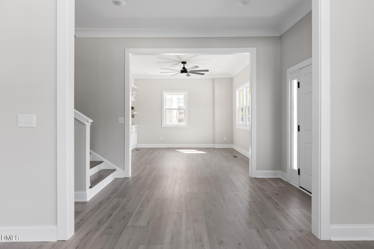
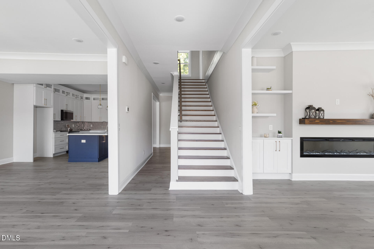
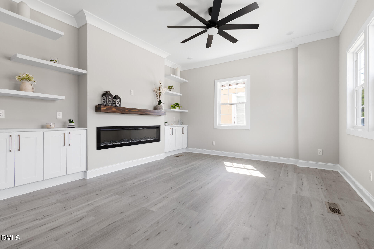
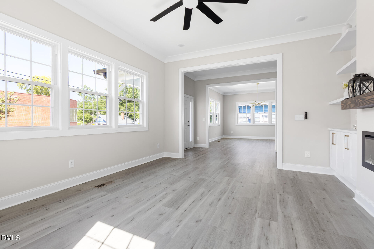
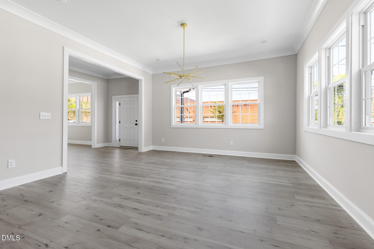
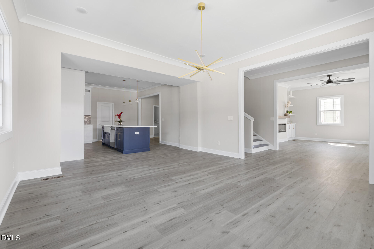
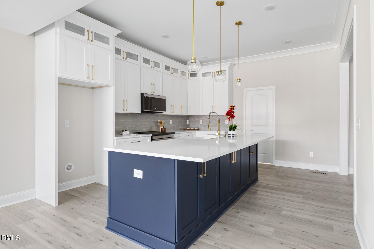
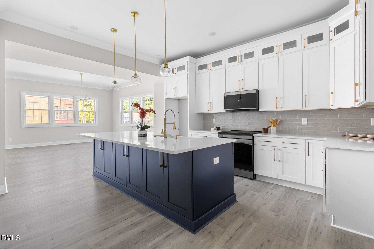
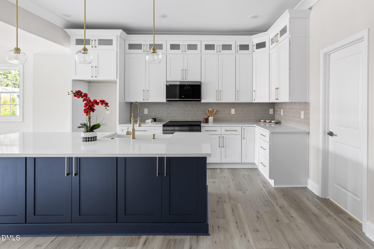
Rebuilt from the foundation up in Old East Durham! This 1908 home was lifted and set on an all-new foundation and floor system, then finished with new drywall, HardiePlank siding, an architectural shingle roof, gutters, windows and two HVAC units. Fully permitted with a Certificate of Occupancy. Inside, 9'8" ceilings and crown molding frame an open main level made for gathering. The kitchen centers on a huge island with bar seating, soft-close maple cabinets with dovetail drawers, tile backsplash, a white single-basin farmhouse sink, Samsung smooth-top range, microwave and stainless dishwasher, plus a large pantry with custom built-ins. The main-level primary suite, private office and separate laundry room keep daily life easy. Upstairs, two Jack-and-Jill baths each offer a dual-vanity area with a private toilet and tub/shower room, plus a flexible bonus/loft. Outside, relax on the covered front porch or the large back deck overlooking a fenced, grassy yard with tree views on 0.37 acre. An expansive driveway wraps to a gated, lockable parking area behind the home. Pull-down attic storage. Just blocks from Ideal's Sandwich & Grocery, with quick access to downtown Durham and the entire Triangle.
| MLS # | 10194311 |
|---|---|
| Listing Type | For Sale |
| Style | House |
| Sub-Type | Resale |
| Status | Active |
| Year | 1908 |
| Days On Site | 13 |
| Listing Provided By | NorthGroup Real Estate, Inc. | Joel Sivertsen |
| Bed(s) | 4 |
|---|---|
| Bath(s) | 4 Total |
| SQ Feet | 2,858 |
| Basement | Y |
| Story(s) | 2 |
| Zoning | RM-12 |
| Acreage | 0.37 |
| Property View | Trees, Woods |
| Interior Features | Breakfast Bar, Built-in Features, Ceiling Fan(s), Chandelier, Crown Molding, Double Vanity, Dual Closets, Eat-in Kitchen, Kitchen Island, Pantry, Recessed Lighting |
|---|---|
| Heating Yes / No | Yes |
| Cooling Yes / No | Yes |
| Cooling | Central Air |
| Fireplace Features | Living Room |
| Fireplaces Total | 1 |
| Fireplace Yes / No | Yes |
| Rooms Total | 10 |
| Exterior Features | Fenced Yard, Private Yard, Rain Gutters |
|---|---|
| Roof | Shingle |
| Foundation Details | Block |
| View | Trees/Woods |
| Construction Materials | Hardi Plank Type |
| Garage Yes / No | No |
|---|
| Sewer | Public Sewer |
|---|
| Tax Assessed Value | 288844 |
|---|---|
| Tax Legal Description | The Driver Land/Blk:A/Lt# 11 East Durham/Hd Pl:00005A-000059 |
| Tax Year | 2025 |
| Tax Map Number | 11 |
| State | NC |
|---|---|
| County | Durham |
| City | Durham |
| Zip Code | 27703 |
| Area | Durham |
| Community Name | 100 Edenburgh Condos |
| School District | Durham - Southern School of Ener |
| Elementary School | Durham - Y E Smith Elementary |
| High School | Durham - Southern School of Ener |
| Listing VS Median (in 100 Edenburgh Condos) | |
Price: $549,900 low | high Med: $350,000 sqft: 2,858 low | high Med: 1,680 $ / sqft: $192 low | high Med: $208 On site: 13 low | high Med: 63 | |

Listings marked with a Doorify MLS icon are provided courtesy of the Doorify MLS, of North Carolina, Internet Data Exchange Database. Brokers make an effort to deliver accurate information, but buyers should independently verify any information on which they will rely in a transaction. The listing broker shall not be responsible for any typographical errors, misinformation, or misprints, and they shall be held totally harmless from any damages arising from reliance upon this data. This data is provided exclusively for consumers’ personal, non-commercial use. Copyright 2024 Doorify MLS of North Carolina. All rights reserved.
| State | NC |
|---|---|
| County | Durham |
| City | Durham |
| Zip Code | 27703 |
| Area | Durham |
| Community Name | 100 Edenburgh Condos |
| School District | Durham - Southern School of Ener |
| Elementary School | Durham - Y E Smith Elementary |
| High School | Durham - Southern School of Ener |
| Listing VS Median (in 100 Edenburgh Condos) | |
Price: $549,900 low | high Med: $350,000 sqft: 2,858 low | high Med: 1,680 $ / sqft: $192 low | high Med: $208 On site: 13 low | high Med: 63 | |
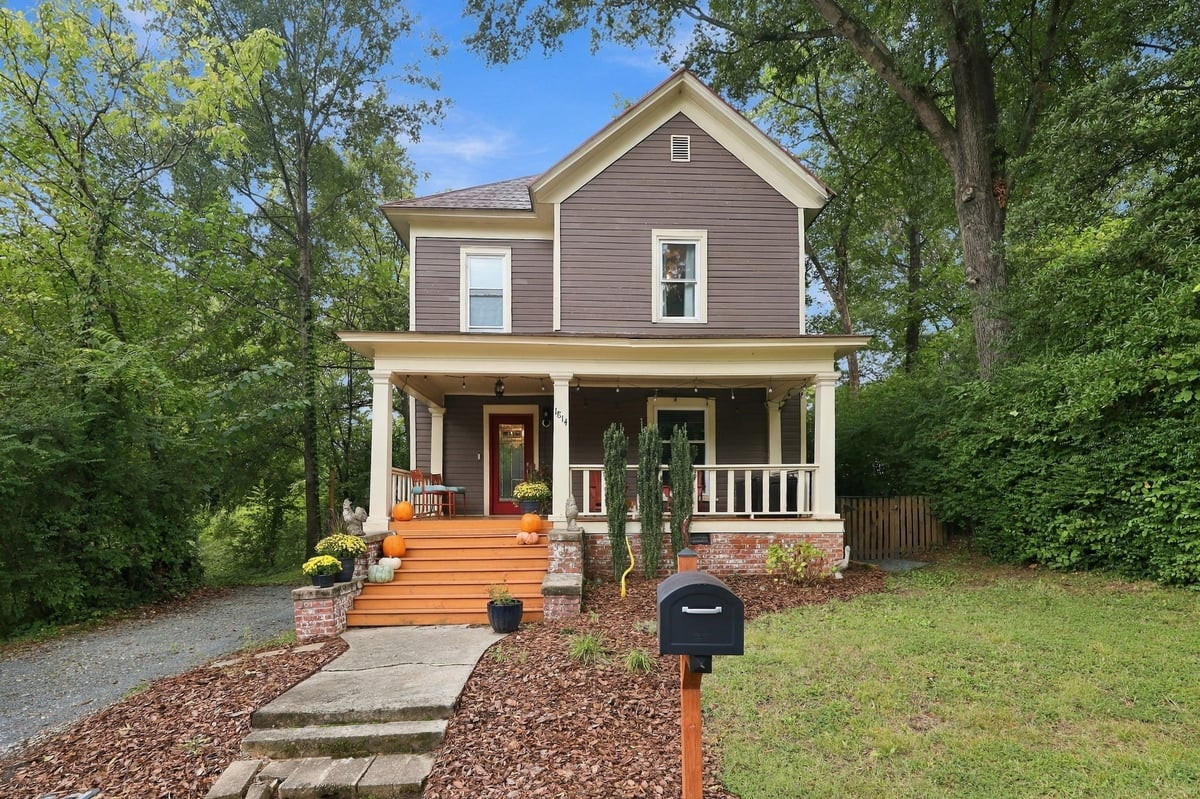 | $530,0001814 Vale StreetDurham, NC 27703 |

© 2026 Be Home Realty - (919) 307-9808. Equal housing opportunity. An equal opportunity company.


© 2026 Be Home Realty - (919) 307-9808. Equal housing opportunity. An equal opportunity company.
Listings marked with a Doorify MLS icon are provided courtesy of the Doorify MLS, of North Carolina, Internet Data Exchange Database. Brokers make an effort to deliver accurate information, but buyers should independently verify any information on which they will rely in a transaction. The listing broker shall not be responsible for any typographical errors, misinformation, or misprints, and they shall be held totally harmless from any damages arising from reliance upon this data. This data is provided exclusively for consumers’ personal, non-commercial use. Copyright 2024 Doorify MLS of North Carolina. All rights reserved.
Listing Information Last Updated October 6, 2026 at 3:22:08 PM PDT