

Be Home Realty
1401 Aversboro Rd #101
Garner, NC 27529
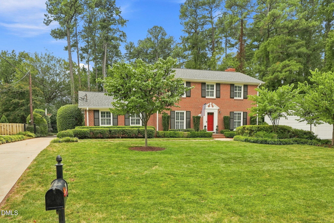
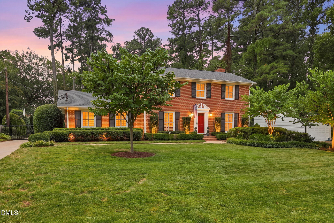
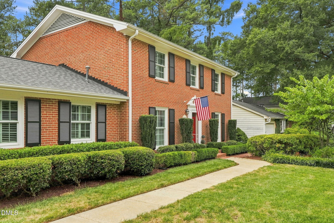
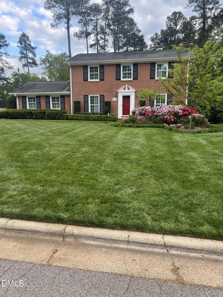
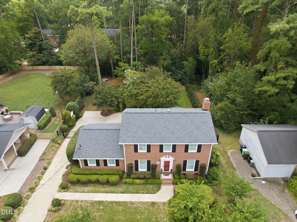
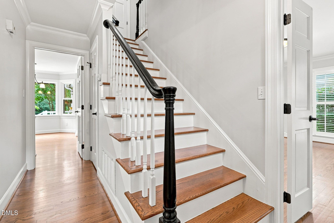
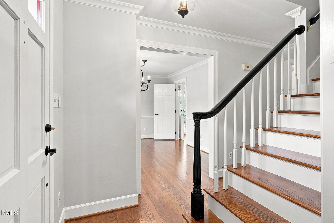
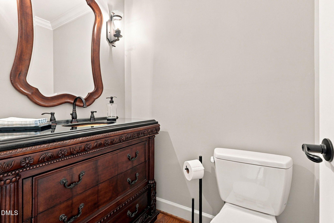
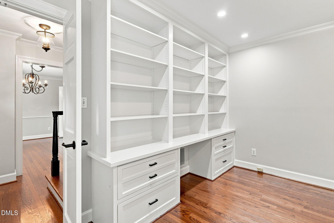
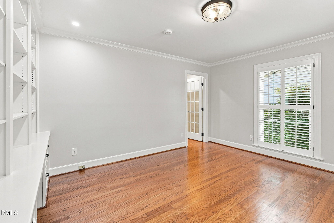
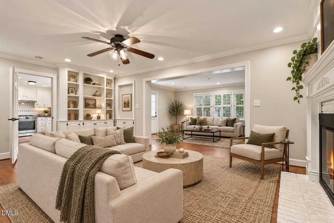
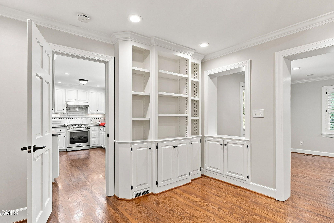
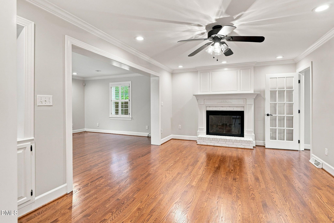
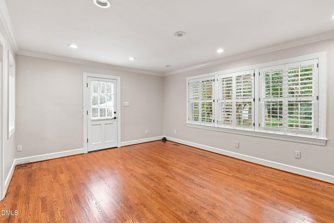
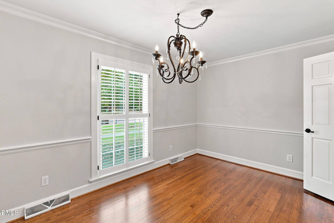
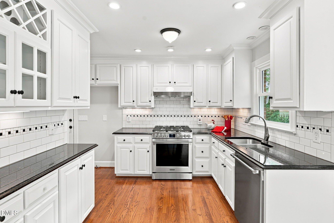
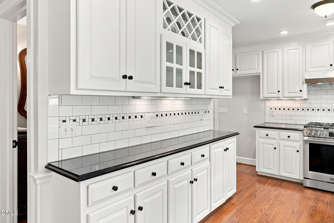
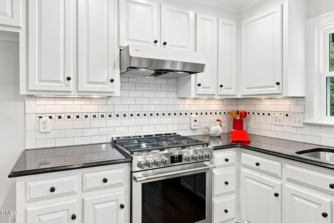
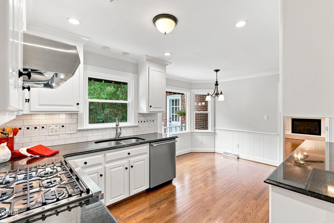
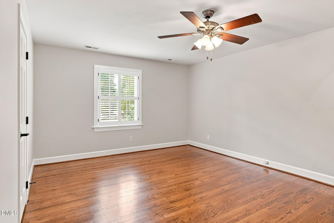
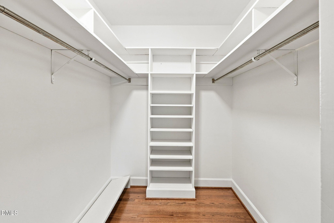
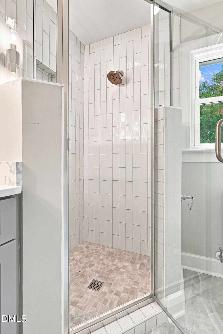
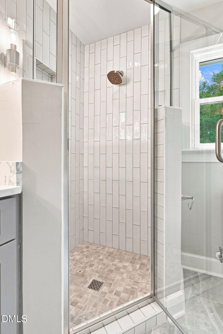
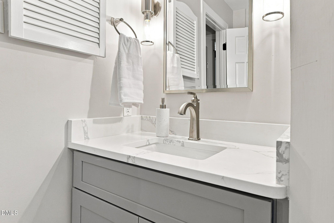
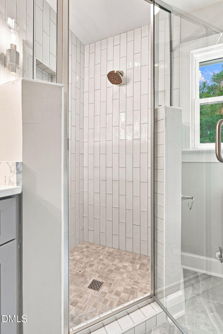
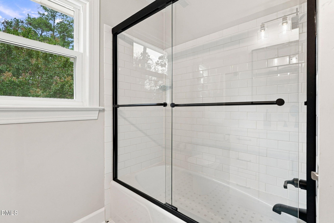
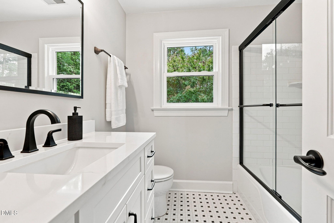
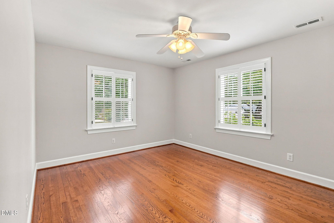
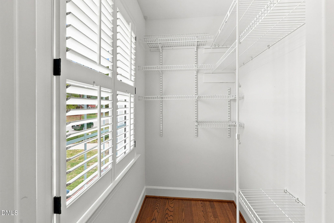
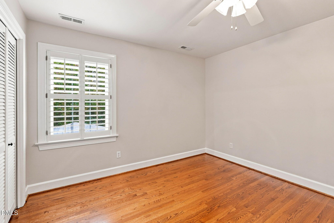
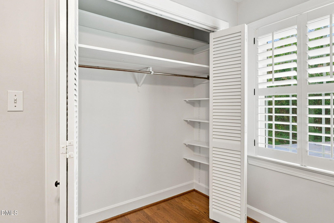
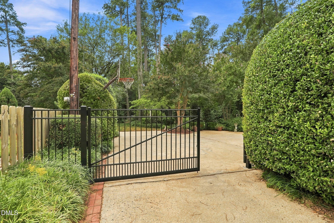
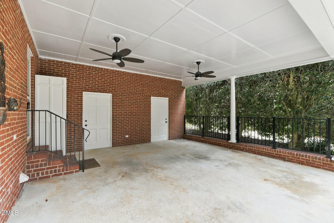
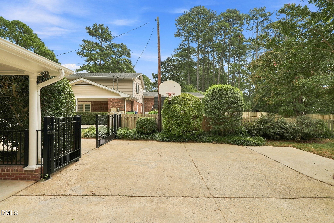
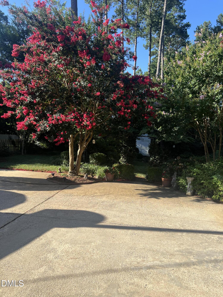
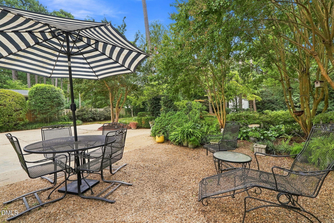
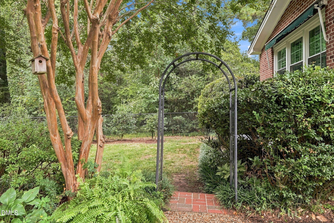
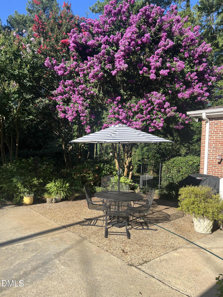
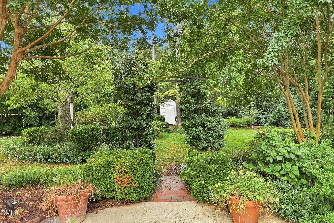
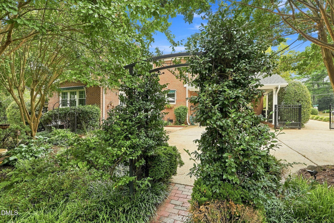
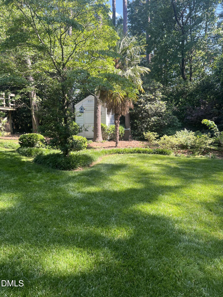
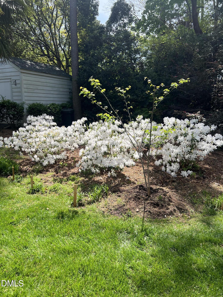
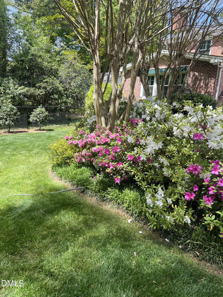
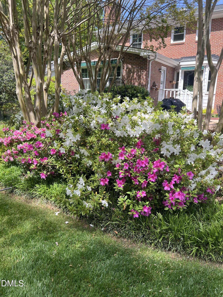
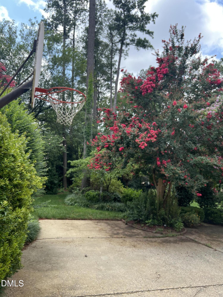
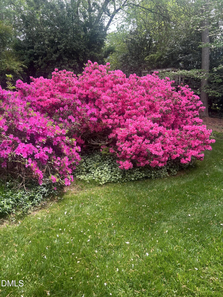
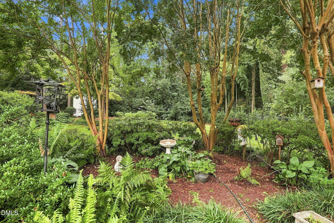
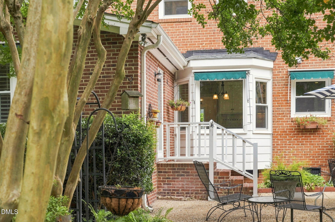
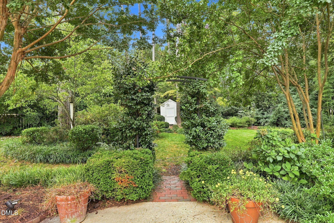
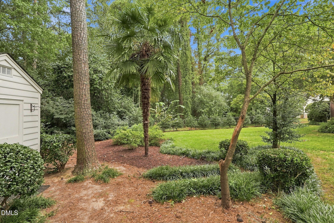
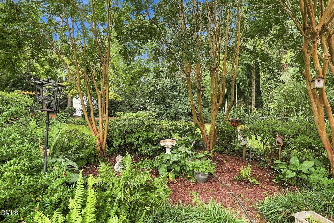
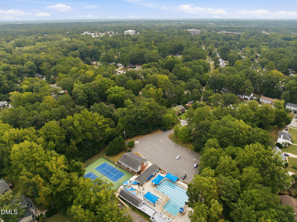
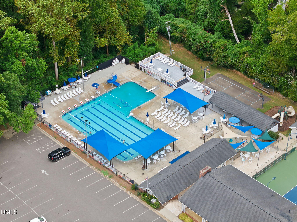
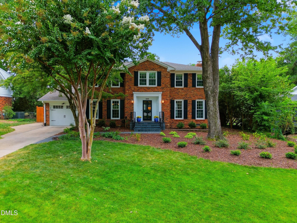
Stately all brick Colonial on a beautifully landscaped and private lot in one of Midtown's most desirable neighborhoods. A true Classic that pairs with thoughtful updates, offering a rare blend of elegance, comfort, and everyday convenience. Rear entry two car carport with access with a gated driveway entry fence that provides secure, private access to the carport and parking pad. The landscaped yard offers year round color with spring redbuds and azaleas, summer crepe myrtles and gardenias, and a curated mix of perennials that provide continuous seasonal interest. The home shows beautifully with fresh interior paint and newly rebuffed hardwood floors - hardwoods throughout. Additional quality features include plantation shutters, Pella windows, granite countertops in kitchen, dimmable recessed lighting, and an encapsulated crawl space with dehumidifier. A standout feature is the dual living layout: an oversized family room flowing seamlessly into an equally large sitting room, creating a sophisticated two room suite ideal for entertaining or quiet retreat. This flexible arrangement - with both rooms over 18 feet long - offers the scale and versatility rarely found at this price point in Midtown. Recent upgrades include a new roof (2026), brand new professional series gas range and dishwasher, and a fully renovated primary bathroom with quartz vanity tops, new tile, new shower, custom-built vanity, and all new fixtures. The spacious primary bedroom offers two closets including a large walk in. Secondary bedrooms are generously sized with excellent closet space, including another walk in. The updated upstairs hall bath features a custom-built vanity, quartz counters, new fixtures, and a new sliding glass tub door. The designated office is bright and airy with custom cabinetry and built in wooden filing drawers, while the sitting room/library offers custom built ins and a cozy fireplace. Outstanding location - walking distance to Quail Hollow Swim & Tennis Club and Quail Corners Shopping Center, less than 2 miles to North Hills, and only 1.33 miles to the new shops and dining on St. Albans Dr. A great opportunity to own a classic Midtown home with premium updates, exceptional livability and convenience. Listing Agent is the seller. Inspected by a licensed home inspector and report is available.
| MLS # | 10191211 |
|---|---|
| Listing Type | For Sale |
| Style | House |
| Sub-Type | Resale |
| Status | Pending |
| Year | 1968 |
| Days On Site | 18 |
| Listing Provided By | Market-One Realty, LLC | Philip Layton |
| Bed(s) | 3 |
|---|---|
| Bath(s) | 3 Total |
| SQ Feet | 2,252 |
| Car Port | Yes |
| Story(s) | 2 |
| Zoning | R-4 |
| Acreage | 0.42 |
| Heating Yes / No | Yes |
|---|---|
| Cooling Yes / No | Yes |
| Cooling | Attic Fan, Ceiling Fan(s), Central Air, Exhaust Fan, Heat Pump, Zoned |
| Fireplace Features | Fireplace Screen, Gas Log, Glass Doors, Library, Masonry, Wood Burning |
| Fireplaces Total | 1 |
| Fireplace Yes / No | Yes |
| Laundry Features | Electric Dryer Hookup, Inside, Lower Level, Washer Hookup |
| Rooms Total | 7 |
| Exterior Features | Basketball Court, Courtyard, Fenced Yard, Private Yard, Uncovered Courtyard |
|---|---|
| Roof | Architectural Shingle |
| Foundation Details | Block, Brick/Mortar, Crawlspace |
| Lot Features | Back Yard, City Lot, Front Yard, Garden, Hardwood Trees, Interior Lot, Landscaped, Many Trees, Native Plants, Private, See Remarks, None |
| Community Features | Clubhouse, Curbs, Fishing, Lake, Park, Playground, Restaurant, Sidewalks, Street Lights, Tennis Court(s) |
| Construction Materials | Brick Veneer |
| Door Features | French Doors, Mirrored Closet Door(s), Storm Door(s) |
| Window Features | Bay Window(s), Blinds, Double Pane Windows, Plantation Shutters, Screens, Shutters |
| Patio And Porch Features | See Remarks |
| Attached Garage Yes / No | No |
|---|---|
| Garage Yes / No | No |
| Parking Features | Additional Parking, Attached Carport, Carport, Concrete, Driveway, Gated, Off Street, See Remarks |
| Other Parking | separate parking pad and driveway |
| Community Features | Clubhouse, Curbs, Fishing, Lake, Park, Playground, Restaurant, Sidewalks, Street Lights, Tennis Court(s) |
|---|
| Utilities | Cable Available, Electricity Connected, Natural Gas Connected, Phone Available, Sewer Available, Sewer Connected, Water Connected |
|---|---|
| Sewer | Public Sewer |
| Tax Assessed Value | 620976 |
|---|---|
| Tax Legal Description | Lo19 Quail Hollow Sub Se4 Blh |
| Tax Year | 2026 |
| Tax Map Number | 19 |
| State | NC |
|---|---|
| County | Wake |
| City | Raleigh |
| Zip Code | 27609 |
| Area | Wake |
| Community Name | Quail Hollow |
| School District | Wake - Sanderson High |
| Elementary School | Wake - Douglas Elementary |
| High School | Wake - Sanderson High |
| Listing VS Median (in Quail Hollow) | |
Price: $749,900 low | high Med: $749,900 sqft: 2,252 low | high Med: 2,252 $ / sqft: $333 low | high Med: $333 On site: 18 low | high Med: 18 | |

Listings marked with a Doorify MLS icon are provided courtesy of the Doorify MLS, of North Carolina, Internet Data Exchange Database. Brokers make an effort to deliver accurate information, but buyers should independently verify any information on which they will rely in a transaction. The listing broker shall not be responsible for any typographical errors, misinformation, or misprints, and they shall be held totally harmless from any damages arising from reliance upon this data. This data is provided exclusively for consumers’ personal, non-commercial use. Copyright 2024 Doorify MLS of North Carolina. All rights reserved.
| State | NC |
|---|---|
| County | Wake |
| City | Raleigh |
| Zip Code | 27609 |
| Area | Wake |
| Community Name | Quail Hollow |
| School District | Wake - Sanderson High |
| Elementary School | Wake - Douglas Elementary |
| High School | Wake - Sanderson High |
| Listing VS Median (in Quail Hollow) | |
Price: $749,900 low | high Med: $749,900 sqft: 2,252 low | high Med: 2,252 $ / sqft: $333 low | high Med: $333 On site: 18 low | high Med: 18 | |

© 2026 Be Home Realty - (919) 307-9808. Equal housing opportunity. An equal opportunity company.


© 2026 Be Home Realty - (919) 307-9808. Equal housing opportunity. An equal opportunity company.
Listings marked with a Doorify MLS icon are provided courtesy of the Doorify MLS, of North Carolina, Internet Data Exchange Database. Brokers make an effort to deliver accurate information, but buyers should independently verify any information on which they will rely in a transaction. The listing broker shall not be responsible for any typographical errors, misinformation, or misprints, and they shall be held totally harmless from any damages arising from reliance upon this data. This data is provided exclusively for consumers’ personal, non-commercial use. Copyright 2024 Doorify MLS of North Carolina. All rights reserved.
Listing Information Last Updated September 25, 2026 at 5:30:46 AM PDT