




Be Home Realty
1401 Aversboro Rd #101
Garner, NC 27529
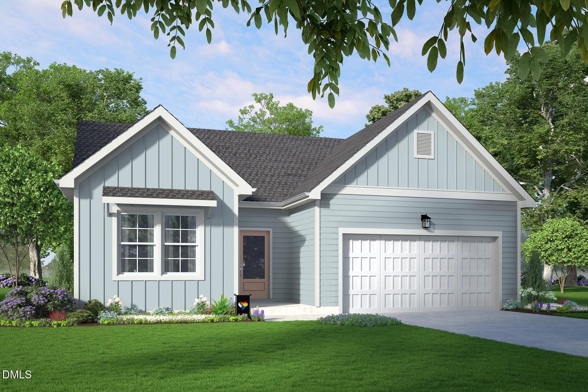
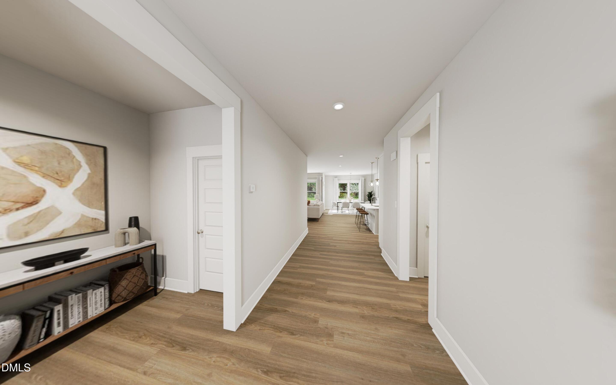
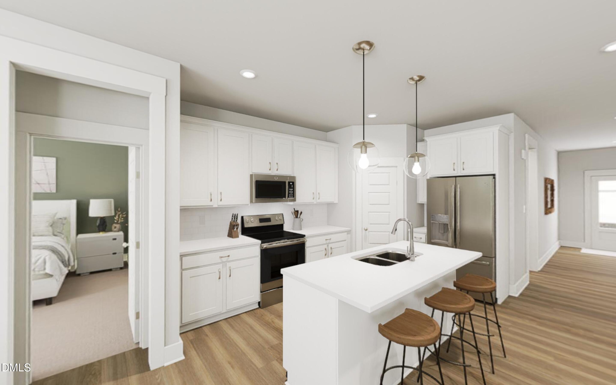
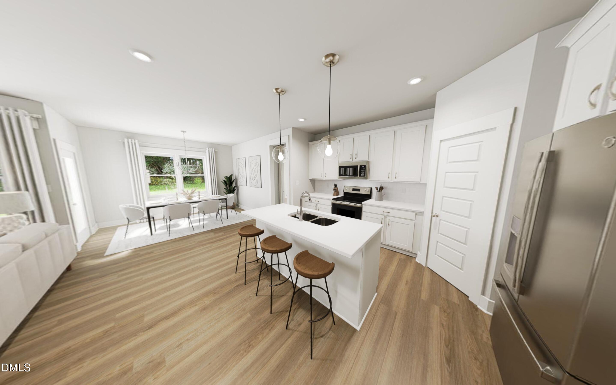
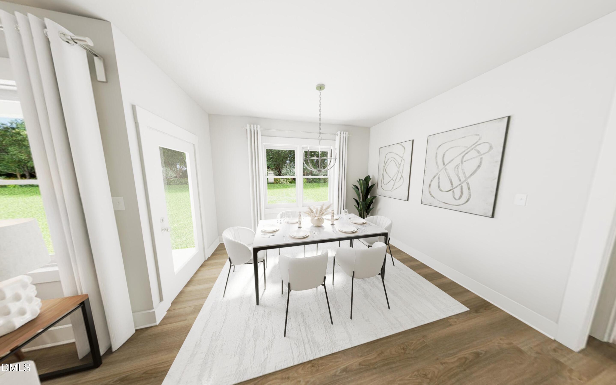
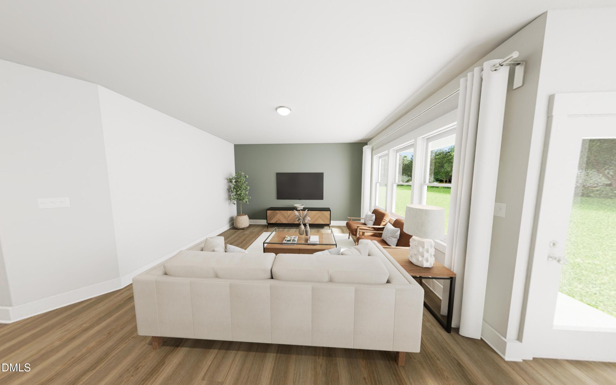
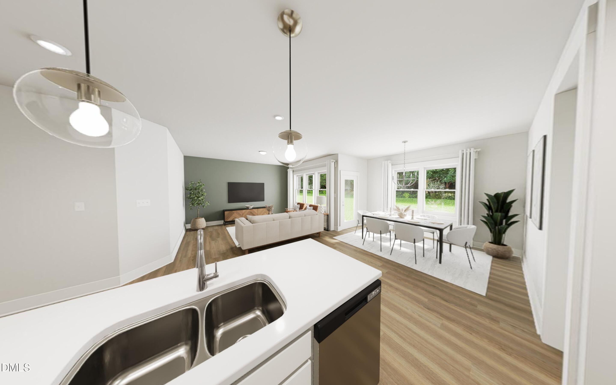
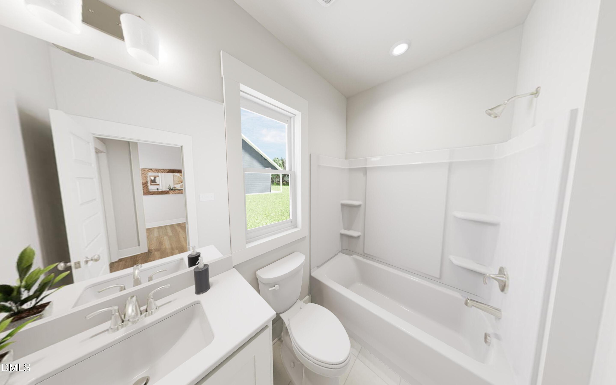
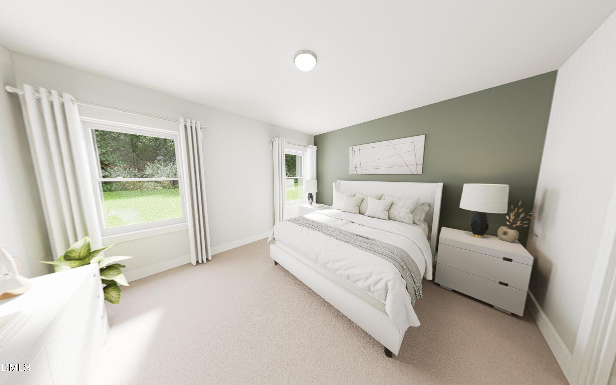
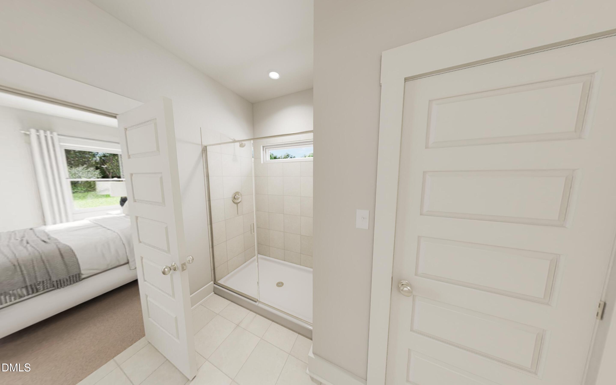
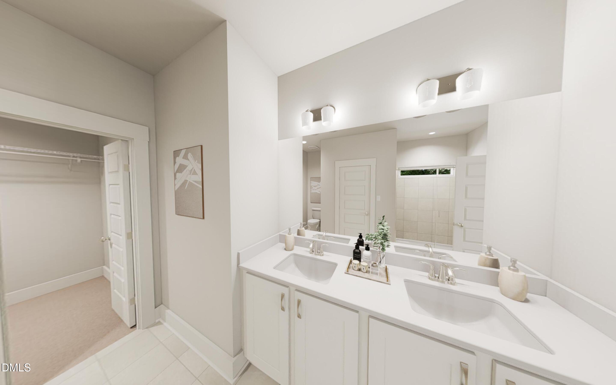
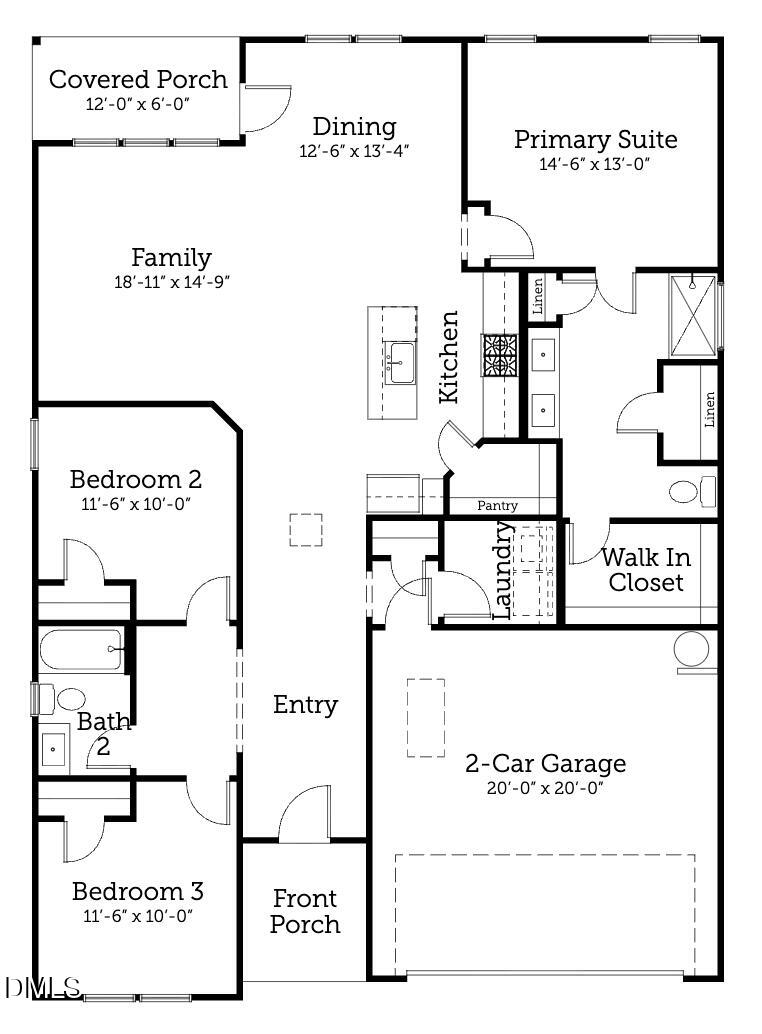
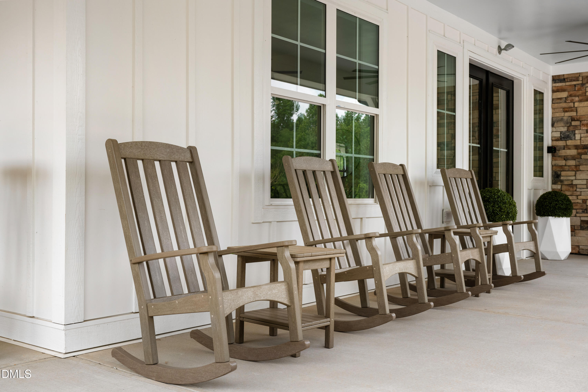
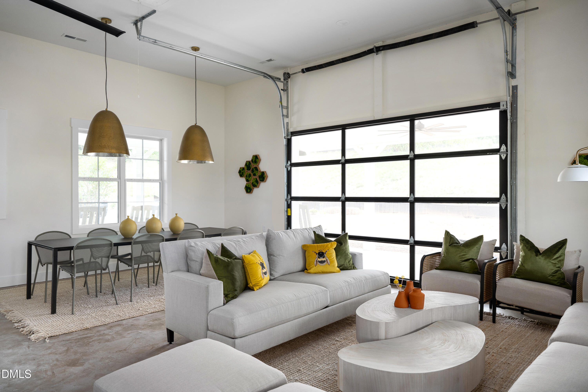
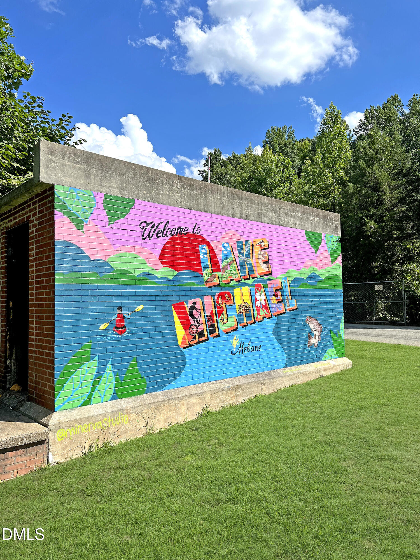
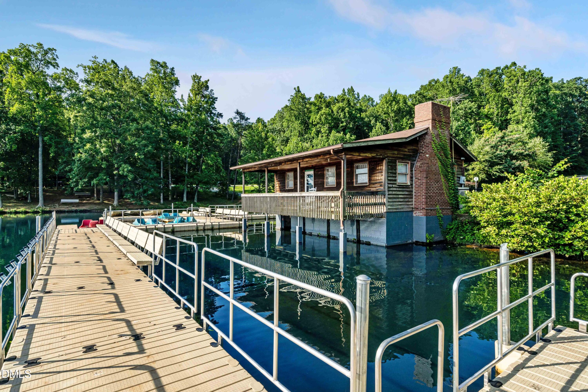
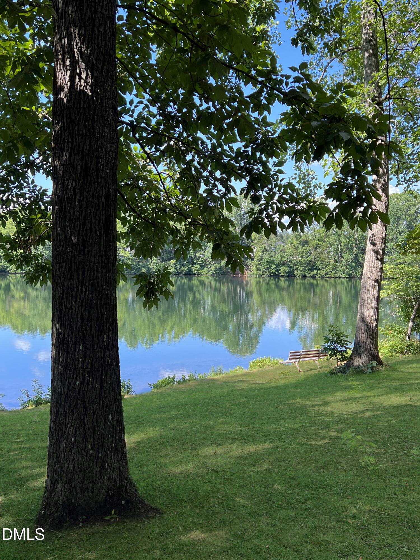
The much anticipated Phase 3 of Tupelo Junction is now open! This is not a ''pick it up and move in tomorrow'' kind of home. This is a build-to-suit / presale opportunity, which means you're getting in early enough to actually shape the home before it exists. Design Packages, structural upgrades, exterior color selections, and more! Less ''take it or leave it,'' more ''this is how I want to live.'' And it's a ranch plan, which means everything you need is on one level! No stairs to avoid, no hauling laundry up and down, no future you regretting leg day... Just easy, efficient living that actually makes daily life simpler. Inside, the home is built around real life, not showroom life: A kitchen that works for Tuesday night dinner just as well as hosting people on the weekend. An open layout that keeps life connected without forcing everyone into the same space. Clean, intentional and elevated finishes that feel chosen - not default. The primary suite stays calm and reset-ready. Located on the opposite side of the home from the other 2 bedrooms, you can rest well with that added sense of privacy. And the covered rear porch extends your living space outside - morning coffee, evening cocktail/ mocktail hour, or just a place to exist without being inside four walls. Outside your door: Lake Michael, many amenities, and a neighborhood that makes staying home feel like a decision you're happy about, not one you settled for.
| MLS # | 10183875 |
|---|---|
| Listing Type | For Sale |
| Style | House |
| HOA Dues | $75 |
| Sub-Type | New Construction |
| Status | Active |
| Year | 2027 |
| Days On Site | 105 |
| Listing Provided By | Garman Homes LLC | J.C. Lange |
| Bed(s) | 3 |
|---|---|
| Bath(s) | 2 Total |
| SQ Feet | 1,654 |
| Garage | 2 |
| Story(s) | 1 |
| Acreage | 0.19 |
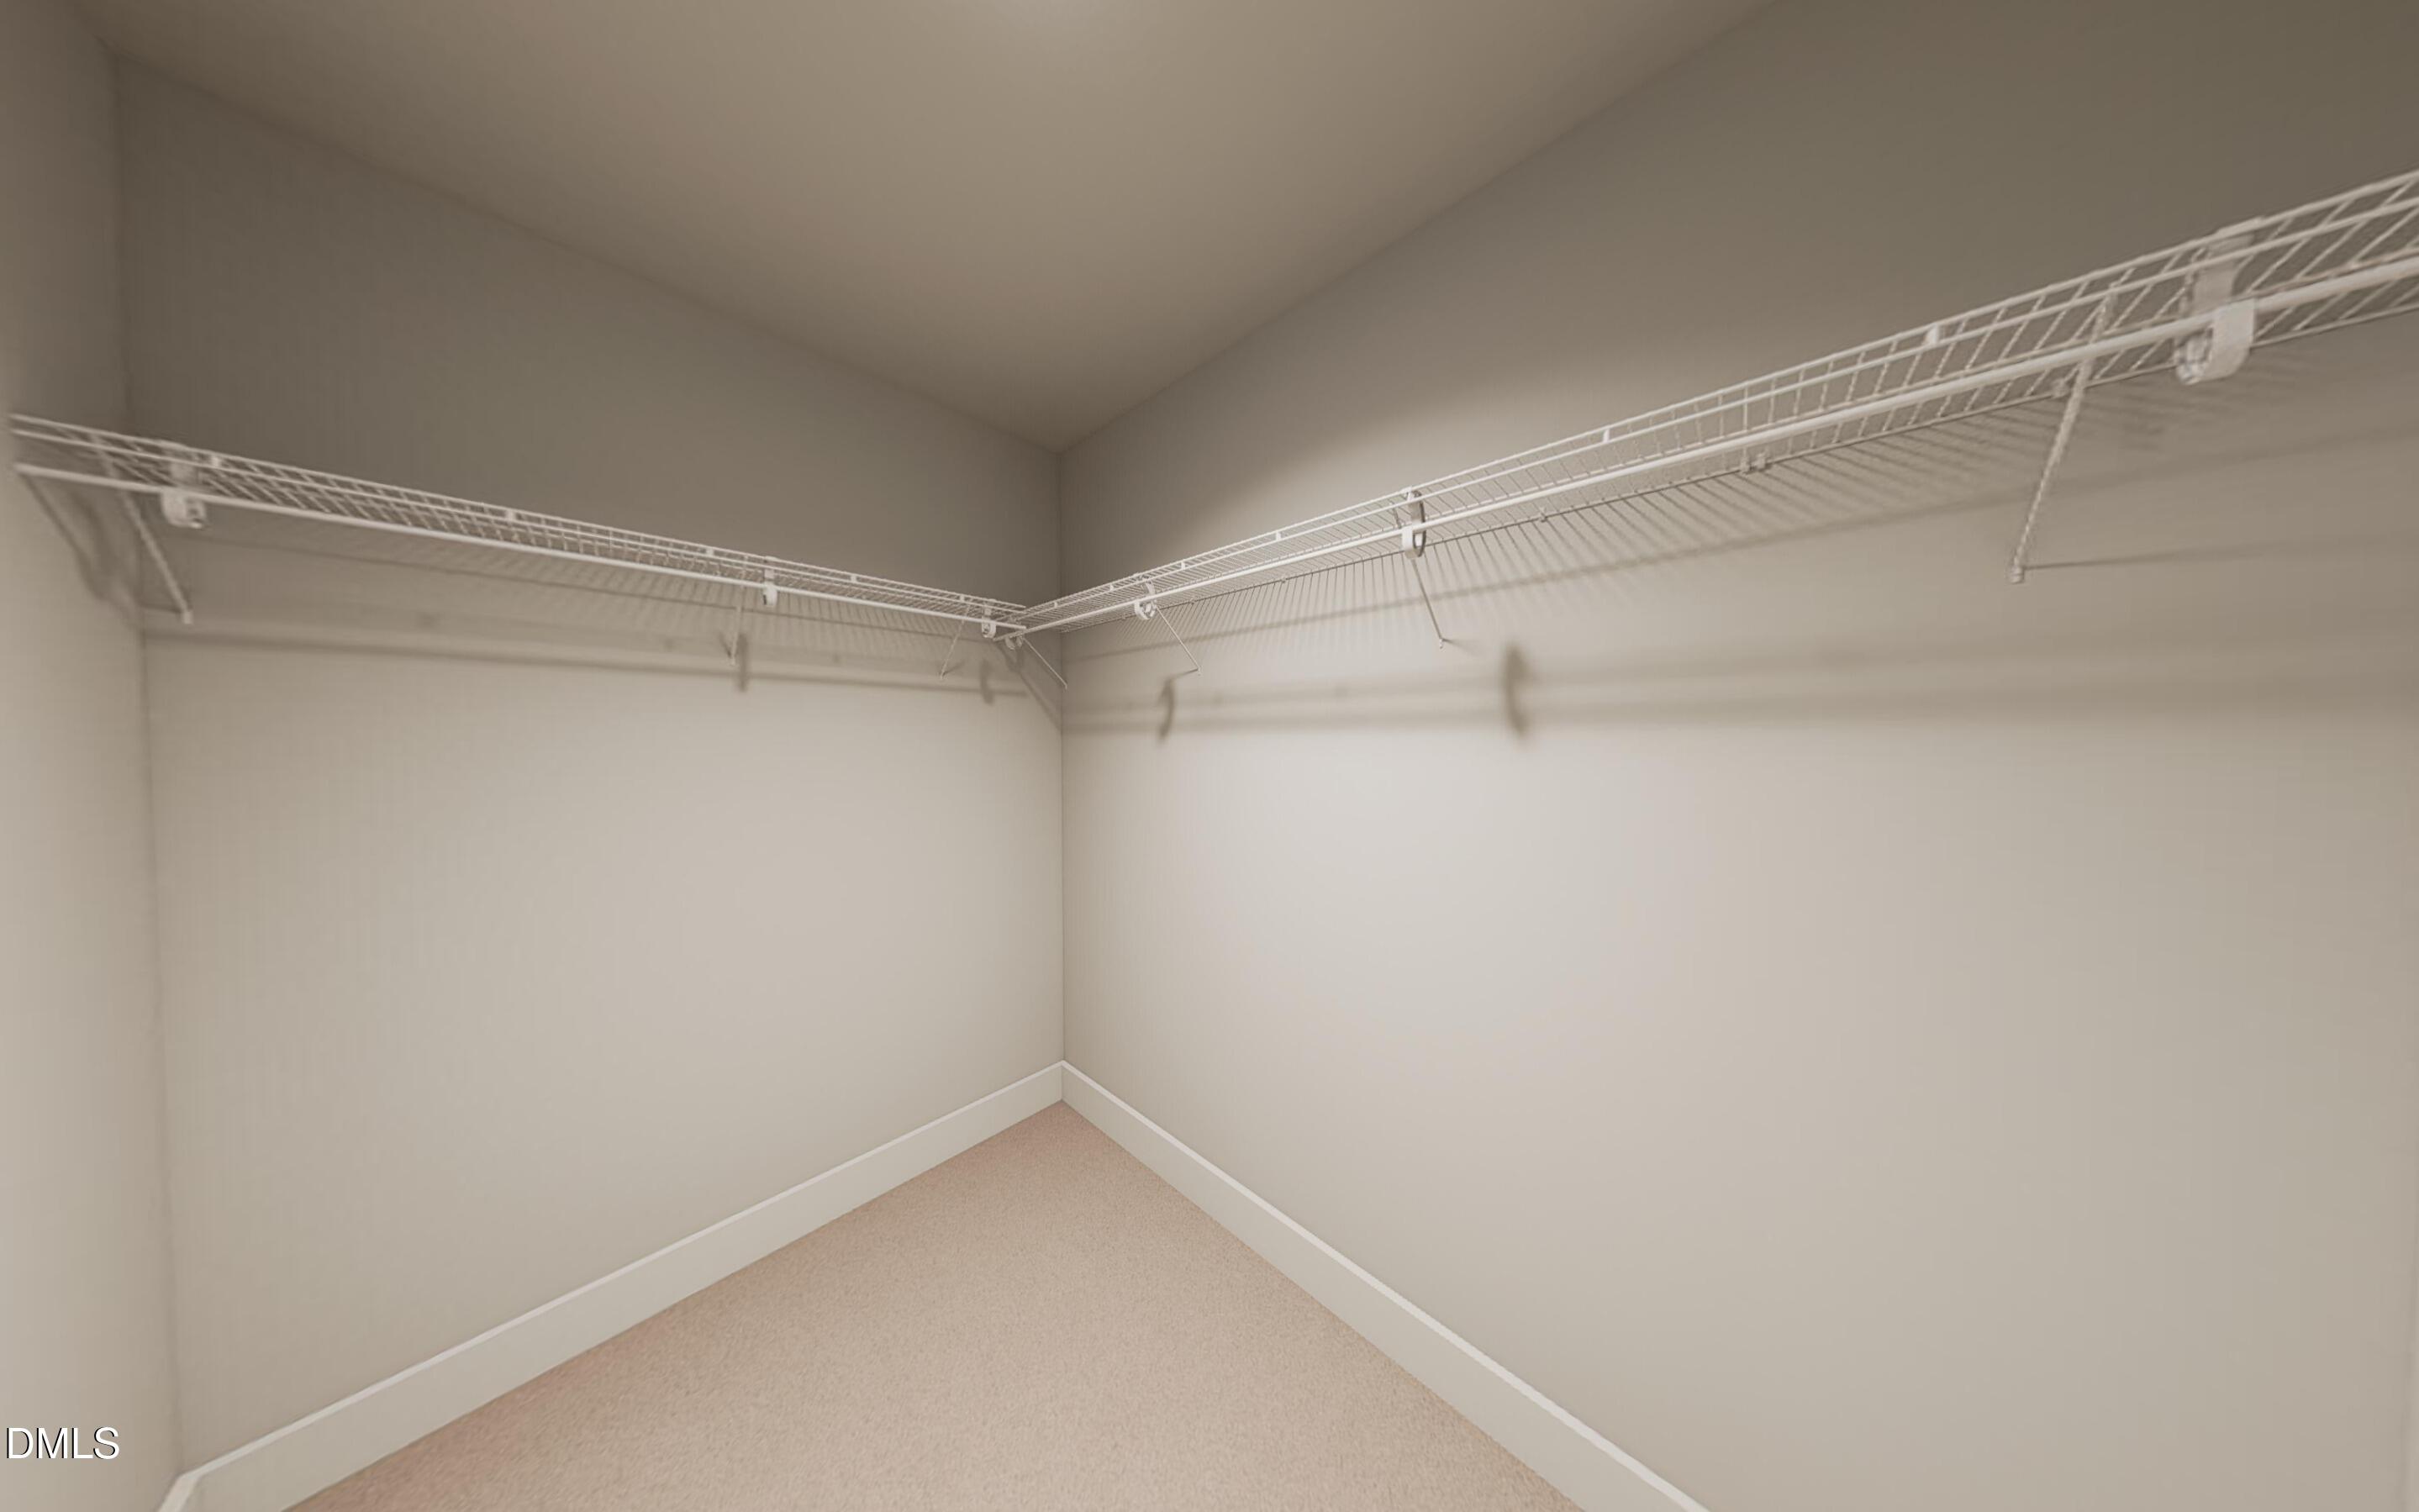
| Interior Features | Chandelier, Eat-in Kitchen, High Ceilings, Kitchen Island, Open Floorplan, Pantry, Primary Downstairs, Recessed Lighting, Smart Thermostat, Storage, Walk-in Closet(s), Separate Shower, Walk-in Shower, Quartz Counters, Smooth Ceilings |
|---|---|
| Heating Yes / No | Yes |
| Cooling Yes / No | Yes |
| Cooling | Central Air, Dual, Exhaust Fan, ENERGY STAR Qualified Equipment, Gas |
| Rooms Total | 3 |
| Exterior Features | Rain Gutters |
|---|---|
| Roof | Shingle |
| Foundation Details | Slab |
| Construction Materials | Hardi Plank Type |
| Security Features | Carbon Monoxide Detector(s), Smoke Detector(s) |
| Window Features | Double Pane Windows, ENERGY STAR Qualified Windows, Low-Emissivity Windows, Screens |
| Patio And Porch Features | Covered, Patio |
| Attached Garage Yes / No | Yes |
|---|---|
| Garage Yes / No | Yes |
| Parking Features | Driveway, Garage |
| Association Amenities | Barbecue, Clubhouse, Dog Park, Maintenance Grounds, Management, Picnic Area, Pool, Party Room, Trail(s) |
|---|
| Sewer | Public Sewer |
|---|
| Tax Legal Description | 121 TUPELO JUNCTION SOUTH PH 3 P129/168-174 |
|---|---|
| Tax Year | 2027 |
| Accessibility Features | No |
|---|
| State | NC |
|---|---|
| County | Orange |
| City | Mebane |
| Zip Code | 27302 |
| Area | Orange |
| Community Name | Tupelo Junction South |
| School District | Orange - Orange High |
| Elementary School | Orange - Efland Cheeks Elementar |
| High School | Orange - Orange High |
| Listing VS Median (in Tupelo Junction South) | |
Price: $348,490 low | high Med: $390,000 sqft: 1,654 low | high Med: 2,117 $ / sqft: $211 low | high Med: $184 On site: 105 low | high Med: 16 | |

Listings marked with a Doorify MLS icon are provided courtesy of the Doorify MLS, of North Carolina, Internet Data Exchange Database. Brokers make an effort to deliver accurate information, but buyers should independently verify any information on which they will rely in a transaction. The listing broker shall not be responsible for any typographical errors, misinformation, or misprints, and they shall be held totally harmless from any damages arising from reliance upon this data. This data is provided exclusively for consumers’ personal, non-commercial use. Copyright 2024 Doorify MLS of North Carolina. All rights reserved.
| State | NC |
|---|---|
| County | Orange |
| City | Mebane |
| Zip Code | 27302 |
| Area | Orange |
| Community Name | Tupelo Junction South |
| School District | Orange - Orange High |
| Elementary School | Orange - Efland Cheeks Elementar |
| High School | Orange - Orange High |
| Listing VS Median (in Tupelo Junction South) | |
Price: $348,490 low | high Med: $390,000 sqft: 1,654 low | high Med: 2,117 $ / sqft: $211 low | high Med: $184 On site: 105 low | high Med: 16 | |

© 2026 Be Home Realty - (919) 307-9808. Equal housing opportunity. An equal opportunity company.


© 2026 Be Home Realty - (919) 307-9808. Equal housing opportunity. An equal opportunity company.
Listings marked with a Doorify MLS icon are provided courtesy of the Doorify MLS, of North Carolina, Internet Data Exchange Database. Brokers make an effort to deliver accurate information, but buyers should independently verify any information on which they will rely in a transaction. The listing broker shall not be responsible for any typographical errors, misinformation, or misprints, and they shall be held totally harmless from any damages arising from reliance upon this data. This data is provided exclusively for consumers’ personal, non-commercial use. Copyright 2024 Doorify MLS of North Carolina. All rights reserved.
Listing Information Last Updated November 14, 2026 at 12:07:50 PM PST