

Be Home Realty
1401 Aversboro Rd #101
Garner, NC 27529
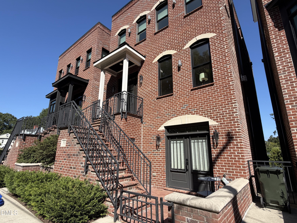
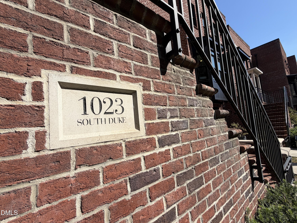
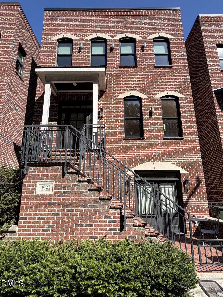
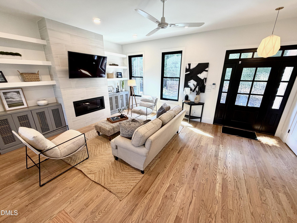
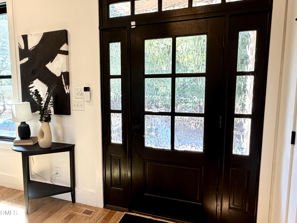
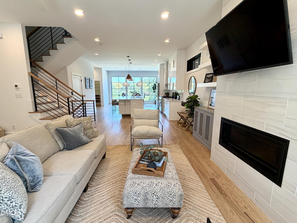
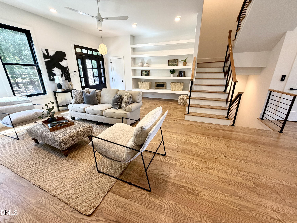
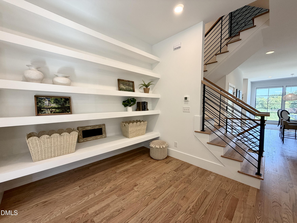
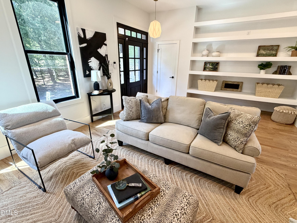
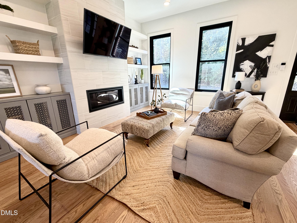
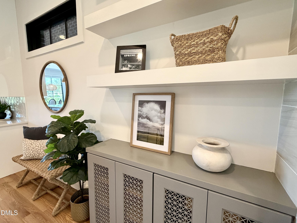
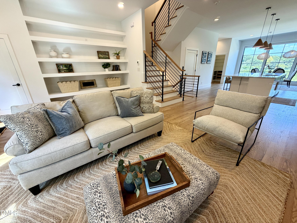
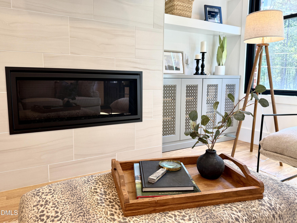
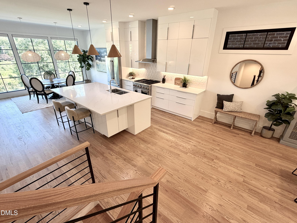
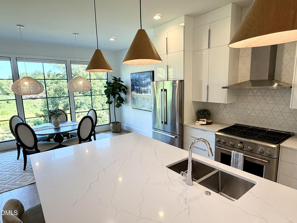
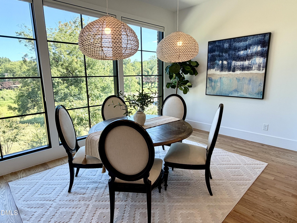
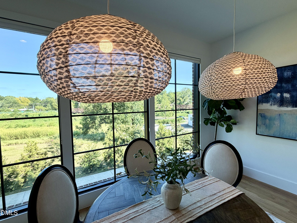
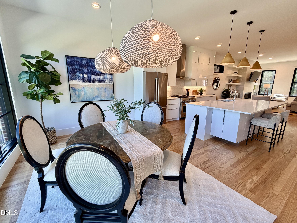
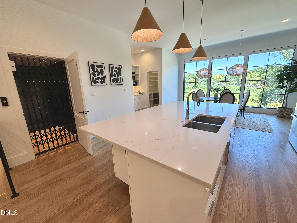
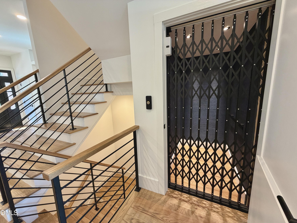
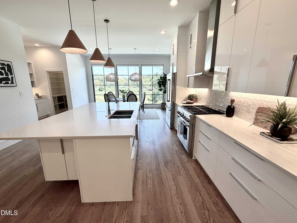
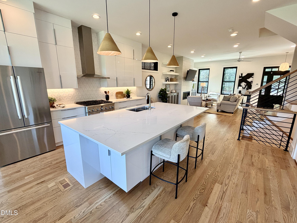
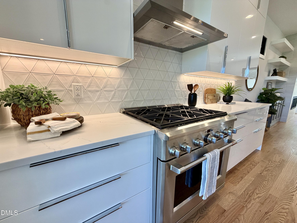
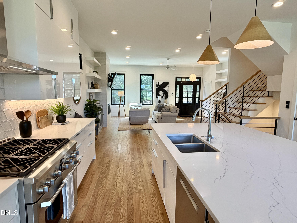
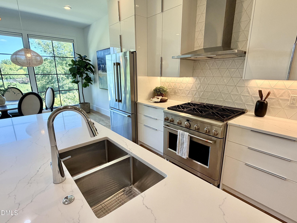
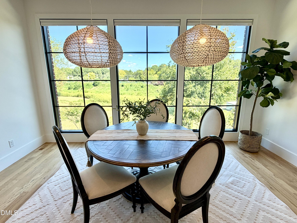
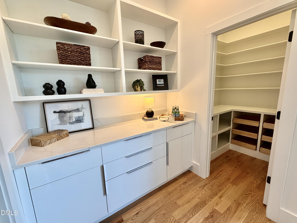
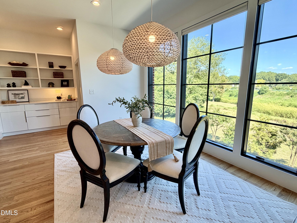
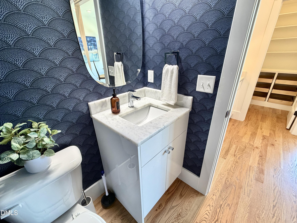
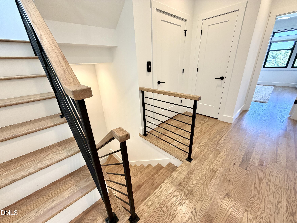
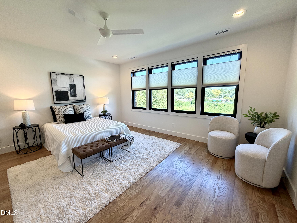
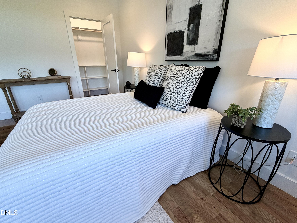
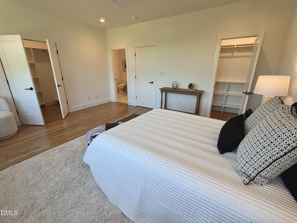
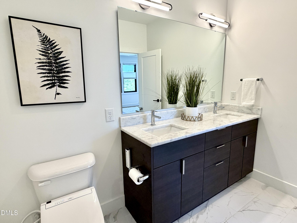
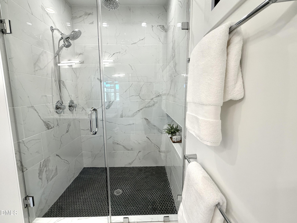
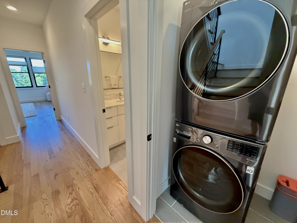
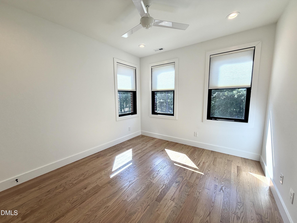
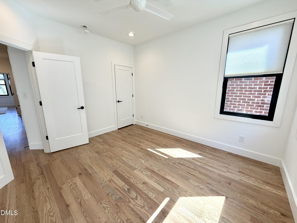
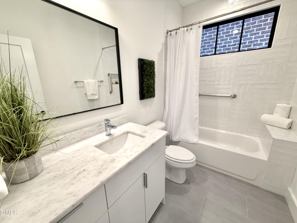
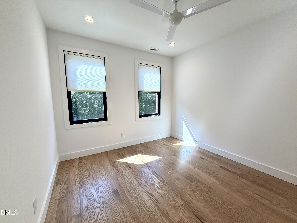
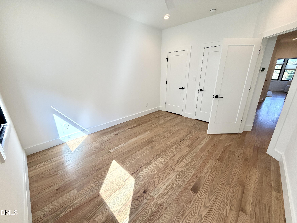
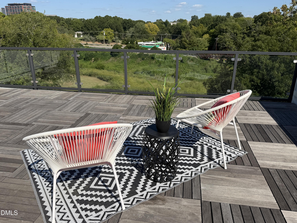
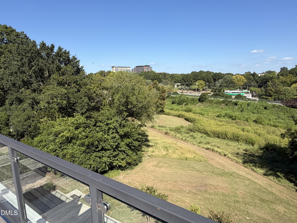
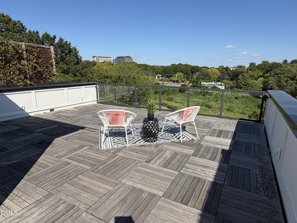
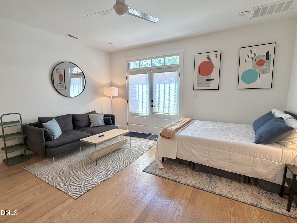
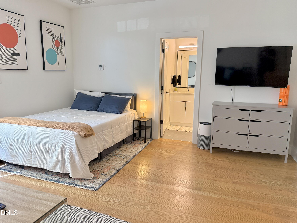
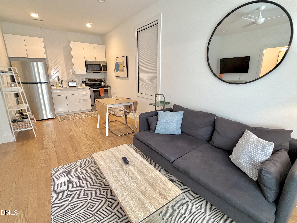
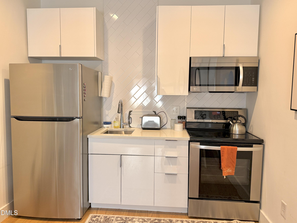
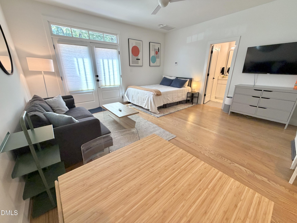
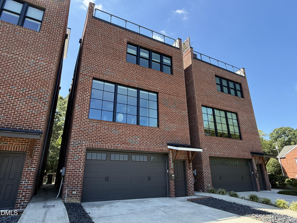
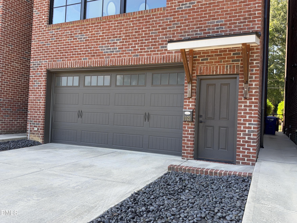
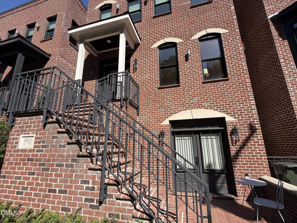
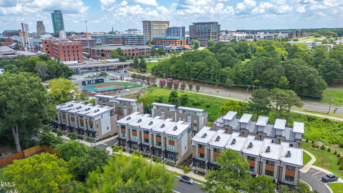
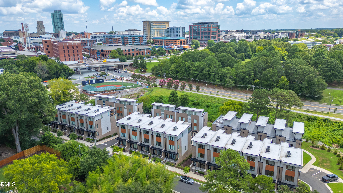
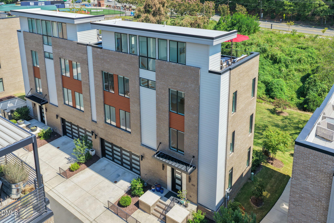
Extraordinary in town living in a fully detached modern brownstone with elevator and private roof top terrace. Whatever age and stage of life you're in if you're looking for a little contemporary elegance in an amazing walk to downtown location but still want to be able to walk in a park or hop onto the American Tobacco Trail this covers all the bases. A generous 2 car garage and efficiency apartment on ground level, completely open main level with living dining and kitchen, the 3rd floor holds 3 beds and 2 baths and up top is a private roof top terrace already plumbed for your outdoor kitchen. One laundry on the bedroom level and a stack washer dryer in the efficiency as well which has a separate outside entrance or entry through the main living area whichever serves you best! Each level elevator accessible!
| MLS # | 10193306 |
|---|---|
| Listing Type | For Sale |
| Style | House |
| Sub-Type | Resale |
| Status | Active Under Contract |
| Year | 2021 |
| Days On Site | 18 |
| Listing Provided By | Dwell Real Estate | Jaye Kreller |
| Bed(s) | 4 |
|---|---|
| Bath(s) | 4 Total |
| SQ Feet | 3,136 |
| Garage | 2 |
| Story(s) | 4 |
| Acreage | 0.06 |
| Property View | Downtown, Forest |
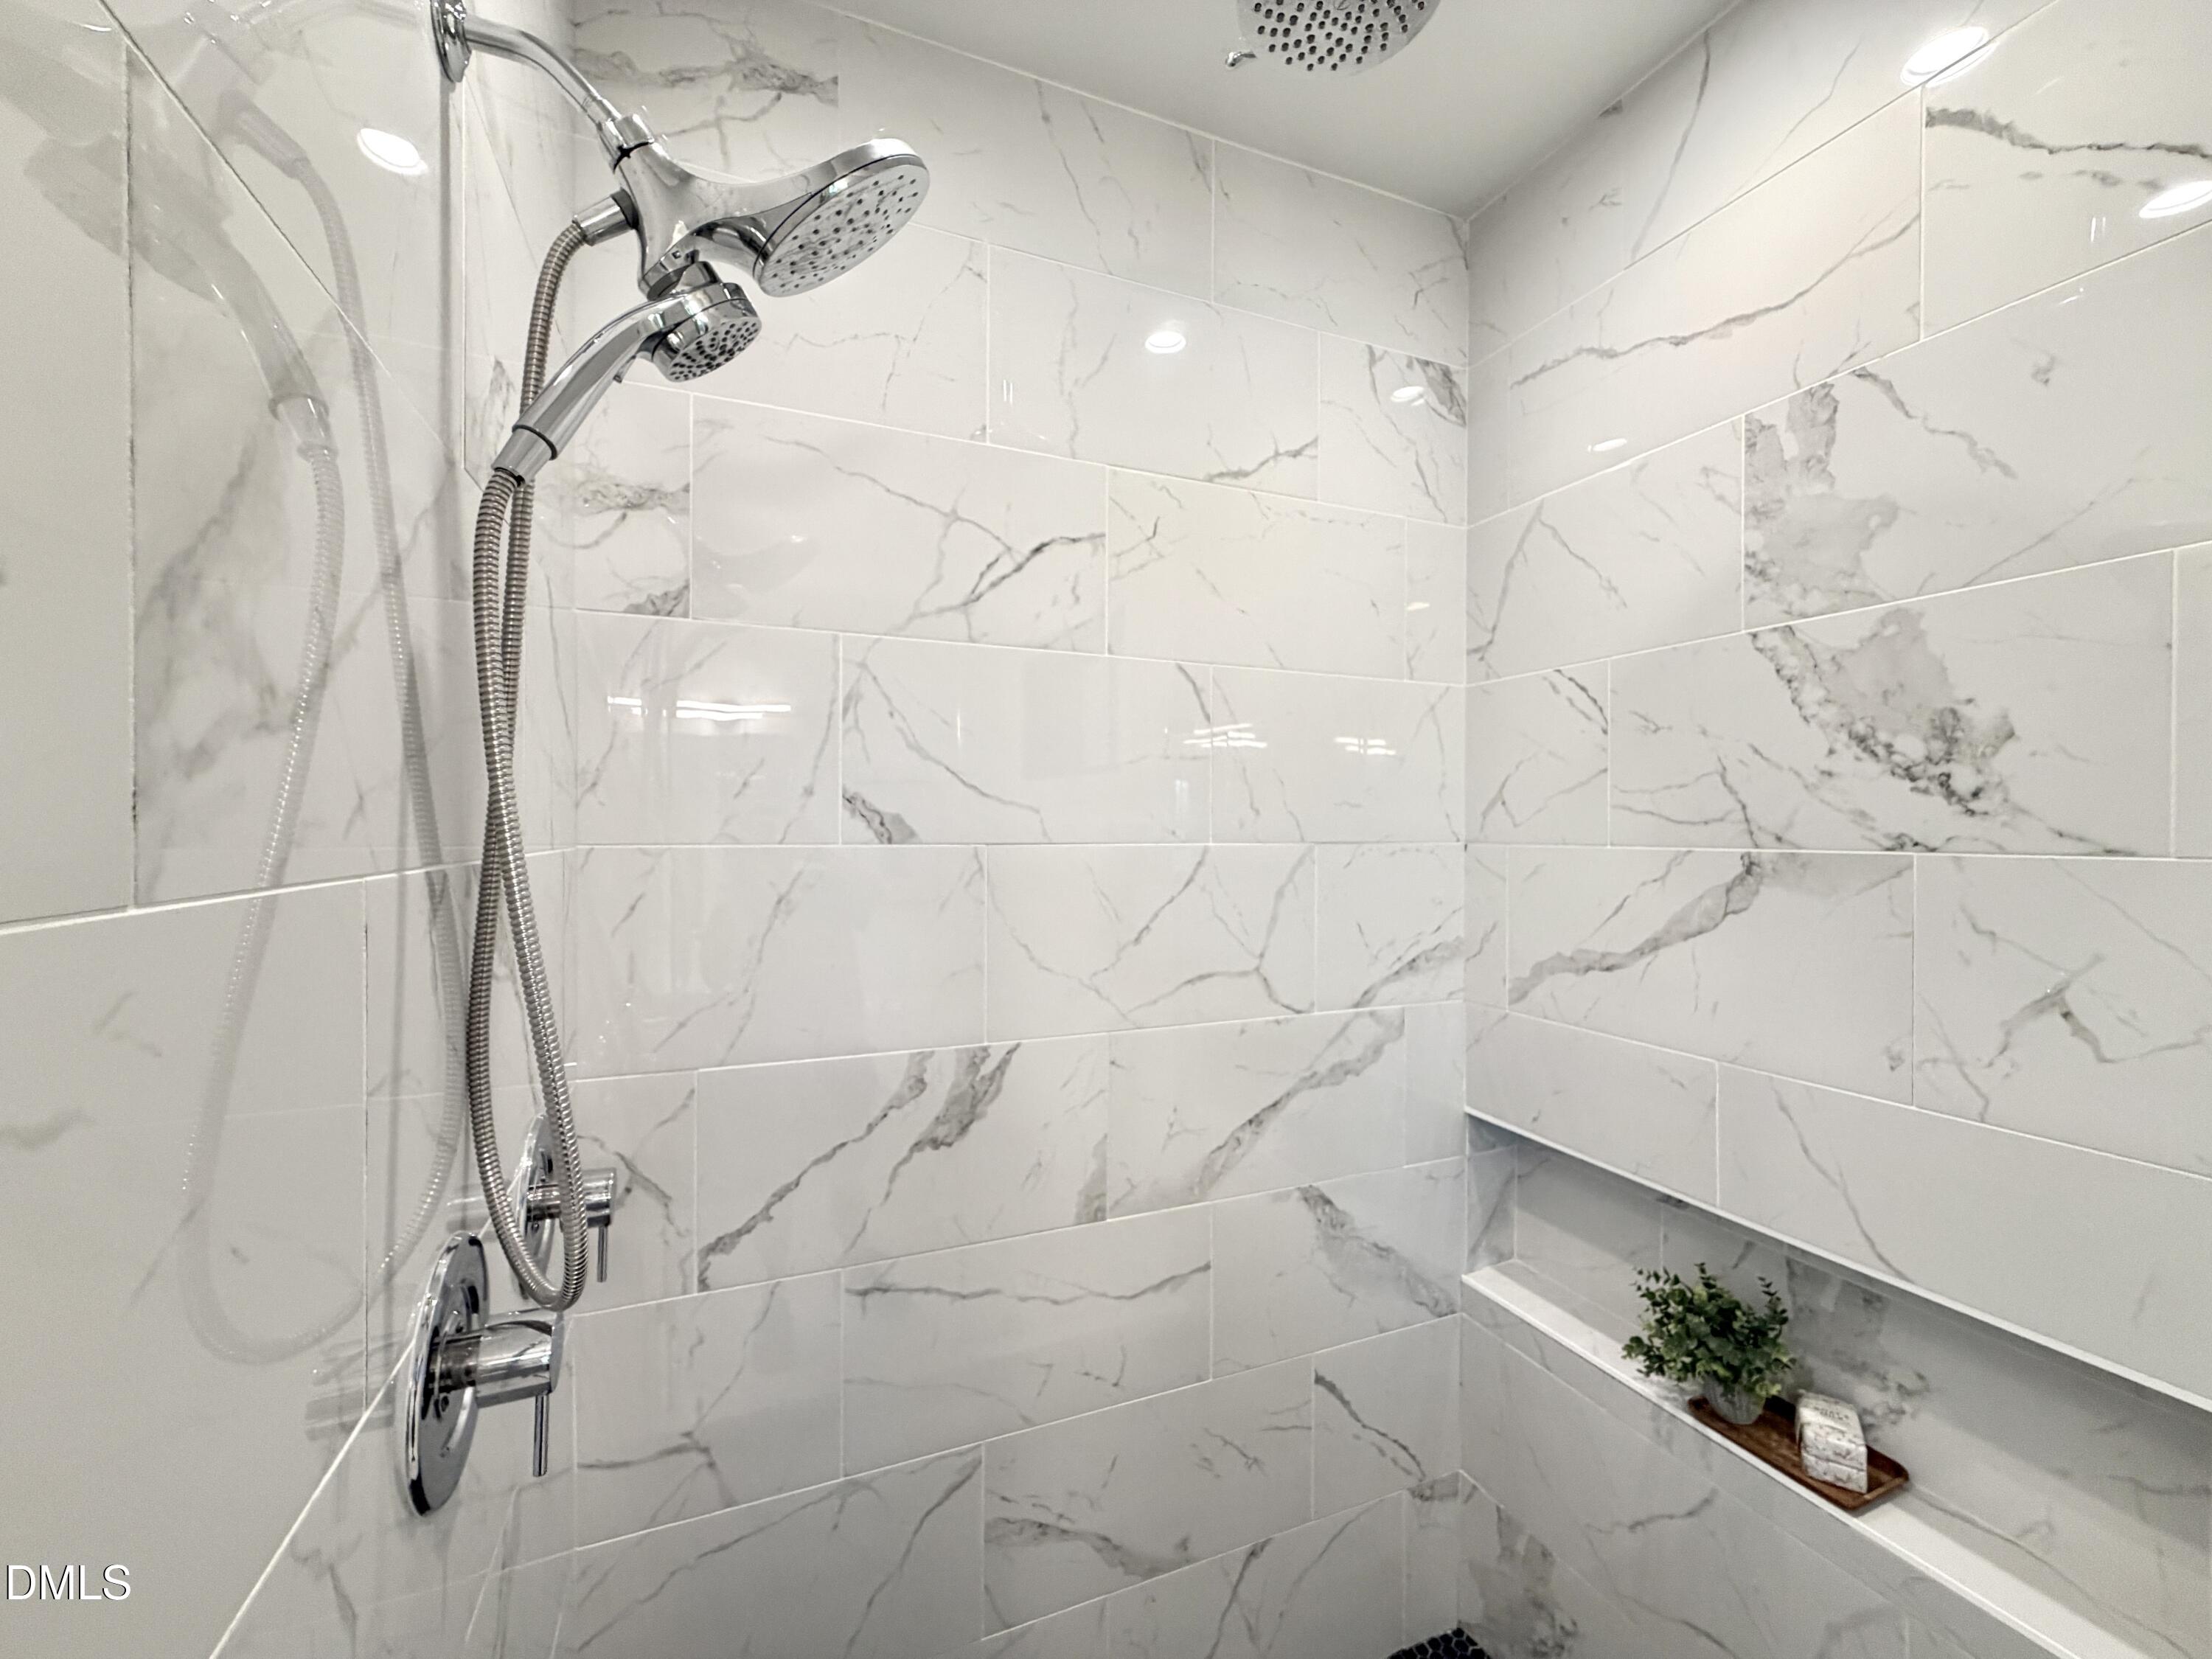
| Interior Features | Bookcases, Breakfast Bar, Built-in Features, Ceiling Fan(s), Double Vanity, Dry Bar, Dual Closets, Eat-in Kitchen, Elevator, High Ceilings, High Speed Internet, In-Law Floorplan, Kitchen Island, Open Floorplan, Pantry, Quartz Counters, Recessed Lighting, Separate Shower, Smooth Ceilings, Stone Counters, Walk-In Closet(s) |
|---|---|
| Heating Yes / No | Yes |
| Cooling Yes / No | Yes |
| Cooling | Ceiling Fan(s), Central Air, Multi Units |
| Fireplace Features | Glass Doors, Living Room, Sealed Combustion |
| Fireplaces Total | 1 |
| Fireplace Yes / No | Yes |
| Laundry Features | In Hall, Inside, Laundry Closet, Laundry Room, Lower Level, Multiple Locations, Upper Level |
| Rooms Total | 7 |
| Roof | Membrane |
|---|---|
| Foundation Details | Slab |
| View | Downtown, Forest |
| Construction Materials | Brick, Brick Veneer, Fiber Cement |
| Door Features | French Doors |
| Window Features | Insulated Windows |
| Patio And Porch Features | Deck, Front Porch, Patio, Porch |
| Attached Garage Yes / No | Yes |
|---|---|
| Garage Yes / No | Yes |
| Parking Features | Attached, Driveway, Garage, Garage Door Opener, Garage Faces Rear, Off Street, Parking Pad |
| Sewer | Public Sewer |
|---|
| Tax Assessed Value | 1093928 |
|---|---|
| Tax Legal Description | Prop-S Duke Street/Lt#03 Morehead Hill/Hd Pl:000200-000117 |
| Tax Year | 2025 |
| Tax Map Number | 03 |
| Accessibility Features | Accessible Elevator Installed |
|---|
| State | NC |
|---|---|
| County | Durham |
| City | Durham |
| Zip Code | 27707 |
| Area | Durham |
| Community Name | Orchard Park |
| School District | Durham - Charles E Jordan Sr Hig |
| Elementary School | Durham - Morehead Montessori |
| High School | Durham - Charles E Jordan Sr Hig |
| Listing VS Median (in Orchard Park) | |
Price: $1,200,000 low | high Med: $1,200,000 sqft: 3,136 low | high Med: 3,136 $ / sqft: $383 low | high Med: $383 On site: 18 low | high Med: 18 | |

Listings marked with a Doorify MLS icon are provided courtesy of the Doorify MLS, of North Carolina, Internet Data Exchange Database. Brokers make an effort to deliver accurate information, but buyers should independently verify any information on which they will rely in a transaction. The listing broker shall not be responsible for any typographical errors, misinformation, or misprints, and they shall be held totally harmless from any damages arising from reliance upon this data. This data is provided exclusively for consumers’ personal, non-commercial use. Copyright 2024 Doorify MLS of North Carolina. All rights reserved.
| State | NC |
|---|---|
| County | Durham |
| City | Durham |
| Zip Code | 27707 |
| Area | Durham |
| Community Name | Orchard Park |
| School District | Durham - Charles E Jordan Sr Hig |
| Elementary School | Durham - Morehead Montessori |
| High School | Durham - Charles E Jordan Sr Hig |
| Listing VS Median (in Orchard Park) | |
Price: $1,200,000 low | high Med: $1,200,000 sqft: 3,136 low | high Med: 3,136 $ / sqft: $383 low | high Med: $383 On site: 18 low | high Med: 18 | |
 | $1,005,1001012 Manor WayDurham, NC 27701 |
 | $999,1001014 Manor WayDurham, NC 27701 |
 | $1,200,0001022 Manor Way 22Durham, NC 27701 |

© 2026 Be Home Realty - (919) 307-9808. Equal housing opportunity. An equal opportunity company.


© 2026 Be Home Realty - (919) 307-9808. Equal housing opportunity. An equal opportunity company.
Listings marked with a Doorify MLS icon are provided courtesy of the Doorify MLS, of North Carolina, Internet Data Exchange Database. Brokers make an effort to deliver accurate information, but buyers should independently verify any information on which they will rely in a transaction. The listing broker shall not be responsible for any typographical errors, misinformation, or misprints, and they shall be held totally harmless from any damages arising from reliance upon this data. This data is provided exclusively for consumers’ personal, non-commercial use. Copyright 2024 Doorify MLS of North Carolina. All rights reserved.
Listing Information Last Updated October 5, 2026 at 2:31:14 PM PDT