
Be Home Realty
1401 Aversboro Rd #101
Garner, NC 27529
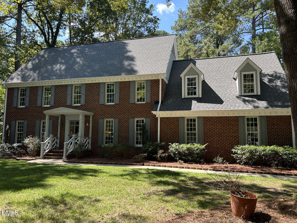
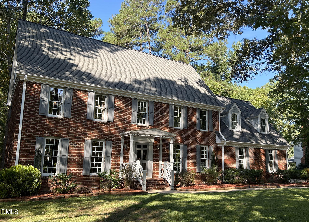
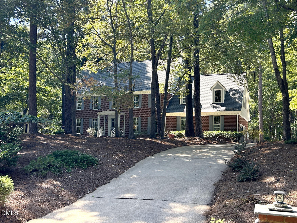
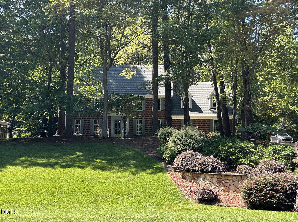
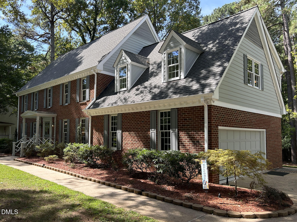
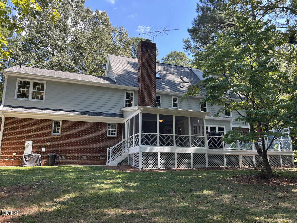
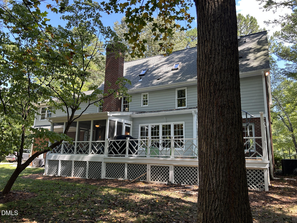
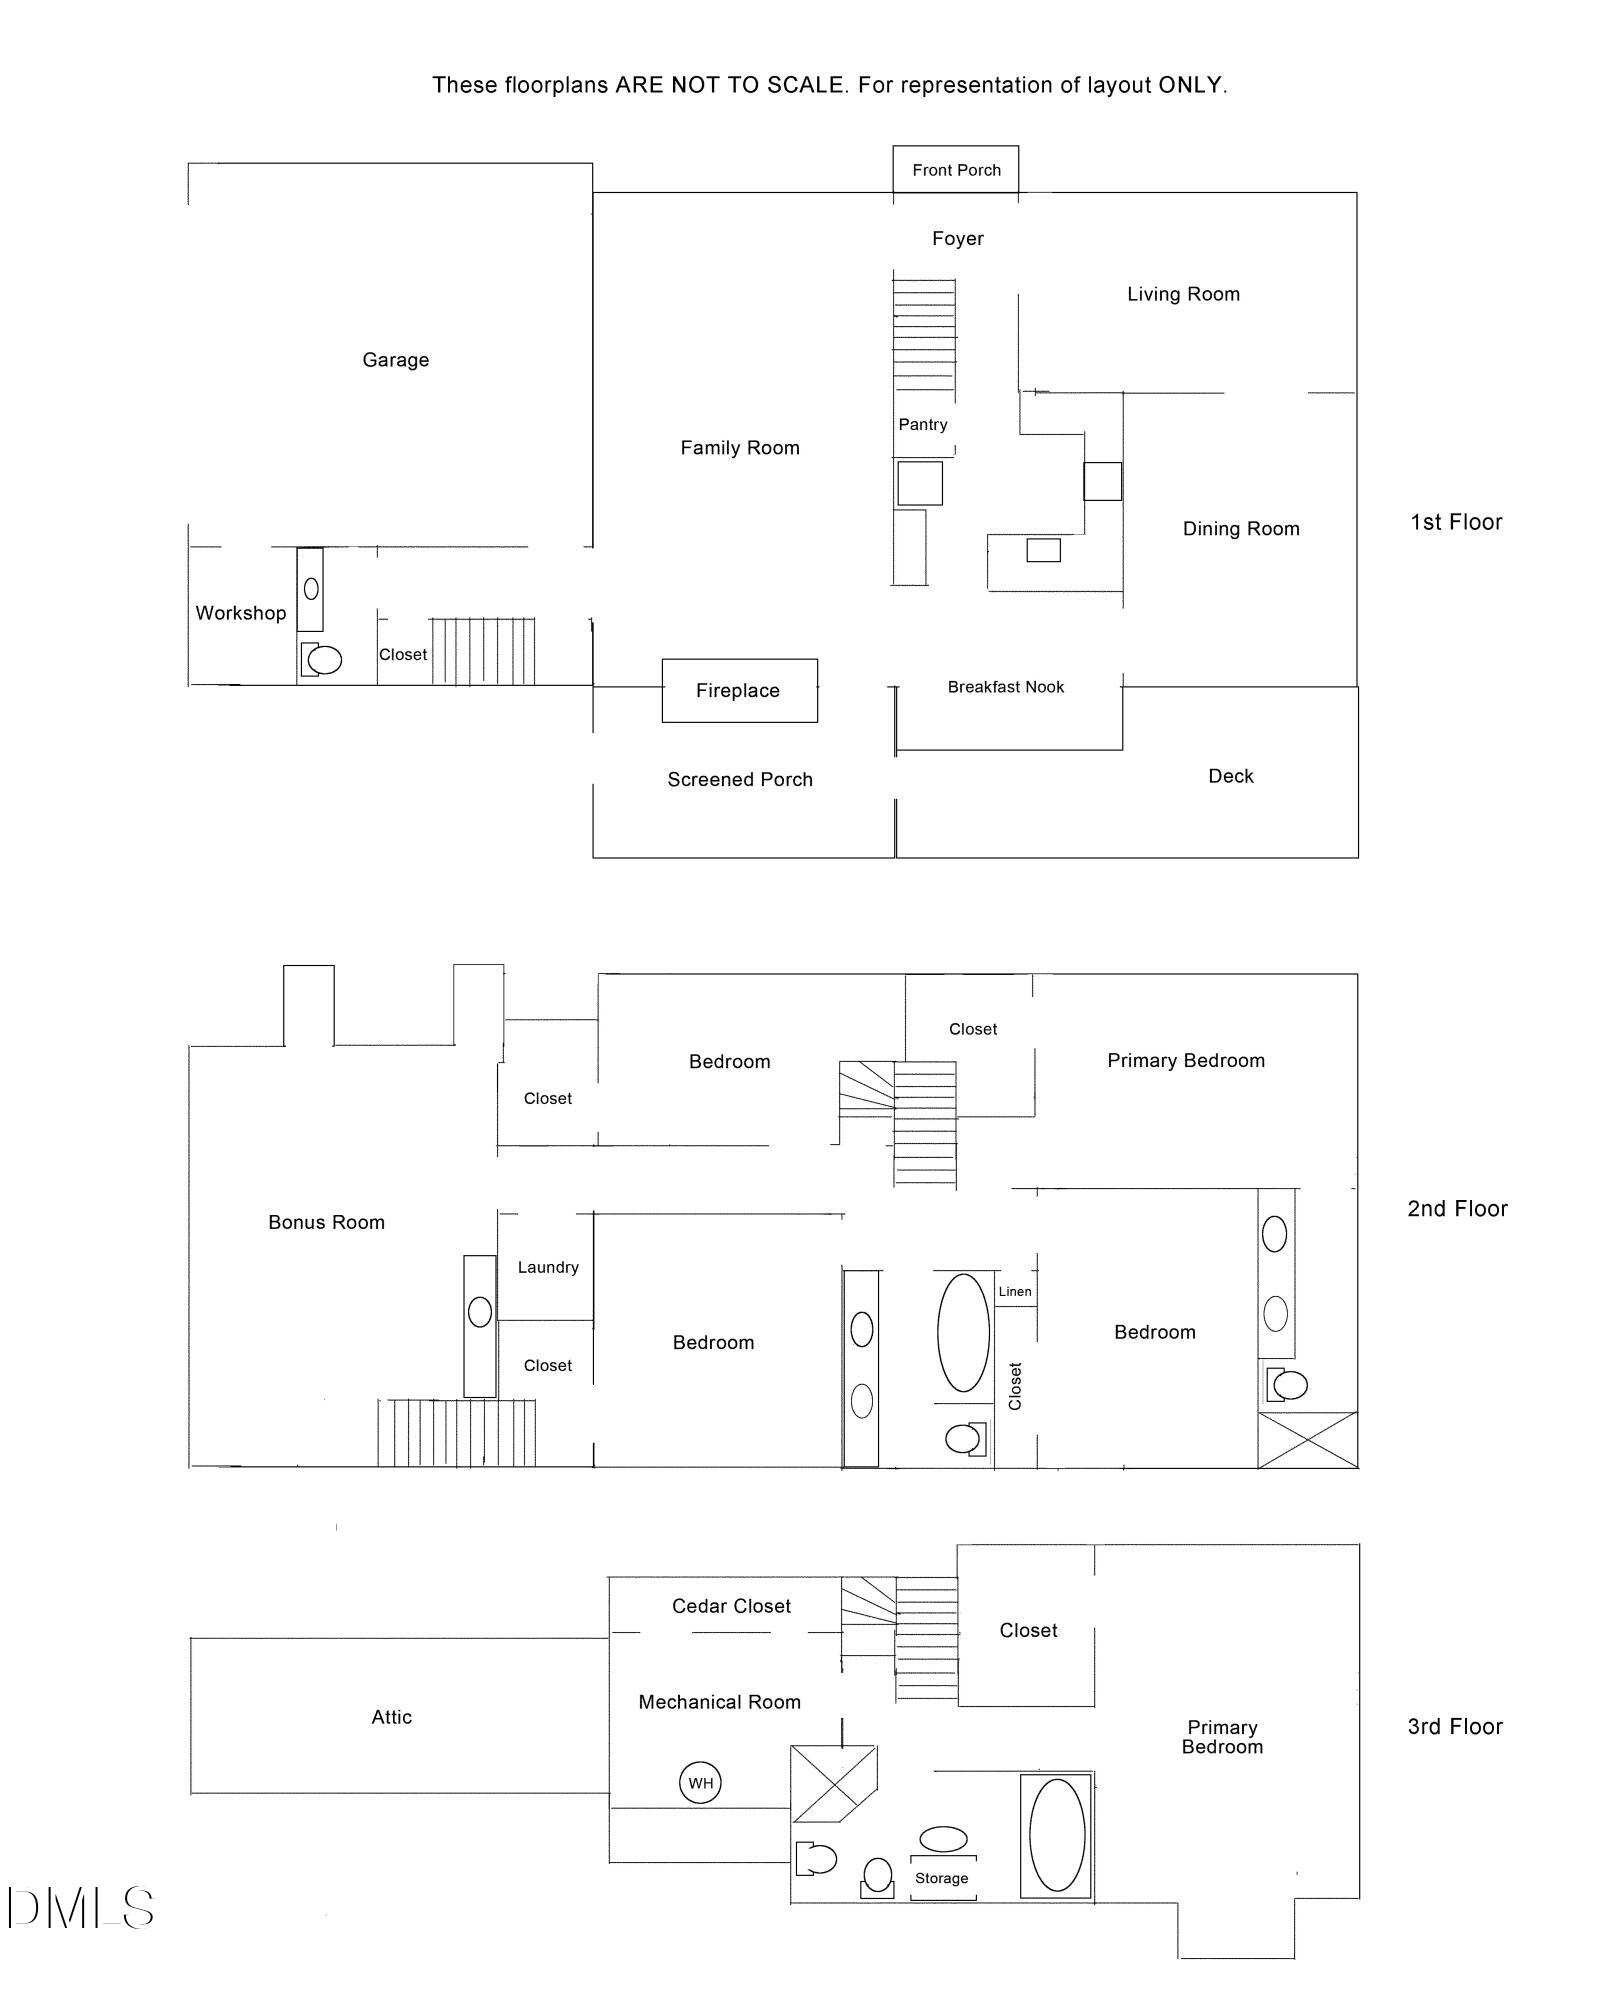
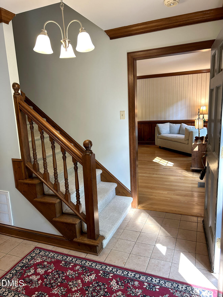
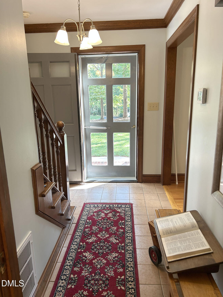
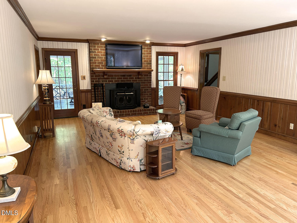
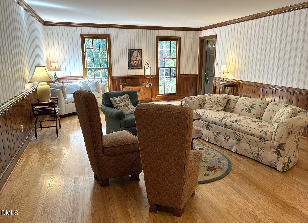
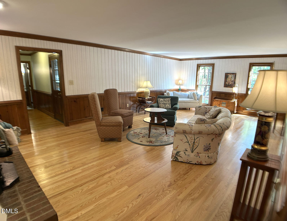
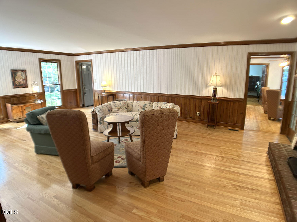
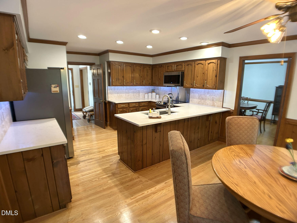
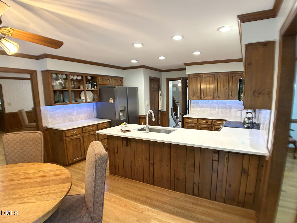
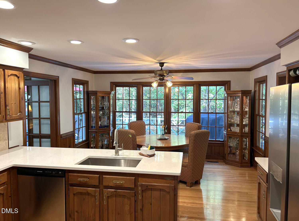
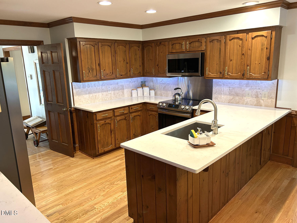
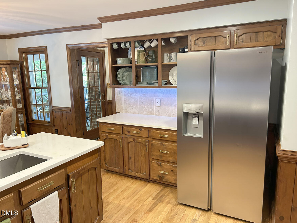
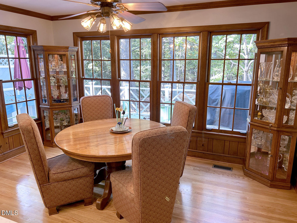
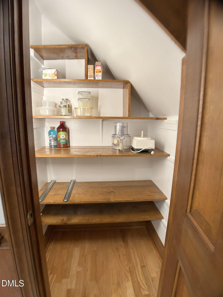
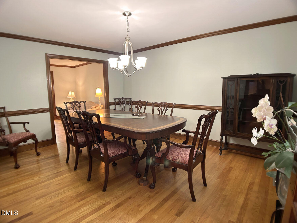
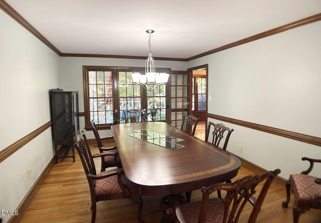
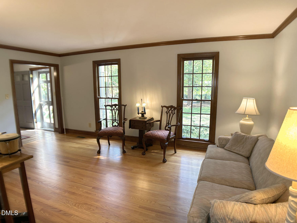
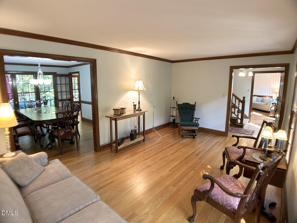
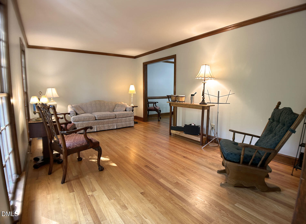
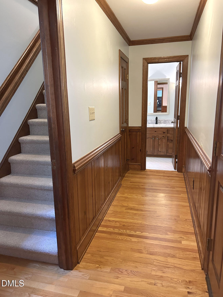
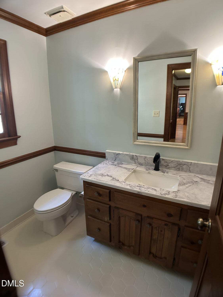
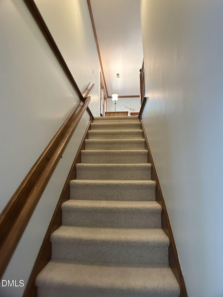
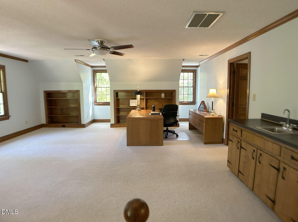
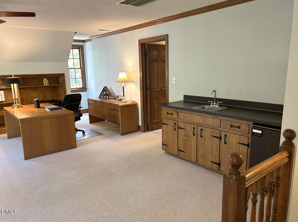
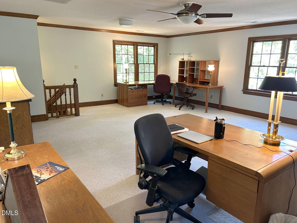
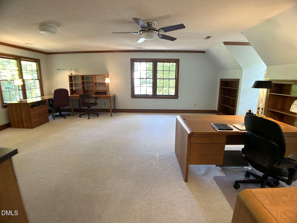
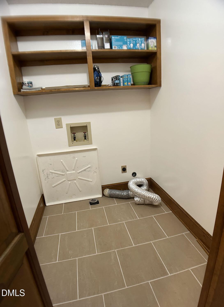
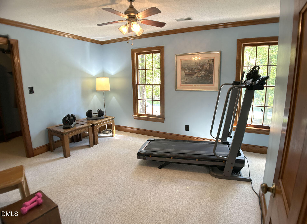
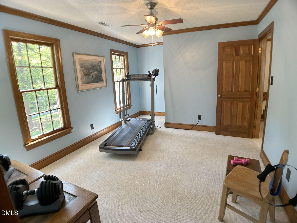
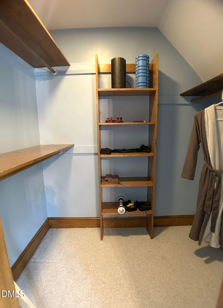
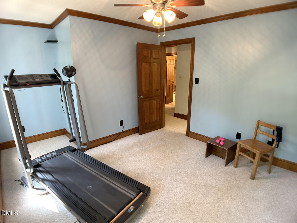
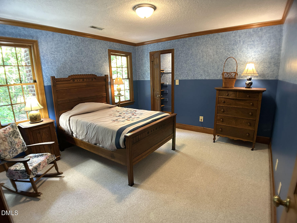
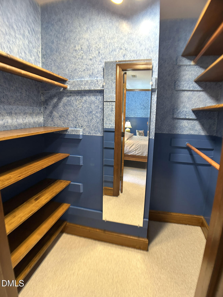
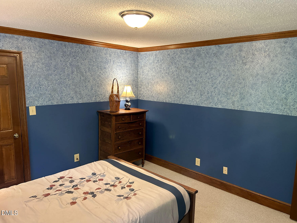
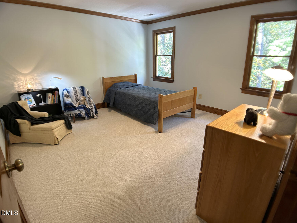
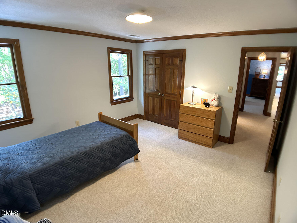
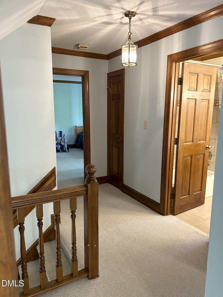
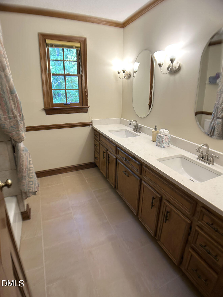
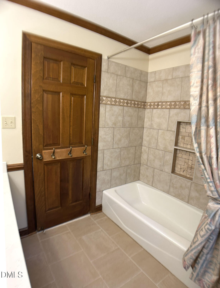
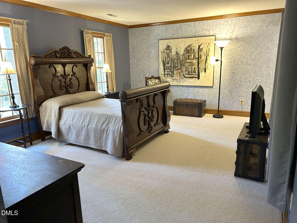
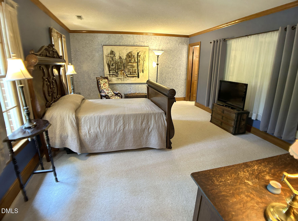
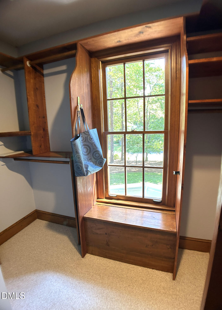
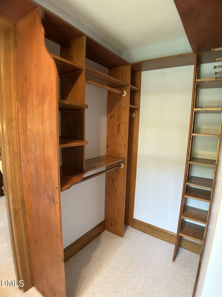
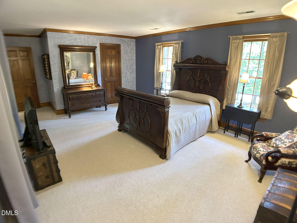
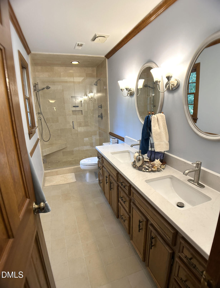
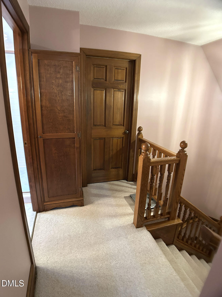
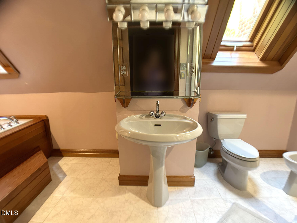
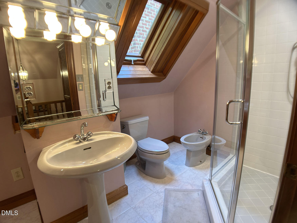
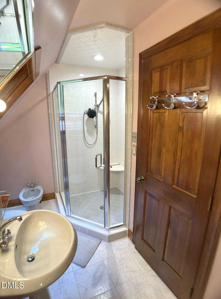
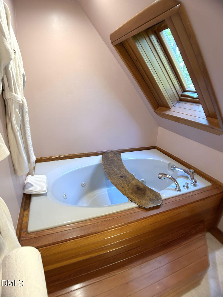
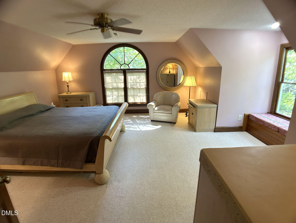
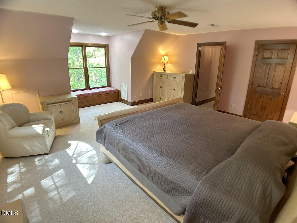
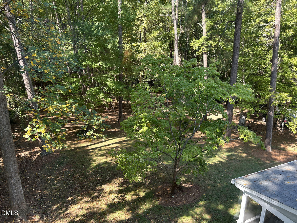
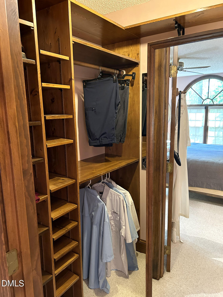
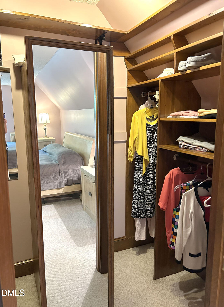
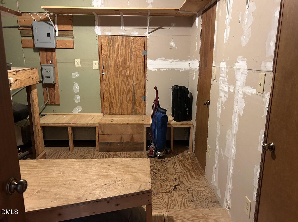
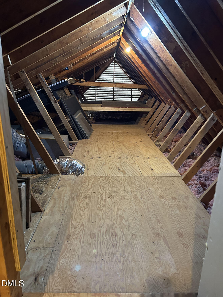
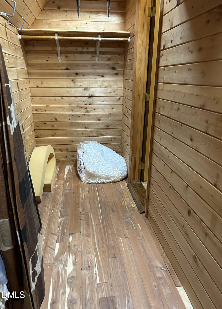
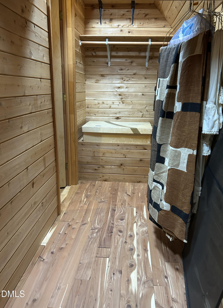
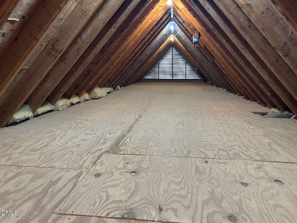
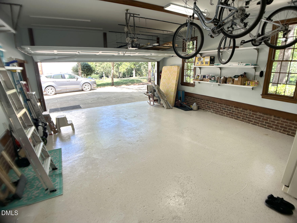
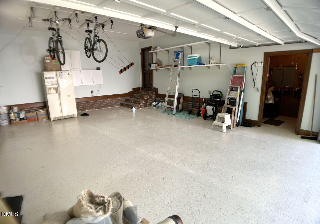
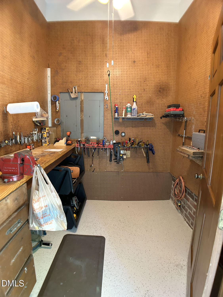
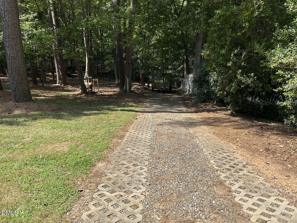
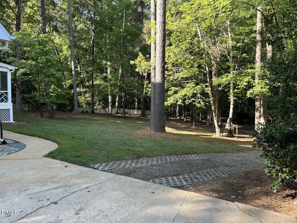
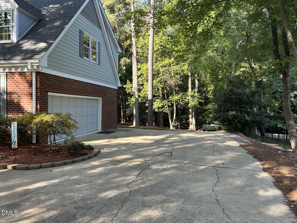
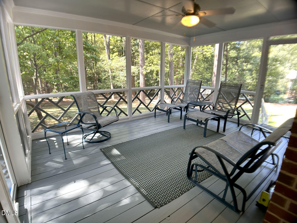
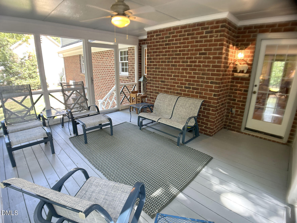
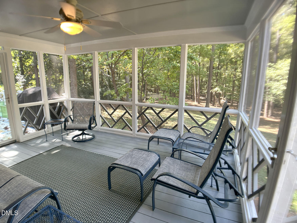
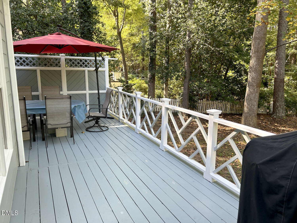
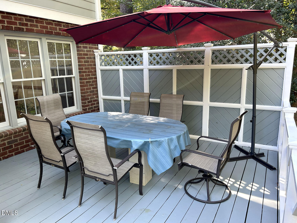
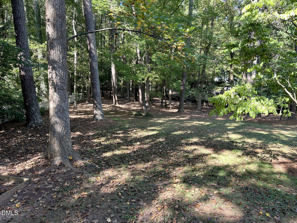
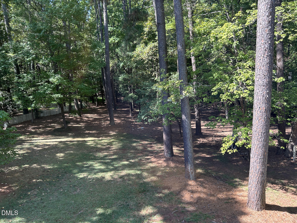
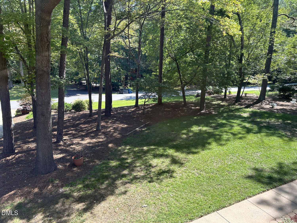
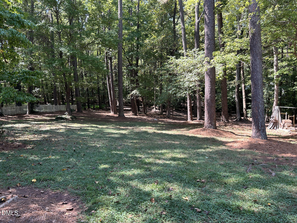
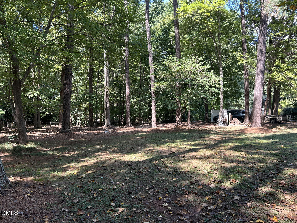
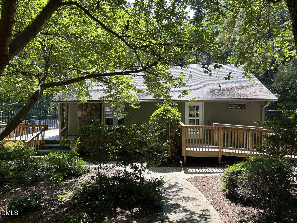
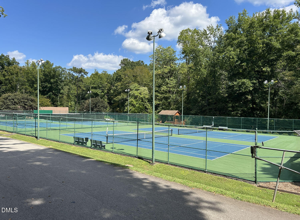
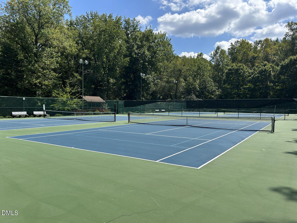
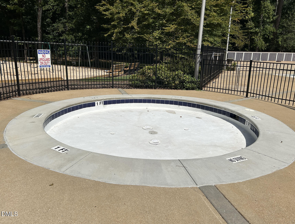
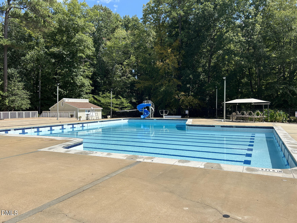
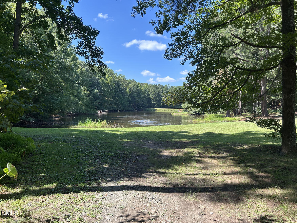
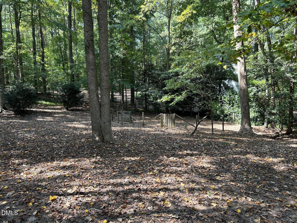
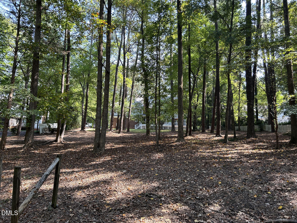

Introducing 5 bedrooms in Stonebridge under $1M! Lovingly and VERY well-maintained original character features abound in this spacious 1982 gem on just over an acre in popular, amenity-rich Stonebridge. Generous-sized rooms throughout, with a primary bedroom and bath on the second level, and an even-more-secluded second primary bedroom and bath on the third floor, each with custom walk-in closets, perfect for multi-generations, or boomerangs. Unlike so many homes that have been whitewashed with one color, this one still has its original gleaming stained woodwork throughout, as well as original wood cabinets and hardware, but with updated quartz countertops and baths. Solid hardwoods throughout downstairs, as well as solid wood doors throughout the house, crown moulding, tall baseboards, a kitchen cafe door, real wood shelving in the closets--all things that you just don't see anymore in today's construction unless you go north of a million bucks. Eliminate fighting for the biggest bedroom, since all of them are generous-sized and have lots of storage. In addition to 5 bedrooms, you get a large bonus room with built-in shelving and wet bar with mini-fridge, as well as a formal living room (could be an office or library), formal dining room, huge family room with wood-burning fireplace, and a well-appointed eat-in kitchen with remote-controlled under-cabinet lighting, quartz counters, stainless newer appliances, and a good-sized pantry. A single large bowl sink and good task lighting, along with a wall of windows overlooking your back yard oasis, provide a cozy place to make meals and entertain. Outside there is a large deck with privacy screening and generous-sized screened porch, and a deep side-load garage with epoxy flooring for out-of-weather access to transportation, as well as a separate workshop for a hobbyist! Just minutes from I-540 and Six Forks Rd, you have all the conveniences nearby, and yet are out of the direct flight path of RDU. Tons of space and shade in the acre yard, which feels secluded from the street, as your own retreat. Upper HVAC was replaced in 2024, lower in 2022. There are two water heaters, with one being replaced in 2023. Two of the kitchen appliances were replaced in 2026. Crawlspace has a more recent vapor barrier. STORAGE: Large cedar closet and easy access attic storage, plus another full attic accessed by pull-down stairs in the mechanical room. Low-maintenance brick front and partial sides, with well-maintained masonite/fiber cement siding, and shady trees complete the picture of your new home! The sellers are only the second owners and have loved living here but just don't need this much space anymore, so it's time for a new generation with the appreciation of the character and a new vision for some cosmetic updates. It's already priced accordingly, so please schedule your showing today!
| MLS # | 10192796 |
|---|---|
| Listing Type | For Sale |
| Style | House |
| HOA Dues | $91 |
| Sub-Type | Resale |
| Status | Active |
| Year | 1982 |
| Days On Site | 11 |
| Listing Provided By | Wieland Properties, Inc. | Suzanne Coan |
| Bed(s) | 5 |
|---|---|
| Bath(s) | 4 Total |
| SQ Feet | 3,729 |
| Garage | 2 |
| Story(s) | 2 |
| Zoning | R-40W |
| Acreage | 1.03 |
| Property View | Neighborhood |
| Interior Features | Bar, Bathtub/Shower Combination, Bidet, Bookcases, Built-in Features, Cedar Closet(s), Ceiling Fan(s), Chandelier, Crown Molding, Double Vanity, Eat-in Kitchen, Entrance Foyer, High Speed Internet, Natural Woodwork, Pantry, Quartz Counters, Recessed Lighting, Room Over Garage, Second Primary Bedroom, Separate Shower, Shower Only, Storage, Walk-In Closet(s), Walk-In Shower, Whirlpool Tub |
|---|---|
| Heating Yes / No | Yes |
| Cooling Yes / No | Yes |
| Cooling | Ceiling Fan(s), Central Air, Electric, Multi Units, Zoned |
| Fireplace Features | Family Room, Wood Burning |
| Fireplaces Total | 1 |
| Fireplace Yes / No | Yes |
| Laundry Features | Electric Dryer Hookup, Laundry Room, Upper Level, Washer Hookup |
| Rooms Total | 14 |
| Exterior Features | Lighting, Rain Gutters, Storage |
|---|---|
| Roof | Architectural Shingle |
| Foundation Details | Crawlspace |
| Lot Features | Back Yard, Front Yard, Gentle Sloping, Hardwood Trees, Irregular Lot, Secluded, Wooded |
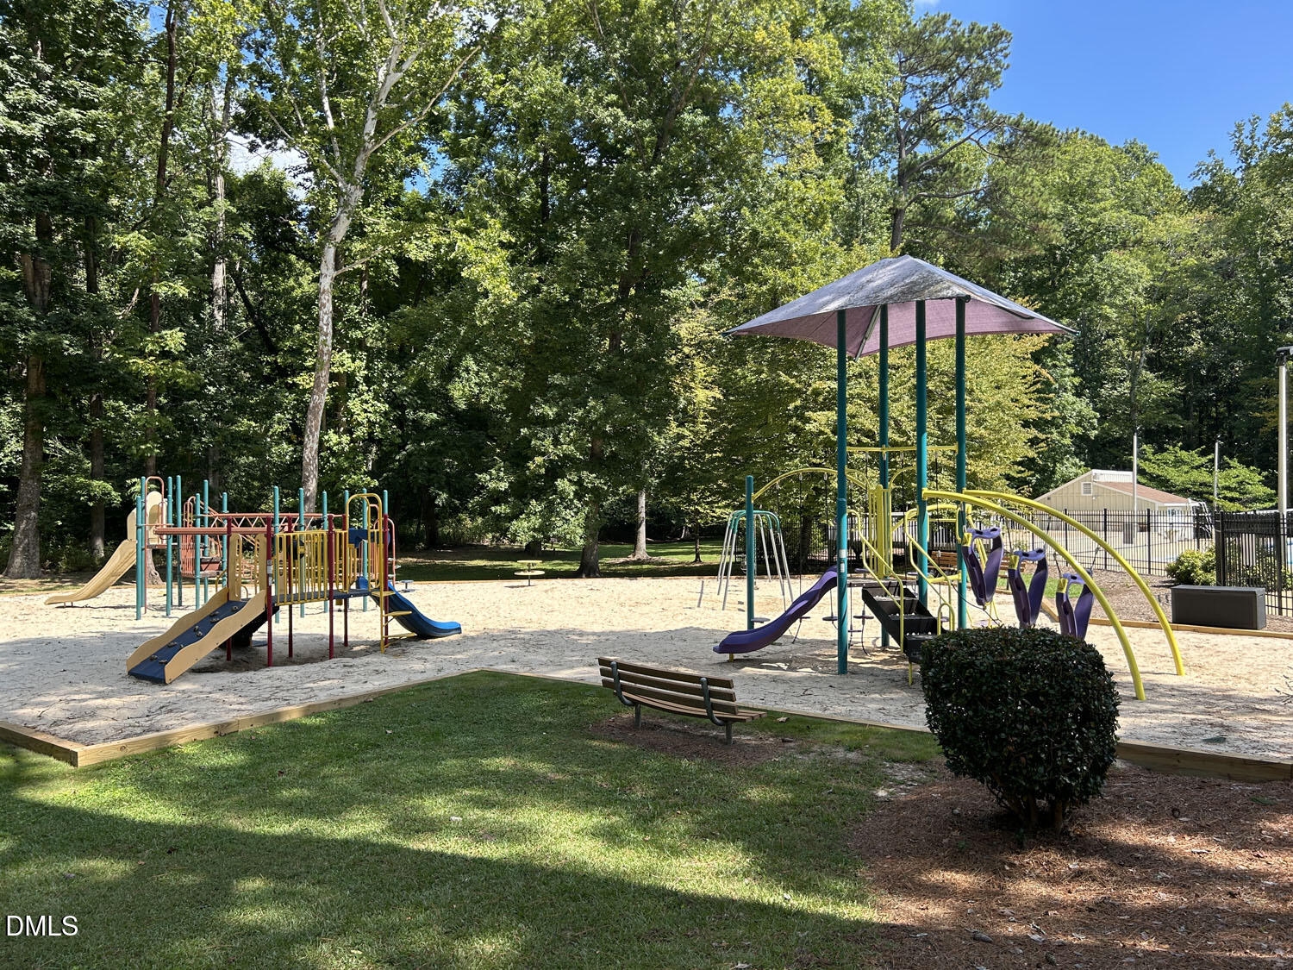
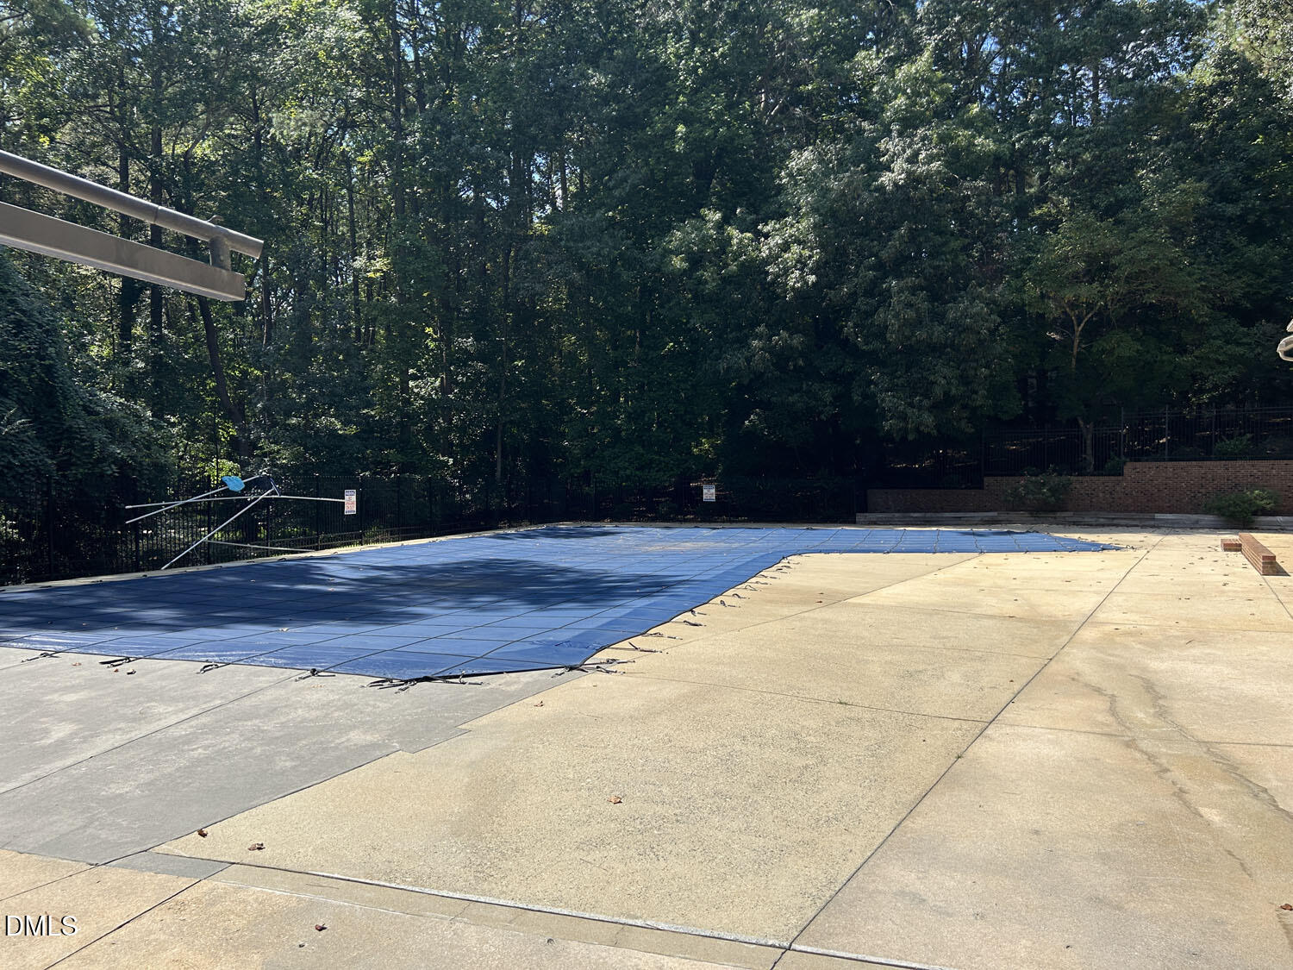
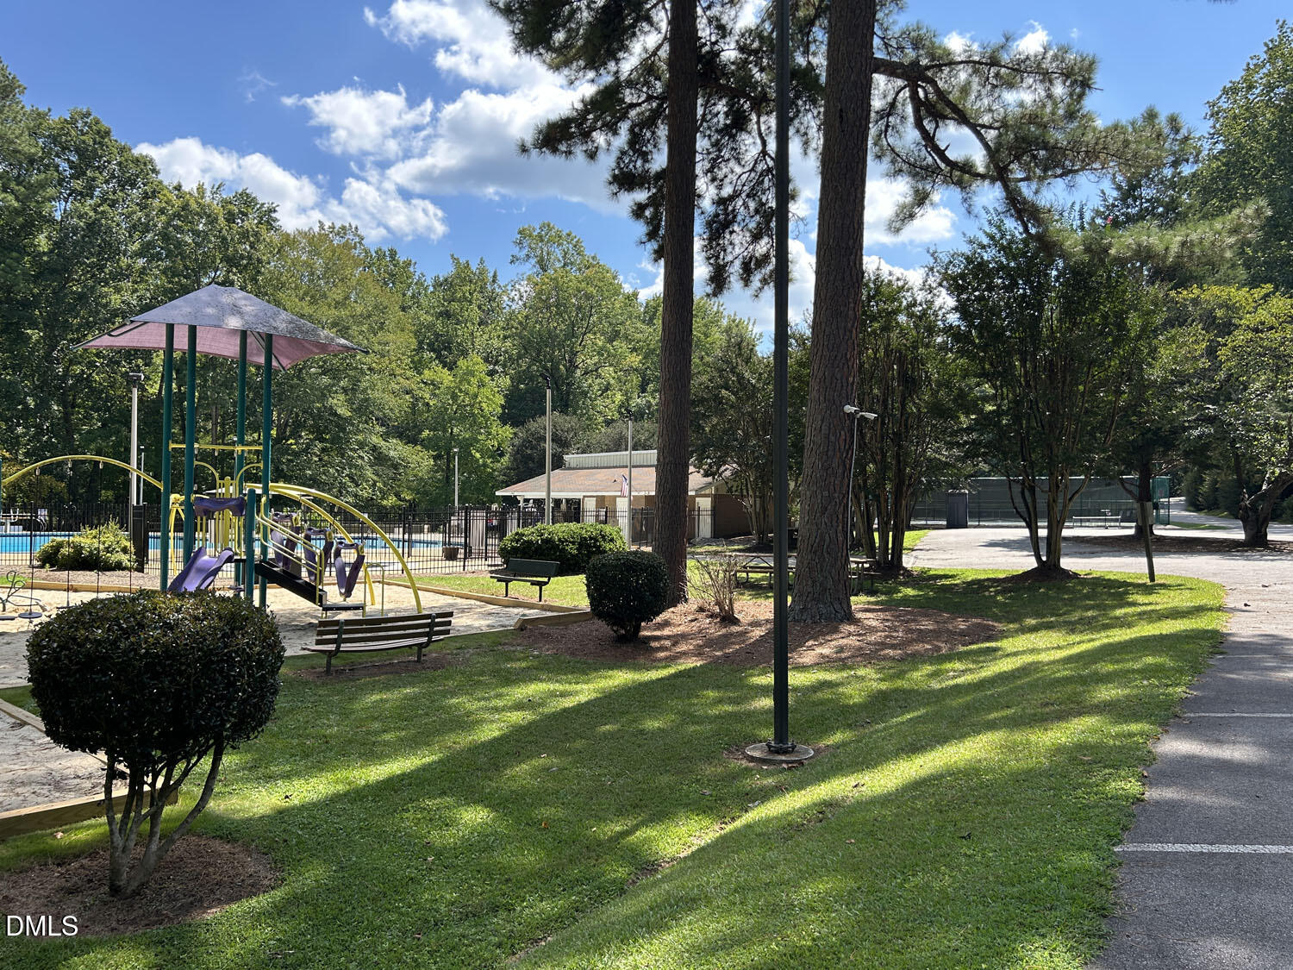
| Community Features | Clubhouse, Lake, Playground, Pool, Tennis Court(s) |
| View | Neighborhood |
| Construction Materials | Brick, Fiber Cement, Masonite |
| Door Features | French Doors, Storm Door(s) |
| Window Features | Insulated Windows, Skylight(s), Wood Frames |
| Patio And Porch Features | Deck, Front Porch, Rear Porch, Screened |
| Attached Garage Yes / No | Yes |
|---|---|
| Garage Yes / No | Yes |
| Parking Features | Concrete, Driveway, Garage Faces Side, Off Street, Oversized, Parking Pad, Paver Block, Workshop in Garage |
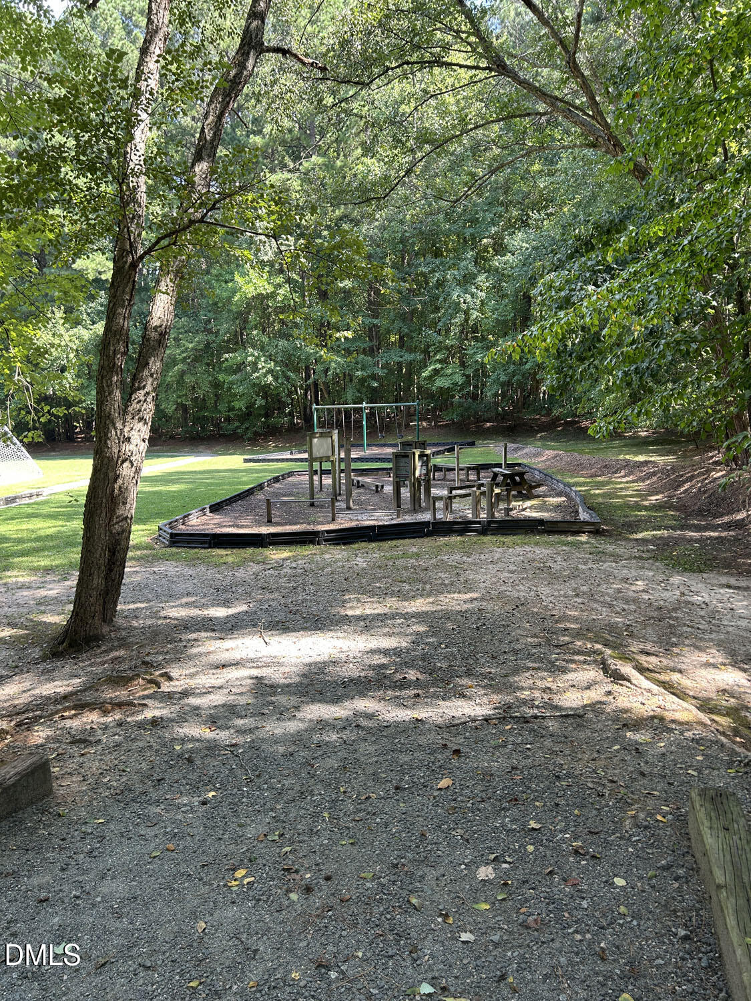
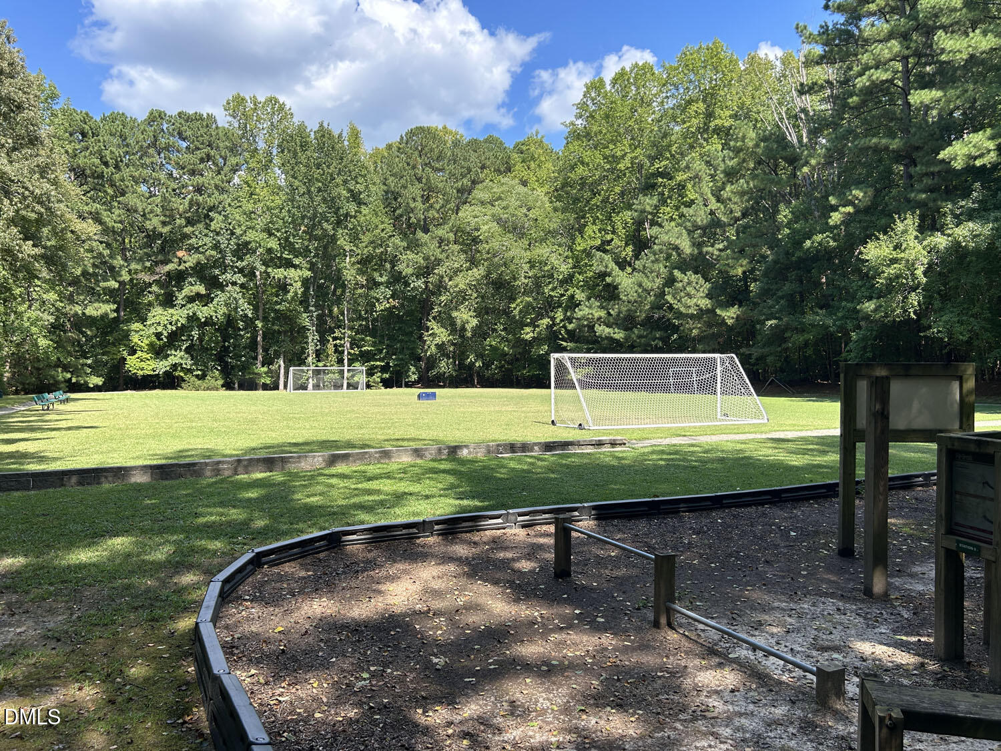
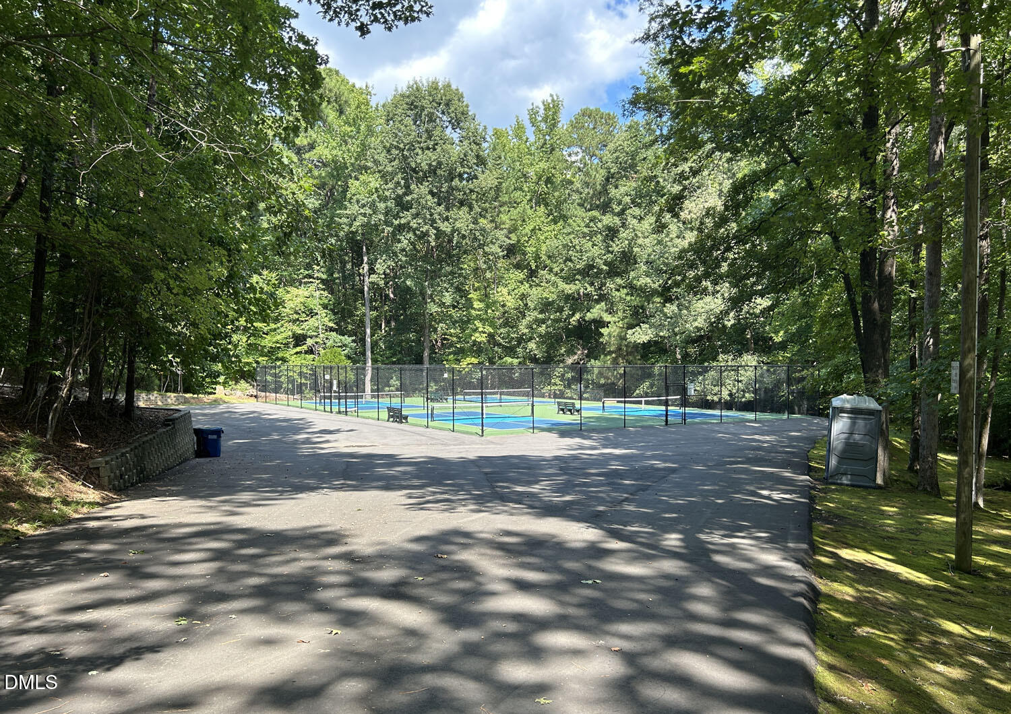
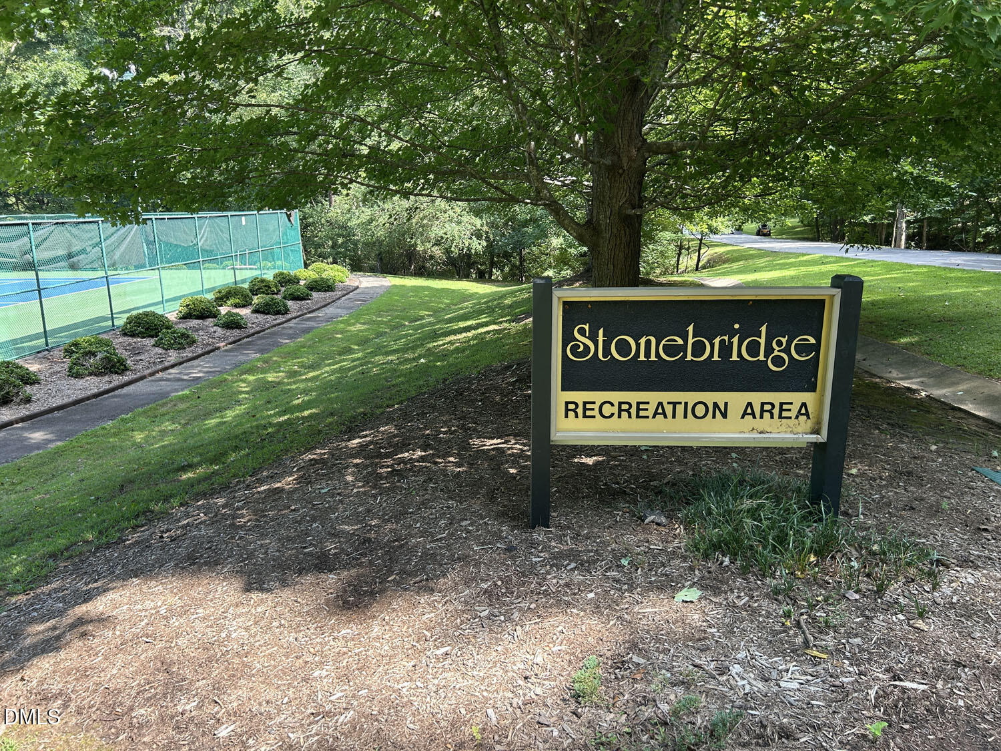
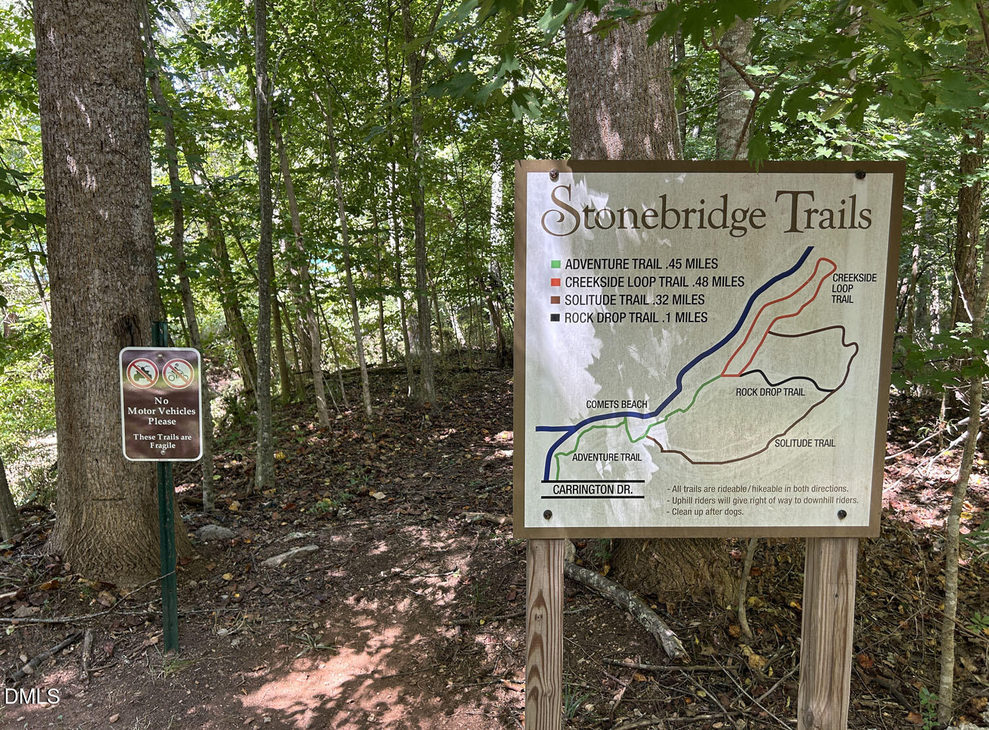
| Association Amenities | Clubhouse, Exercise Course, Management, Playground, Pond Year Round, Pool, Tennis Court(s), Trail(s), Other |
|---|---|
| Community Features | Clubhouse, Lake, Playground, Pool, Tennis Court(s) |
| Utilities | Cable Available, Electricity Connected, Natural Gas Available, Septic Connected, Water Connected |
|---|---|
| Sewer | Septic Tank |
| Tax Assessed Value | 709034 |
|---|---|
| Tax Legal Description | Lo265 Stonebridge II Se9 Bm1981-01054 |
| Tax Year | 2026 |
| Tax Map Number | 265 |
| State | NC |
|---|---|
| County | Wake |
| City | Raleigh |
| Zip Code | 27615 |
| Area | Wake |
| Community Name | Stonebridge |
| School District | Wake County Schools |
| Elementary School | Wake County Schools |
| High School | Wake County Schools |
| Listing VS Median (in Stonebridge) | |
Price: $900,000 low | high Med: $650,000 sqft: 3,729 low | high Med: 2,744 $ / sqft: $241 low | high Med: $237 On site: 11 low | high Med: 17 | |

Listings marked with a Doorify MLS icon are provided courtesy of the Doorify MLS, of North Carolina, Internet Data Exchange Database. Brokers make an effort to deliver accurate information, but buyers should independently verify any information on which they will rely in a transaction. The listing broker shall not be responsible for any typographical errors, misinformation, or misprints, and they shall be held totally harmless from any damages arising from reliance upon this data. This data is provided exclusively for consumers’ personal, non-commercial use. Copyright 2024 Doorify MLS of North Carolina. All rights reserved.
| State | NC |
|---|---|
| County | Wake |
| City | Raleigh |
| Zip Code | 27615 |
| Area | Wake |
| Community Name | Stonebridge |
| School District | Wake County Schools |
| Elementary School | Wake County Schools |
| High School | Wake County Schools |
| Listing VS Median (in Stonebridge) | |
Price: $900,000 low | high Med: $650,000 sqft: 3,729 low | high Med: 2,744 $ / sqft: $241 low | high Med: $237 On site: 11 low | high Med: 17 | |

© 2026 Be Home Realty - (919) 307-9808. Equal housing opportunity. An equal opportunity company.


© 2026 Be Home Realty - (919) 307-9808. Equal housing opportunity. An equal opportunity company.
Listings marked with a Doorify MLS icon are provided courtesy of the Doorify MLS, of North Carolina, Internet Data Exchange Database. Brokers make an effort to deliver accurate information, but buyers should independently verify any information on which they will rely in a transaction. The listing broker shall not be responsible for any typographical errors, misinformation, or misprints, and they shall be held totally harmless from any damages arising from reliance upon this data. This data is provided exclusively for consumers’ personal, non-commercial use. Copyright 2024 Doorify MLS of North Carolina. All rights reserved.
Listing Information Last Updated September 27, 2026 at 12:42:07 AM PDT