





Be Home Realty
1401 Aversboro Rd #101
Garner, NC 27529
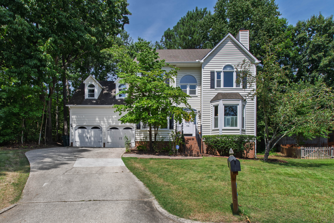
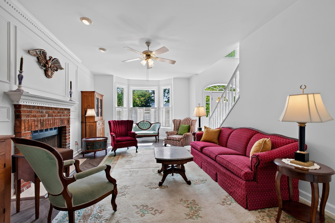
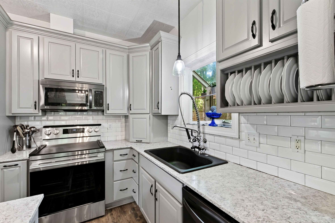
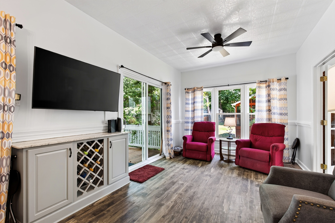
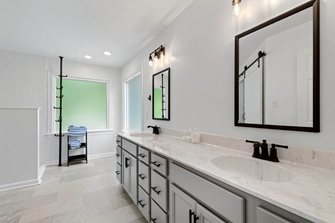
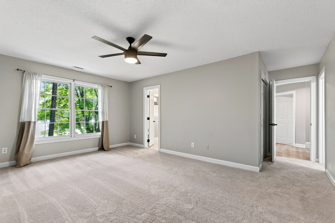
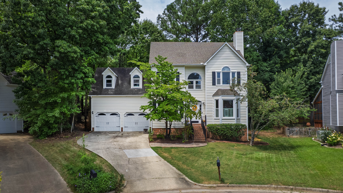
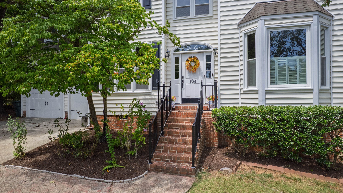
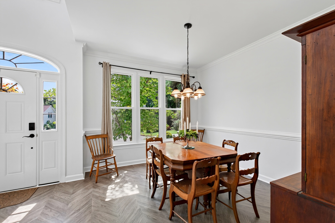
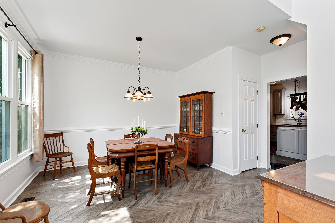
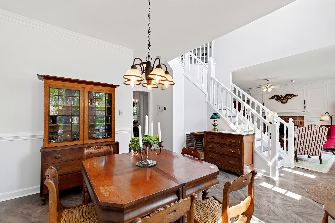
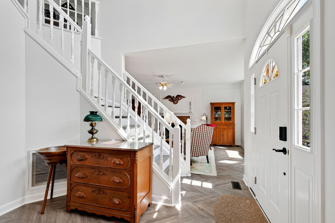
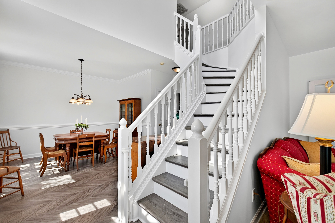
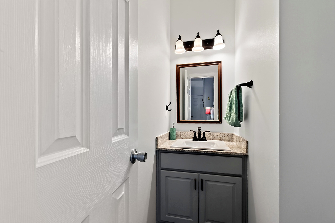
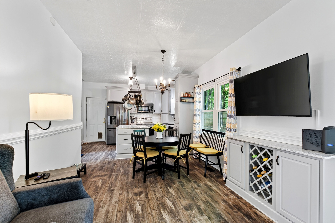
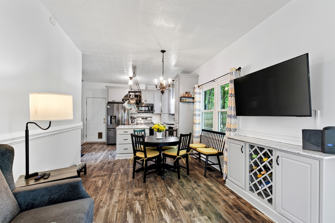
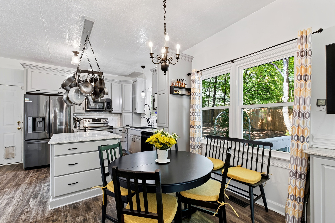
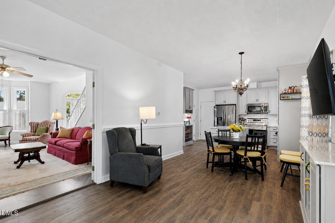
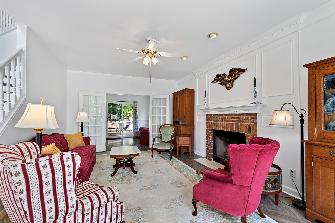
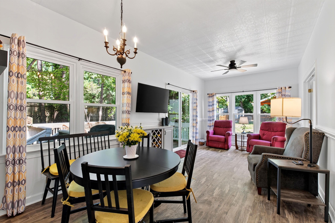
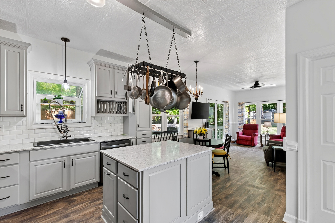
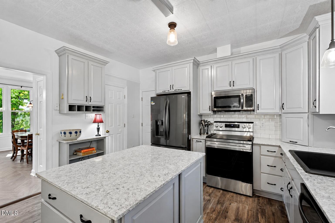
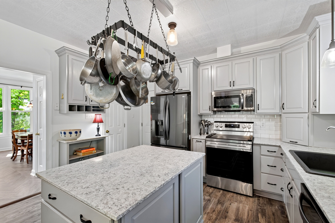
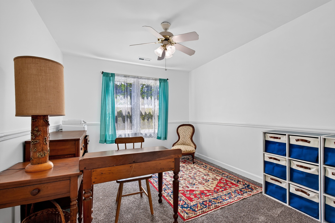
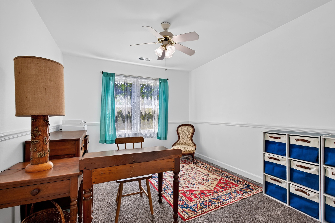
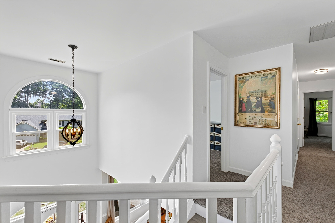
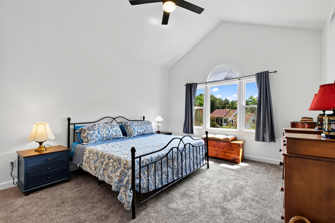
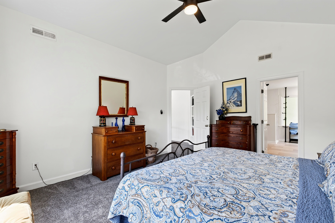
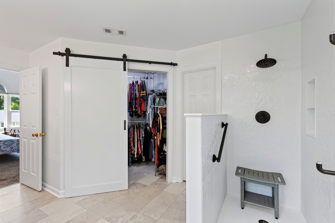
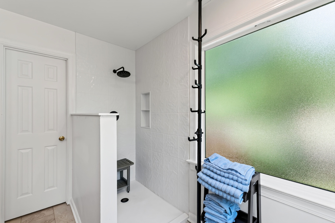
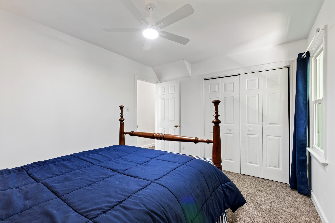
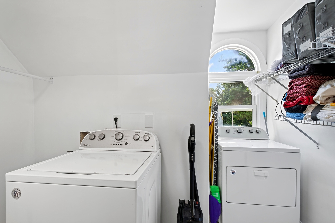
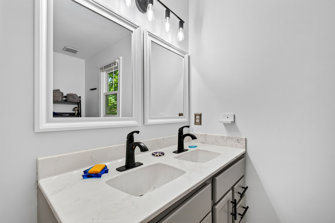
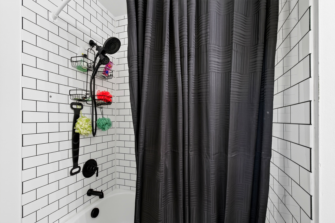
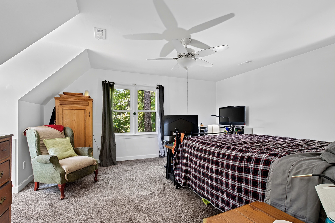
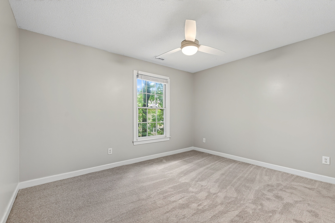
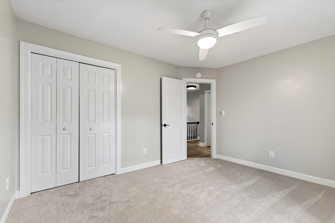
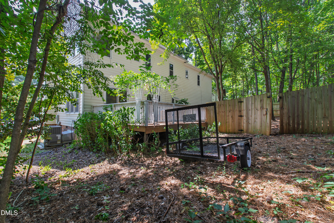
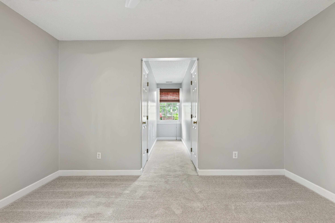
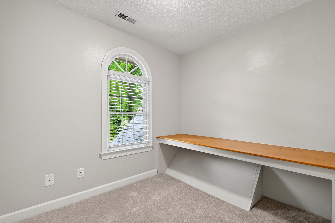
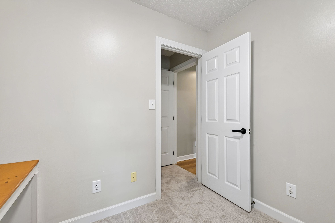
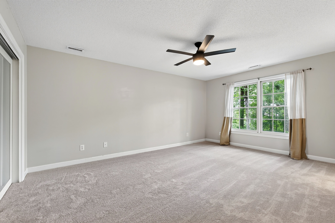
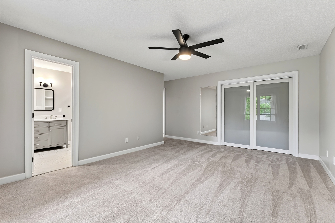
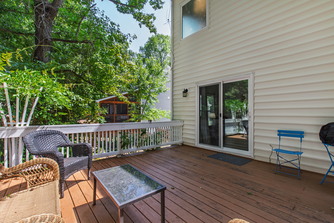
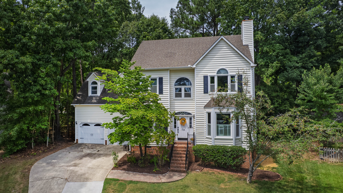
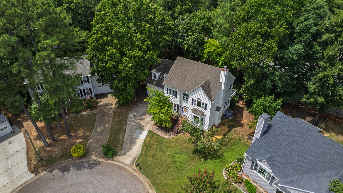
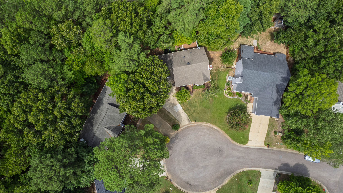
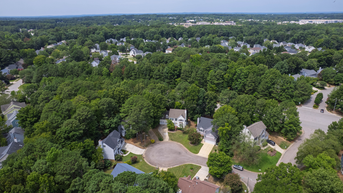
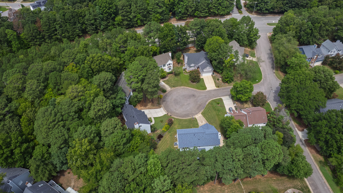
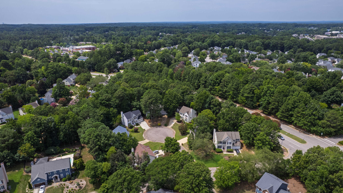
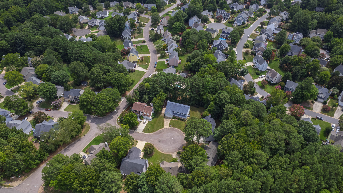
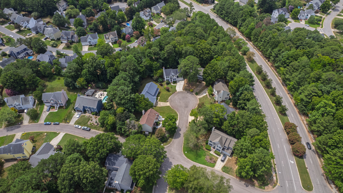
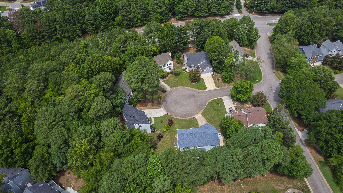
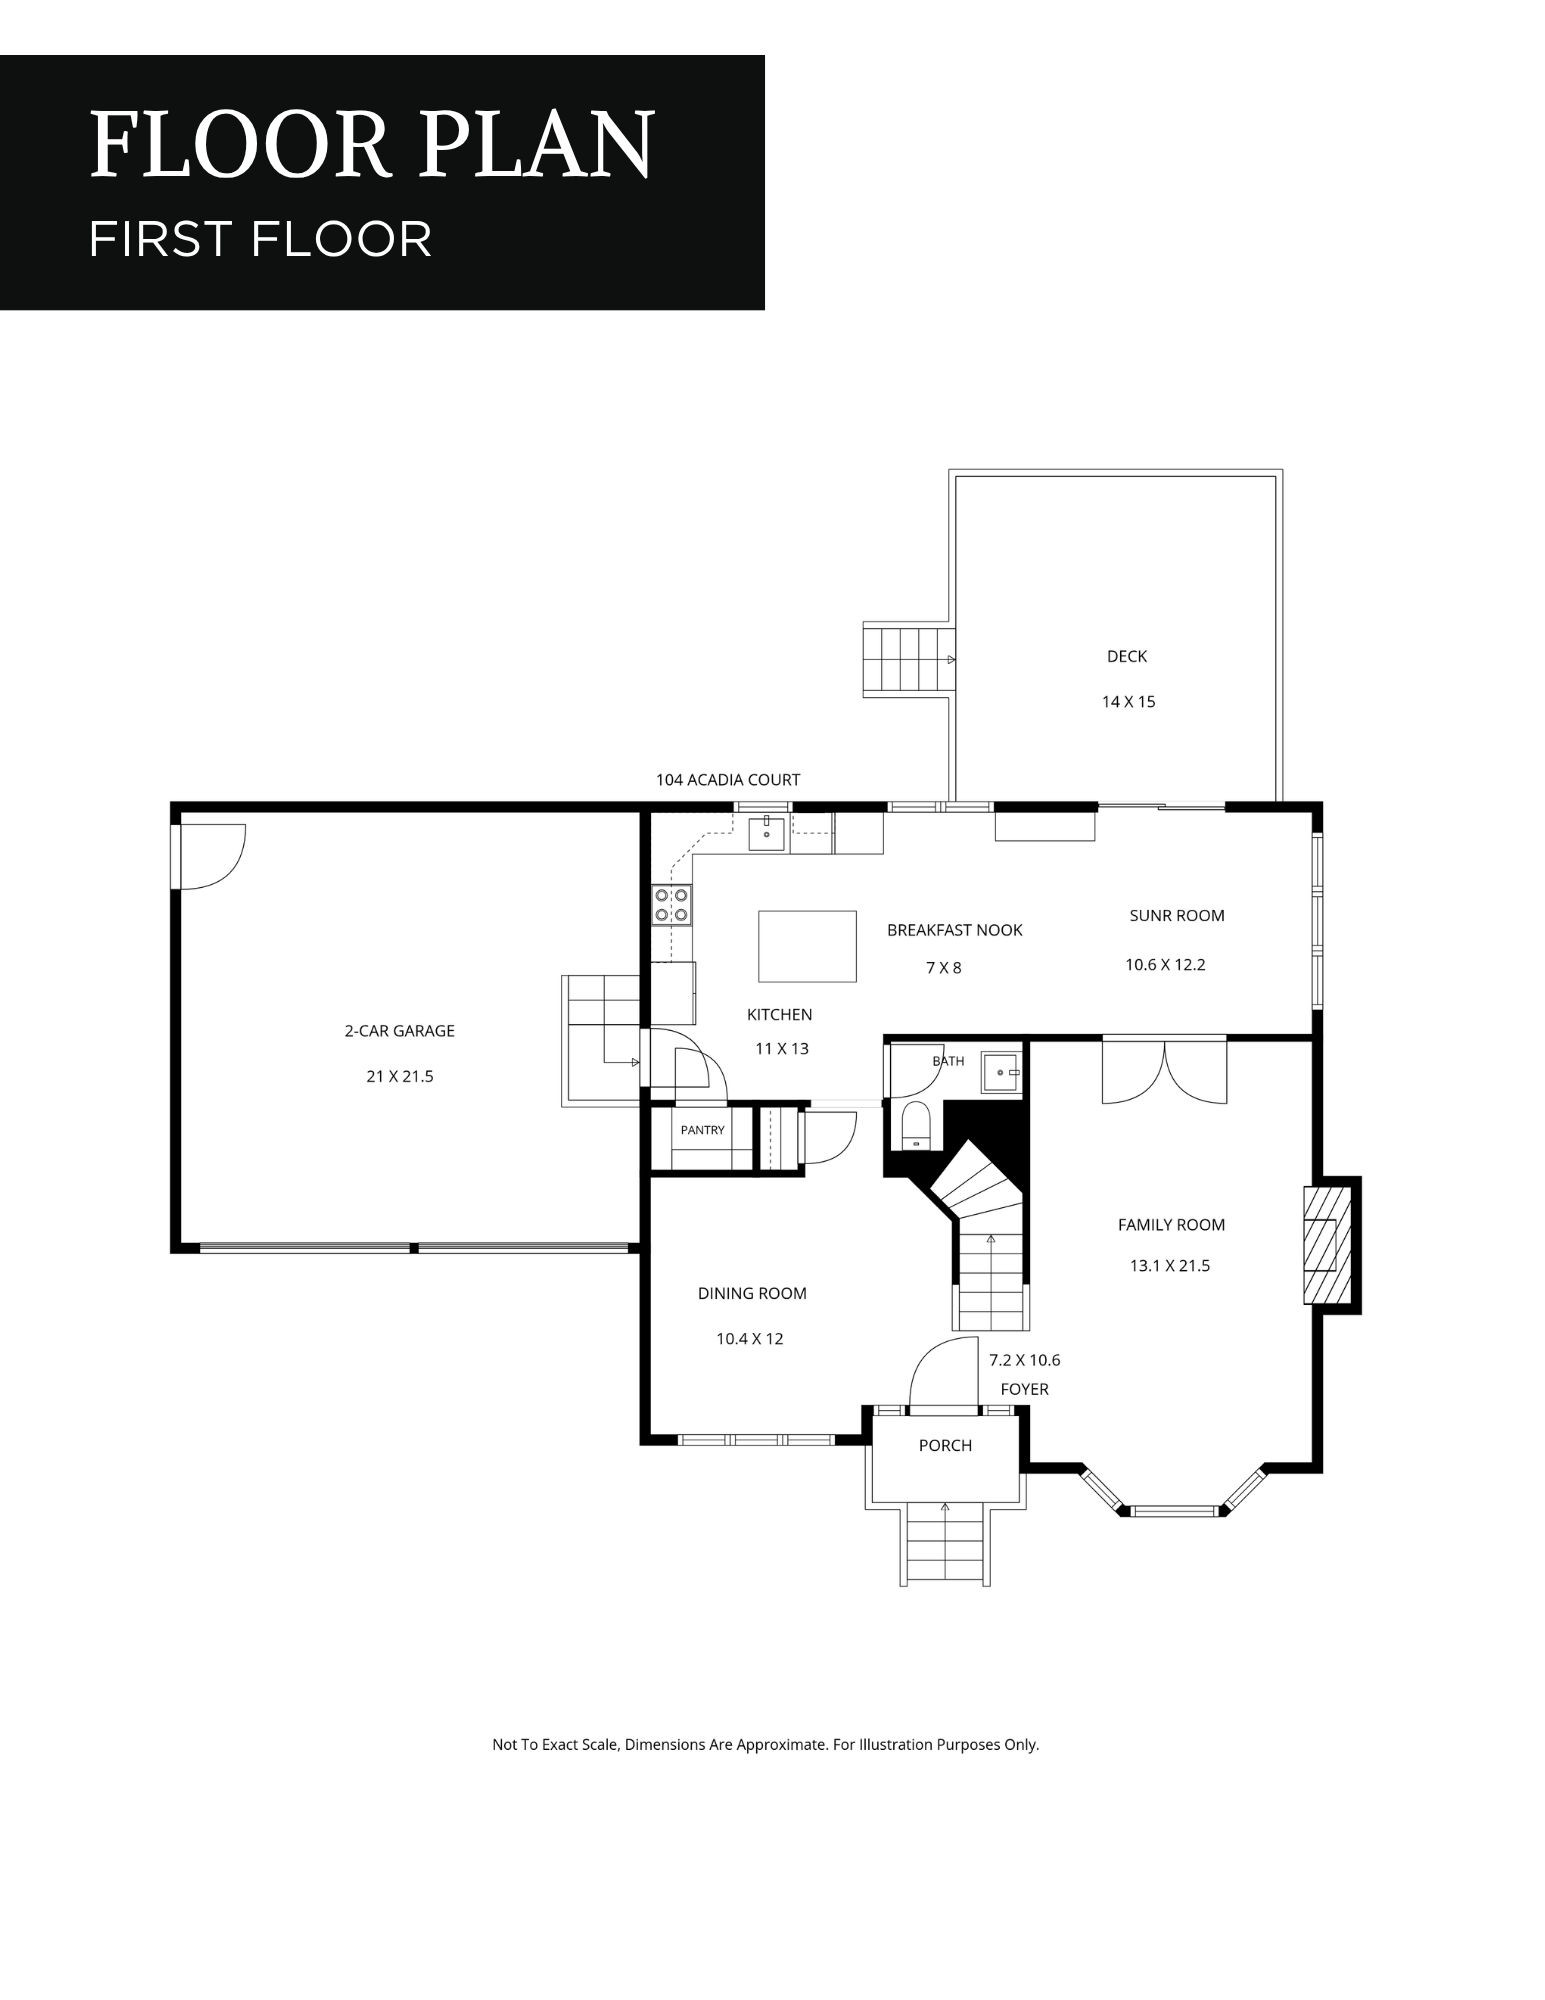
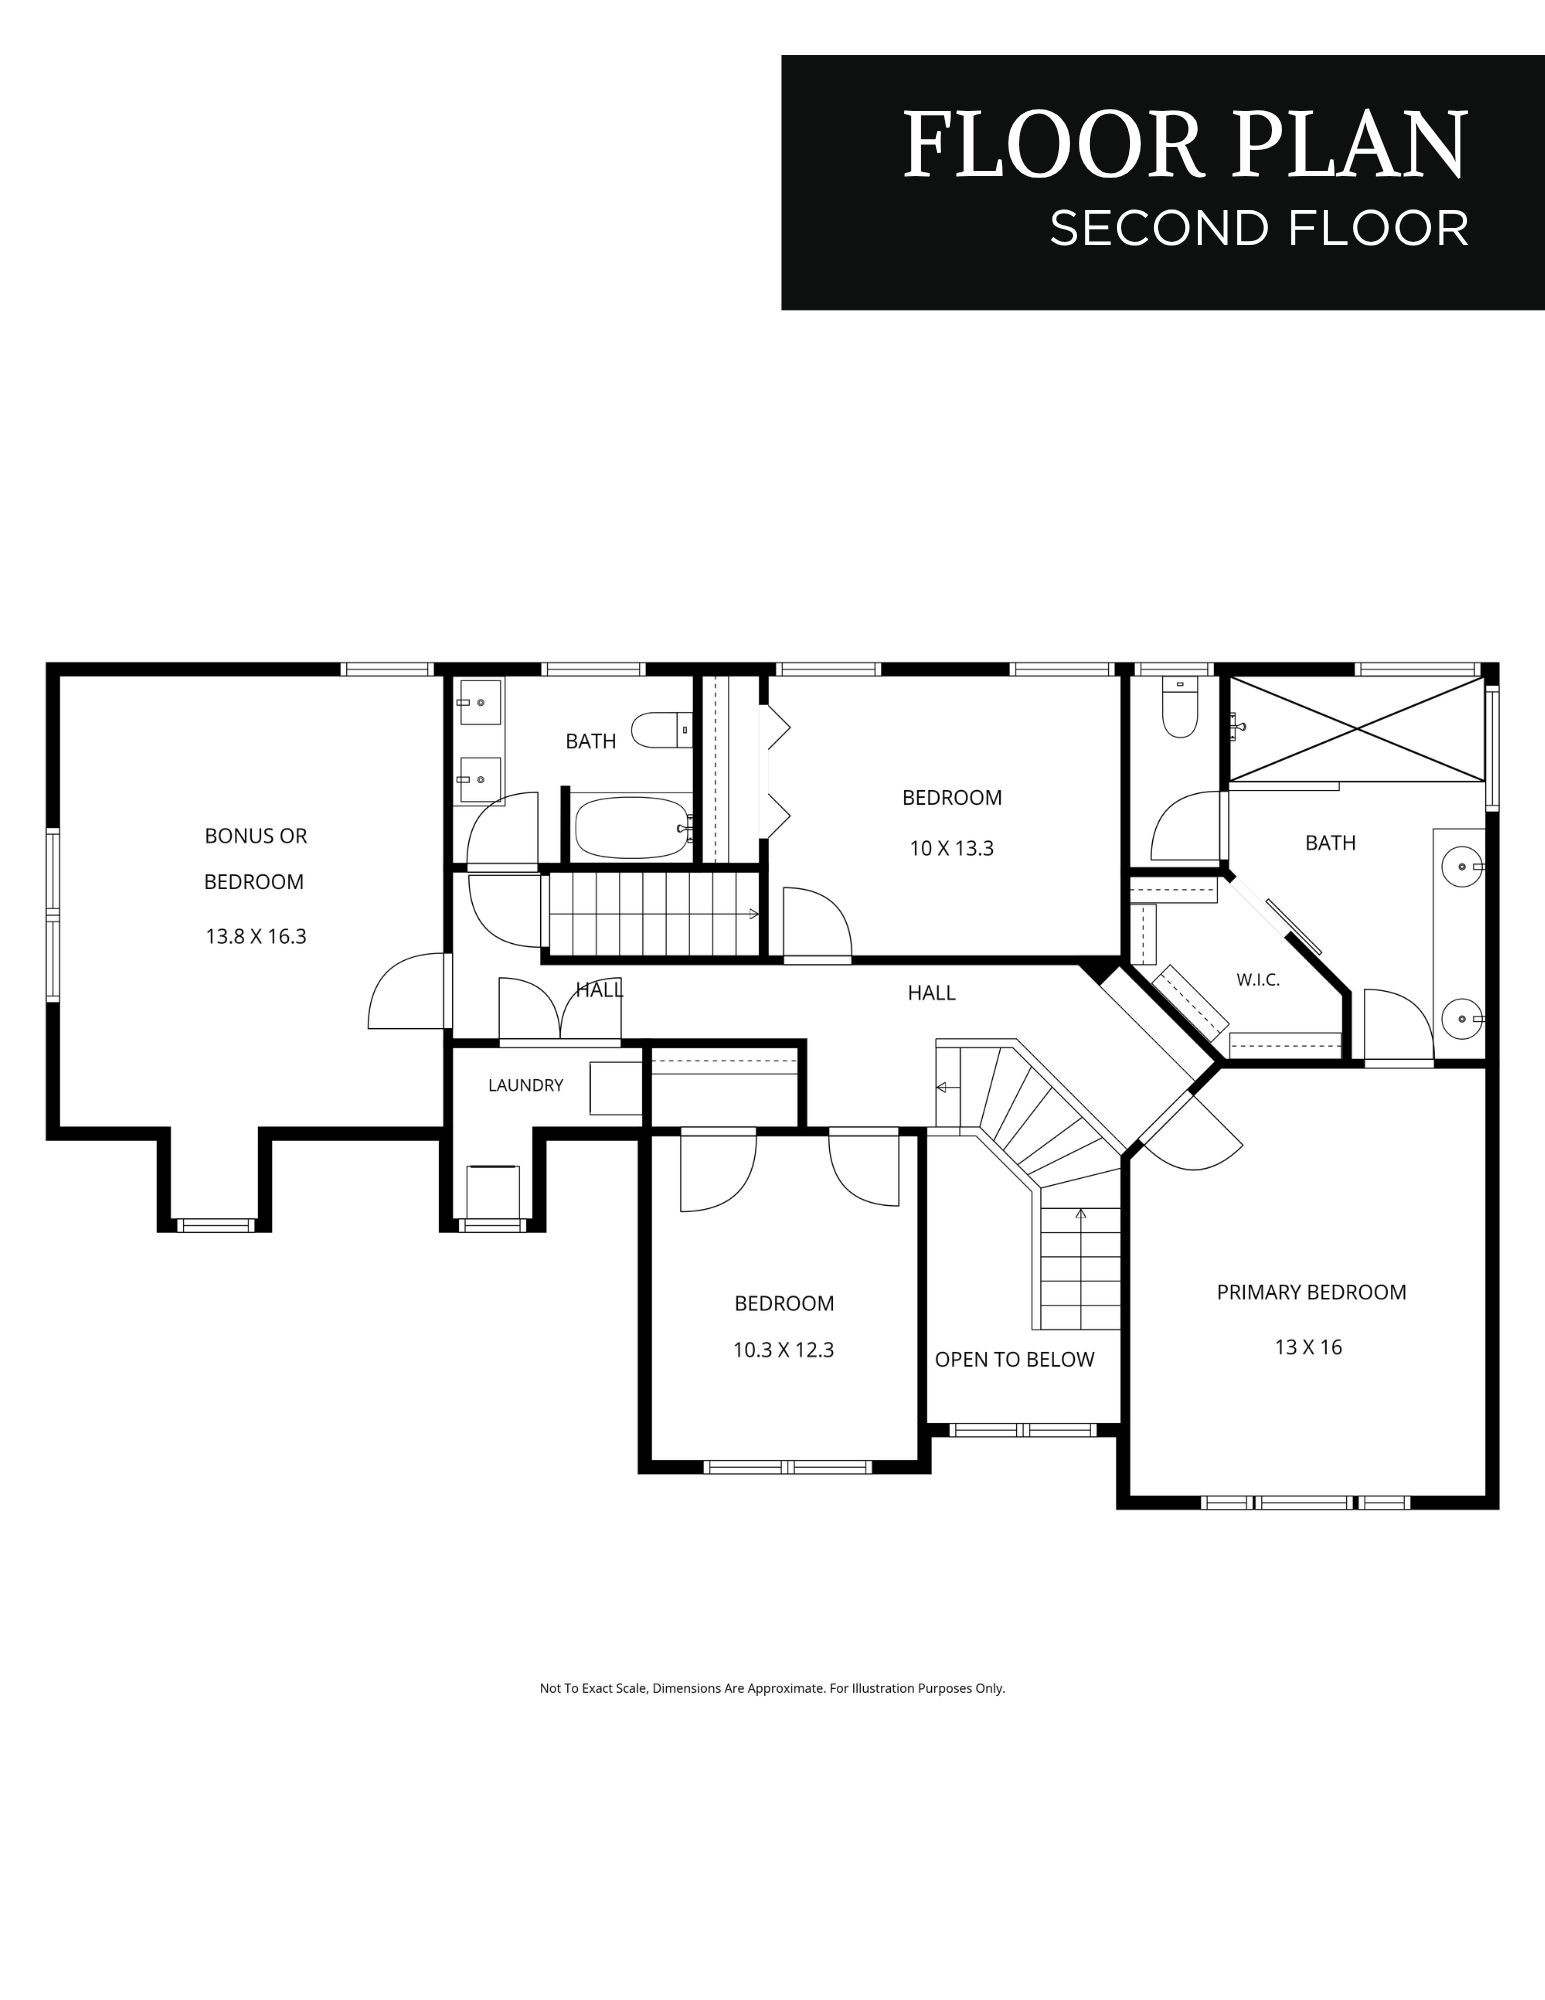
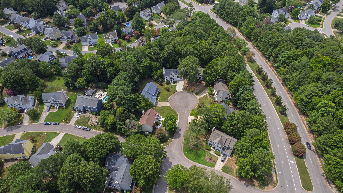
Welcome to 104 Acadia Court, a beautifully maintained Cary home where comfort, connection, and an incredible location come together. Positioned on a quiet cul-de-sac, this inviting 3-bedroom, 2.5-bath home offers a 2-car garage and a spacious second-floor bonus room that provides the flexibility to grow and evolve with your needs. From the moment you step inside, the home feels warm and welcoming. At its heart is an open kitchen and living area designed for the moments that make a house feel like homefrom slow mornings around the kitchen island to evenings spent gathered by the fireplace. The kitchen offers plenty of space to cook, connect, and entertain, while its open flow into the living room keeps everyone part of the conversation. Upstairs, three comfortable bedrooms offer peaceful places to unwind, while the large bonus room creates endless possibilities. Whether envisioned as a media room, playroom, home office, fitness space, or a combination of several, it adds the kind of flexibility that makes everyday living easier. Beyond the home itself, 104 Acadia Court offers a location that is hard to beat. Just off SW Cary Parkway and approximately one mile from both Bond Metro Park and Prestonwood Country Club, you're surrounded by some of Cary's most loved amenities while still enjoying the tucked-away feel of a cul-de-sac setting. Lovingly maintained, this is a home that feels established, comfortable, and ready for its next chapter. 104 Acadia Court isn't simply a place to liveit's a place to settle in, make memories, and truly feel at home. Hurry, this one won't last!
| MLS # | 10186879 |
|---|---|
| Listing Type | For Sale |
| Style | House |
| HOA Dues | $13 |
| Sub-Type | Resale |
| Status | Active |
| Year | 1993 |
| Days On Site | 9 |
| Listing Provided By | Compass -- Cary | Annette Holt |
| Bed(s) | 3 |
|---|---|
| Bath(s) | 3 Total |
| SQ Feet | 2,323 |
| Garage | 2 |
| Story(s) | 2 |
| Zoning | R8P |
| Acreage | 0.29 |
| Property View | None |
| Heating Yes / No | Yes |
|---|---|
| Cooling Yes / No | Yes |
| Cooling | Central Air |
| Fireplace Features | Living Room |
| Fireplaces Total | 1 |
| Fireplace Yes / No | Yes |
| Rooms Total | 0 |
| Exterior Features | Other |
|---|---|
| Roof | Architectural Shingle |
| Foundation Details | Brick/Mortar, Crawlspace |
| View | None |
| Construction Materials | Vinyl Siding |
| Patio And Porch Features | Deck |
| Attached Garage Yes / No | Yes |
|---|---|
| Garage Yes / No | Yes |
| Parking Features | Garage |
| Sewer | Public Sewer |
|---|
| Tax Assessed Value | 554910 |
|---|---|
| Tax Legal Description | LO121 MUIR WOODS SUB PH1 SC2 BM1990-641 |
| Tax Year | 2025 |
| State | NC |
|---|---|
| County | Wake |
| City | Cary |
| Zip Code | 27513 |
| Area | Wake |
| Community Name | Muir Woods |
| School District | Wake - Green Hope High |
| Elementary School | Wake - Weatherstone Elementary |
| High School | Wake - Green Hope High |
| Listing VS Median (in Muir Woods) | |
Price: $569,000 low | high Med: $597,000 sqft: 2,323 low | high Med: 2,379 $ / sqft: $245 low | high Med: $251 On site: 9 low | high Med: 8 | |

Listings marked with a Doorify MLS icon are provided courtesy of the Doorify MLS, of North Carolina, Internet Data Exchange Database. Brokers make an effort to deliver accurate information, but buyers should independently verify any information on which they will rely in a transaction. The listing broker shall not be responsible for any typographical errors, misinformation, or misprints, and they shall be held totally harmless from any damages arising from reliance upon this data. This data is provided exclusively for consumers’ personal, non-commercial use. Copyright 2024 Doorify MLS of North Carolina. All rights reserved.
| State | NC |
|---|---|
| County | Wake |
| City | Cary |
| Zip Code | 27513 |
| Area | Wake |
| Community Name | Muir Woods |
| School District | Wake - Green Hope High |
| Elementary School | Wake - Weatherstone Elementary |
| High School | Wake - Green Hope High |
| Listing VS Median (in Muir Woods) | |
Price: $569,000 low | high Med: $597,000 sqft: 2,323 low | high Med: 2,379 $ / sqft: $245 low | high Med: $251 On site: 9 low | high Med: 8 | |
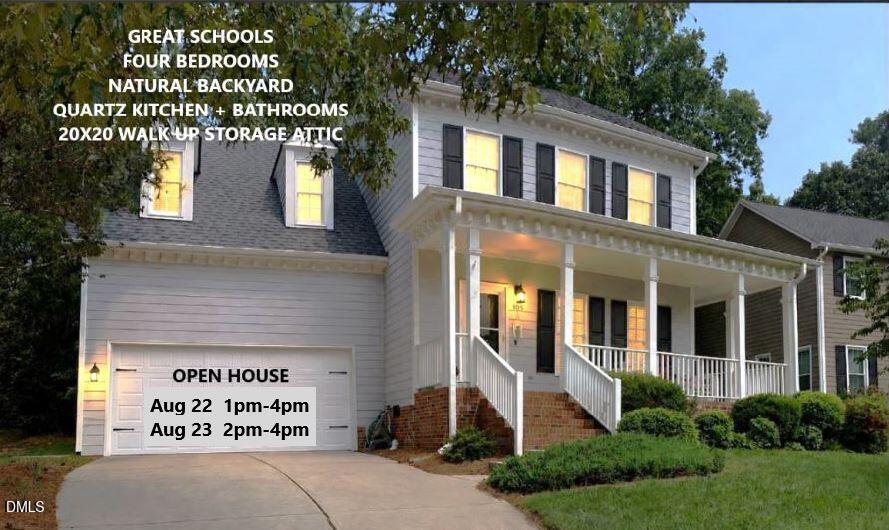 | $562,000105 Sequoia CourtCary, NC 27513 |

© 2026 Be Home Realty - (919) 307-9808. Equal housing opportunity. An equal opportunity company.


© 2026 Be Home Realty - (919) 307-9808. Equal housing opportunity. An equal opportunity company.
Listings marked with a Doorify MLS icon are provided courtesy of the Doorify MLS, of North Carolina, Internet Data Exchange Database. Brokers make an effort to deliver accurate information, but buyers should independently verify any information on which they will rely in a transaction. The listing broker shall not be responsible for any typographical errors, misinformation, or misprints, and they shall be held totally harmless from any damages arising from reliance upon this data. This data is provided exclusively for consumers’ personal, non-commercial use. Copyright 2024 Doorify MLS of North Carolina. All rights reserved.
Listing Information Last Updated August 26, 2026 at 7:57:31 PM PDT