

Be Home Realty
1401 Aversboro Rd #101
Garner, NC 27529
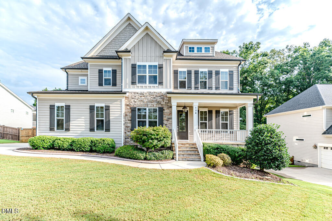
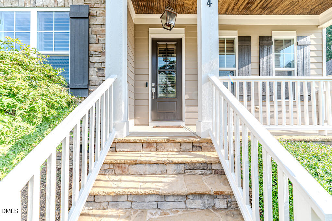
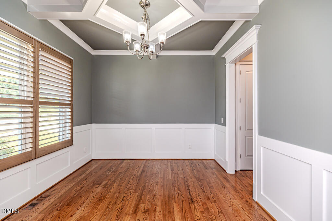
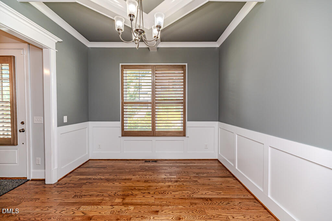
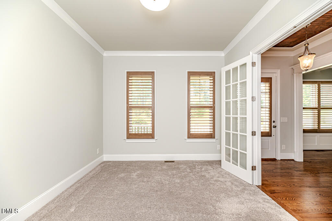
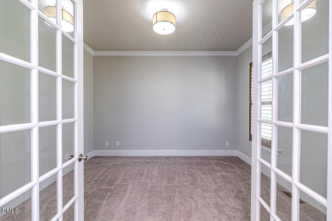
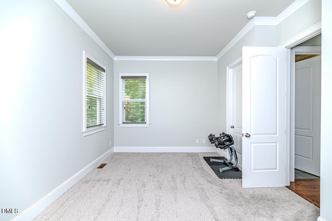
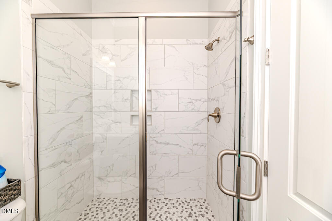
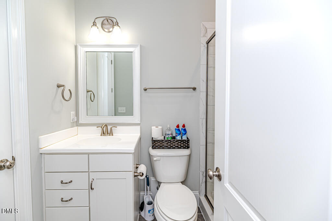
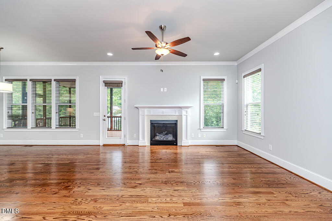
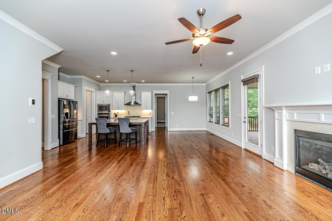
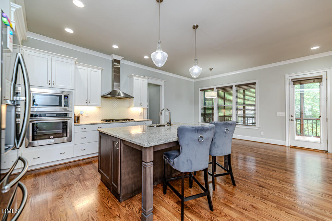
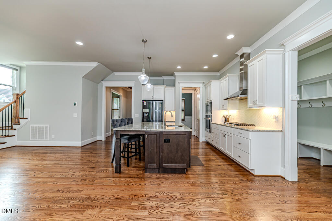
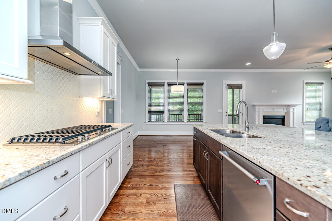
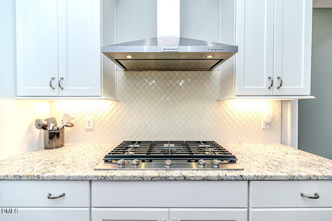
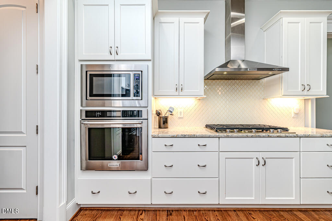
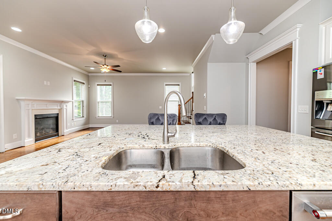
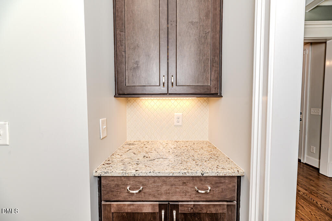
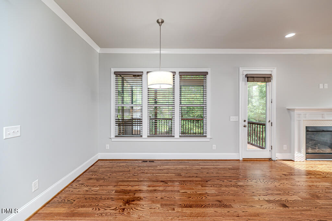
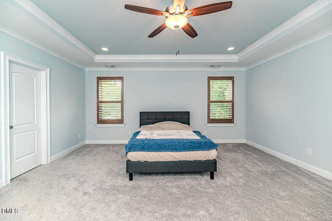
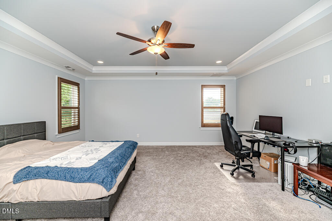
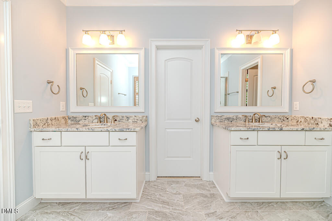
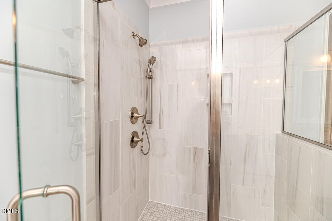
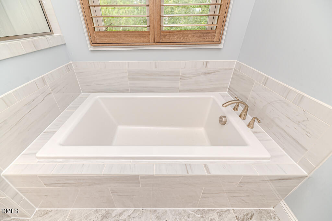
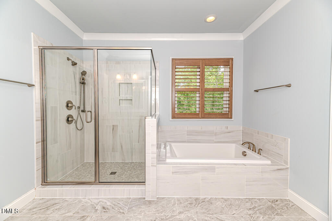
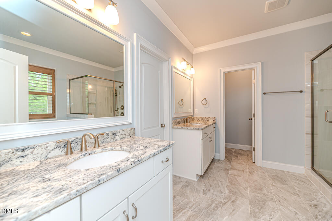
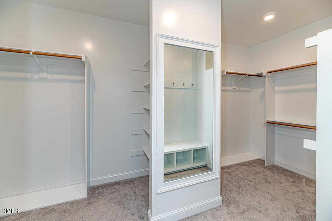
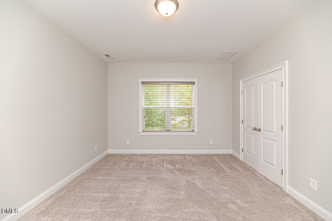
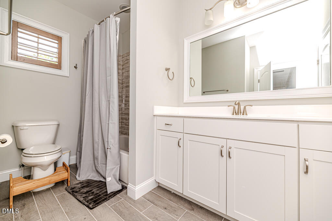
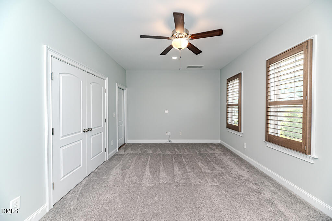
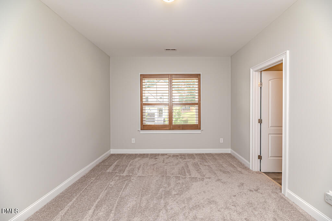
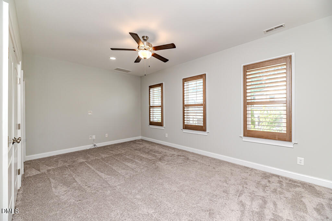
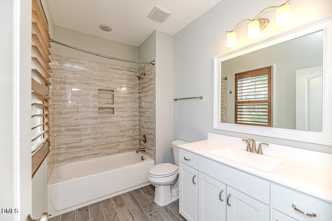
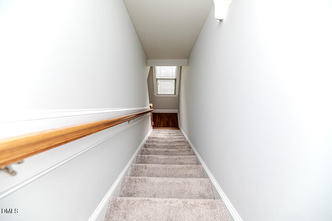
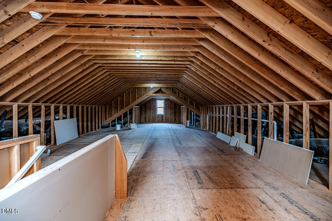
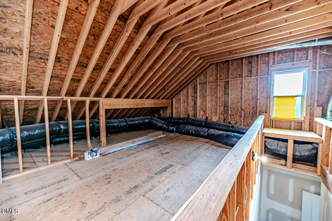
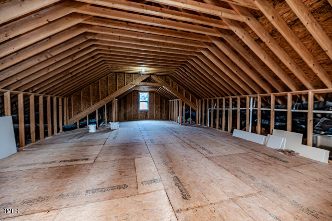
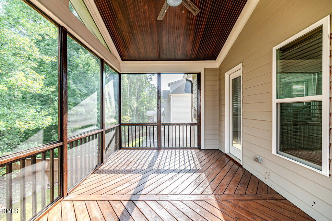
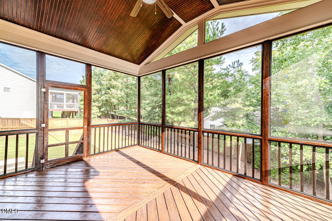
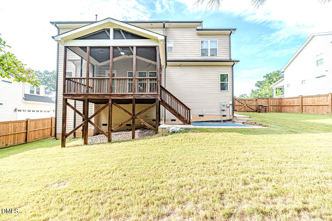
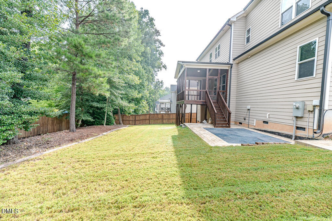
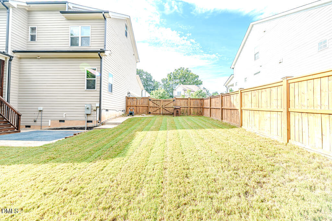
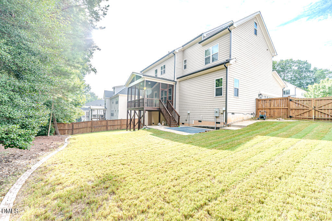
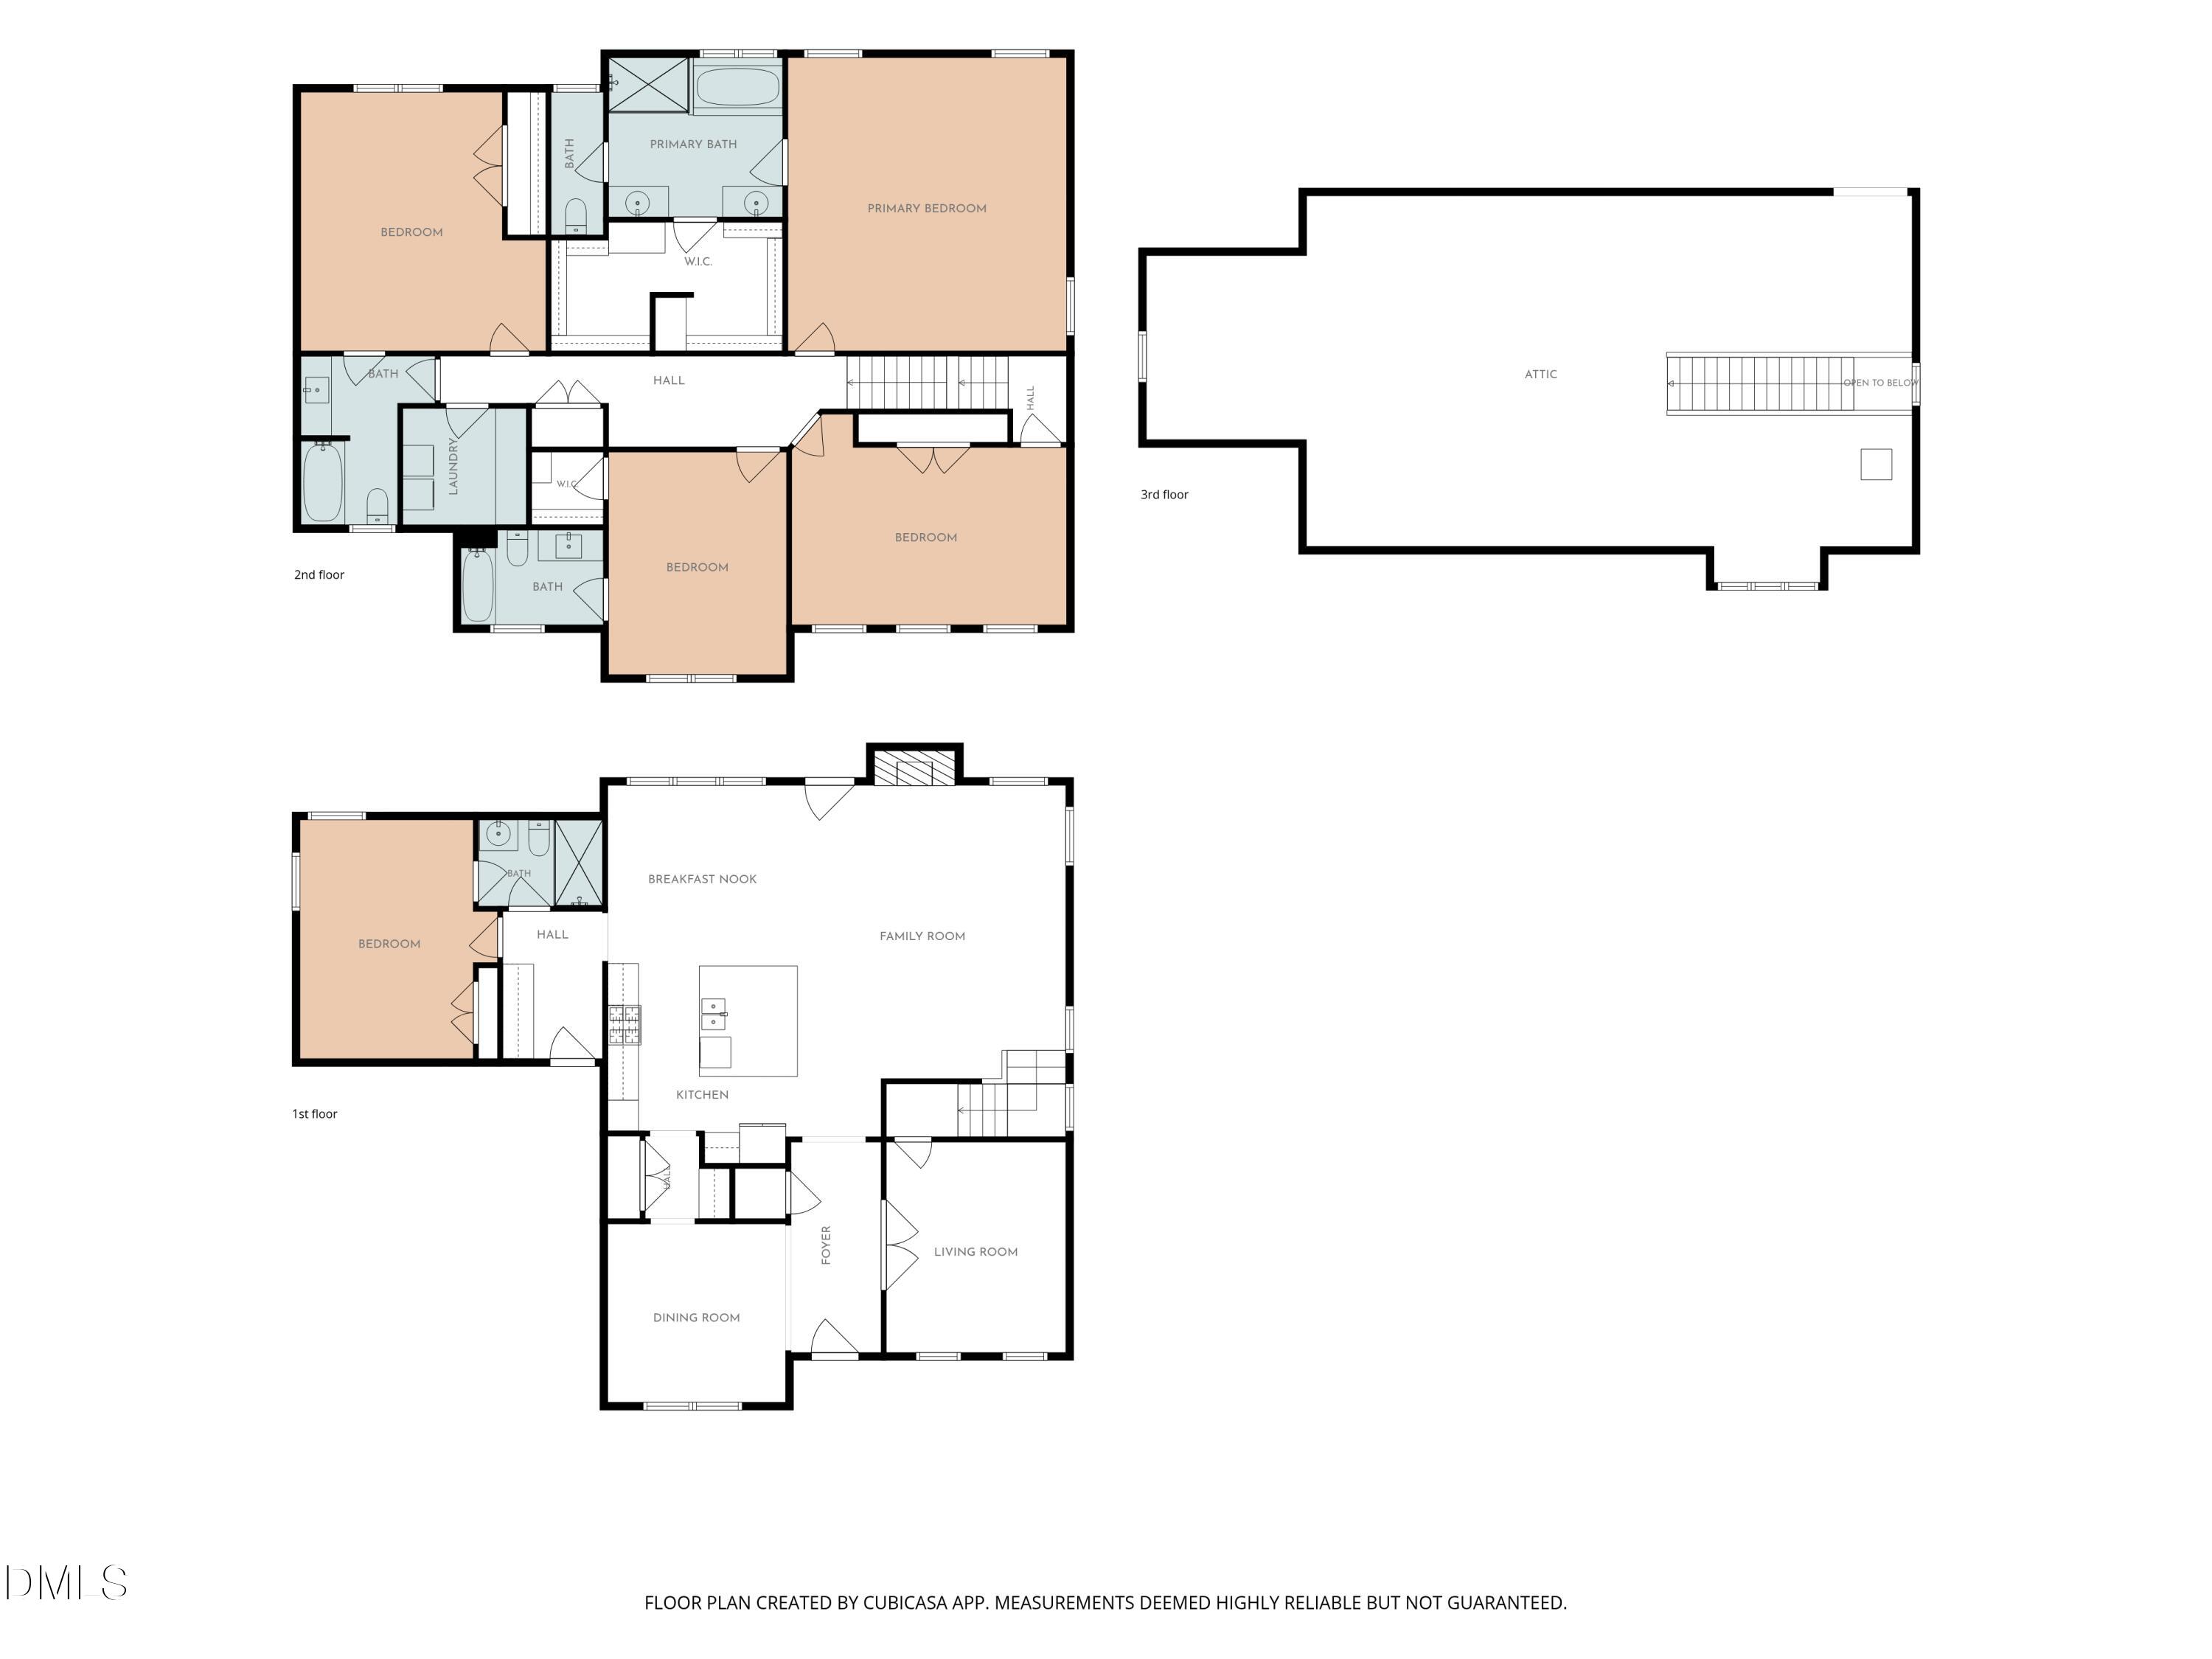
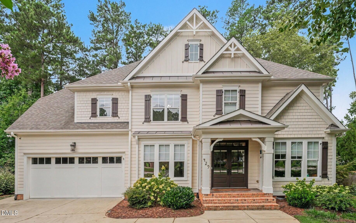
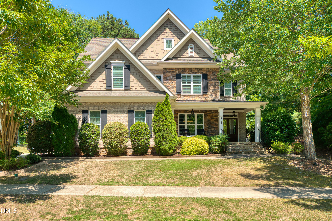
RARE 2.25% ASSUMABLE VA LOAN with approx. $430K remaining balance, subject to lender approval and buyer qualification! This spacious 3,259 sq ft Holly Springs home offers 4 bedrooms, 4 full baths, a first-floor bedroom and bath, and NO HOA. The gourmet kitchen features granite countertops, large island, gas cooktop, range hood and stainless appliances. Spacious primary suite with tray ceiling, dual vanities and oversized walk-in closet. Enjoy a screened porch overlooking the fully fenced backyard with 6-ft privacy fence and stamped concrete patio. Additional upgrades include fresh interior paint, plantation shutters and wood blinds, full irrigation with smart controller, two smart thermostats and security system. Walk-up attic provides abundant storage. Preferred lender offering $5,000 buyer credit. Schedule your showing today!
| MLS # | 10189553 |
|---|---|
| Listing Type | For Sale |
| Style | House |
| Sub-Type | Resale |
| Status | Active |
| Year | 2018 |
| Days On Site | 8 |
| Listing Provided By | Team Anderson Realty | Victoria Bonel |
| Bed(s) | 4 |
|---|---|
| Bath(s) | 4 Total |
| SQ Feet | 3,259 |
| Garage | 2 |
| Story(s) | 2 |
| Zoning | SR |
| Acreage | 0.23 |
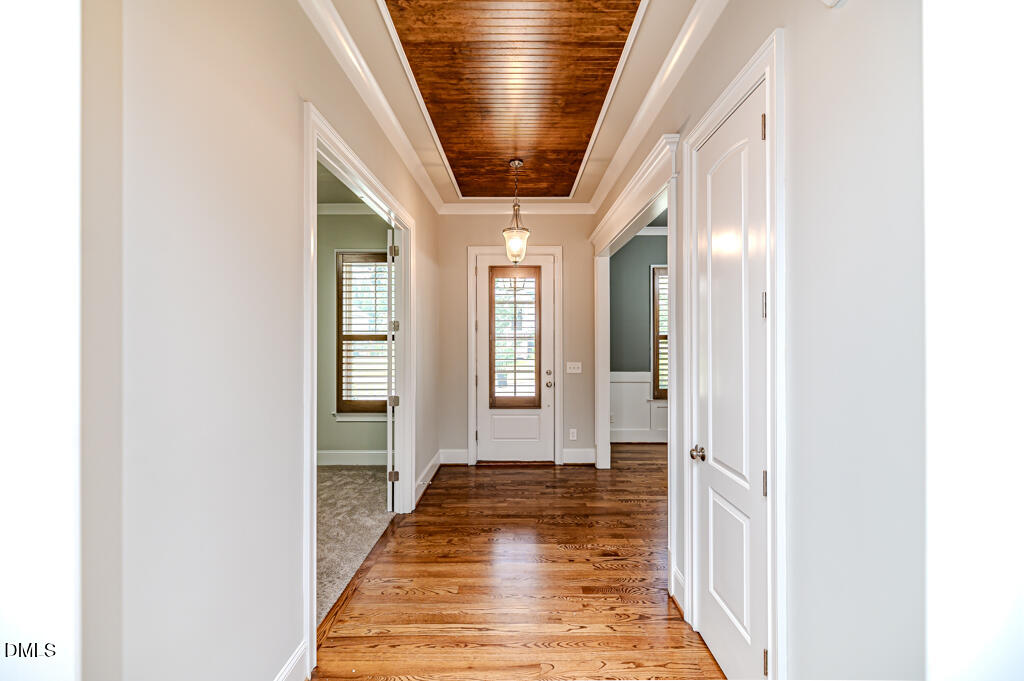
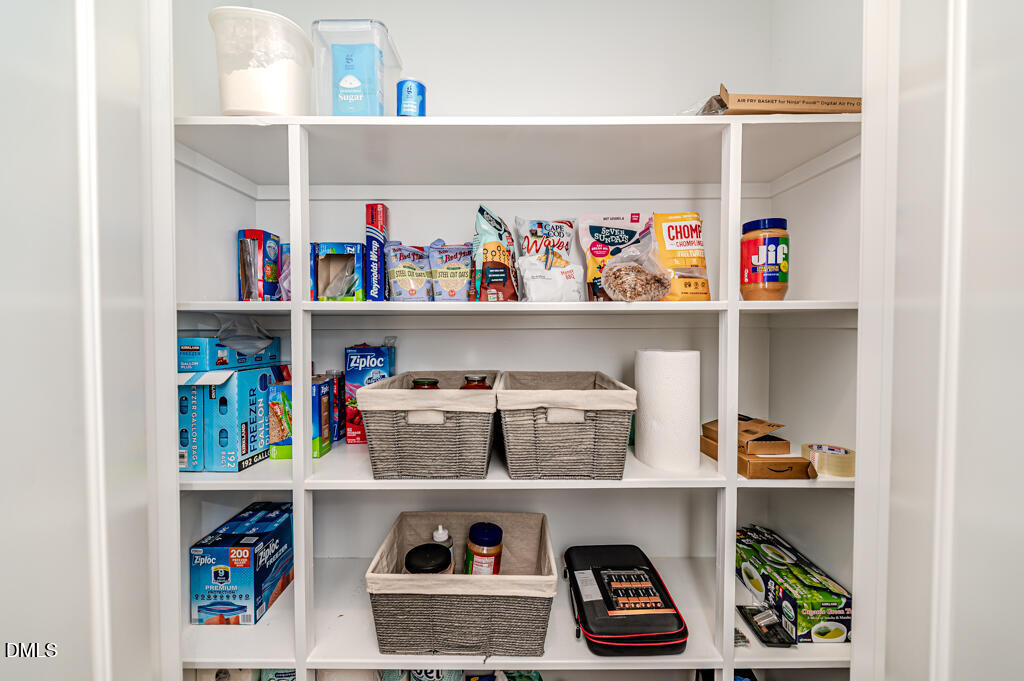
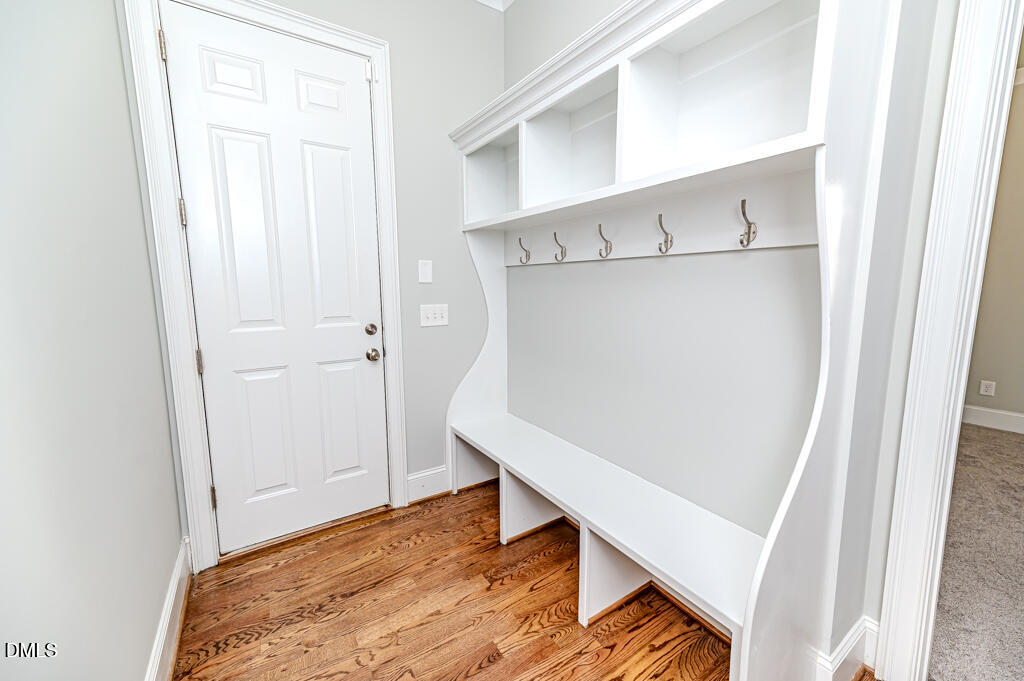
| Interior Features | Butler's Pantry, Ceiling Fan(s), Coffered Ceiling(s), Dining L, Double Vanity, Eat-in Kitchen, Entrance Foyer, Granite Counters, High Ceilings, In-Law Floorplan, Kitchen Island, Living/Dining Room Combination, Pantry, Room Over Garage, Shower Only, Smart Thermostat, Smooth Ceilings, Tray Ceiling(s), Walk-In Closet(s), Walk-In Shower |
|---|---|
| Heating Yes / No | Yes |
| Cooling Yes / No | Yes |
| Cooling | Central Air |
| Fireplace Features | Gas Log, Living Room |
| Fireplaces Total | 1 |
| Fireplace Yes / No | Yes |
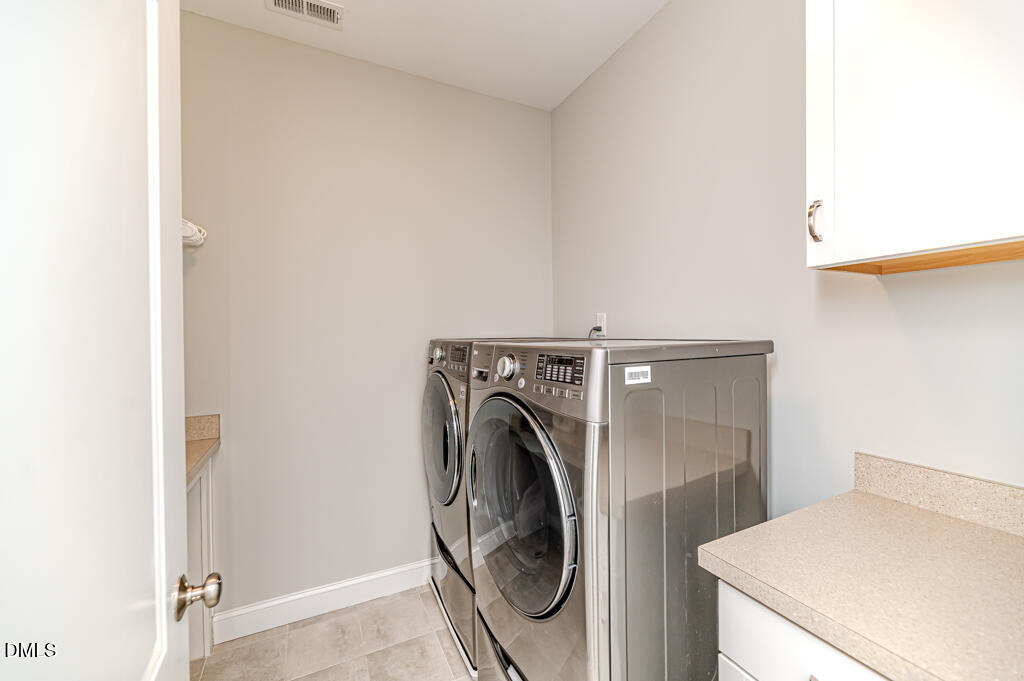
| Laundry Features | Laundry Room, Upper Level |
| Rooms Total | 4 |
| Exterior Features | Fenced Yard, Private Yard, Rain Gutters, Smart Camera(s)/Recording, Smart Irrigation |
|---|---|
| Roof | Architectural Shingle |
| Foundation Details | Crawlspace |
| Lot Features | Back Yard, Cul-De-Sac, Front Yard, Rectangular Lot |
| Construction Materials | Brick Veneer, Fiber Cement, Stone |
| Security Features | Security Lights, Security System Owned, Smoke Detector(s) |
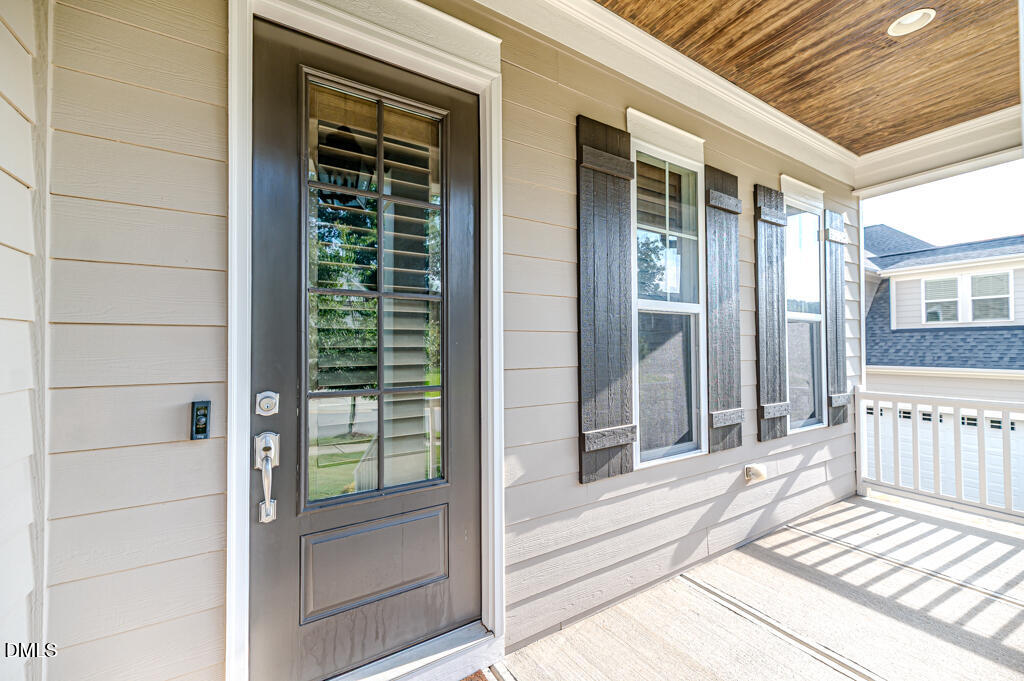
| Window Features | Double Pane Windows, Plantation Shutters, Screens, Wood Frames |
| Patio And Porch Features | Covered, Deck, Front Porch, Porch, Screened |
| Attached Garage Yes / No | Yes |
|---|---|
| Garage Yes / No | Yes |
| Parking Features | Attached, Concrete, Driveway, Garage |
| Sewer | Public Sewer |
|---|
| Tax Assessed Value | 771686 |
|---|---|
| Tax Legal Description | Lo2 Wescott Way Ph1 Bm2017-00607 |
| Tax Year | 2025 |
| Tax Map Number | 2 |
| State | NC |
|---|---|
| County | Wake |
| City | Holly Springs |
| Zip Code | 27540 |
| Area | Wake |
| Community Name | Wescott Way |
| School District | Wake - Middle Creek High |
| Elementary School | Wake - Middle Creek Elementary |
| High School | Wake - Middle Creek High |
| Listing VS Median (in Wescott Way) | |
Price: $825,000 low | high Med: $825,000 sqft: 3,259 low | high Med: 3,259 $ / sqft: $253 low | high Med: $253 On site: 8 low | high Med: 8 | |

Listings marked with a Doorify MLS icon are provided courtesy of the Doorify MLS, of North Carolina, Internet Data Exchange Database. Brokers make an effort to deliver accurate information, but buyers should independently verify any information on which they will rely in a transaction. The listing broker shall not be responsible for any typographical errors, misinformation, or misprints, and they shall be held totally harmless from any damages arising from reliance upon this data. This data is provided exclusively for consumers’ personal, non-commercial use. Copyright 2024 Doorify MLS of North Carolina. All rights reserved.
| State | NC |
|---|---|
| County | Wake |
| City | Holly Springs |
| Zip Code | 27540 |
| Area | Wake |
| Community Name | Wescott Way |
| School District | Wake - Middle Creek High |
| Elementary School | Wake - Middle Creek Elementary |
| High School | Wake - Middle Creek High |
| Listing VS Median (in Wescott Way) | |
Price: $825,000 low | high Med: $825,000 sqft: 3,259 low | high Med: 3,259 $ / sqft: $253 low | high Med: $253 On site: 8 low | high Med: 8 | |

© 2026 Be Home Realty - (919) 307-9808. Equal housing opportunity. An equal opportunity company.


© 2026 Be Home Realty - (919) 307-9808. Equal housing opportunity. An equal opportunity company.
Listings marked with a Doorify MLS icon are provided courtesy of the Doorify MLS, of North Carolina, Internet Data Exchange Database. Brokers make an effort to deliver accurate information, but buyers should independently verify any information on which they will rely in a transaction. The listing broker shall not be responsible for any typographical errors, misinformation, or misprints, and they shall be held totally harmless from any damages arising from reliance upon this data. This data is provided exclusively for consumers’ personal, non-commercial use. Copyright 2024 Doorify MLS of North Carolina. All rights reserved.
Listing Information Last Updated September 6, 2026 at 4:10:47 PM PDT