



Be Home Realty
1401 Aversboro Rd #101
Garner, NC 27529
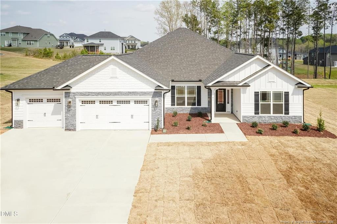
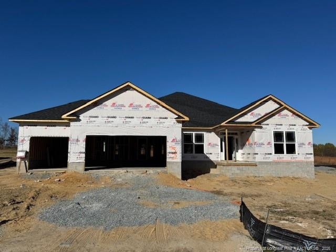
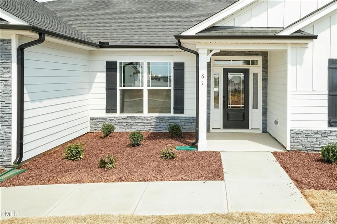
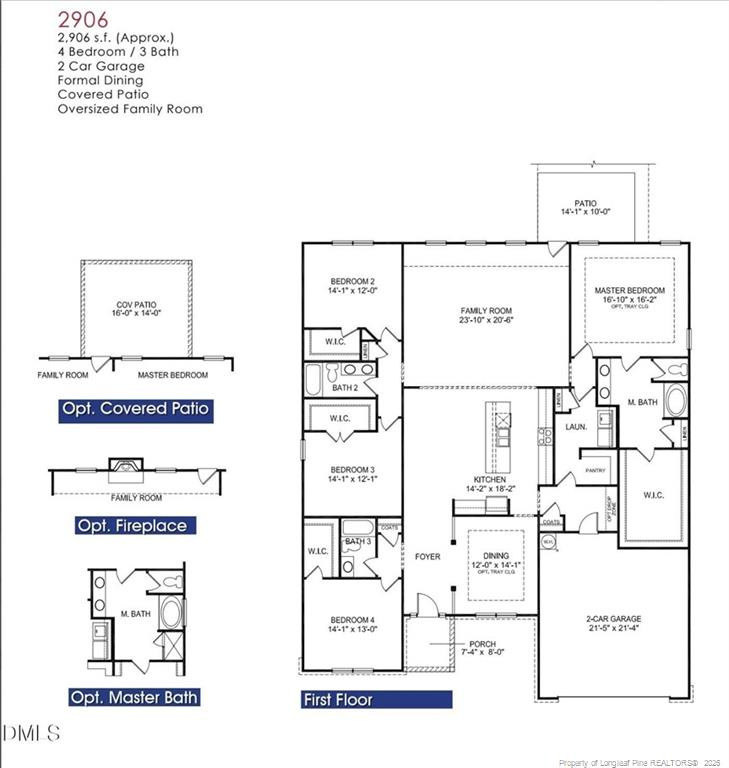
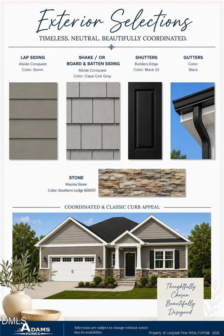
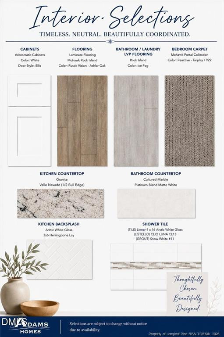
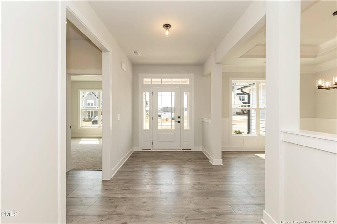
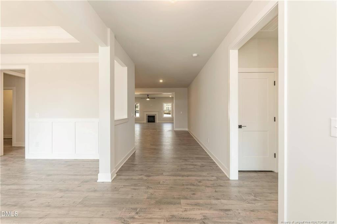
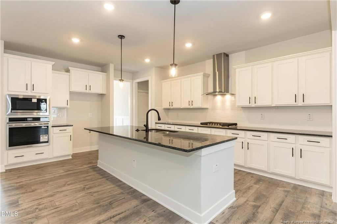
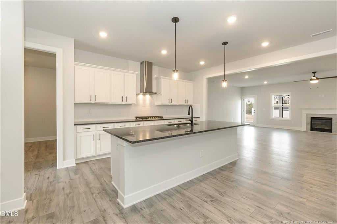
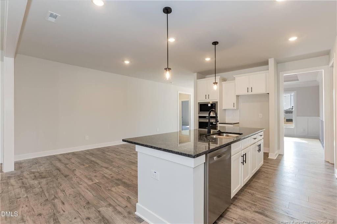
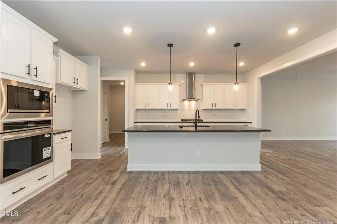
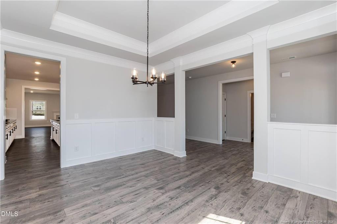
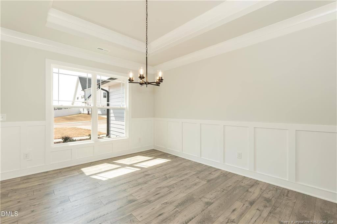
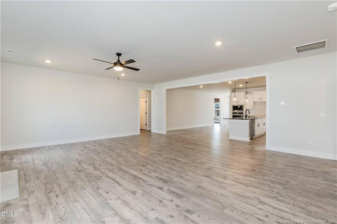
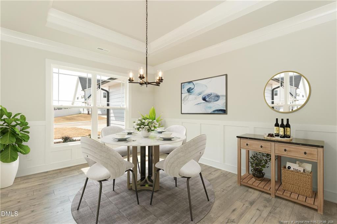
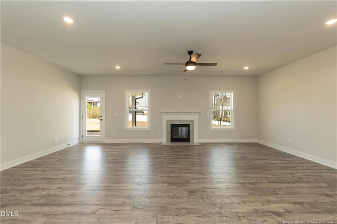
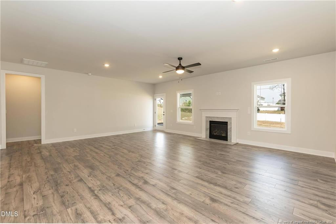
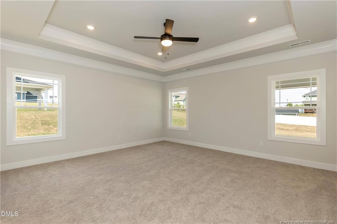
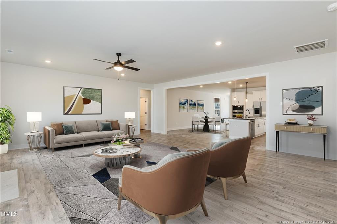
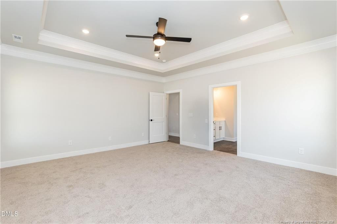
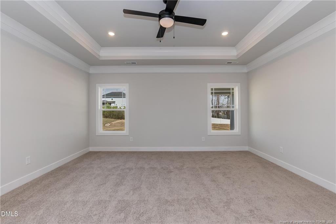
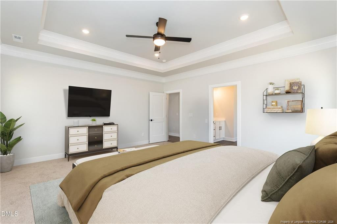
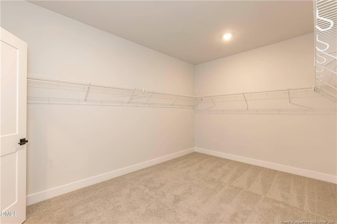
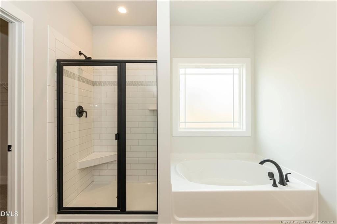
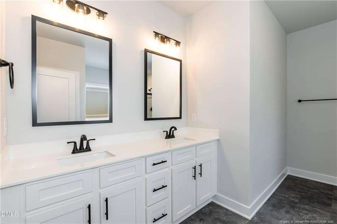
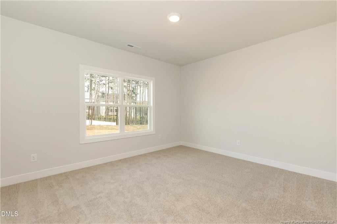
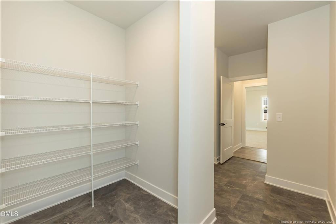
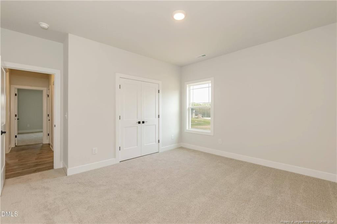
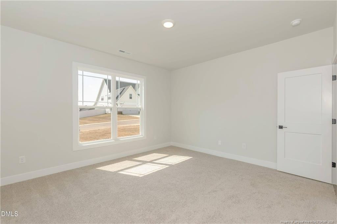
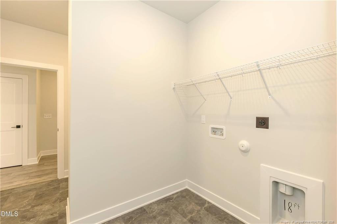
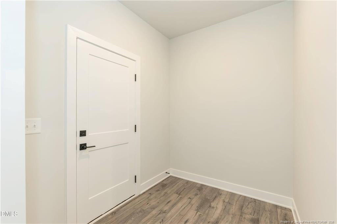
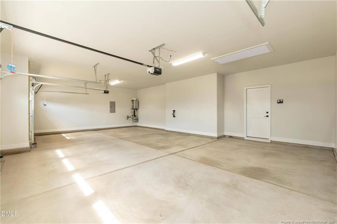
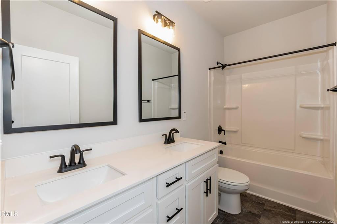
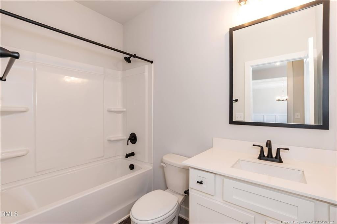
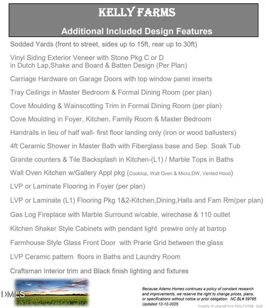
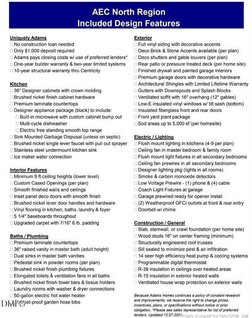
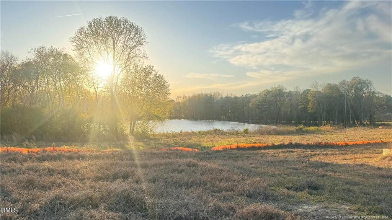
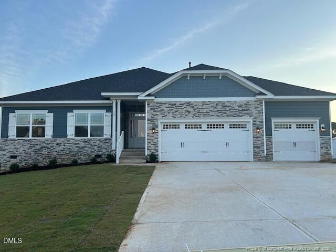
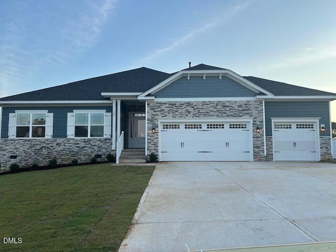
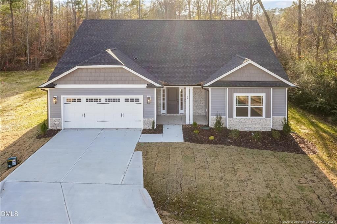
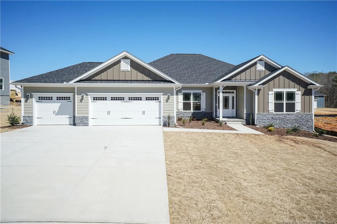
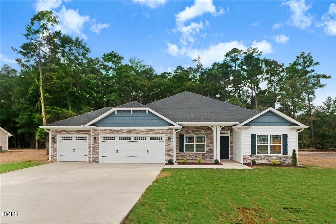
Welcome to the 2906 floor plan, a thoughtfully designed single-story home offering 4 bedrooms, 3 full bathrooms, and a 3-car garage with a 4FT extension- perfect for those seeking both space and style. With over 2,900 square feet of open living, this home blends functionality with architectural elegance. Step into a bright and airy layout where the expansive family room flows seamlessly into the kitchen and dining areas, creating a warm and inviting space ideal for everyday living and entertaining. The gourmet kitchen features a large center island with breakfast bar, stainless steel appliances, ample cabinetry, and elegant finishes that elevate the entire space. The private primary suite, tucked away from the main living areas, offers a peaceful retreat complete with a spacious bedroom, large walk-in closet, and a luxurious ensuite bath featuring dual vanities, a soaking tub, separate shower, and water closet. Three additional bedrooms are located on the opposite side of the home, providing privacy and comfort for family or guests. A dedicated laundry room, conveniently located across from the primary suite, enhances the home's efficiency. Enjoy outdoor living on the patio, perfect for relaxing or entertaining, and take in the beauty of a flat .88-acre lot.
| MLS # | LP770523 |
|---|---|
| Listing Type | For Sale |
| Style | House |
| HOA Dues | $348 |
| Sub-Type | New Construction |
| Status | Active |
| Year | 2026 |
| Days On Site | 38 |
| Listing Provided By | ADAMS HOMES | RICHARD EASON |
| Bed(s) | 4 |
|---|---|
| Bath(s) | 3 Total |
| SQ Feet | 2,906 |
| Garage | 3 |
| Basement | Y |
| Acreage | 0.87 |
| Interior Features | Ceiling Fan(s), Entrance Foyer, Eat-in Kitchen, Granite Counters, Kitchen Island, Open Floorplan, Primary Downstairs, Walk-in Closet(s), Separate Shower, Walk-in Shower, Water Closet, Stone Counters |
|---|---|
| Heating Yes / No | Yes |
| Fireplace Features | None |
| Fireplaces Total | 1 |
| Fireplace Yes / No | Yes |
| Rooms Total | 11 |
| Lot Features | Cleared, Level |
|---|---|
| Community Features | Street Lights |
| Security Features | Fire Alarm |
| Patio And Porch Features | Patio |
| Garage Yes / No | Yes |
|---|---|
| Parking Features | Attached |
| Community Features | Street Lights |
|---|
| Sewer | Septic Tank |
|---|
| Tax Legal Description | LOT#3 KELLY FARMS S/D MAP#2025-584 |
|---|
| State | NC |
|---|---|
| County | Harnett |
| City | Lillington |
| Zip Code | 27546 |
| Area | Harnett |
| Community Name | Kelly Farms |
| Listing VS Median (in Kelly Farms) | |
Price: $464,300 low | high Med: $458,200 sqft: 2,906 low | high Med: 2,604 $ / sqft: $160 low | high Med: $176 On site: 38 low | high Med: 135 | |

Listings marked with a Doorify MLS icon are provided courtesy of the Doorify MLS, of North Carolina, Internet Data Exchange Database. Brokers make an effort to deliver accurate information, but buyers should independently verify any information on which they will rely in a transaction. The listing broker shall not be responsible for any typographical errors, misinformation, or misprints, and they shall be held totally harmless from any damages arising from reliance upon this data. This data is provided exclusively for consumers’ personal, non-commercial use. Copyright 2024 Doorify MLS of North Carolina. All rights reserved.
| State | NC |
|---|---|
| County | Harnett |
| City | Lillington |
| Zip Code | 27546 |
| Area | Harnett |
| Community Name | Kelly Farms |
| Listing VS Median (in Kelly Farms) | |
Price: $464,300 low | high Med: $458,200 sqft: 2,906 low | high Med: 2,604 $ / sqft: $160 low | high Med: $176 On site: 38 low | high Med: 135 | |

© 2026 Be Home Realty - (919) 307-9808. Equal housing opportunity. An equal opportunity company.


© 2026 Be Home Realty - (919) 307-9808. Equal housing opportunity. An equal opportunity company.
Listings marked with a Doorify MLS icon are provided courtesy of the Doorify MLS, of North Carolina, Internet Data Exchange Database. Brokers make an effort to deliver accurate information, but buyers should independently verify any information on which they will rely in a transaction. The listing broker shall not be responsible for any typographical errors, misinformation, or misprints, and they shall be held totally harmless from any damages arising from reliance upon this data. This data is provided exclusively for consumers’ personal, non-commercial use. Copyright 2024 Doorify MLS of North Carolina. All rights reserved.
Listing Information Last Updated November 18, 2026 at 11:17:08 PM PST