
Be Home Realty
1401 Aversboro Rd #101
Garner, NC 27529
 New Listing
 In-Person: 10/03 2:00 PM - 4:00 PM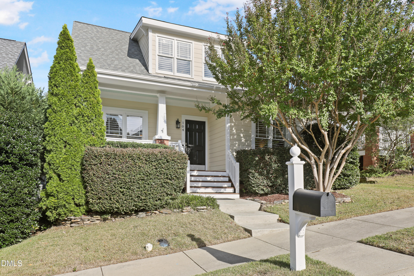
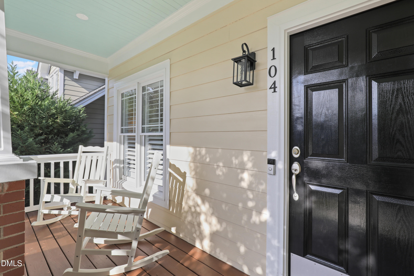
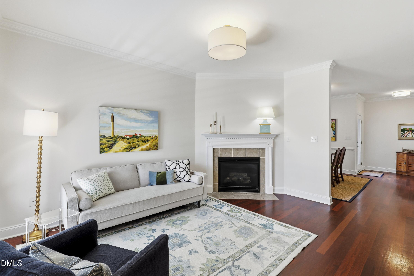
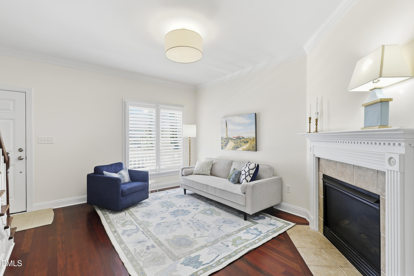
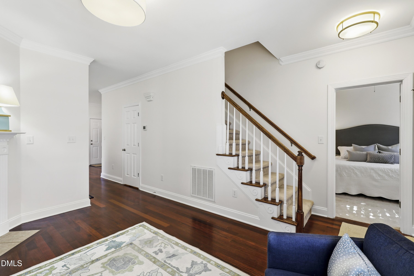
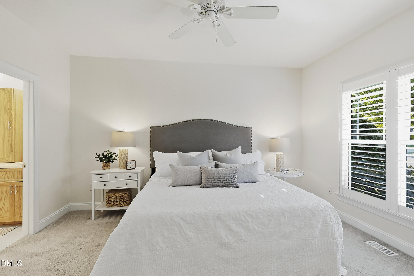
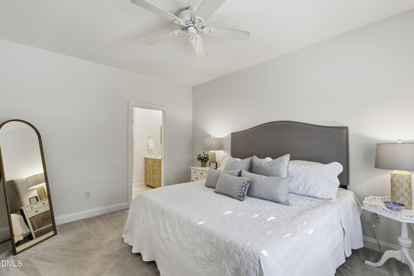
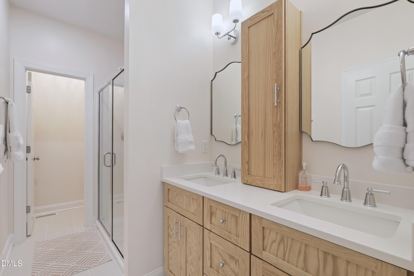
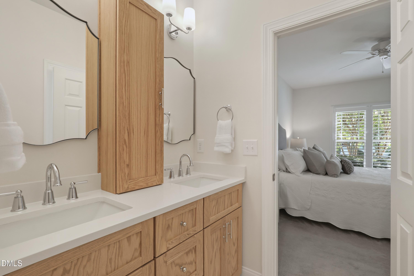
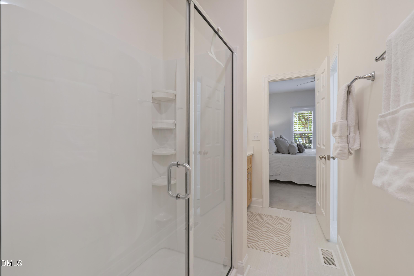
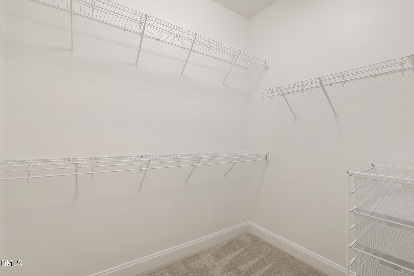
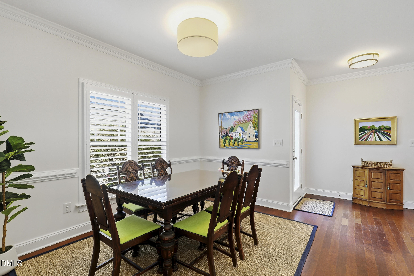
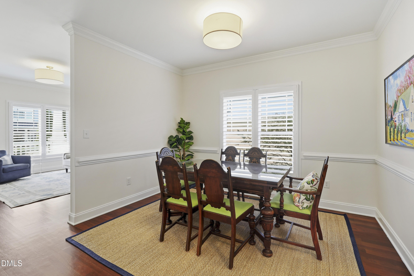
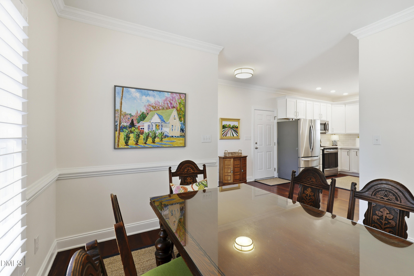
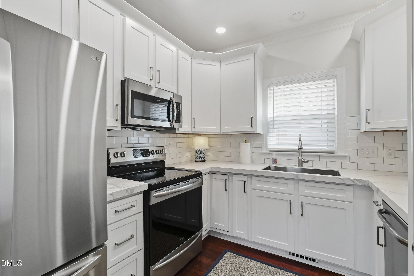
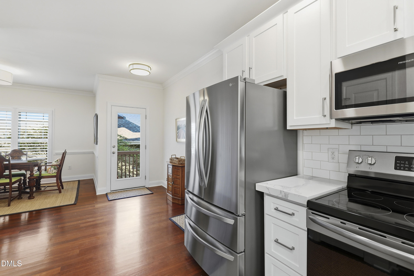
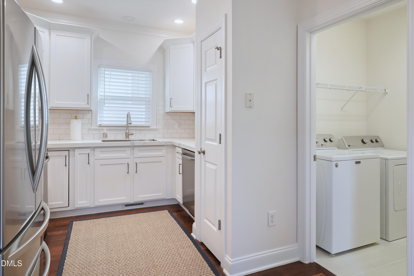
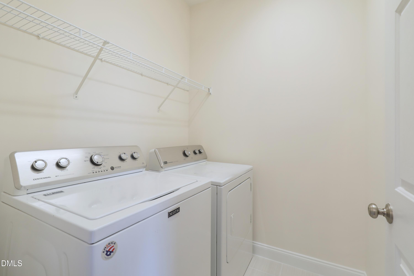
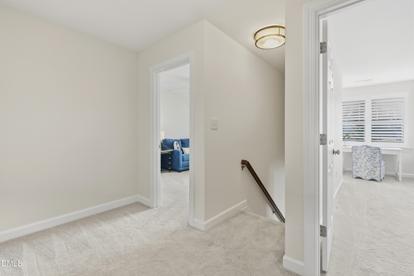
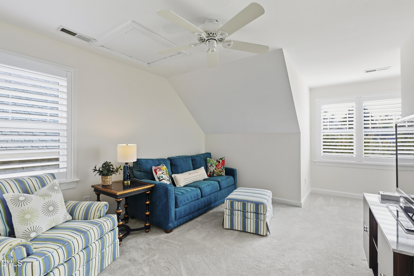
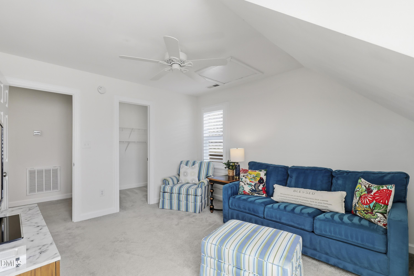
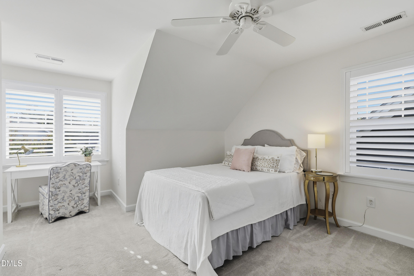
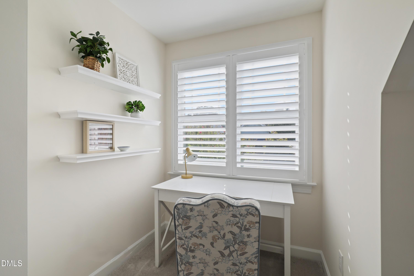
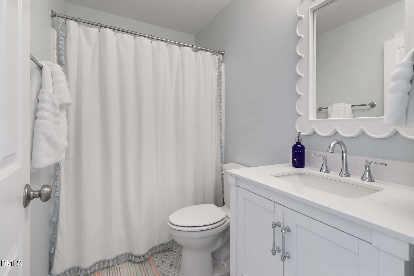
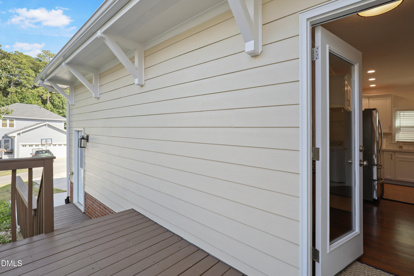
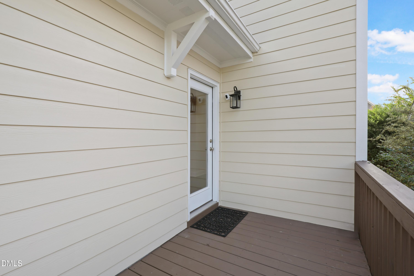
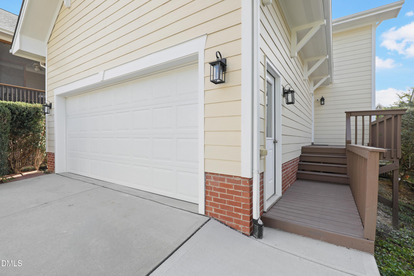
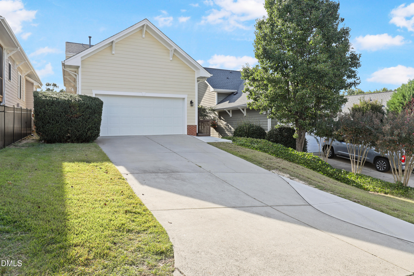
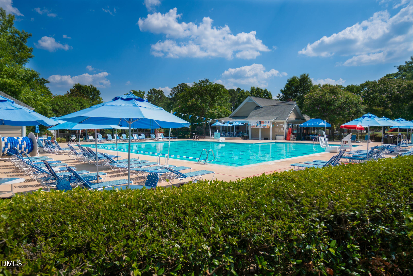
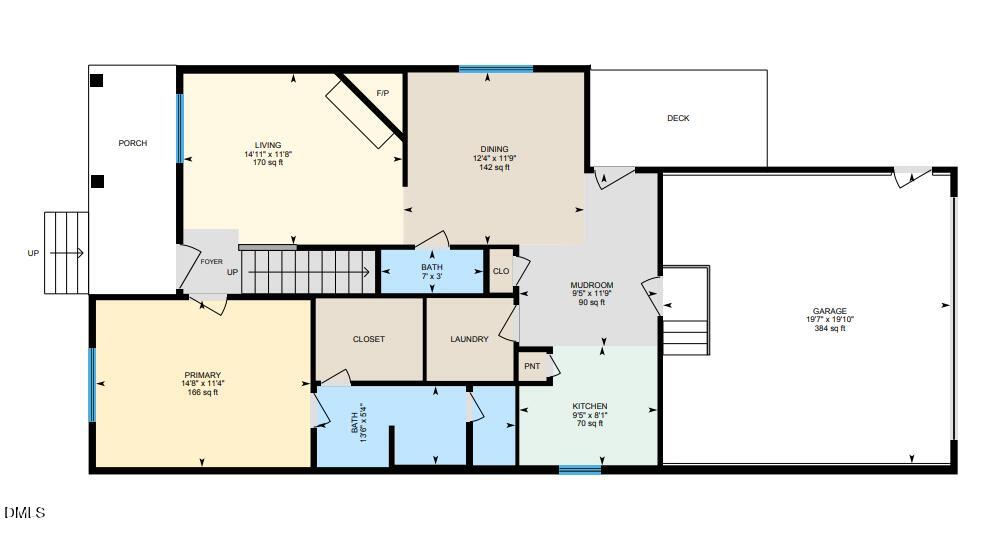
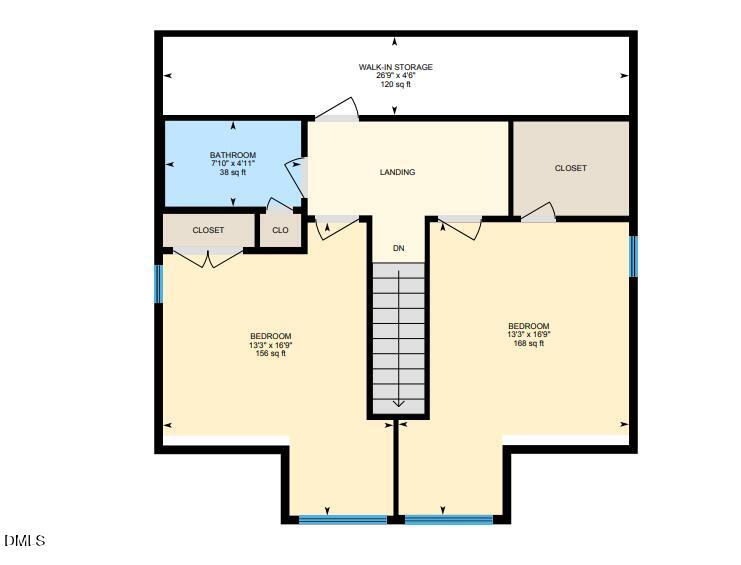

Beautifully updated and ideally located in Apex's desirable Scott's Mill neighborhood, 104 Garden Side Way offers timeless charm, thoughtful improvements, and convenient access to everything you love about Apex. This 3-bedroom, 2.5-bath home features 1,536 square feet, a sought-after main-level primary suite, oversized bedrooms, and beautiful hardwood floors. A cozy family room with a fireplace creates a welcoming gathering space, while the kitchen-fully remodeled in 2022-offers a refreshed setting for everyday meals and entertaining. Enjoy a quiet morning on the private side porch, plus the convenience of a two-car garage and walk-in storage. Extensive updates include both HVAC units replaced in 2022, the upstairs bathroom remodeled in 2025, and a roof replaced in 2019 with a 50-year warranty. Improvements in 2026 include a primary bathroom remodel, professionally painted interior, updated laundry room, new shutters, replacement of all exterior lights, and an installed air scrubber filtration system. With neighborhood greenway access just steps from the house and downtown Apex, Beaver Creek shopping and dining, and I-540 only minutes away, this home brings together comfortable living and an exceptional location in one of Apex's most sought-after communities.
| MLS # | 10196053 |
|---|---|
| Listing Type | For Sale |
| Style | House |
| HOA Dues | $30 |
| Sub-Type | Resale |
| Status | Active |
| Year | 2005 |
| Days On Site | 1 |
| Listing Provided By | Triangle Home Team Realty | Luke Proctor |
| Bed(s) | 3 |
|---|---|
| Bath(s) | 3 Total |
| SQ Feet | 1,536 |
| Garage | 2 |
| Story(s) | 2 |
| Zoning | TND-C |
| Acreage | 0.10 |
| Interior Features | Bathtub/Shower Combination, Ceiling Fan(s), Crown Molding, Double Vanity, Pantry, Primary Downstairs, Quartz Counters, Recessed Lighting, Shower Only, Walk-In Closet(s), Walk-In Shower, Water Closet |
|---|---|
| Heating Yes / No | Yes |
| Cooling Yes / No | Yes |
| Cooling | Ceiling Fan(s), Central Air |
| Fireplace Features | Gas Log |
| Fireplaces Total | 1 |
| Fireplace Yes / No | Yes |
| Laundry Features | Laundry Room, Main Level |
| Rooms Total | 10 |
| Exterior Features | Lighting, Rain Gutters |
|---|---|
| Roof | Architectural Shingle |
| Foundation Details | Crawlspace |
| Lot Features | Landscaped |
| Community Features | Curbs, Sidewalks, Street Lights, Tennis Court(s) |
| Construction Materials | Fiber Cement |
| Patio And Porch Features | Covered, Front Porch, Side Porch |
| Attached Garage Yes / No | Yes |
|---|---|
| Garage Yes / No | Yes |
| Parking Features | Alley Access, Concrete, Garage Faces Rear |
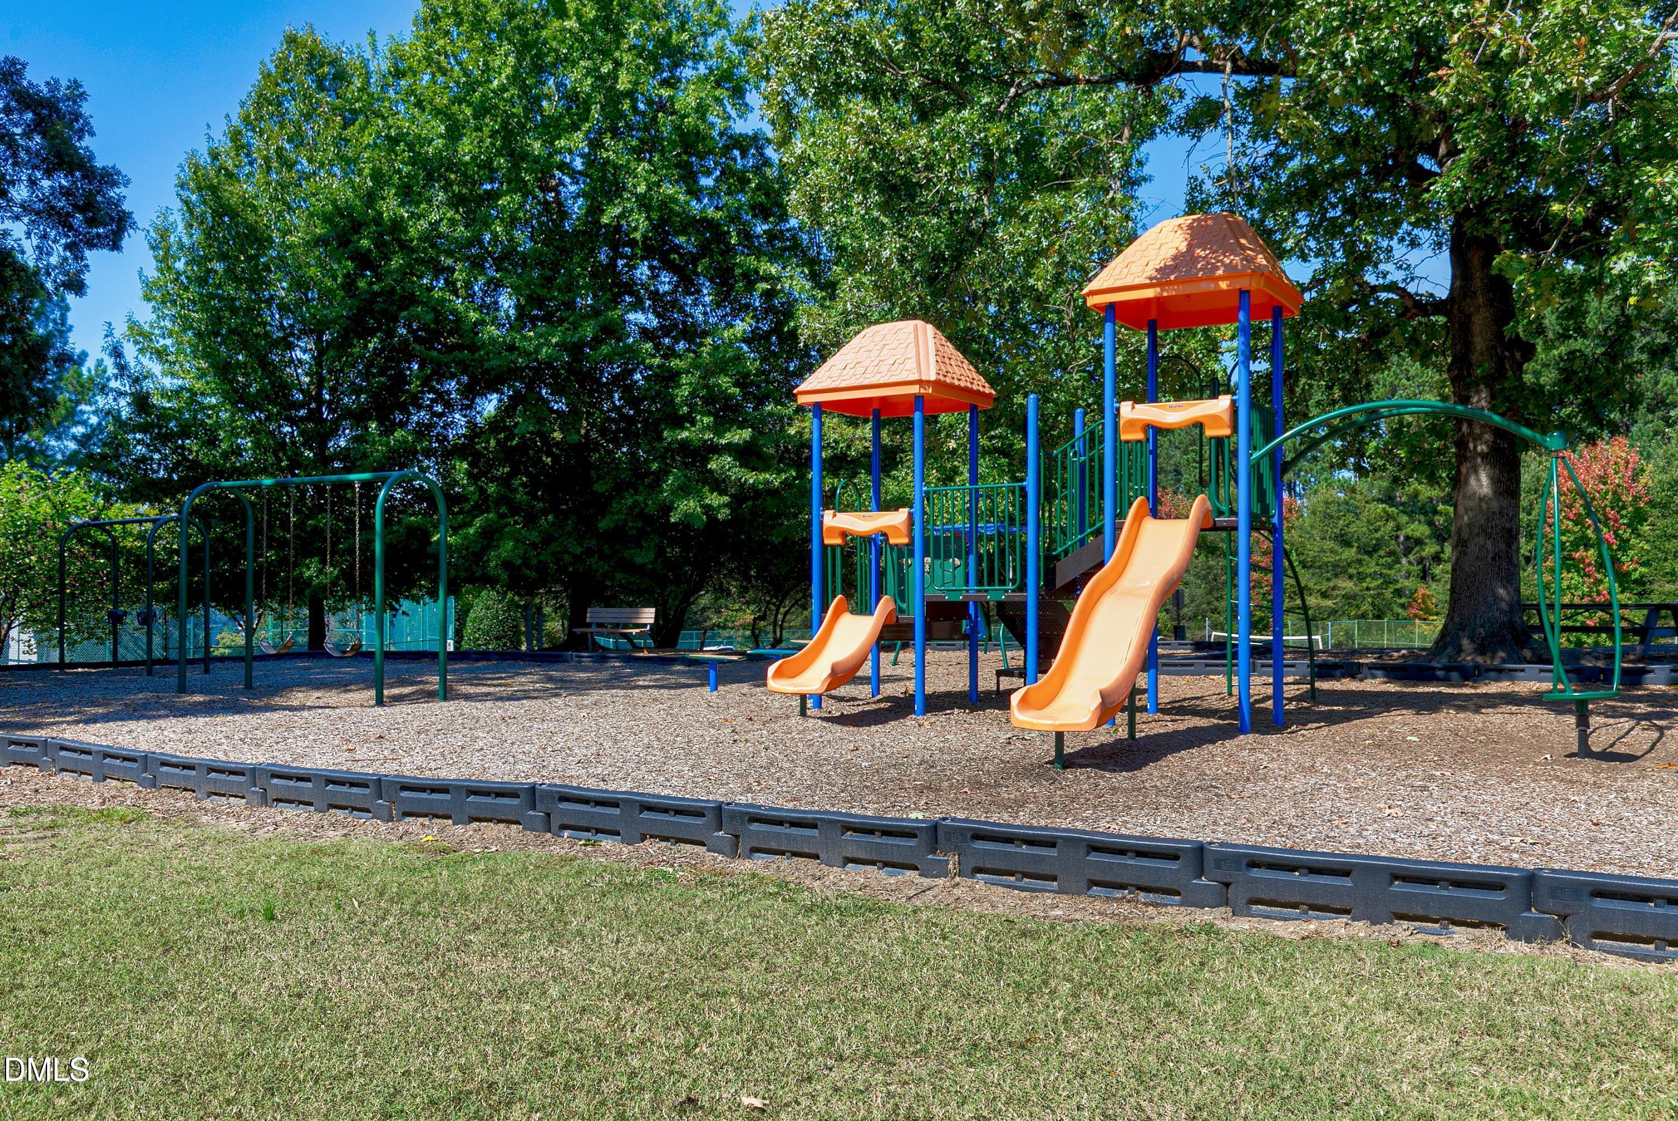
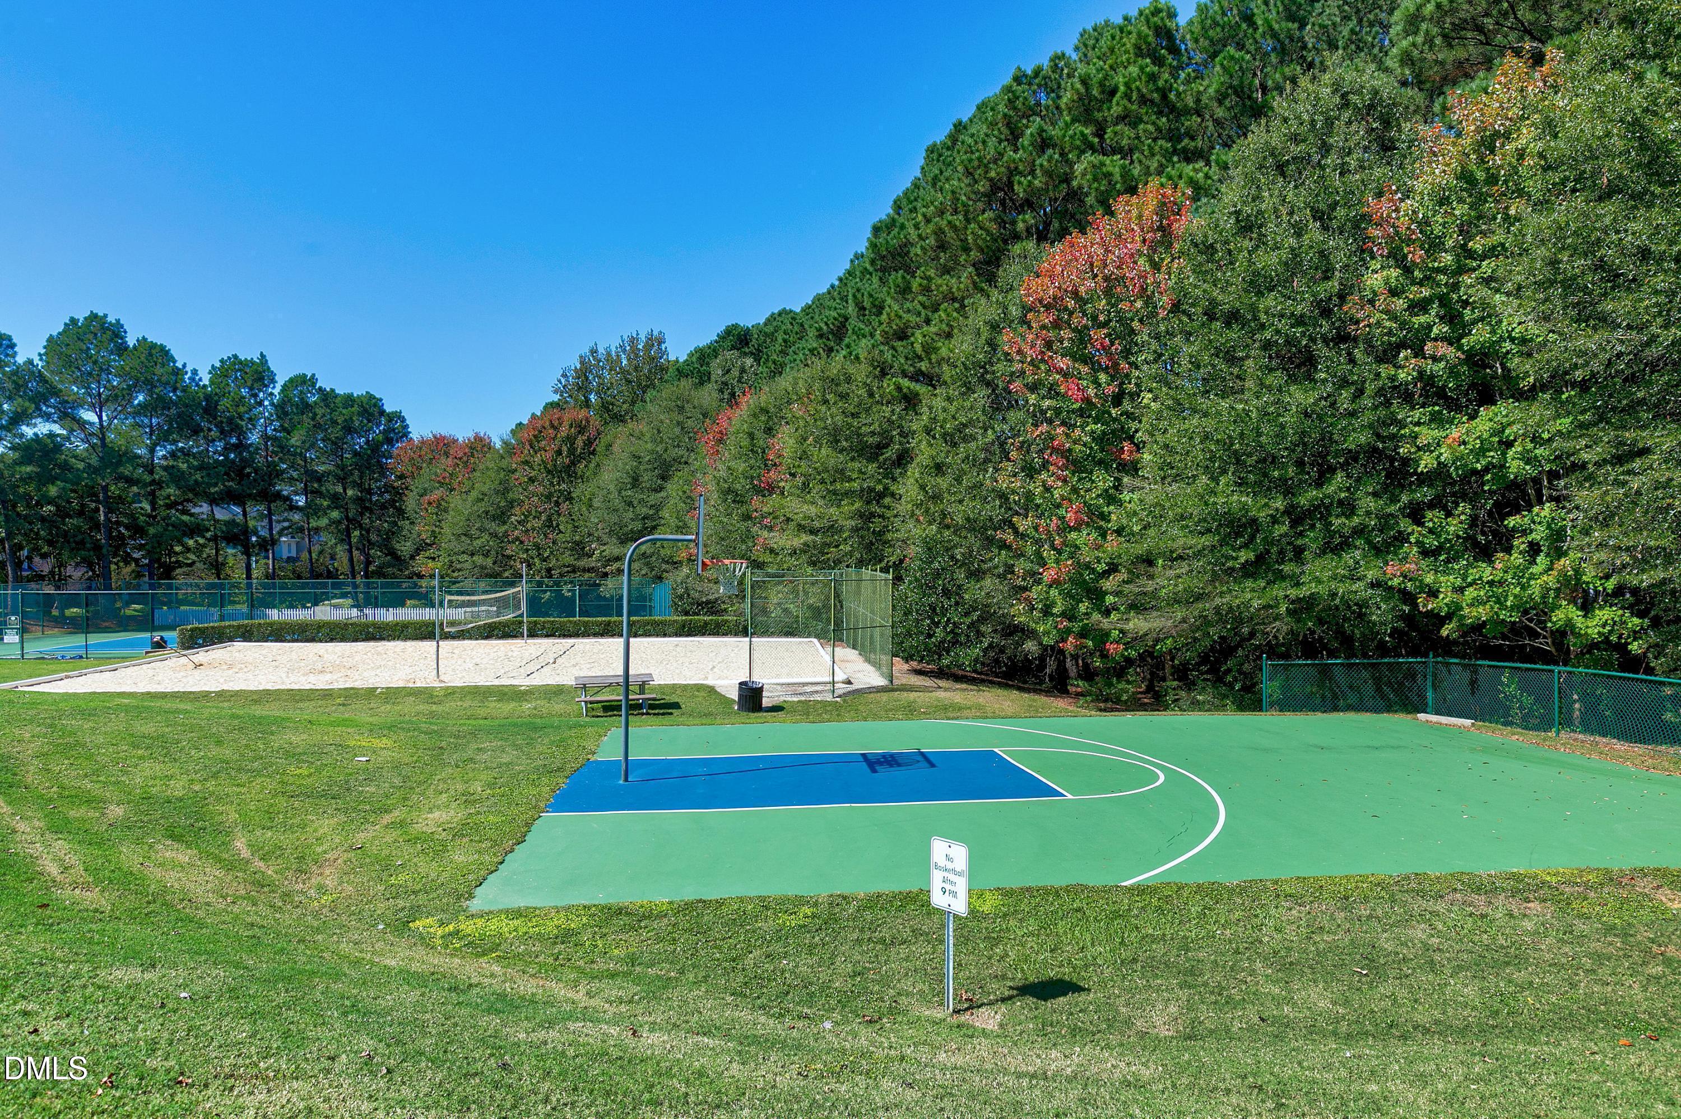
| Association Amenities | Basketball Court, Clubhouse, Game Court Exterior, Jogging Path, Playground, Pool, Tennis Court(s), Trail(s) |
|---|---|
| Community Features | Curbs, Sidewalks, Street Lights, Tennis Court(s) |
| Sewer | Public Sewer |
|---|
| Tax Assessed Value | 498914 |
|---|---|
| Tax Legal Description | Lo155 Grn @ Scots Mill Ph3 Se23&24 Bm2002-01858 |
| Tax Year | 2026 |
| Tax Map Number | 155 |
| State | NC |
|---|---|
| County | Wake |
| City | Apex |
| Zip Code | 27502 |
| Area | Wake |
| Community Name | Green at Scotts Mill |
| School District | Wake - Apex High |
| Elementary School | Wake - Scotts Ridge Elementary |
| High School | Wake - Apex High |
| Listing VS Median (in Green at Scotts Mill) | |
Price: $512,000 low | high Med: $525,500 sqft: 1,536 low | high Med: 1,688 $ / sqft: $333 low | high Med: $313 On site: 1 low | high Med: 47 | |

Listings marked with a Doorify MLS icon are provided courtesy of the Doorify MLS, of North Carolina, Internet Data Exchange Database. Brokers make an effort to deliver accurate information, but buyers should independently verify any information on which they will rely in a transaction. The listing broker shall not be responsible for any typographical errors, misinformation, or misprints, and they shall be held totally harmless from any damages arising from reliance upon this data. This data is provided exclusively for consumers’ personal, non-commercial use. Copyright 2024 Doorify MLS of North Carolina. All rights reserved.
| Open House |
|---|
| In-Person 10/03 2:00 PM - 4:00 PM |
| State | NC |
|---|---|
| County | Wake |
| City | Apex |
| Zip Code | 27502 |
| Area | Wake |
| Community Name | Green at Scotts Mill |
| School District | Wake - Apex High |
| Elementary School | Wake - Scotts Ridge Elementary |
| High School | Wake - Apex High |
| Listing VS Median (in Green at Scotts Mill) | |
Price: $512,000 low | high Med: $525,500 sqft: 1,536 low | high Med: 1,688 $ / sqft: $333 low | high Med: $313 On site: 1 low | high Med: 47 | |

© 2026 Be Home Realty - (919) 307-9808. Equal housing opportunity. An equal opportunity company.


© 2026 Be Home Realty - (919) 307-9808. Equal housing opportunity. An equal opportunity company.
Listings marked with a Doorify MLS icon are provided courtesy of the Doorify MLS, of North Carolina, Internet Data Exchange Database. Brokers make an effort to deliver accurate information, but buyers should independently verify any information on which they will rely in a transaction. The listing broker shall not be responsible for any typographical errors, misinformation, or misprints, and they shall be held totally harmless from any damages arising from reliance upon this data. This data is provided exclusively for consumers’ personal, non-commercial use. Copyright 2024 Doorify MLS of North Carolina. All rights reserved.
Listing Information Last Updated October 2, 2026 at 2:24:01 AM PDT