

Be Home Realty
1401 Aversboro Rd #101
Garner, NC 27529
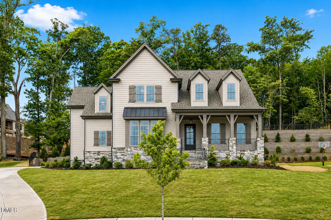
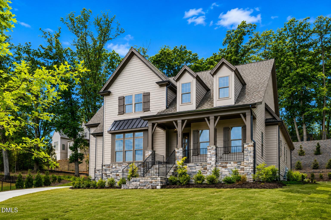
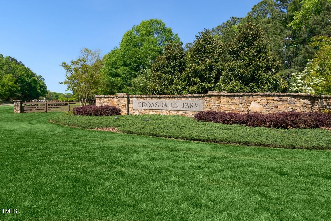
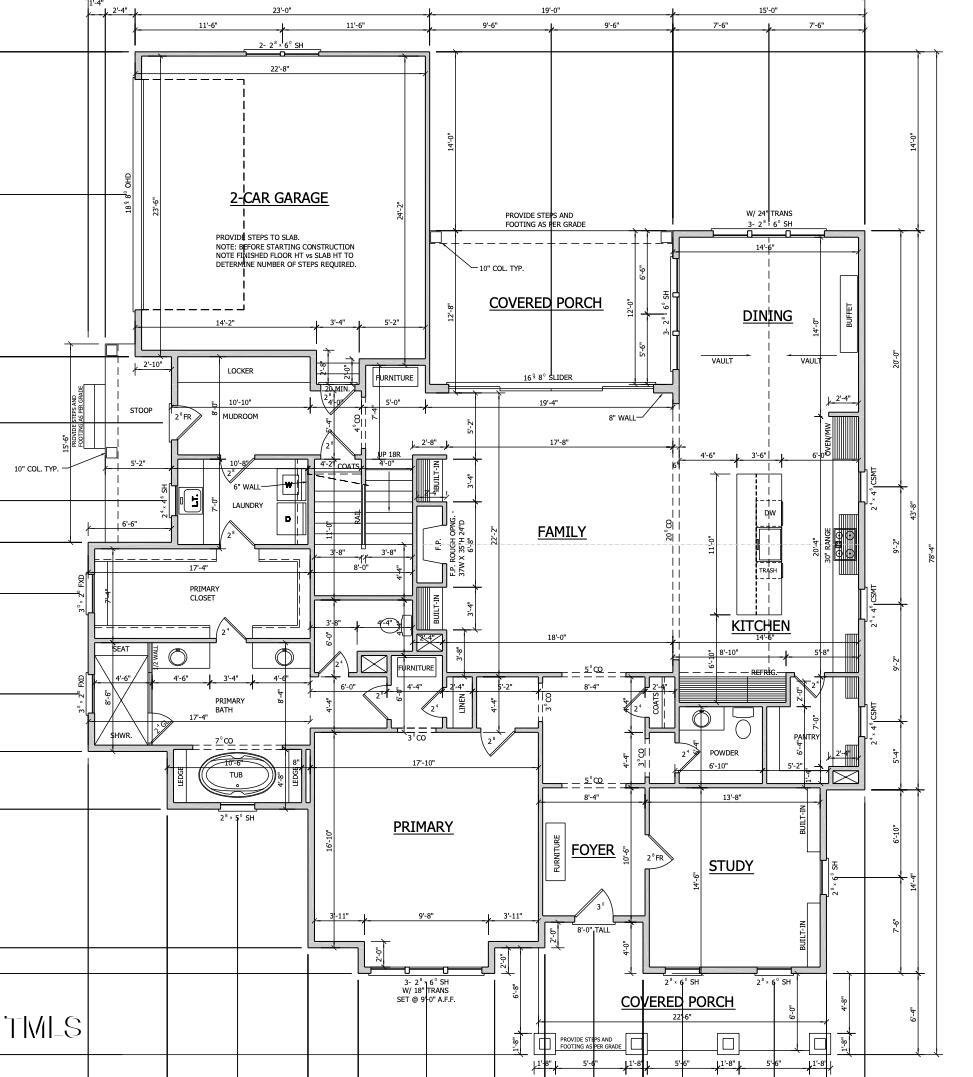
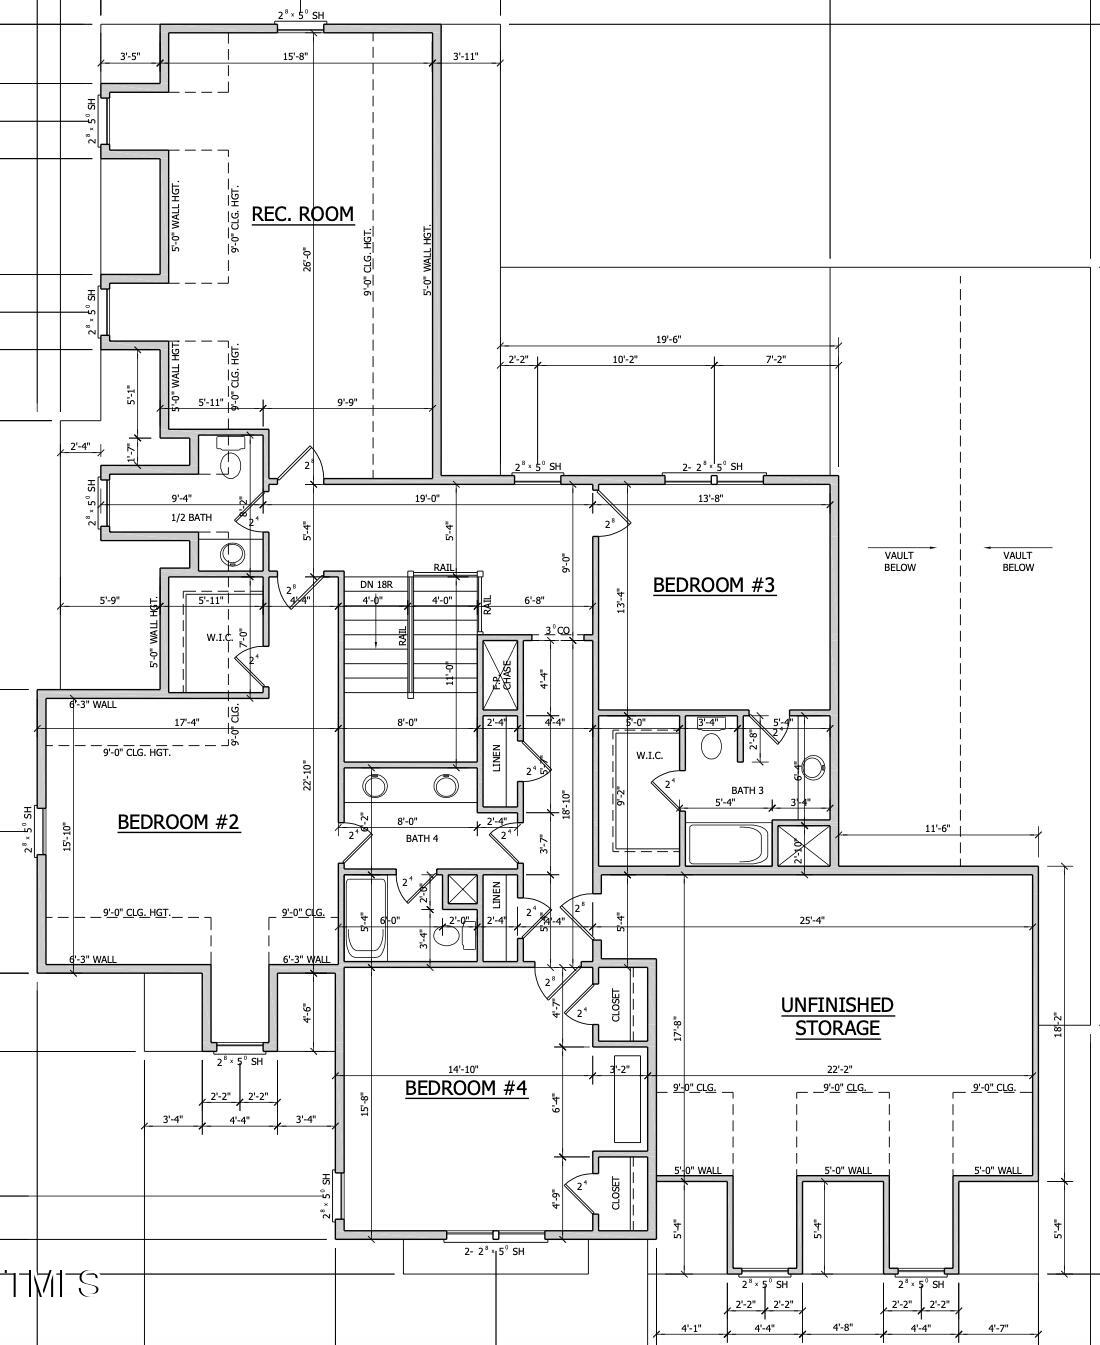
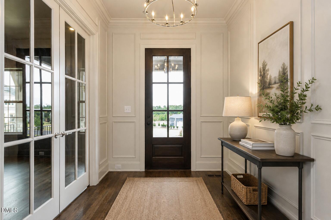
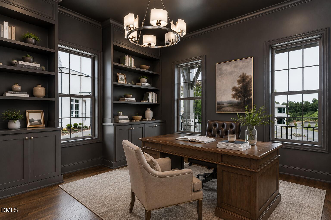
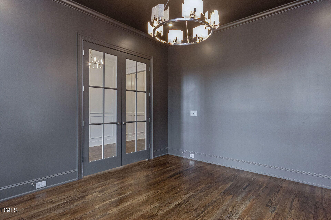
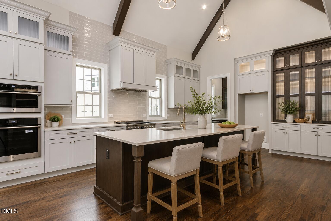
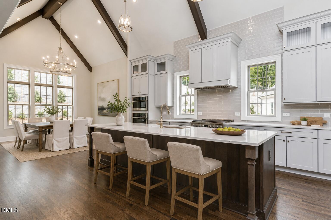
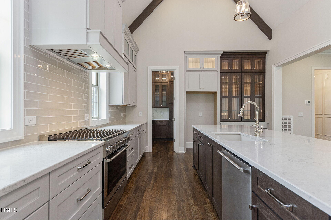
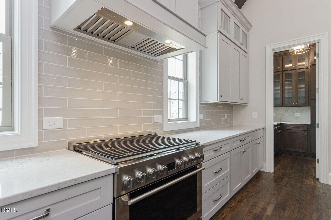
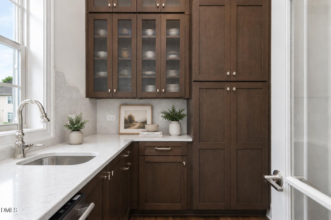
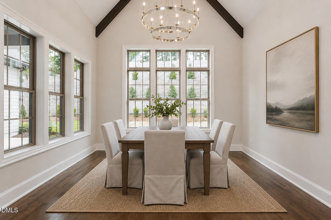
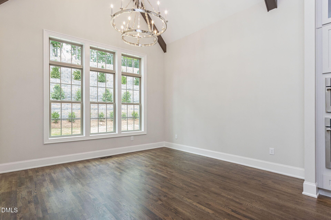
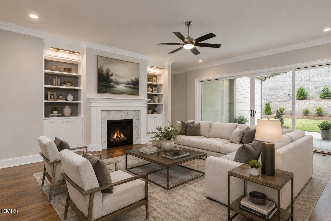
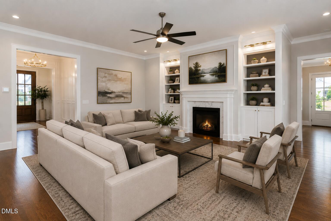
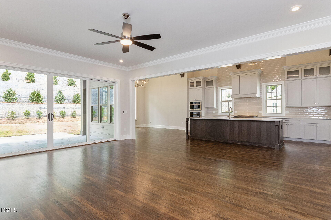
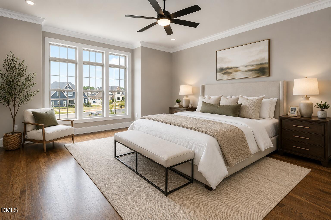
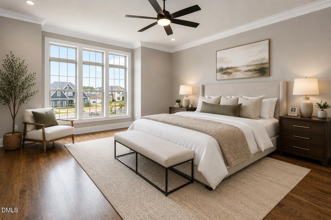
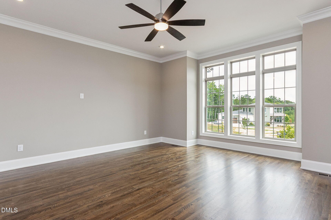
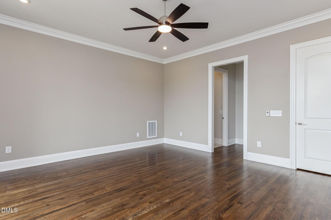
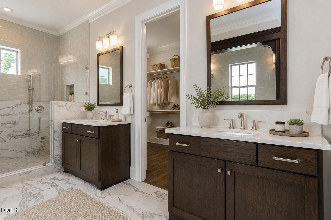
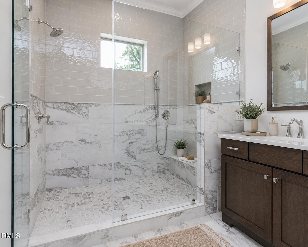
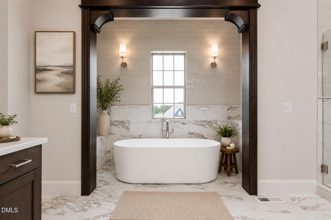
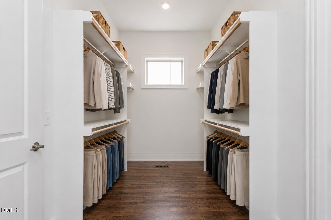
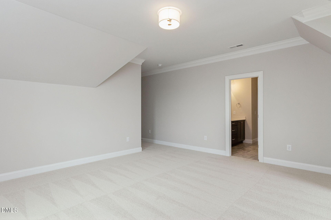
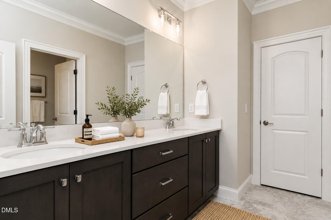
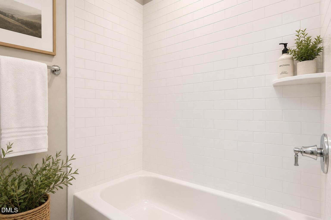
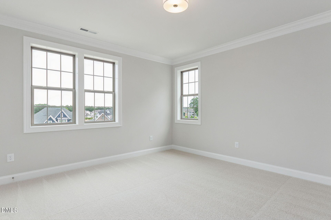
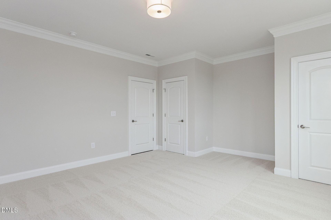
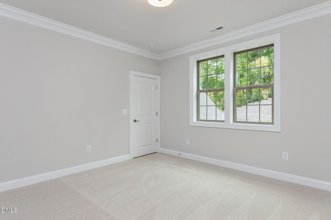
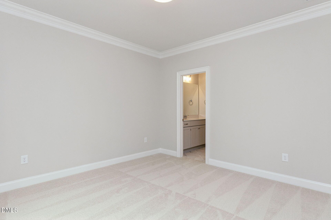
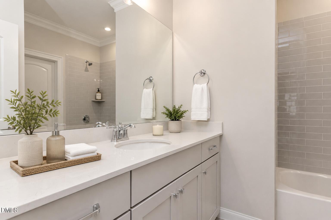
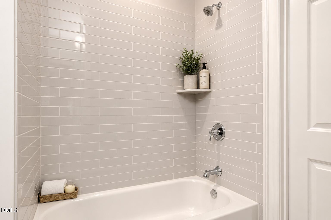
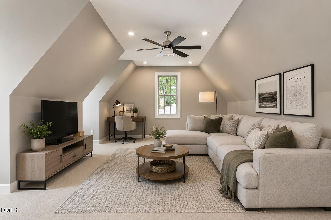
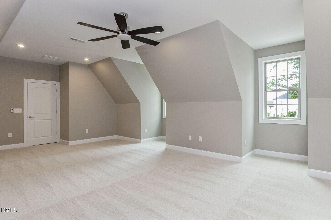
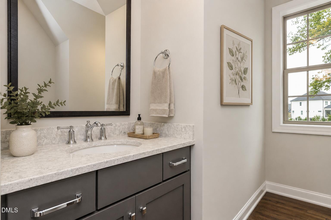
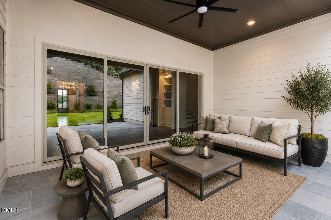
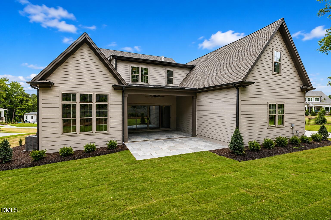
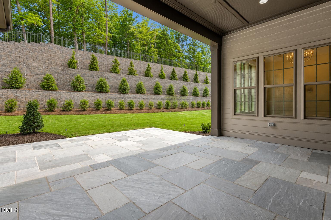
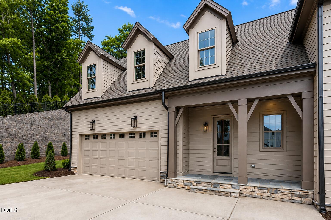
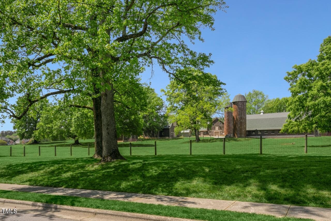
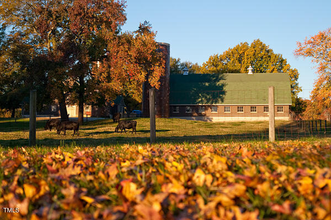
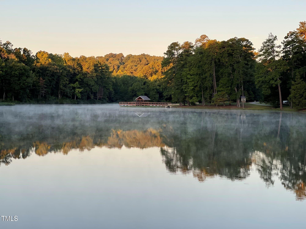
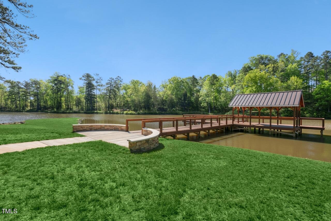
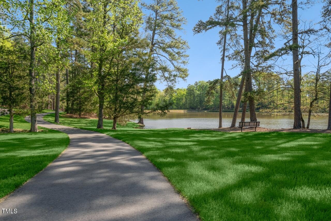
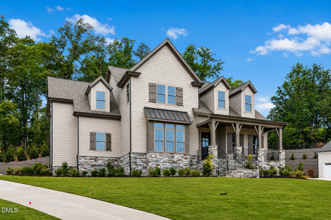
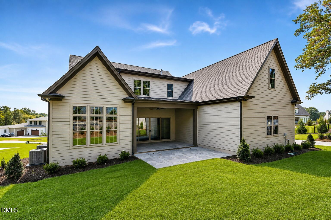
Move-In Ready! This green-certified custom home by Homes By Dickerson is under construction on a 0.46-acre homesite in Bronze Leaf, the final phase of Croasdaile Farm. The main level offers 10ft ceilings, a private study, and a stunning primary suite with a double-slipper freestanding tub, split vanities, and direct laundry access. The open living area features built-ins around a gas fireplace and a 16ft triple slider leading to a covered rear porch, perfect for entertaining. The gourmet kitchen includes vaulted ceilings, a china cabinet, Electrolux stainless appliances, and a spacious dining area. Upstairs you'll find 3 bedrooms, 2.5 baths, a large rec room over the garage, and a walk-in unfinished attic for extra storage. Additional highlights include: custom trimwork, beamed accents in the primary bath & kitchen, site-finished hardwoods, and more! Minutes to Duke Hospital and Downtown Durham, with easy access to RDU and Chapel Hill. Golf, racquet sports & swim memberships available at CCCC nearby. Detailed specs available upon request.
| MLS # | 10120244 |
|---|---|
| Listing Type | For Sale |
| Style | House |
| HOA Dues | $40 |
| Sub-Type | New Construction |
| Status | Active |
| Year | 2025 |
| Days On Site | 364 |
| Listing Provided By | Keller Williams Elite Realty | Peter Winkler |
| Bed(s) | 4 |
|---|---|
| Bath(s) | 5 Total |
| SQ Feet | 4,438 |
| Garage | 2 |
| Basement | Y |
| Story(s) | 2 |
| Acreage | 0.46 |
| Golf Course | Yes |
| Property View | Trees, Woods |
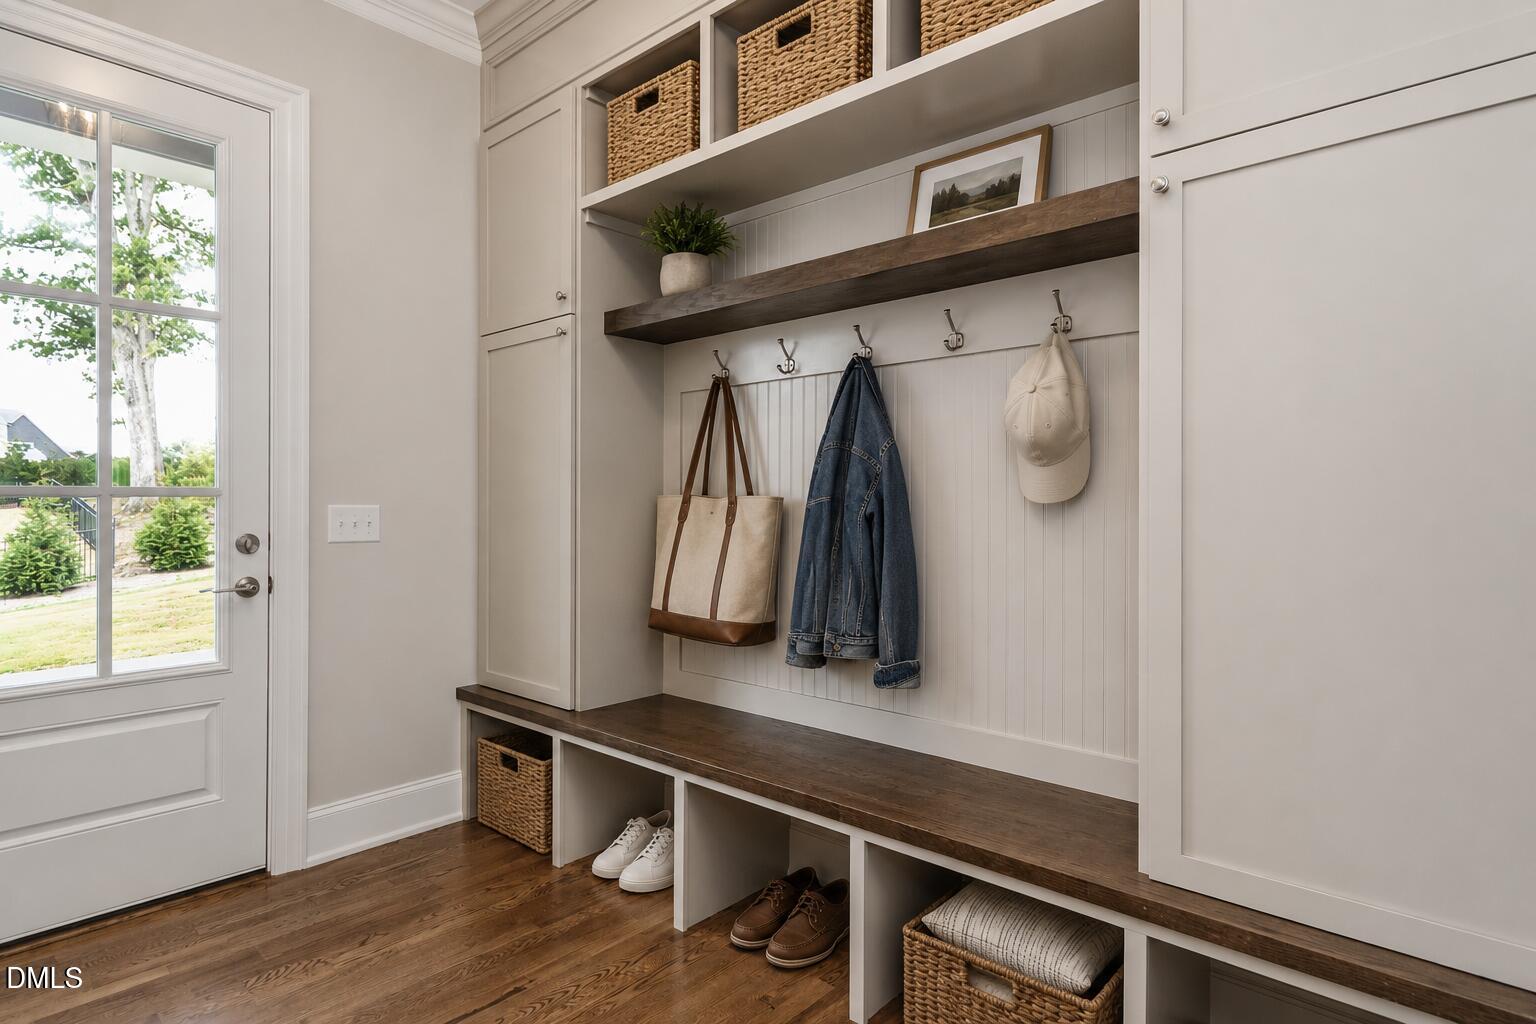
| Interior Features | Bathtub/Shower Combination, Beamed Ceilings, Bookcases, Built-in Features, Butler's Pantry, Ceiling Fan(s), Crown Molding, Eat-in Kitchen, Entrance Foyer, Granite Counters, High Ceilings, High Speed Internet, Kitchen Island, Kitchen/Dining Room Combination, Low Flow Plumbing Fixtures, Open Floorplan, Pantry, Primary Downstairs, Quartz Counters, Recessed Lighting, Room Over Garage, Separate Shower, Smart Thermostat, Smooth Ceilings, Soaking Tub, Storage, Vaulted Ceiling(s), Walk-In Closet(s), Walk-In Shower, Water Closet, Water Sense Fixture(s) |
|---|---|
| Heating Yes / No | Yes |
| Cooling Yes / No | Yes |
| Cooling | Ceiling Fan(s), Central Air, Dual, ENERGY STAR Qualified Equipment, Gas |
| Fireplace Features | Family Room, Gas Log, Sealed Combustion |
| Fireplaces Total | 1 |
| Fireplace Yes / No | Yes |
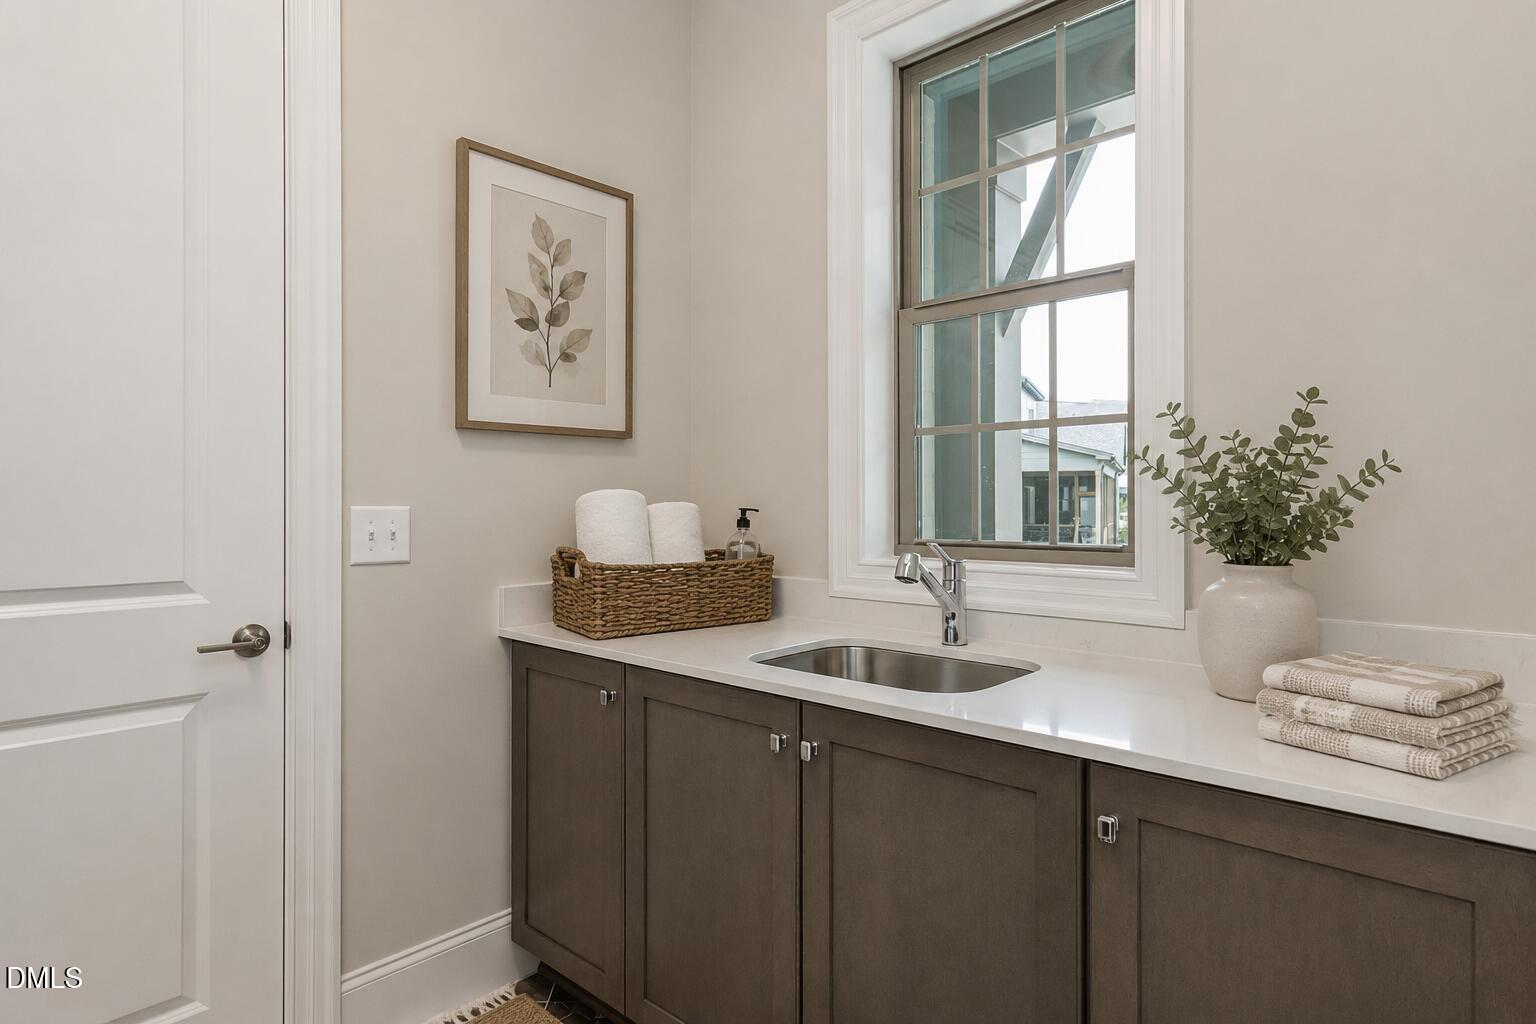
| Laundry Features | Electric Dryer Hookup, Laundry Room, Main Level, Sink, Washer Hookup |
| Rooms Total | 17 |
| Exterior Features | Garden, Rain Gutters |
|---|---|
| Roof | Architectural Shingle, Metal |
| Foundation Details | Other |
| Lot Features | Back Yard, Cul-De-Sac, Front Yard, Garden, Hardwood Trees, Landscaped, Near Golf Course, None |
| Community Features | Golf, Lake, Sidewalks, Street Lights |
| View | Trees/Woods |
| Construction Materials | Fiber Cement, Radiant Barrier, Stone |
| Security Features | Smoke Detector(s) |
| Door Features | ENERGY STAR Qualified Doors, Sliding Doors |
| Window Features | Double Pane Windows, ENERGY STAR Qualified Windows, Insulated Windows |
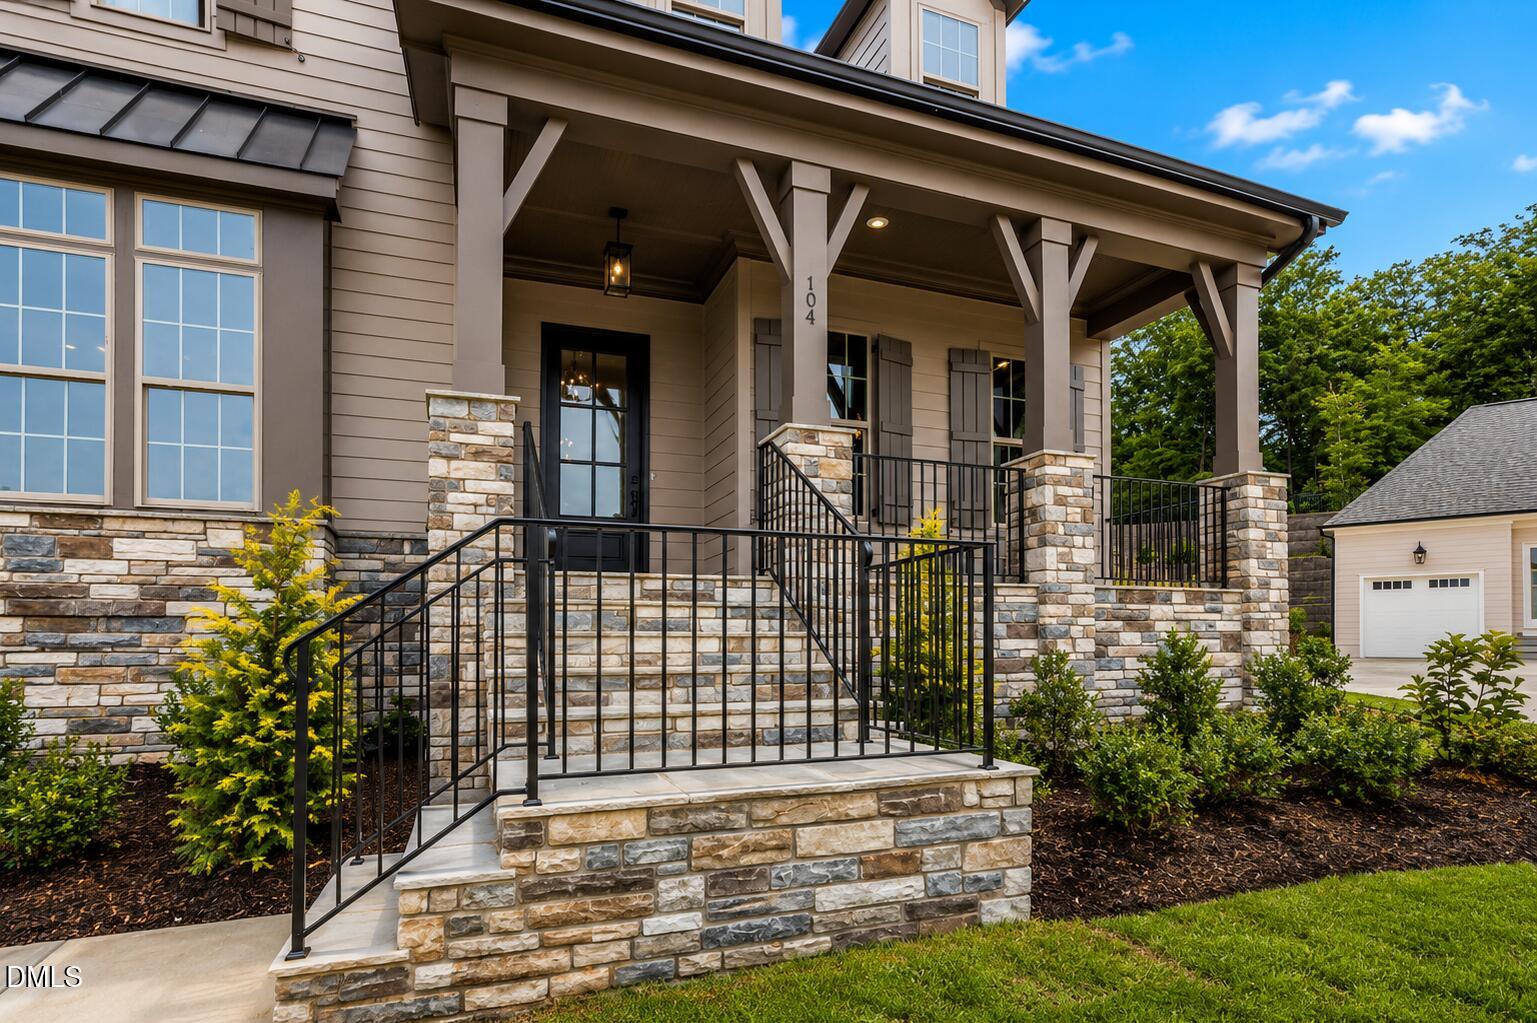
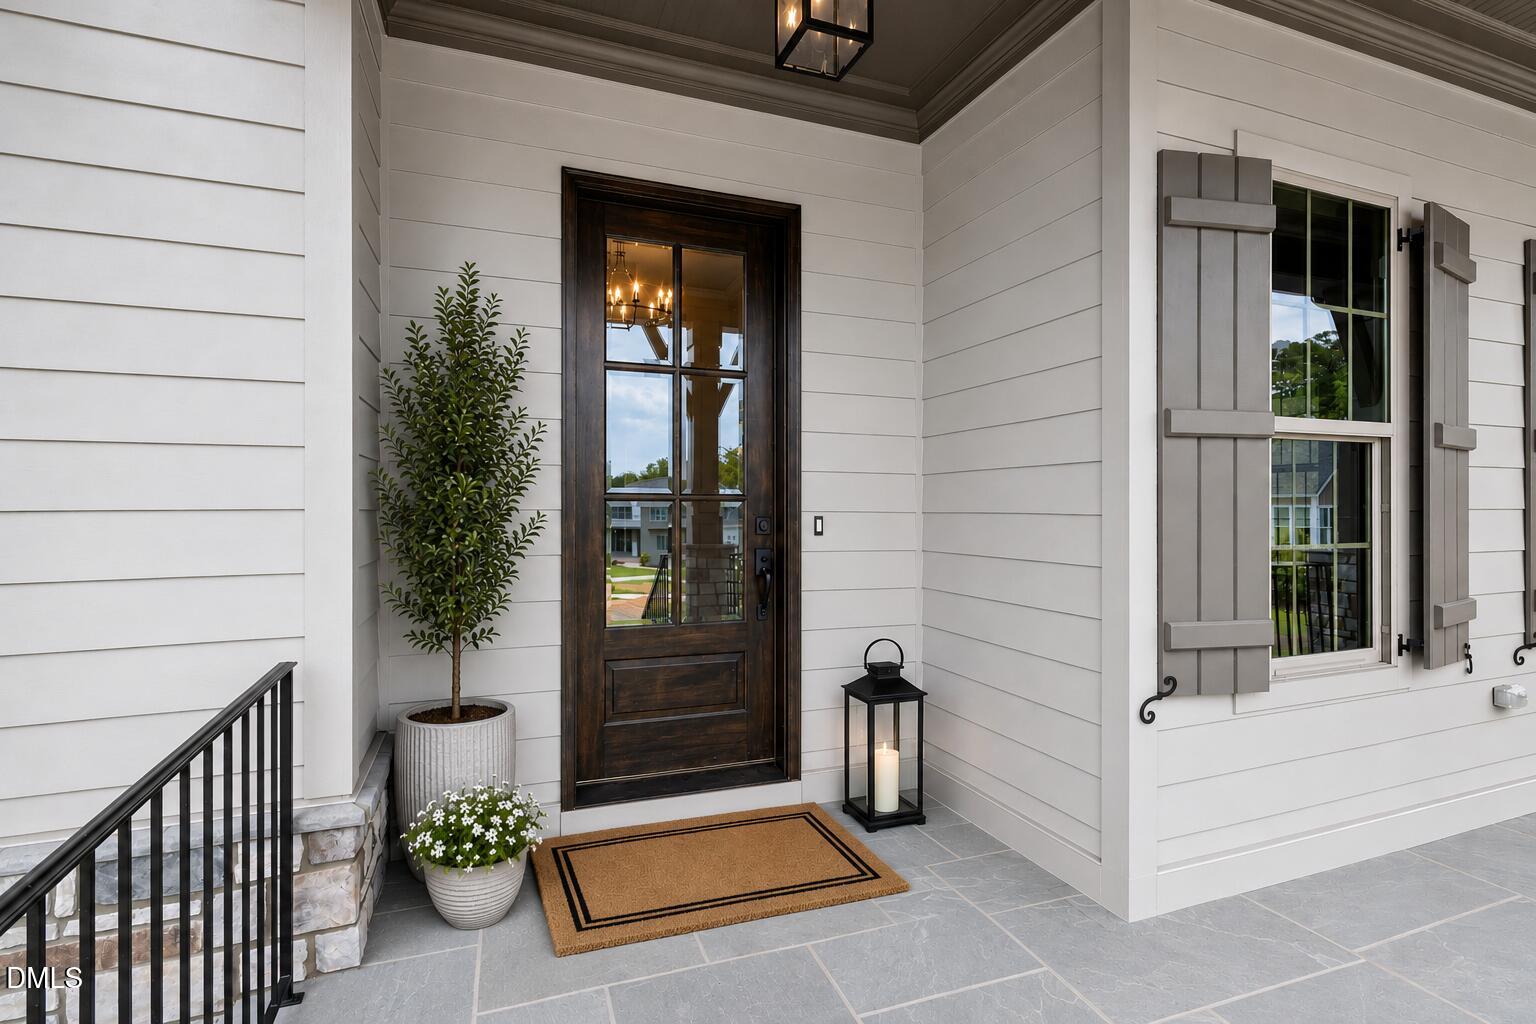
| Patio And Porch Features | Front Porch, Porch, Rear Porch, Screened |
| Attached Garage Yes / No | Yes |
|---|---|
| Garage Yes / No | Yes |
| Parking Features | Attached, Concrete, Driveway, Garage, Garage Door Opener, Garage Faces Side |
| Association Amenities | Golf Course, Picnic Area, Trail(s) |
|---|---|
| Community Features | Golf, Lake, Sidewalks, Street Lights |
| Utilities | Cable Available, Electricity Connected, Natural Gas Connected, Sewer Connected, Water Connected, Underground Utilities |
|---|---|
| Sewer | Public Sewer |
| Tax Assessed Value | 219000 |
|---|---|
| Tax Legal Description | Croasdaile Farm #07/LT#458 |
| Tax Year | 2025 |
| State | NC |
|---|---|
| County | Durham |
| City | Durham |
| Zip Code | 27705 |
| Area | Durham |
| Community Name | Croasdaile Farm |
| School District | Durham - Riverside High |
| Elementary School | Durham - Hillandale Elementary |
| High School | Durham - Riverside High |
| Listing VS Median (in Croasdaile Farm) | |
Price: $1,660,000 low | high Med: $879,900 sqft: 4,438 low | high Med: 3,242 $ / sqft: $374 low | high Med: $271 On site: 364 low | high Med: 43 | |

Listings marked with a Doorify MLS icon are provided courtesy of the Doorify MLS, of North Carolina, Internet Data Exchange Database. Brokers make an effort to deliver accurate information, but buyers should independently verify any information on which they will rely in a transaction. The listing broker shall not be responsible for any typographical errors, misinformation, or misprints, and they shall be held totally harmless from any damages arising from reliance upon this data. This data is provided exclusively for consumers’ personal, non-commercial use. Copyright 2024 Doorify MLS of North Carolina. All rights reserved.
| State | NC |
|---|---|
| County | Durham |
| City | Durham |
| Zip Code | 27705 |
| Area | Durham |
| Community Name | Croasdaile Farm |
| School District | Durham - Riverside High |
| Elementary School | Durham - Hillandale Elementary |
| High School | Durham - Riverside High |
| Listing VS Median (in Croasdaile Farm) | |
Price: $1,660,000 low | high Med: $879,900 sqft: 4,438 low | high Med: 3,242 $ / sqft: $374 low | high Med: $271 On site: 364 low | high Med: 43 | |
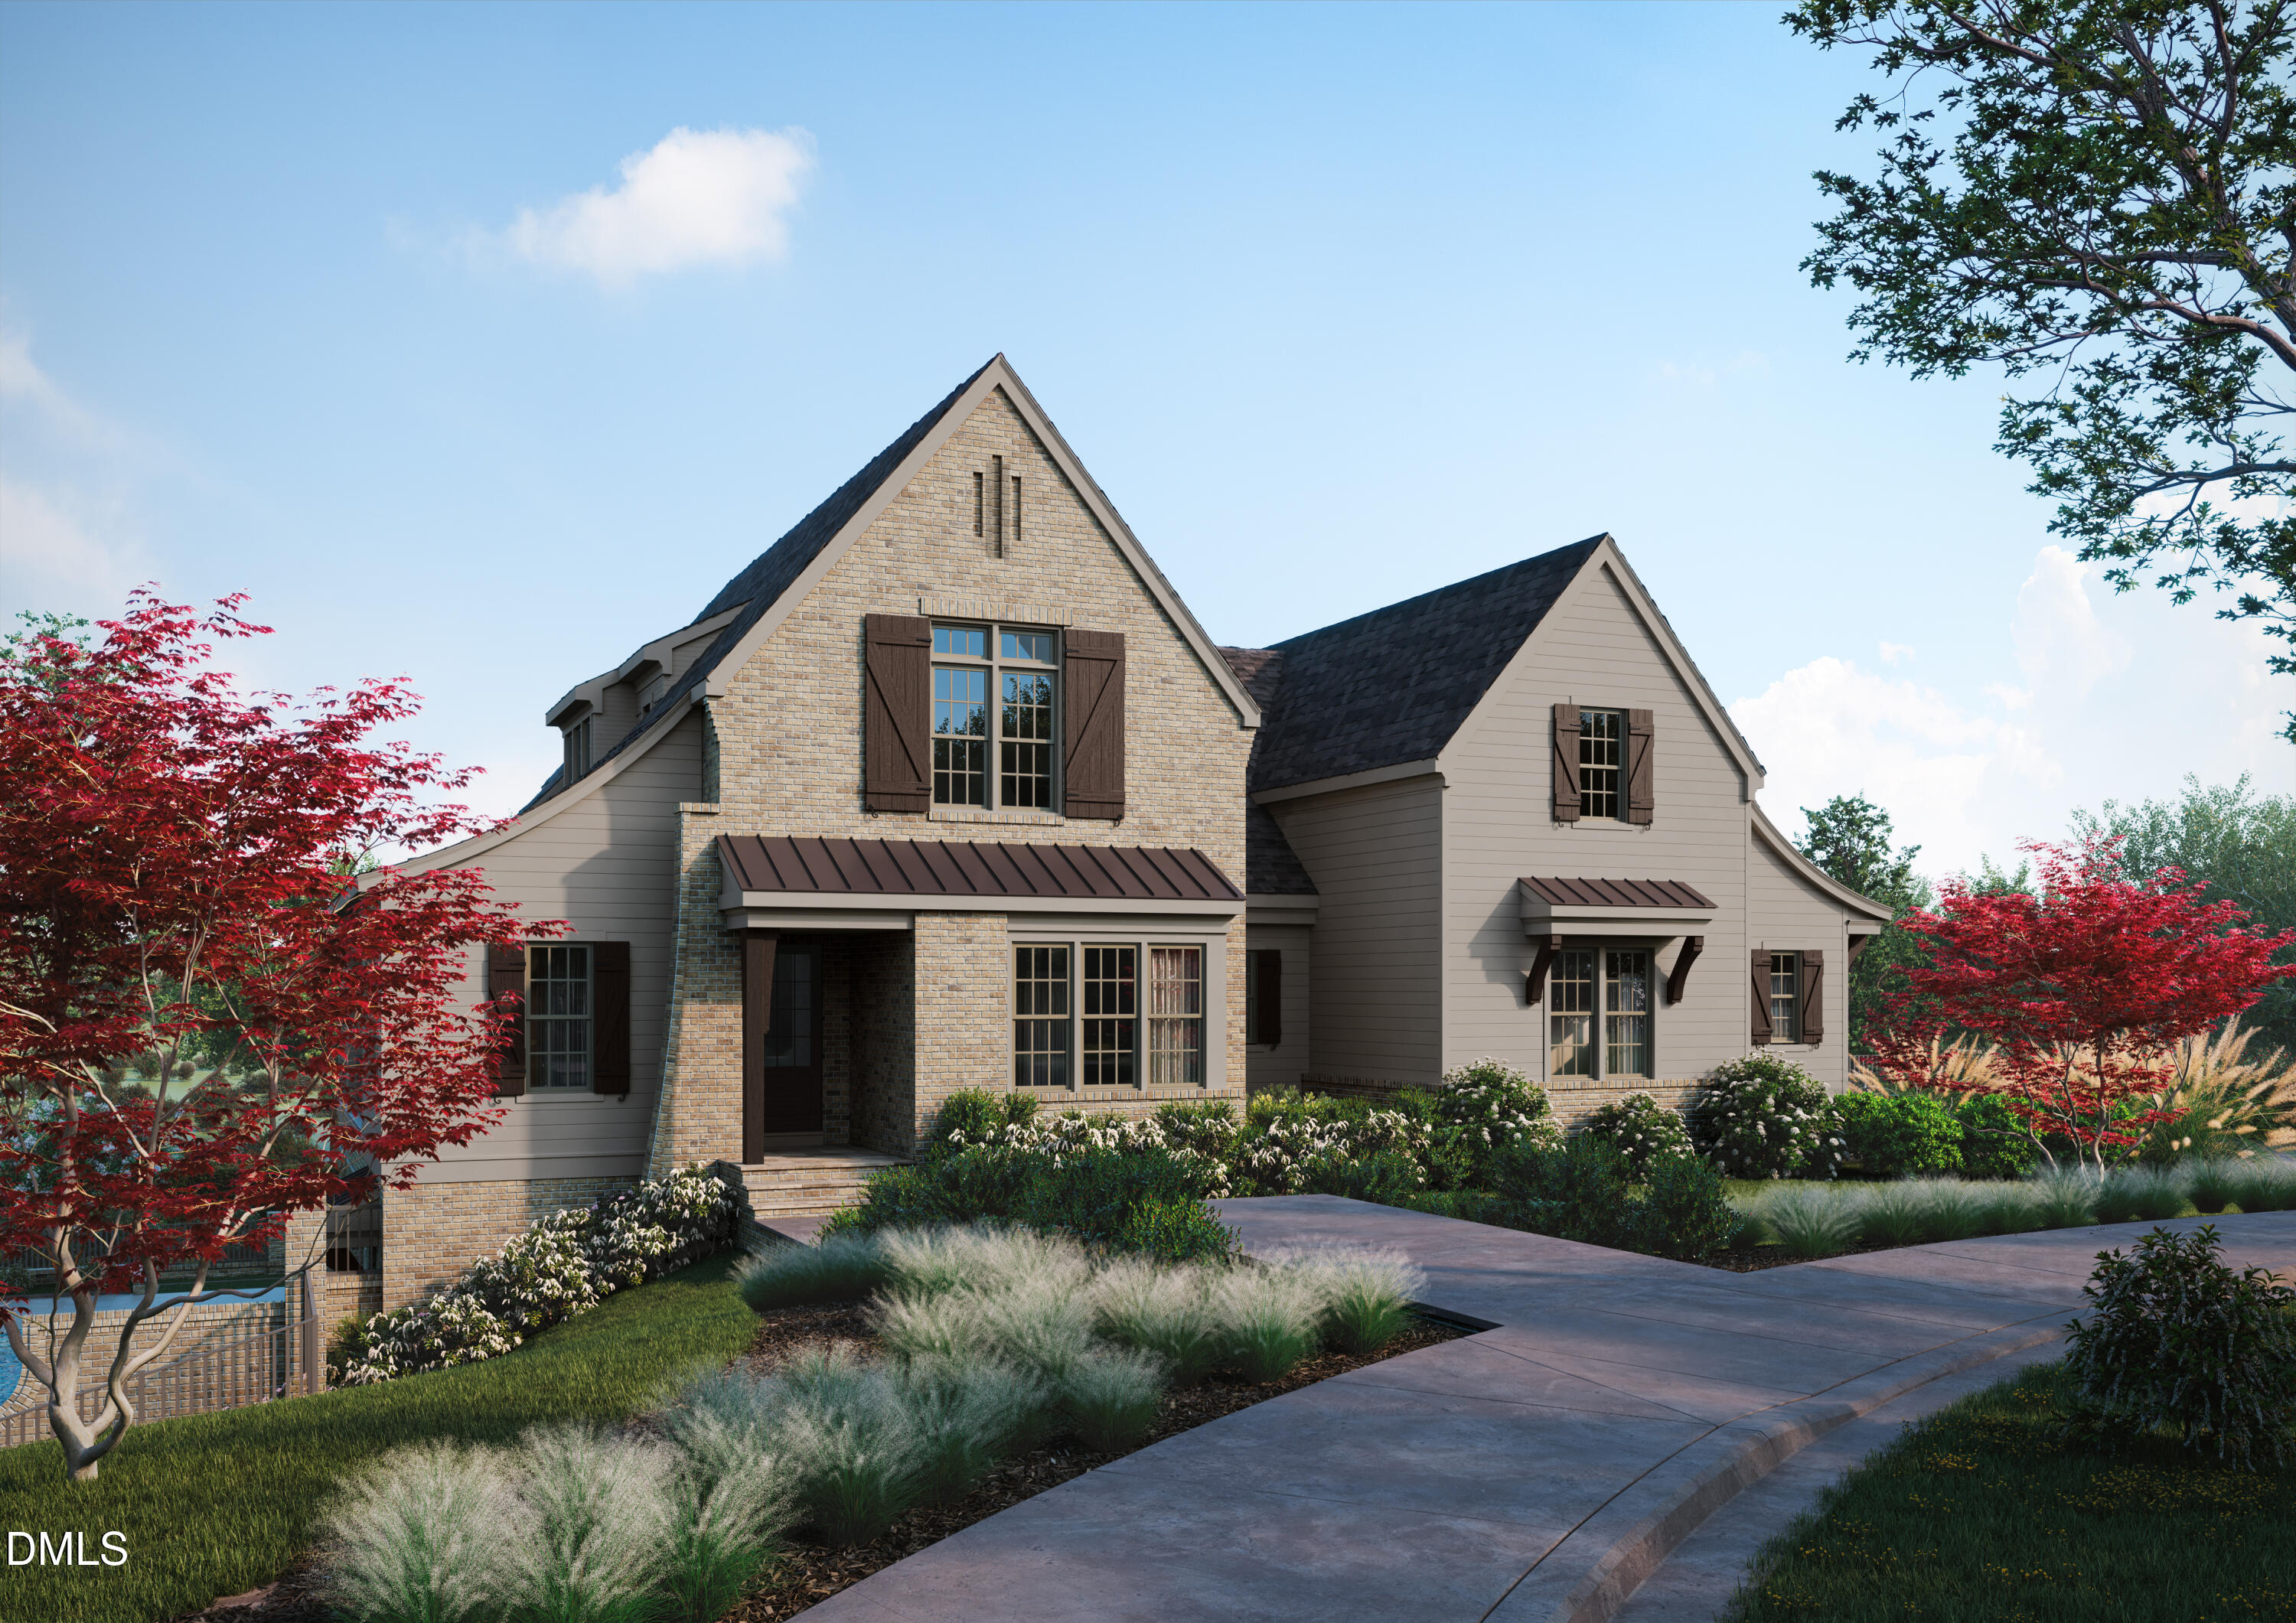 | $3,250,000125 Crestridge PlaceDurham, NC 27705 |

© 2026 Be Home Realty - (919) 307-9808. Equal housing opportunity. An equal opportunity company.


© 2026 Be Home Realty - (919) 307-9808. Equal housing opportunity. An equal opportunity company.
Listings marked with a Doorify MLS icon are provided courtesy of the Doorify MLS, of North Carolina, Internet Data Exchange Database. Brokers make an effort to deliver accurate information, but buyers should independently verify any information on which they will rely in a transaction. The listing broker shall not be responsible for any typographical errors, misinformation, or misprints, and they shall be held totally harmless from any damages arising from reliance upon this data. This data is provided exclusively for consumers’ personal, non-commercial use. Copyright 2024 Doorify MLS of North Carolina. All rights reserved.
Listing Information Last Updated September 4, 2026 at 11:26:44 PM PDT