
Be Home Realty
1401 Aversboro Rd #101
Garner, NC 27529
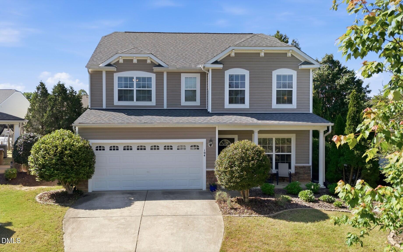
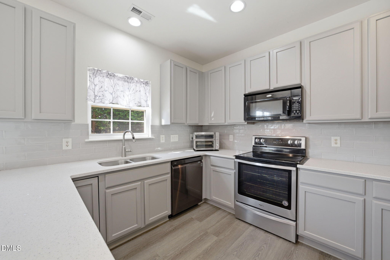
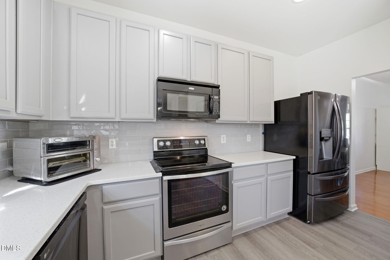
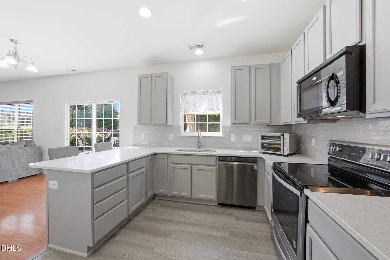
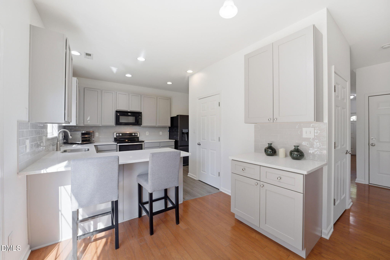
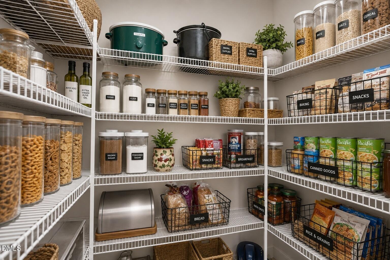
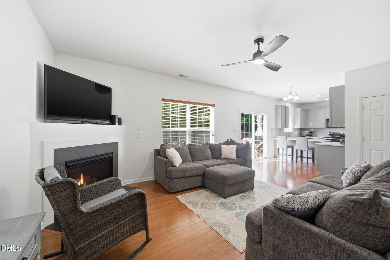
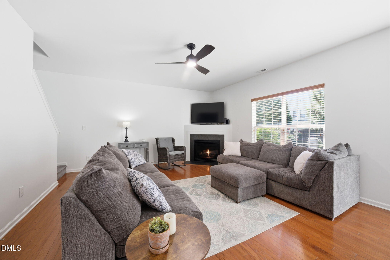
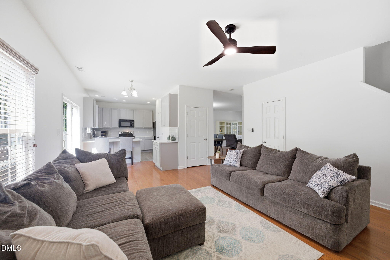
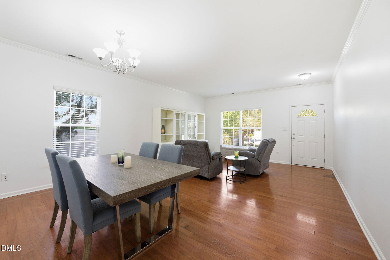
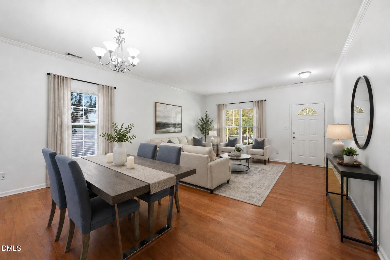
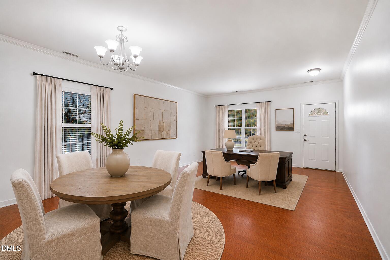
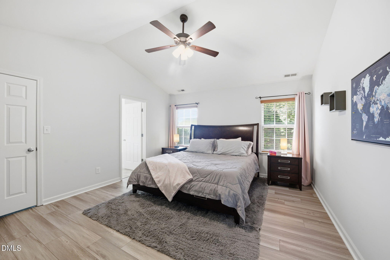
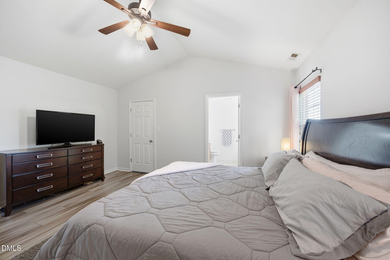
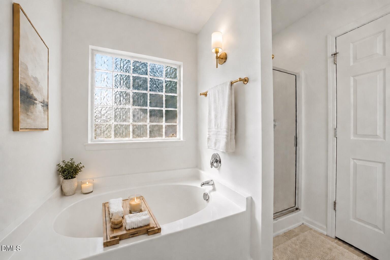
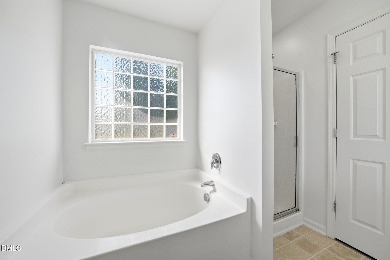
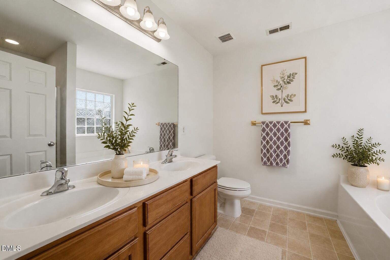
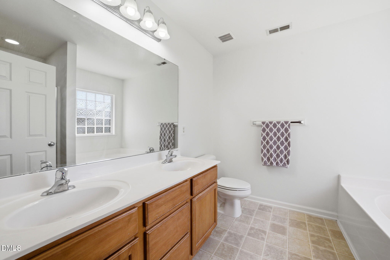
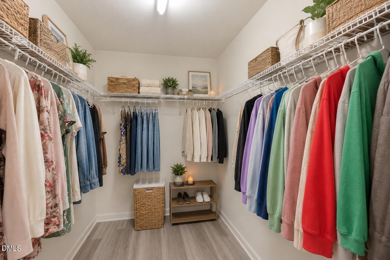
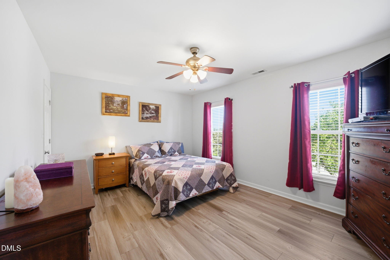
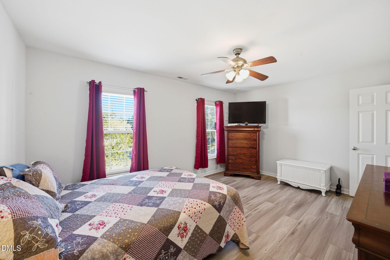
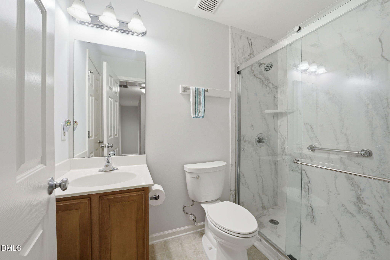
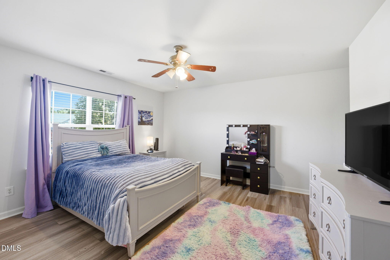
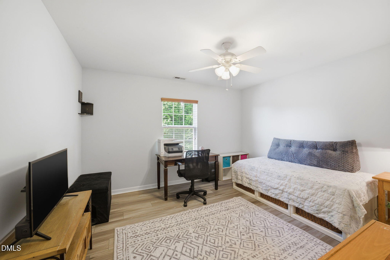
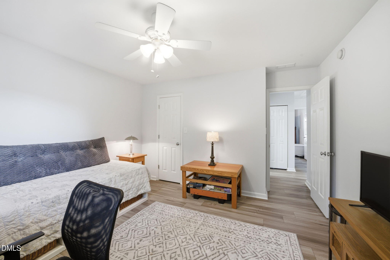
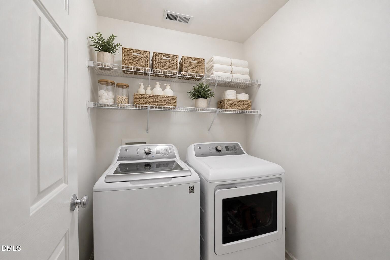
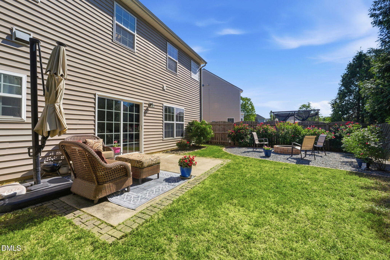
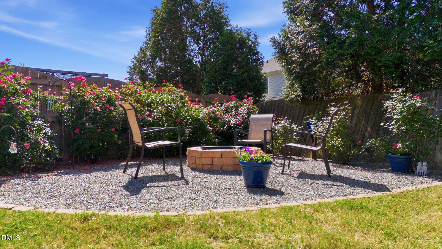
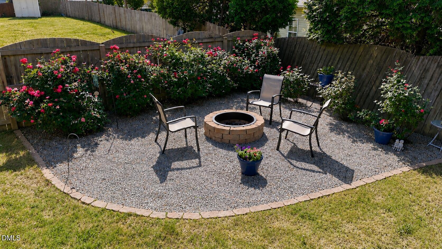
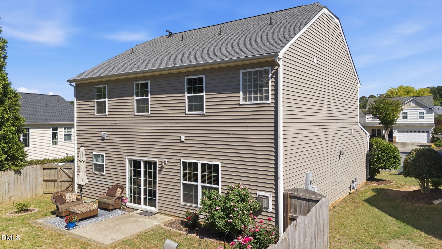
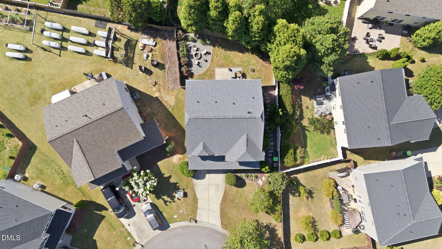
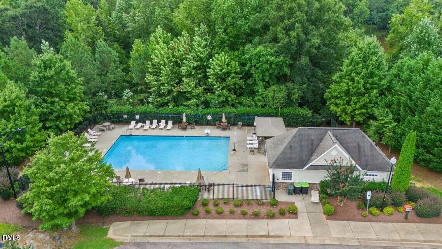
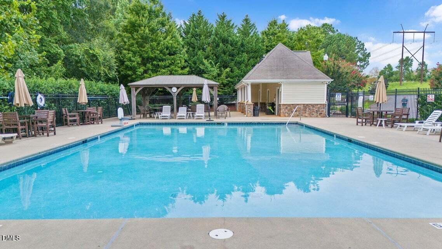
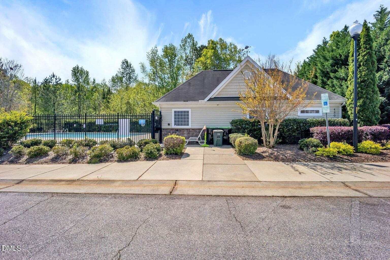
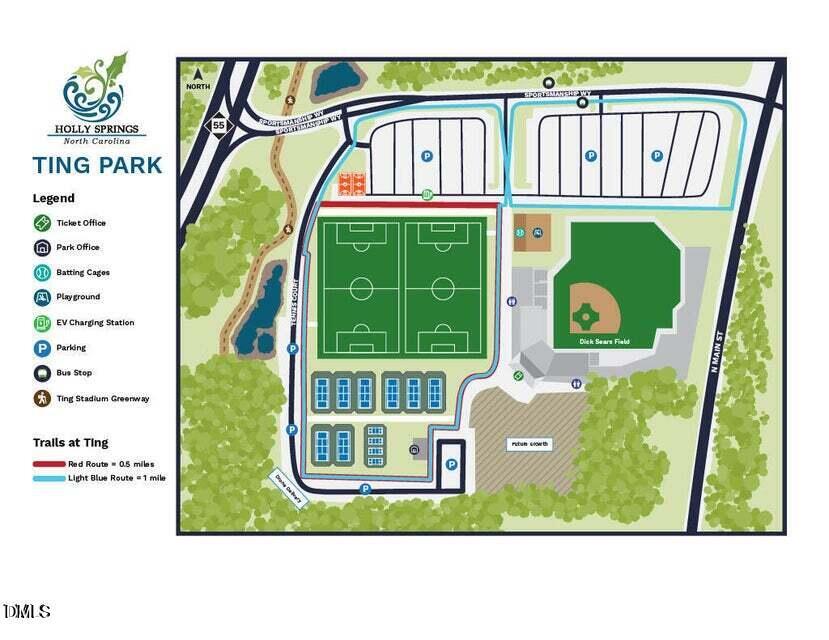

Updated and move-in ready with standout features throughout: a beautifully refreshed kitchen with tile backsplash, quartz countertops, breakfast bar, added cabinetry, and a large pantry; fresh paint; new roof (2024); hardwoods downstairs and brand-new LVP upstairs. Inside, you'll also find a spacious open living/dining layout, a cozy family room with fireplace off the kitchen, second-floor laundry, generous secondary bedrooms, an updated bath with walk-in shower, and a primary suite with soaking tub. Outside, enjoy a landscaped cul-de-sac lot with a private backyard retreat--patio, fire pit, and outdoor living space surrounded by a stunning rose garden, ideal for relaxing or entertaining. Located in desirable Bridgewater, this home offers resort-style amenities including a pool and direct greenway access to miles of trails, plus nearby Bass Lake Park. Walk to downtown Holly Springs and the Sports Complex, with shopping, dining, and medical close by. Easy access to Hwy 1, I-40, and 540 makes commuting to Raleigh, Durham, and RTP simple--all in one of the nation's top-ranked places to live.
| MLS # | 10165410 |
|---|---|
| Listing Type | For Sale |
| Style | House |
| HOA Dues | $44 |
| Sub-Type | Resale |
| Status | Active |
| Year | 2007 |
| Days On Site | 116 |
| Listing Provided By | eXp Realty, LLC - C | Michele Saar |
| Bed(s) | 4 |
|---|---|
| Bath(s) | 3 Total |
| SQ Feet | 2,282 |
| Garage | 2 |
| Story(s) | 2 |
| Zoning | NR |
| Acreage | 0.12 |
| Interior Features | Breakfast Bar, Ceiling Fan(s), Kitchen Island, Living/Dining Room Combination, Open Floorplan, Pantry, Quartz Counters, Recessed Lighting, Walk-In Closet(s), Walk-In Shower |
|---|---|
| Heating Yes / No | Yes |
| Cooling Yes / No | Yes |
| Cooling | Electric, Heat Pump |
| Laundry Features | Electric Dryer Hookup, Laundry Room, Upper Level, Washer Hookup |
| Rooms Total | 13 |
| Exterior Features | Fenced Yard, Fire Pit |
|---|---|
| Roof | Architectural Shingle |
| Foundation Details | Slab |
| Lot Features | Cul-De-Sac |
| Community Features | Clubhouse, Pool |
| Construction Materials | Stone Veneer, Vinyl Siding |
| Door Features | Sliding Doors |
| Window Features | Aluminum Frames, Blinds |
| Patio And Porch Features | Front Porch |
| Attached Garage Yes / No | Yes |
|---|---|
| Garage Yes / No | Yes |
| Parking Features | Attached, Concrete, Driveway, Garage Faces Front, On Street, Paved |
| Association Amenities | Pool |
|---|---|
| Community Features | Clubhouse, Pool |
| Sewer | Public Sewer |
|---|
| Tax Assessed Value | 470224 |
|---|---|
| Tax Legal Description | Lo69 Bridgewater Ph2 Bm2006-00751 |
| Tax Year | 2025 |
| Tax Map Number | 69 |
| State | NC |
|---|---|
| County | Wake |
| City | Holly Springs |
| Zip Code | 27540 |
| Area | Wake |
| Community Name | Bridge Water |
| School District | Wake - Felton Grove High |
| Elementary School | Wake - Holly Springs Elementary |
| High School | Wake - Felton Grove High |
| Listing VS Median (in Bridge Water) | |
Price: $485,000 low | high Med: $485,000 sqft: 2,282 low | high Med: 2,282 $ / sqft: $213 low | high Med: $213 On site: 116 low | high Med: 116 | |

Listings marked with a Doorify MLS icon are provided courtesy of the Doorify MLS, of North Carolina, Internet Data Exchange Database. Brokers make an effort to deliver accurate information, but buyers should independently verify any information on which they will rely in a transaction. The listing broker shall not be responsible for any typographical errors, misinformation, or misprints, and they shall be held totally harmless from any damages arising from reliance upon this data. This data is provided exclusively for consumers’ personal, non-commercial use. Copyright 2024 Doorify MLS of North Carolina. All rights reserved.
| State | NC |
|---|---|
| County | Wake |
| City | Holly Springs |
| Zip Code | 27540 |
| Area | Wake |
| Community Name | Bridge Water |
| School District | Wake - Felton Grove High |
| Elementary School | Wake - Holly Springs Elementary |
| High School | Wake - Felton Grove High |
| Listing VS Median (in Bridge Water) | |
Price: $485,000 low | high Med: $485,000 sqft: 2,282 low | high Med: 2,282 $ / sqft: $213 low | high Med: $213 On site: 116 low | high Med: 116 | |

© 2026 Be Home Realty - (919) 307-9808. Equal housing opportunity. An equal opportunity company.


© 2026 Be Home Realty - (919) 307-9808. Equal housing opportunity. An equal opportunity company.
Listings marked with a Doorify MLS icon are provided courtesy of the Doorify MLS, of North Carolina, Internet Data Exchange Database. Brokers make an effort to deliver accurate information, but buyers should independently verify any information on which they will rely in a transaction. The listing broker shall not be responsible for any typographical errors, misinformation, or misprints, and they shall be held totally harmless from any damages arising from reliance upon this data. This data is provided exclusively for consumers’ personal, non-commercial use. Copyright 2024 Doorify MLS of North Carolina. All rights reserved.
Listing Information Last Updated August 31, 2026 at 8:28:10 AM PDT