

Be Home Realty
1401 Aversboro Rd #101
Garner, NC 27529
 In-Person: 09/05 2:00 PM - 4:00 PM
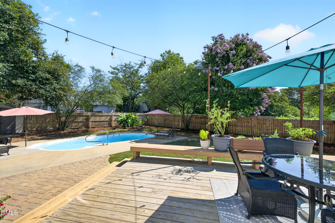
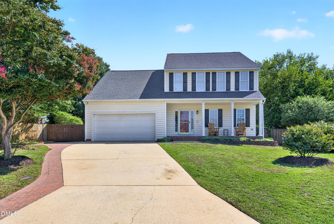
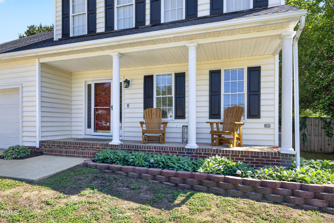
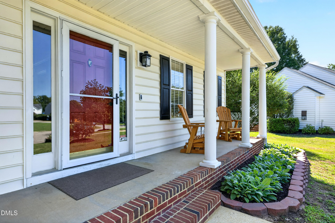
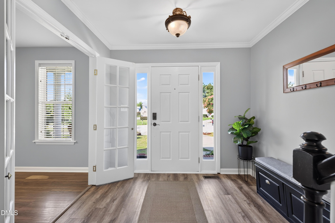
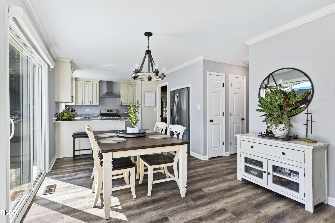
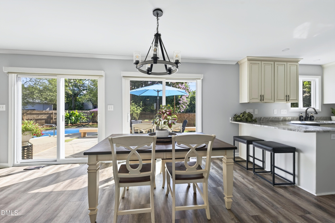
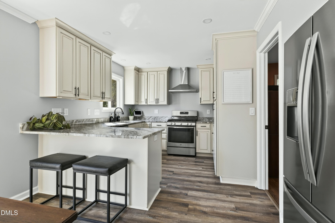
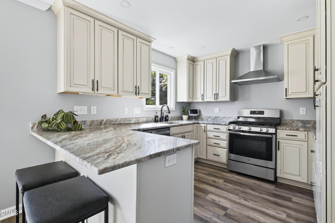
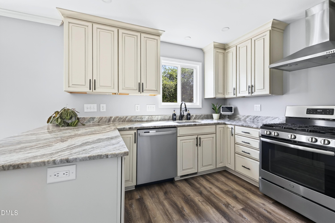
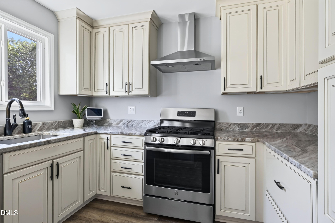
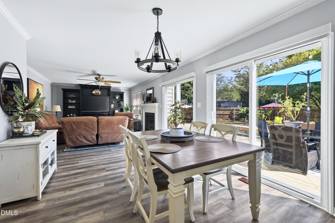
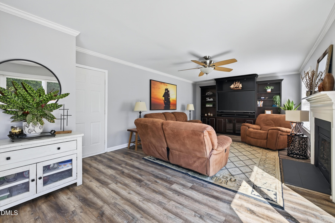
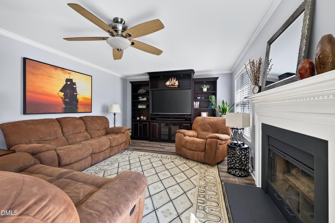
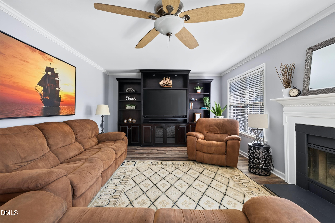
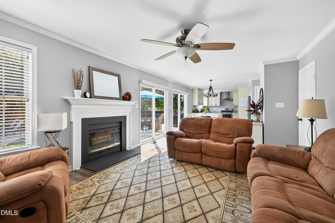
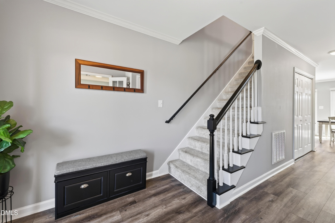
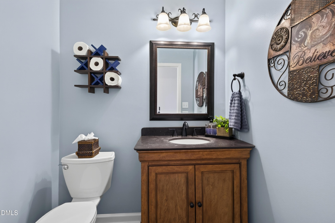
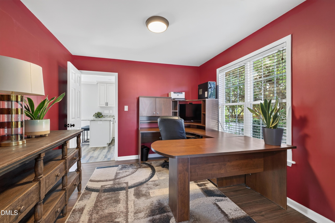
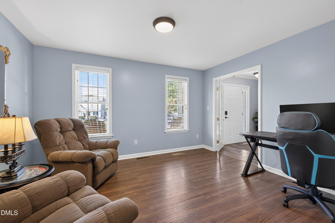
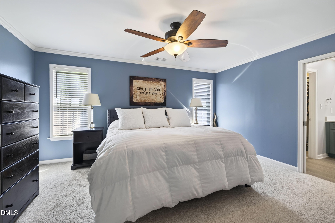
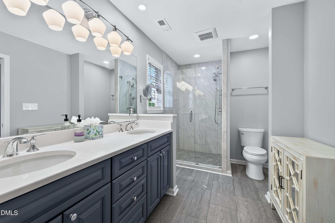
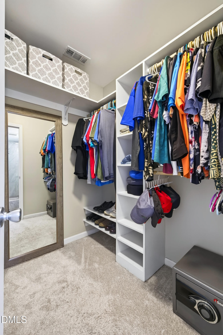
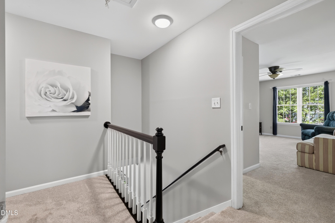
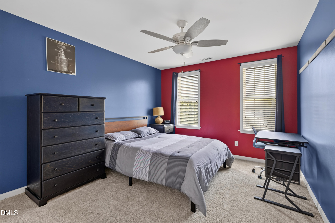
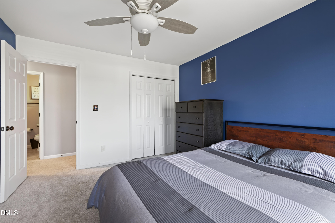
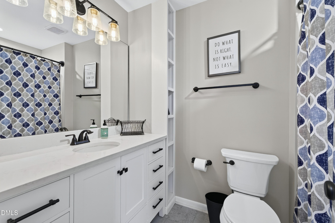
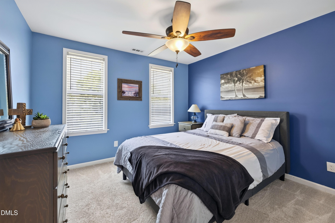
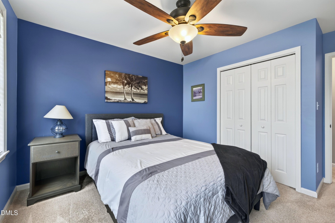
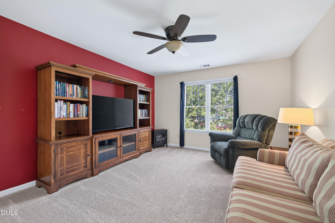
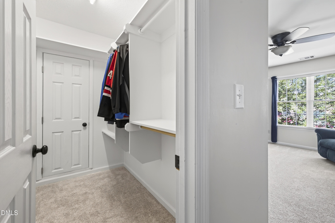
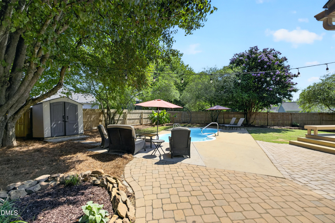
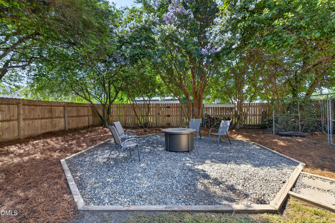
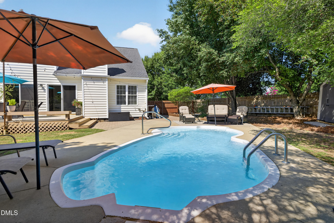
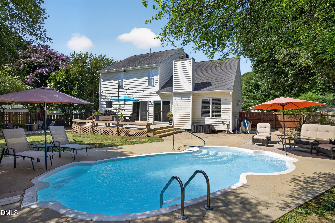
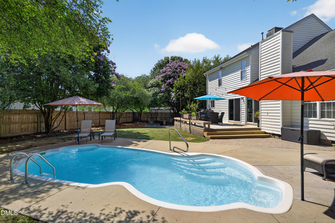
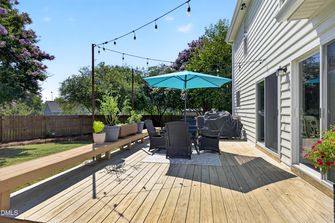
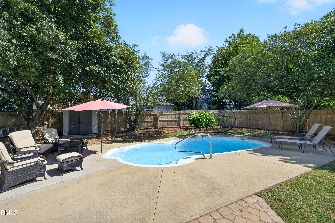
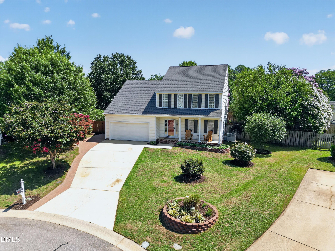
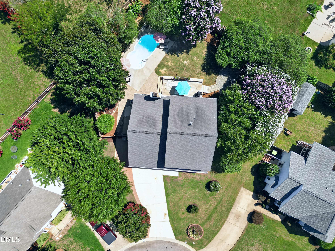
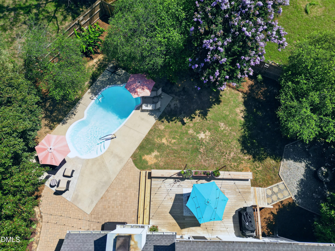
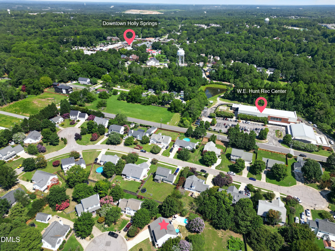
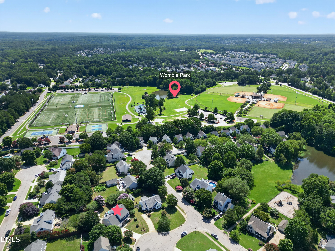
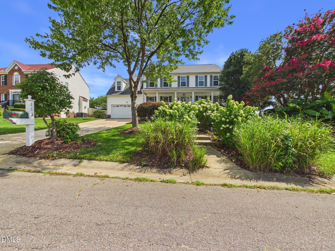
Welcome to 104 Uphill Ct, your ultimate year-round Holly Springs oasis built for living and entertaining across all four North Carolina seasons! Imagine starting a sunny weekend morning sipping coffee on your expansive covered front porch, overlooking a quiet cul-de-sac, before taking a short stroll along nearby greenways and sidewalks directly into bustling downtown Holly Springs for local dining and shopping. Spend warm summer/fall afternoons cooling off, swimming laps, or splashing in your private in-ground pool, and hosting unforgettable pool parties, cookouts, dining on the large deck within your fully fenced yard. When the weather turns crisp, enjoy a backyard fire pit or head inside to gather around the wood-burning fireplace in the living room to enjoy the ambient glow and crackle of a warm fire. Spanning 2,204 square feet, the open-concept main level offers easy-care LVP flooring, smooth ceilings, a custom media wall, and dedicated spaces ideal for both formal dining and working from home. The chef's kitchen comes equipped with granite countertops, a gas range, and a sleek stainless steel exhaust hood. Upstairs, you will find three spacious bedrooms alongside a versatile bonus room that easily serves as a fourth bedroom, as well as a primary suite that offers a quiet retreat, complete with an upgraded bath and a large walk-in closet. Smart storage solutions and practical perks abound, including an oversized two-car garage featuring custom cabinets and overhead storage, low-maintenance vinyl siding, architectural shingles, and 200-amp electrical service. Best of all, enjoy an effortless lifestyle with unbeatable proximity: under 5 minutes to local dining, 2 minutes to active recreation at Womble Park (pickleball, tennis, synthetic turf fields, trails, and outdoor amphitheater) and baseball at Ting Park, 10 minutes to Apex and Fuquay-Varina, and 7 miles to nature, boating, and fishing at Shearon Harris Lake. With world class care at UNC Rex Healthcare minutes away and quick access to Highway 55, US 1/64, 540, and I-40, commuting to RTP, Raleigh, Durham, Chapel Hill, or Cary is simple, and RDU Airport is less than 30 minutes away. Relax, entertain, and thrive in a home where everyday life feels like a retreat!
| MLS # | 10182577 |
|---|---|
| Listing Type | For Sale |
| Style | House |
| HOA Dues | $27 |
| Sub-Type | Resale |
| Status | Active |
| Year | 1996 |
| Days On Site | 39 |
| Listing Provided By | Howard Hanna Allen Tate Cary | Rob Bone |
| Bed(s) | 4 |
|---|---|
| Bath(s) | 3 Total |
| SQ Feet | 2,204 |
| Garage | 2 |
| Pool | Yes |
| Story(s) | 2 |
| Zoning | SR |
| Acreage | 0.23 |
| Interior Features | Built-in Features, Ceiling Fan(s), Crown Molding, Double Vanity, Eat-in Kitchen, Entrance Foyer, Granite Counters, Pantry, Recessed Lighting, Separate Shower, Smooth Ceilings, Storage, Walk-In Closet(s) |
|---|---|
| Heating Yes / No | Yes |
| Cooling Yes / No | Yes |
| Cooling | Ceiling Fan(s), Central Air, Electric, Gas Pack |
| Fireplace Features | Living Room, Wood Burning |
| Fireplaces Total | 1 |
| Fireplace Yes / No | Yes |
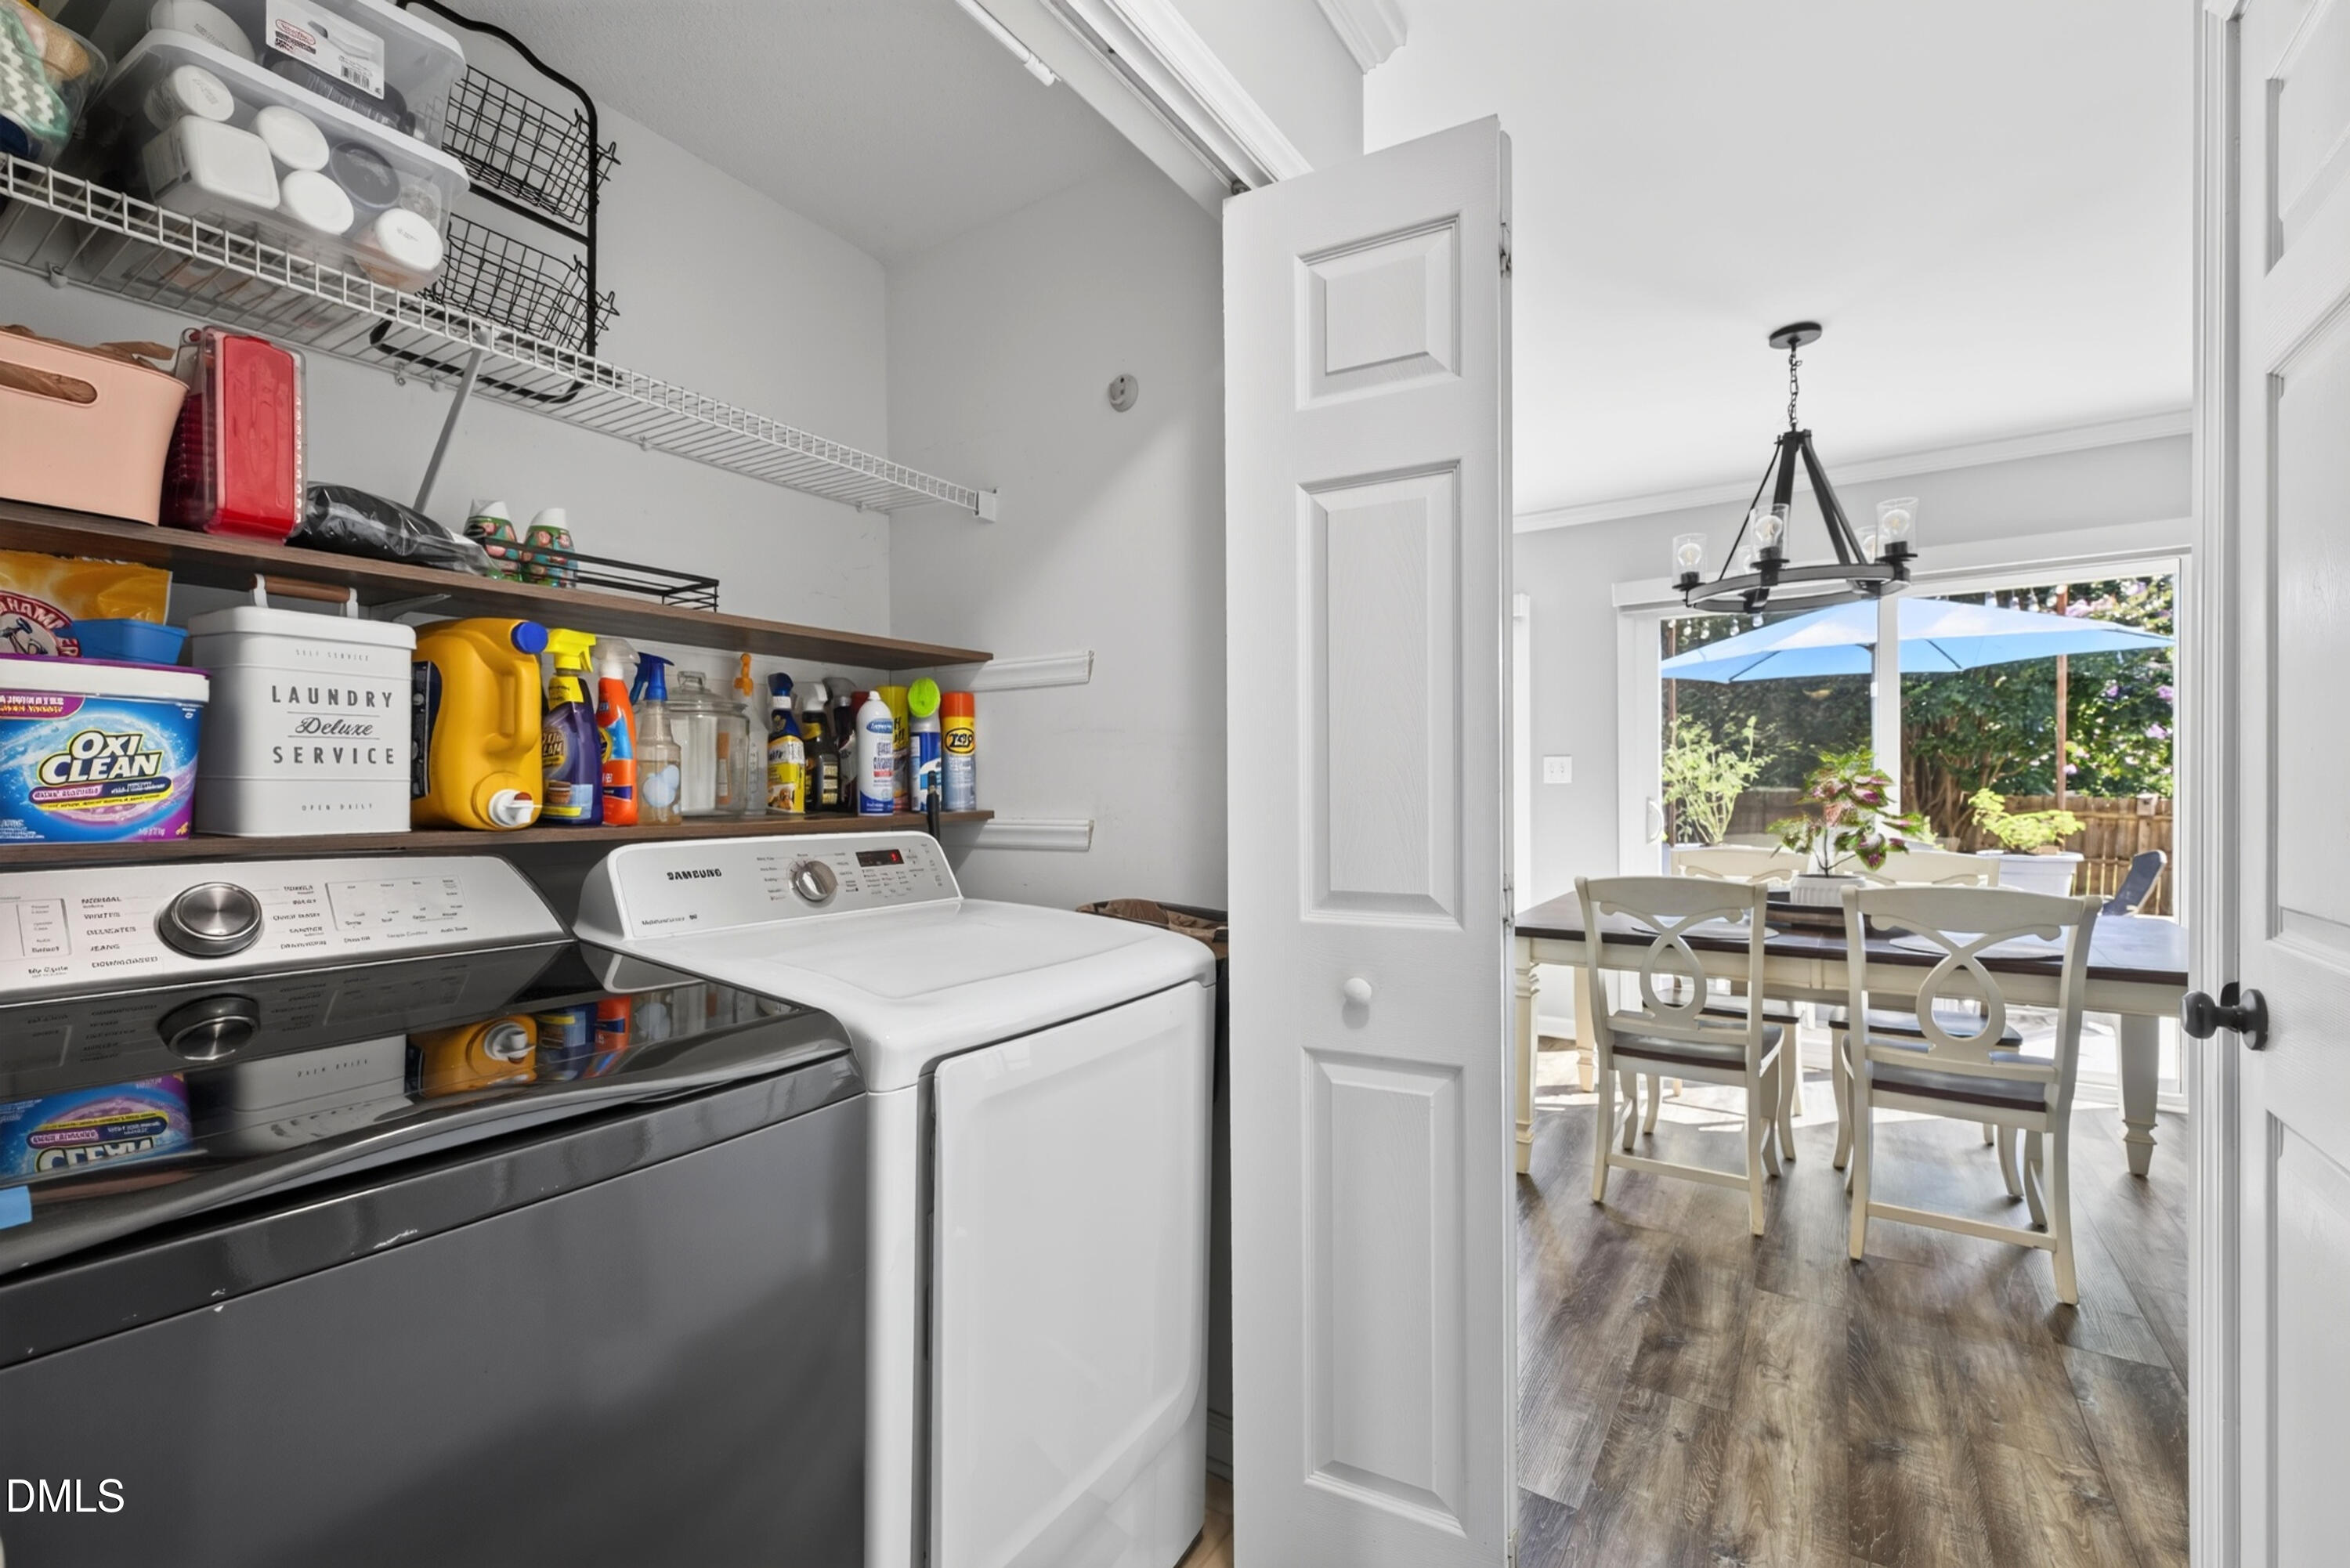
| Laundry Features | Laundry Closet, Main Level |
| Rooms Total | 12 |
| Exterior Features | Fenced Yard, Rain Gutters |
|---|---|
| Roof | Architectural Shingle |
| Foundation Details | Crawlspace |
| Lot Features | Cul-De-Sac |
| Community Features | Park, Sidewalks, Street Lights |
| Construction Materials | Vinyl Siding |
| Window Features | Blinds, Insulated Windows |
| Patio And Porch Features | Covered, Deck, Front Porch, Patio |
| Pool Features | Fiberglass, In Ground |
| Attached Garage Yes / No | Yes |
|---|---|
| Garage Yes / No | Yes |
| Parking Features | Concrete, Driveway, Garage, Paver Block |
| Community Features | Park, Sidewalks, Street Lights |
|---|
| Utilities | Electricity Connected, Sewer Connected, Water Connected |
|---|---|
| Sewer | Public Sewer |
| Tax Assessed Value | 446357 |
|---|---|
| Tax Legal Description | Lo77 Lakeside Sub Ph1-A Bm1996-865 |
| Tax Year | 2026 |
| State | NC |
|---|---|
| County | Wake |
| City | Holly Springs |
| Zip Code | 27540 |
| Area | Wake |
| Community Name | Lakeside |
| School District | Wake - Holly Springs High |
| Elementary School | Wake - Herbert Akins Road Elemen |
| High School | Wake - Holly Springs High |
| Listing VS Median (in Lakeside) | |
Price: $530,000 low | high Med: $424,450 sqft: 2,204 low | high Med: 1,460 $ / sqft: $240 low | high Med: $294 On site: 39 low | high Med: 63 | |

Listings marked with a Doorify MLS icon are provided courtesy of the Doorify MLS, of North Carolina, Internet Data Exchange Database. Brokers make an effort to deliver accurate information, but buyers should independently verify any information on which they will rely in a transaction. The listing broker shall not be responsible for any typographical errors, misinformation, or misprints, and they shall be held totally harmless from any damages arising from reliance upon this data. This data is provided exclusively for consumers’ personal, non-commercial use. Copyright 2024 Doorify MLS of North Carolina. All rights reserved.
| Open House |
|---|
| In-Person 09/05 2:00 PM - 4:00 PM |
| In-Person 09/06 2:00 PM - 4:00 PM |
| State | NC |
|---|---|
| County | Wake |
| City | Holly Springs |
| Zip Code | 27540 |
| Area | Wake |
| Community Name | Lakeside |
| School District | Wake - Holly Springs High |
| Elementary School | Wake - Herbert Akins Road Elemen |
| High School | Wake - Holly Springs High |
| Listing VS Median (in Lakeside) | |
Price: $530,000 low | high Med: $424,450 sqft: 2,204 low | high Med: 1,460 $ / sqft: $240 low | high Med: $294 On site: 39 low | high Med: 63 | |

© 2026 Be Home Realty - (919) 307-9808. Equal housing opportunity. An equal opportunity company.


© 2026 Be Home Realty - (919) 307-9808. Equal housing opportunity. An equal opportunity company.
Listings marked with a Doorify MLS icon are provided courtesy of the Doorify MLS, of North Carolina, Internet Data Exchange Database. Brokers make an effort to deliver accurate information, but buyers should independently verify any information on which they will rely in a transaction. The listing broker shall not be responsible for any typographical errors, misinformation, or misprints, and they shall be held totally harmless from any damages arising from reliance upon this data. This data is provided exclusively for consumers’ personal, non-commercial use. Copyright 2024 Doorify MLS of North Carolina. All rights reserved.
Listing Information Last Updated September 3, 2026 at 12:31:07 AM PDT