


Be Home Realty
1401 Aversboro Rd #101
Garner, NC 27529
 New Listing
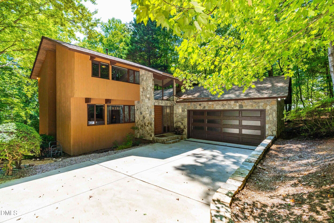
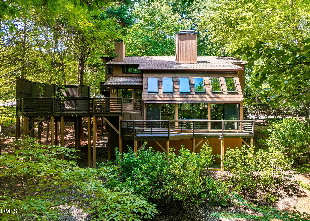
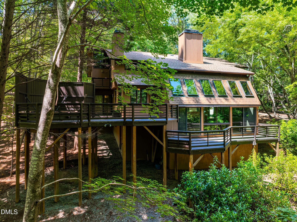
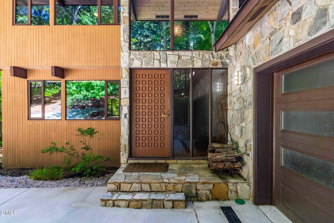
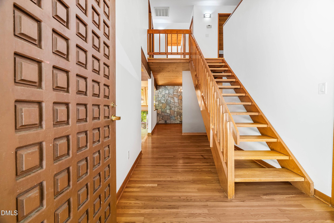
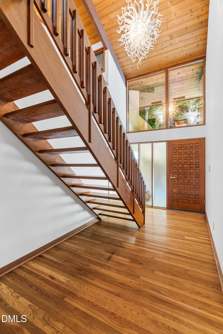
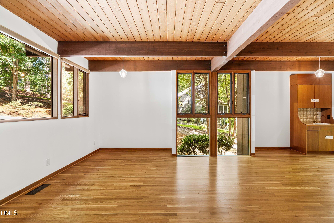
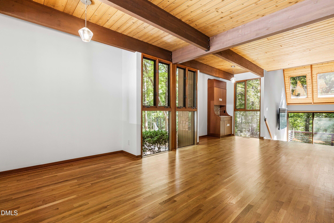
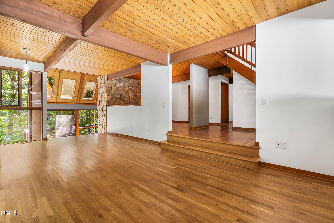
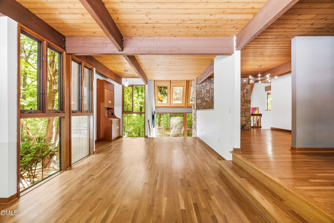
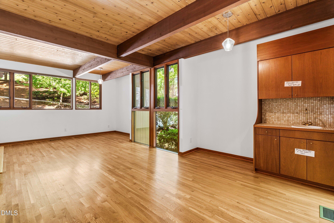
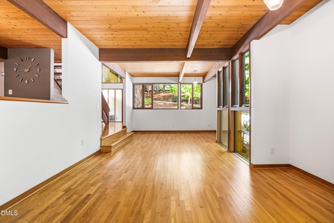
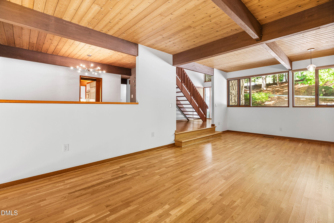
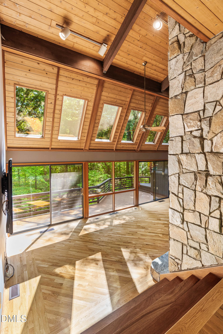
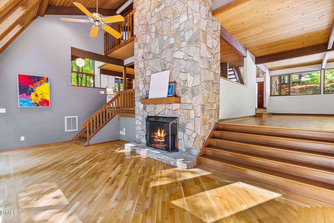
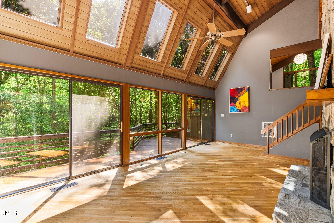
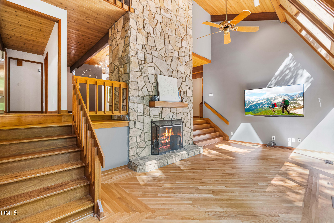
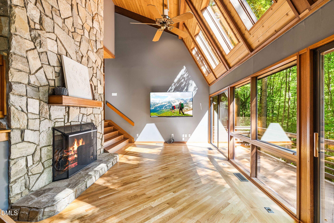
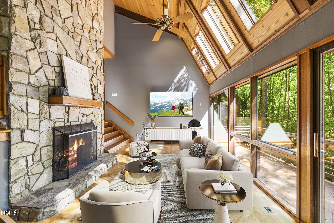
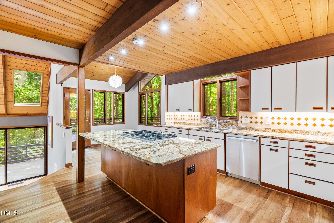
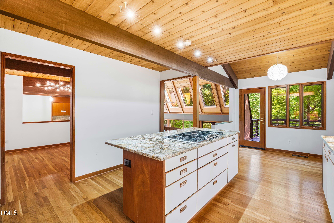
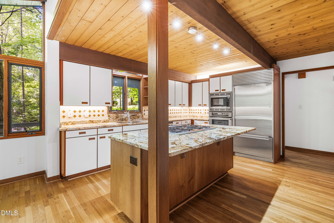
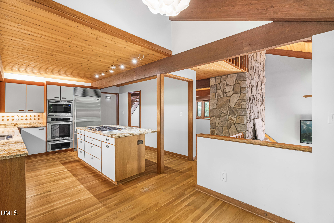
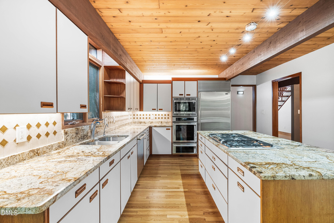
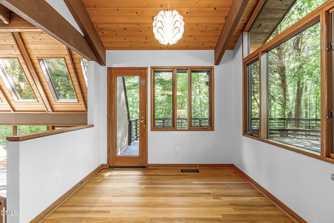
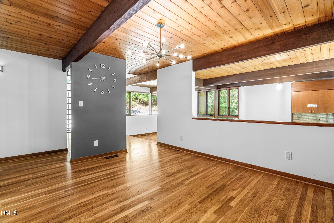
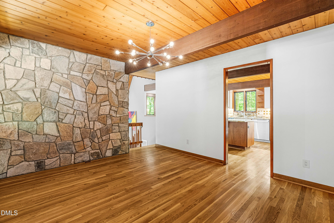
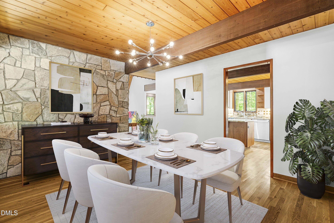
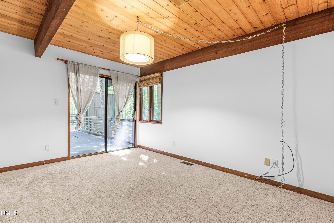
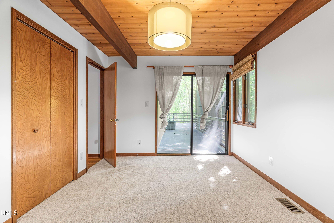
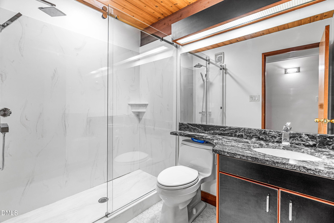
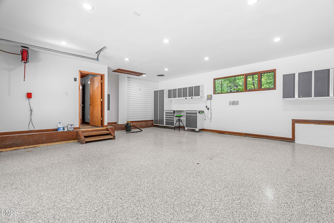
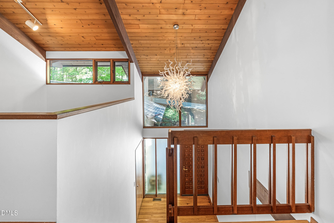
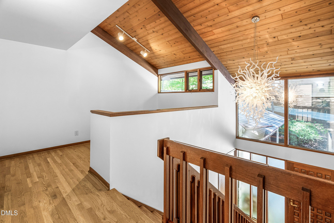
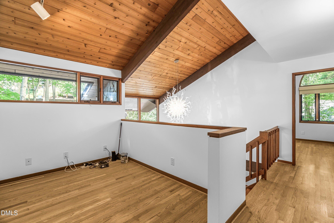
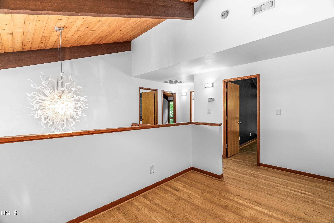
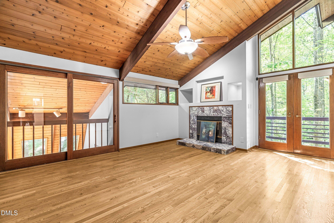
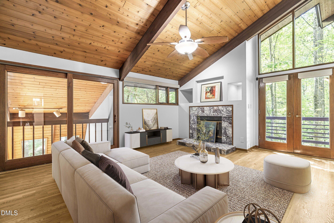
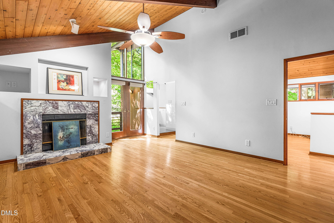
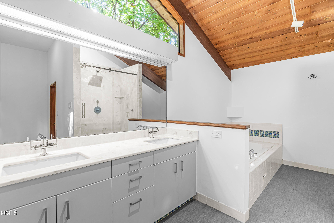
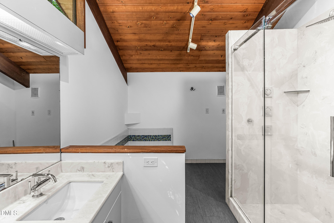
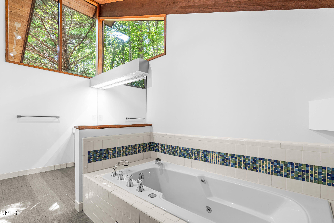
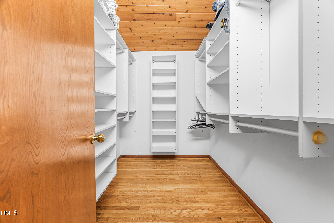
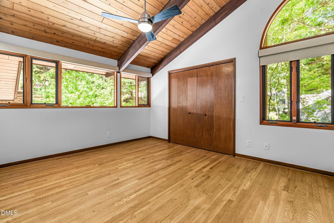
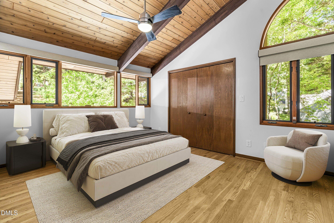
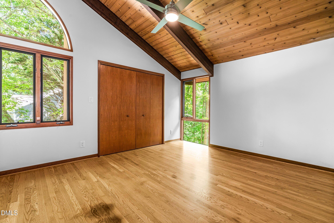
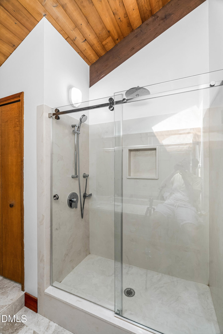
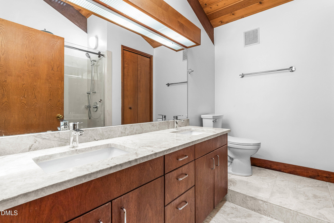
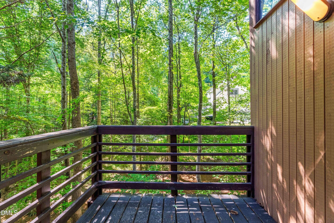
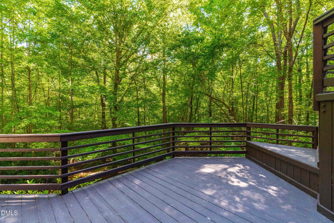
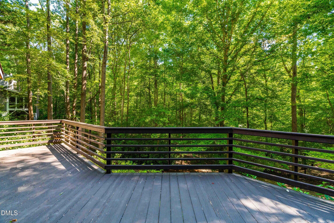
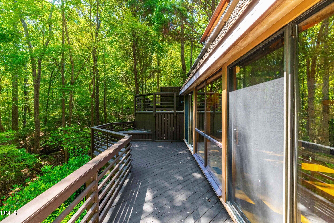
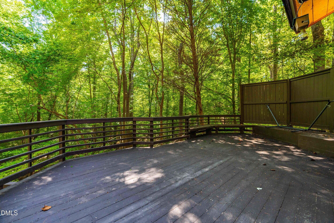
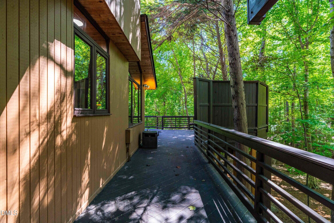
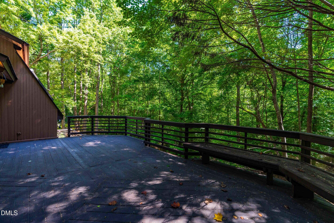
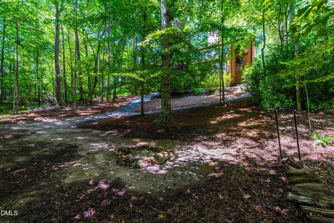
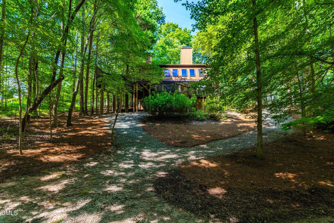
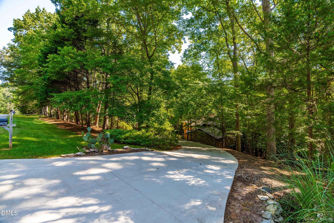
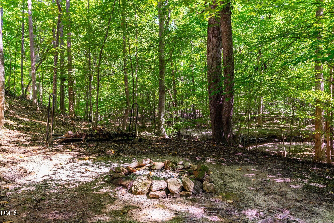
Experience mid-century contemporary design at this distinctive 4 bedroom, 3 full bathroom home set on a private wooded lot with a heavy tree canopy and a creek flowing through the property. Walls of windows flood the interior with natural light, highlighting beautiful hardwood floors and striking tongue and groove wood ceilings. The heart of the home is the well appointed kitchen featuring a Thermador oven, a gas cooktop set into the island, and a convenient warming drawer. Modern systems include a tankless water heater with hot water recirculating, a water softener, and a reverse osmosis filtration system. The home also benefits from a sealed elevated crawl space for added durability and efficiency. Two wood burning fireplaces add warmth and character, one in the light filled sunroom and another in the primary bedroom. All three bathrooms have been fully remodeled with new countertops, tile showers, and tile flooring. Outdoor living is exceptional, with massive expansive decking that overlooks the wooded grounds and creek, creating a serene private retreat. Located in highly desirable North Raleigh with easy access to I-540, this home offers both seclusion and convenience. A rare blend of architectural character, thoughtful updates, and a unique natural setting, schedule your private showing today!
| MLS # | 10190636 |
|---|---|
| Listing Type | For Sale |
| Style | House |
| HOA Dues | $547 |
| Sub-Type | Resale |
| Status | Pending |
| Year | 1988 |
| Days On Site | 4 |
| Listing Provided By | Cooper Real Estate Group | Runa Cooper |
| Bed(s) | 4 |
|---|---|
| Bath(s) | 3 Total |
| SQ Feet | 2,935 |
| Garage | 2 |
| Story(s) | 2 |
| Zoning | R-40W |
| Acreage | 1.25 |
| Property View | Creek, Stream |
| Interior Features | Beamed Ceilings, Double Vanity, Entrance Foyer, Granite Counters, High Ceilings, Kitchen Island, Separate Shower, Vaulted Ceiling(s), Walk-In Closet(s), Whirlpool Tub |
|---|---|
| Heating Yes / No | Yes |
| Cooling Yes / No | Yes |
| Cooling | Ceiling Fan(s), Central Air |
| Fireplace Features | Family Room, Primary Bedroom |
| Fireplaces Total | 2 |
| Fireplace Yes / No | Yes |
| Rooms Total | 12 |
| Exterior Features | Balcony, Rain Gutters |
|---|---|
| Roof | Shingle |
| Foundation Details | Permanent, Raised, Crawlspace |
| Lot Features | Back Yard, Many Trees, Sloped, Wooded |
| Community Features | Pool, Tennis Court(s) |
| View | Creek/Stream |
| Construction Materials | Stone, Wood Siding |
| Patio And Porch Features | Deck, Wrap Around |
| Attached Garage Yes / No | Yes |
|---|---|
| Garage Yes / No | Yes |
| Parking Features | Attached, Concrete, Driveway, Garage, Garage Faces Side |
| Community Features | Pool, Tennis Court(s) |
|---|
| Utilities | Electricity Connected, Natural Gas Connected, Septic Connected, Sewer Connected, Water Connected |
|---|---|
| Sewer | Public Sewer, Septic Tank |
| Tax Assessed Value | 533098 |
|---|---|
| Tax Legal Description | Lo43 Stone Creek & 86-1857 Bm1985-1982 |
| Tax Year | 2026 |
| Tax Map Number | 43 |
| State | NC |
|---|---|
| County | Wake |
| City | Raleigh |
| Zip Code | 27615 |
| Area | Wake |
| Community Name | Stone Creek |
| School District | Wake - Millbrook High |
| Elementary School | Wake - Baileywick Road Elementar |
| High School | Wake - Millbrook High |
| Listing VS Median (in Stone Creek) | |
Price: $725,000 low | high Med: $649,900 sqft: 2,935 low | high Med: 3,035 $ / sqft: $247 low | high Med: $214 On site: 4 low | high Med: 81 | |

Listings marked with a Doorify MLS icon are provided courtesy of the Doorify MLS, of North Carolina, Internet Data Exchange Database. Brokers make an effort to deliver accurate information, but buyers should independently verify any information on which they will rely in a transaction. The listing broker shall not be responsible for any typographical errors, misinformation, or misprints, and they shall be held totally harmless from any damages arising from reliance upon this data. This data is provided exclusively for consumers’ personal, non-commercial use. Copyright 2024 Doorify MLS of North Carolina. All rights reserved.
| State | NC |
|---|---|
| County | Wake |
| City | Raleigh |
| Zip Code | 27615 |
| Area | Wake |
| Community Name | Stone Creek |
| School District | Wake - Millbrook High |
| Elementary School | Wake - Baileywick Road Elementar |
| High School | Wake - Millbrook High |
| Listing VS Median (in Stone Creek) | |
Price: $725,000 low | high Med: $649,900 sqft: 2,935 low | high Med: 3,035 $ / sqft: $247 low | high Med: $214 On site: 4 low | high Med: 81 | |

© 2026 Be Home Realty - (919) 307-9808. Equal housing opportunity. An equal opportunity company.


© 2026 Be Home Realty - (919) 307-9808. Equal housing opportunity. An equal opportunity company.
Listings marked with a Doorify MLS icon are provided courtesy of the Doorify MLS, of North Carolina, Internet Data Exchange Database. Brokers make an effort to deliver accurate information, but buyers should independently verify any information on which they will rely in a transaction. The listing broker shall not be responsible for any typographical errors, misinformation, or misprints, and they shall be held totally harmless from any damages arising from reliance upon this data. This data is provided exclusively for consumers’ personal, non-commercial use. Copyright 2024 Doorify MLS of North Carolina. All rights reserved.
Listing Information Last Updated September 7, 2026 at 1:00:52 PM PDT