

Be Home Realty
1401 Aversboro Rd #101
Garner, NC 27529
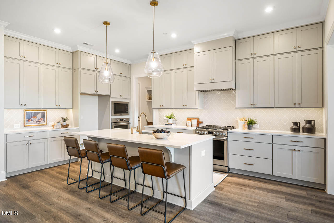
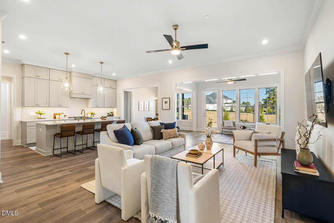
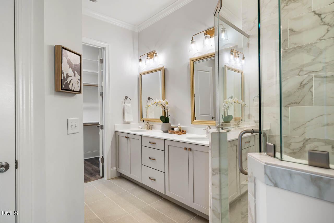
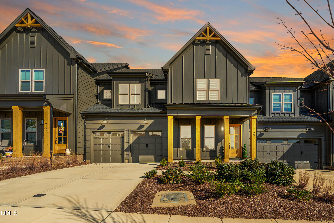
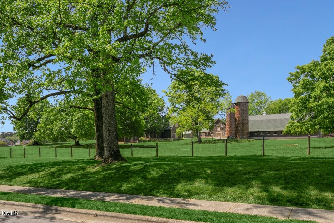
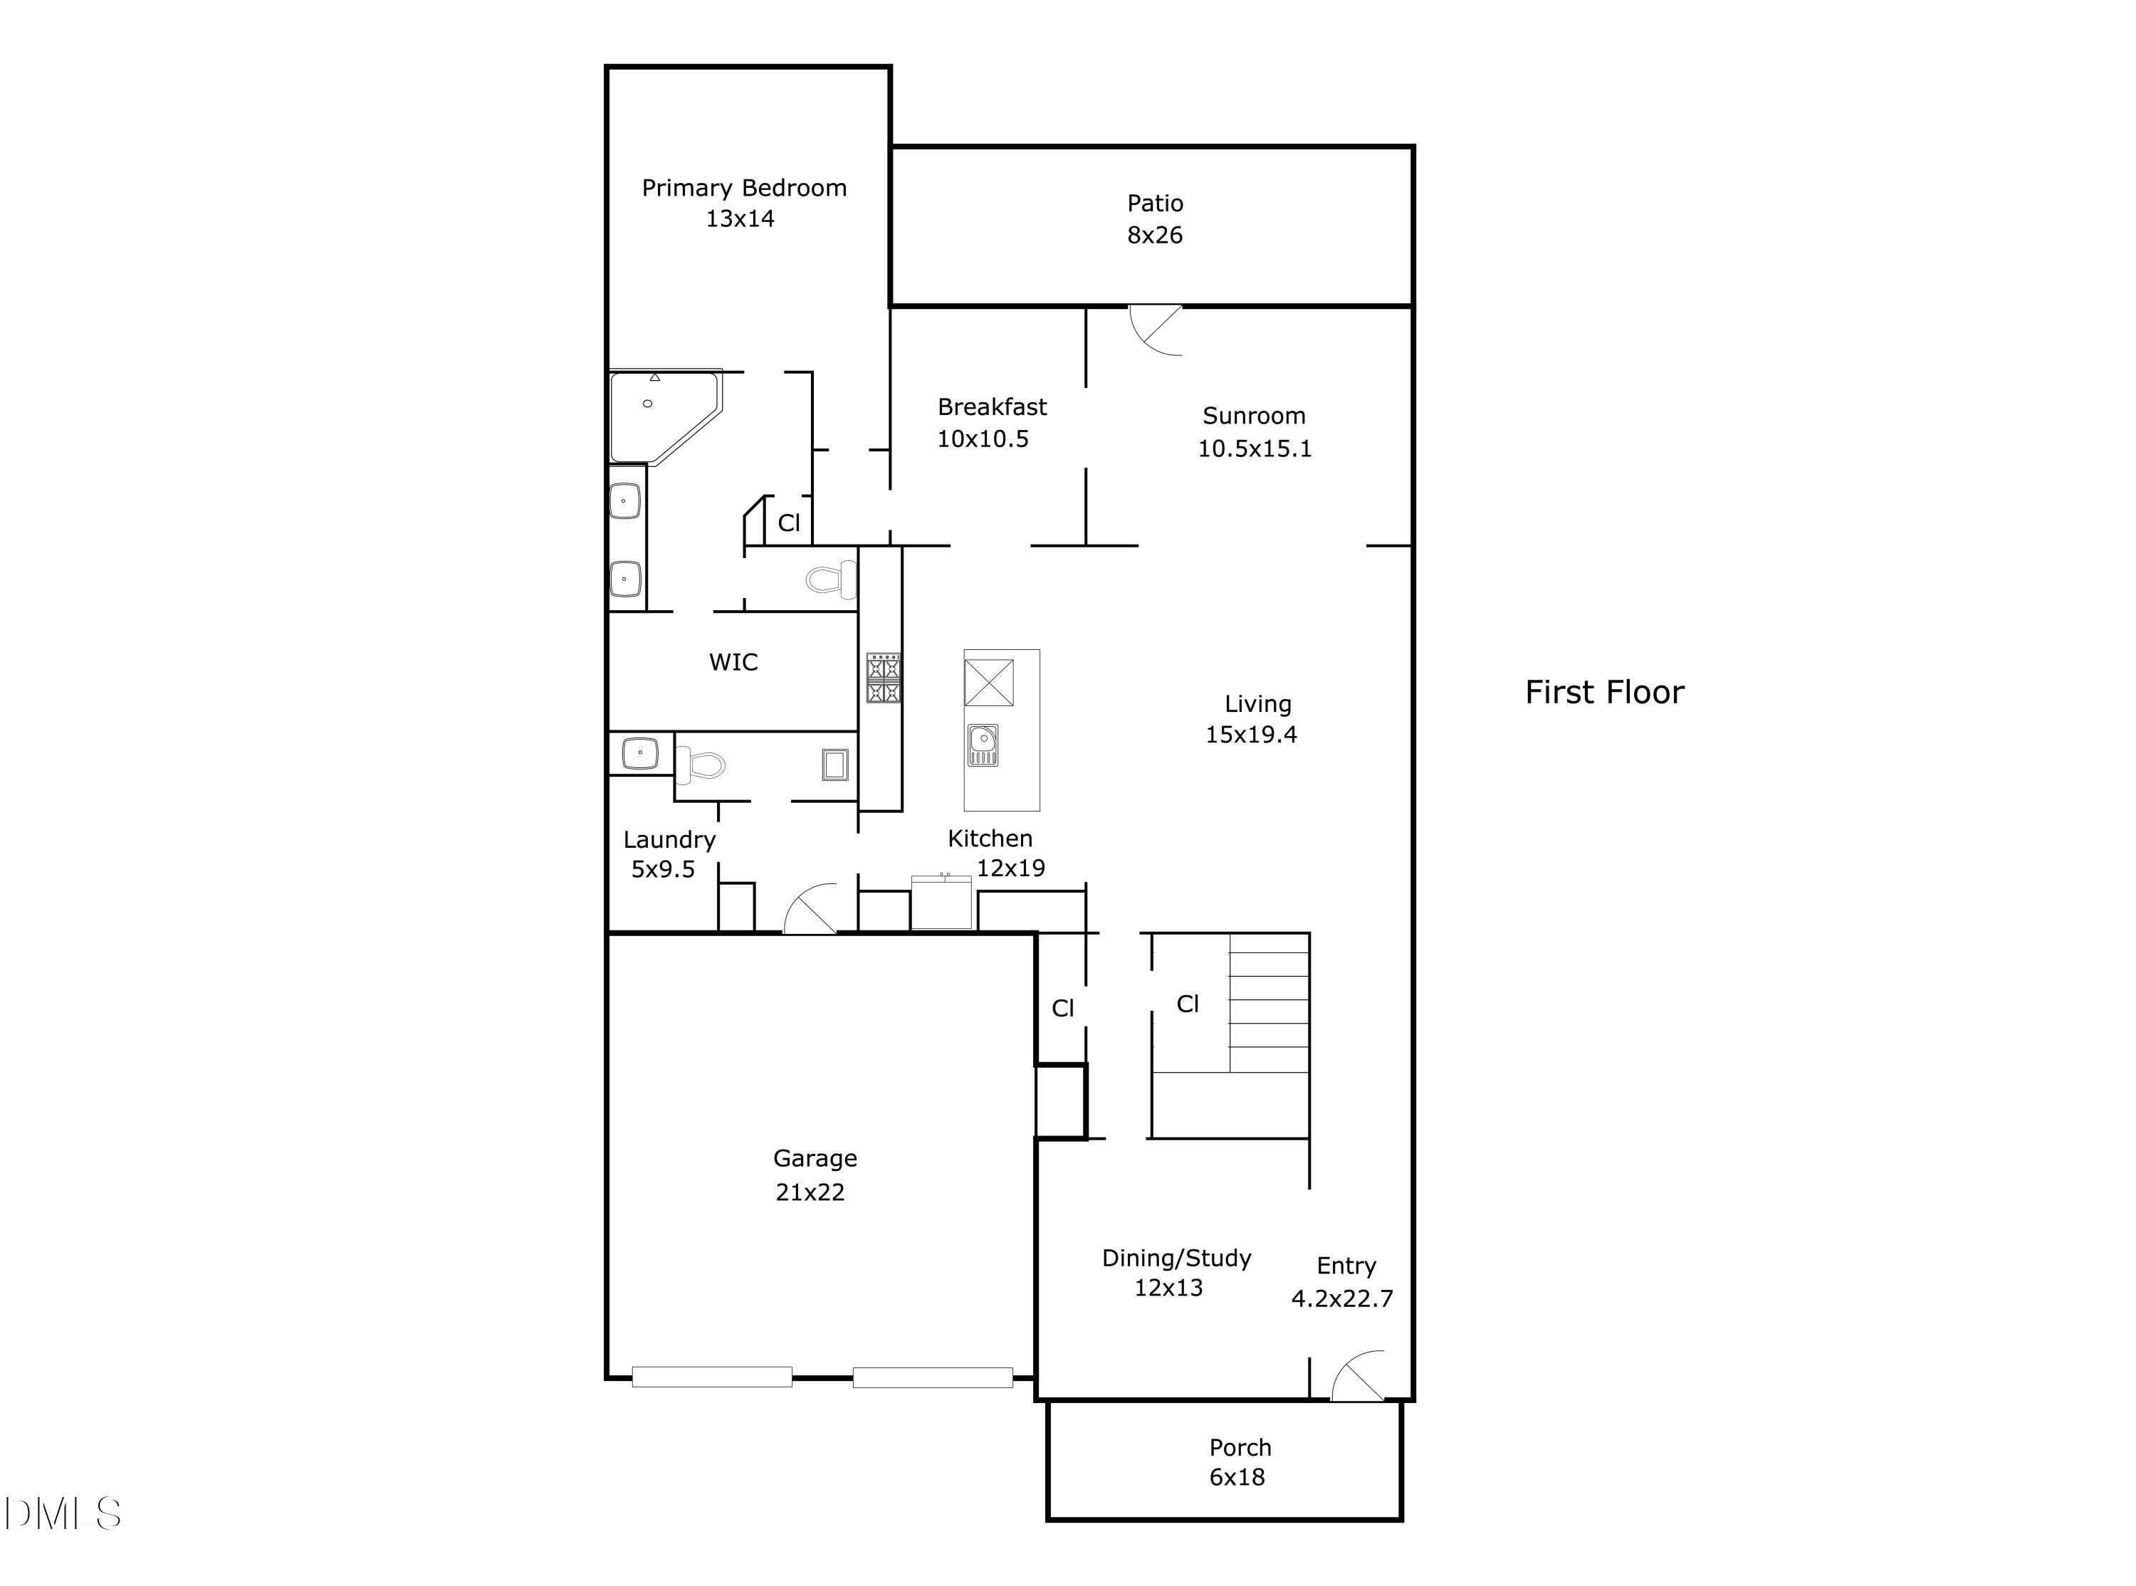
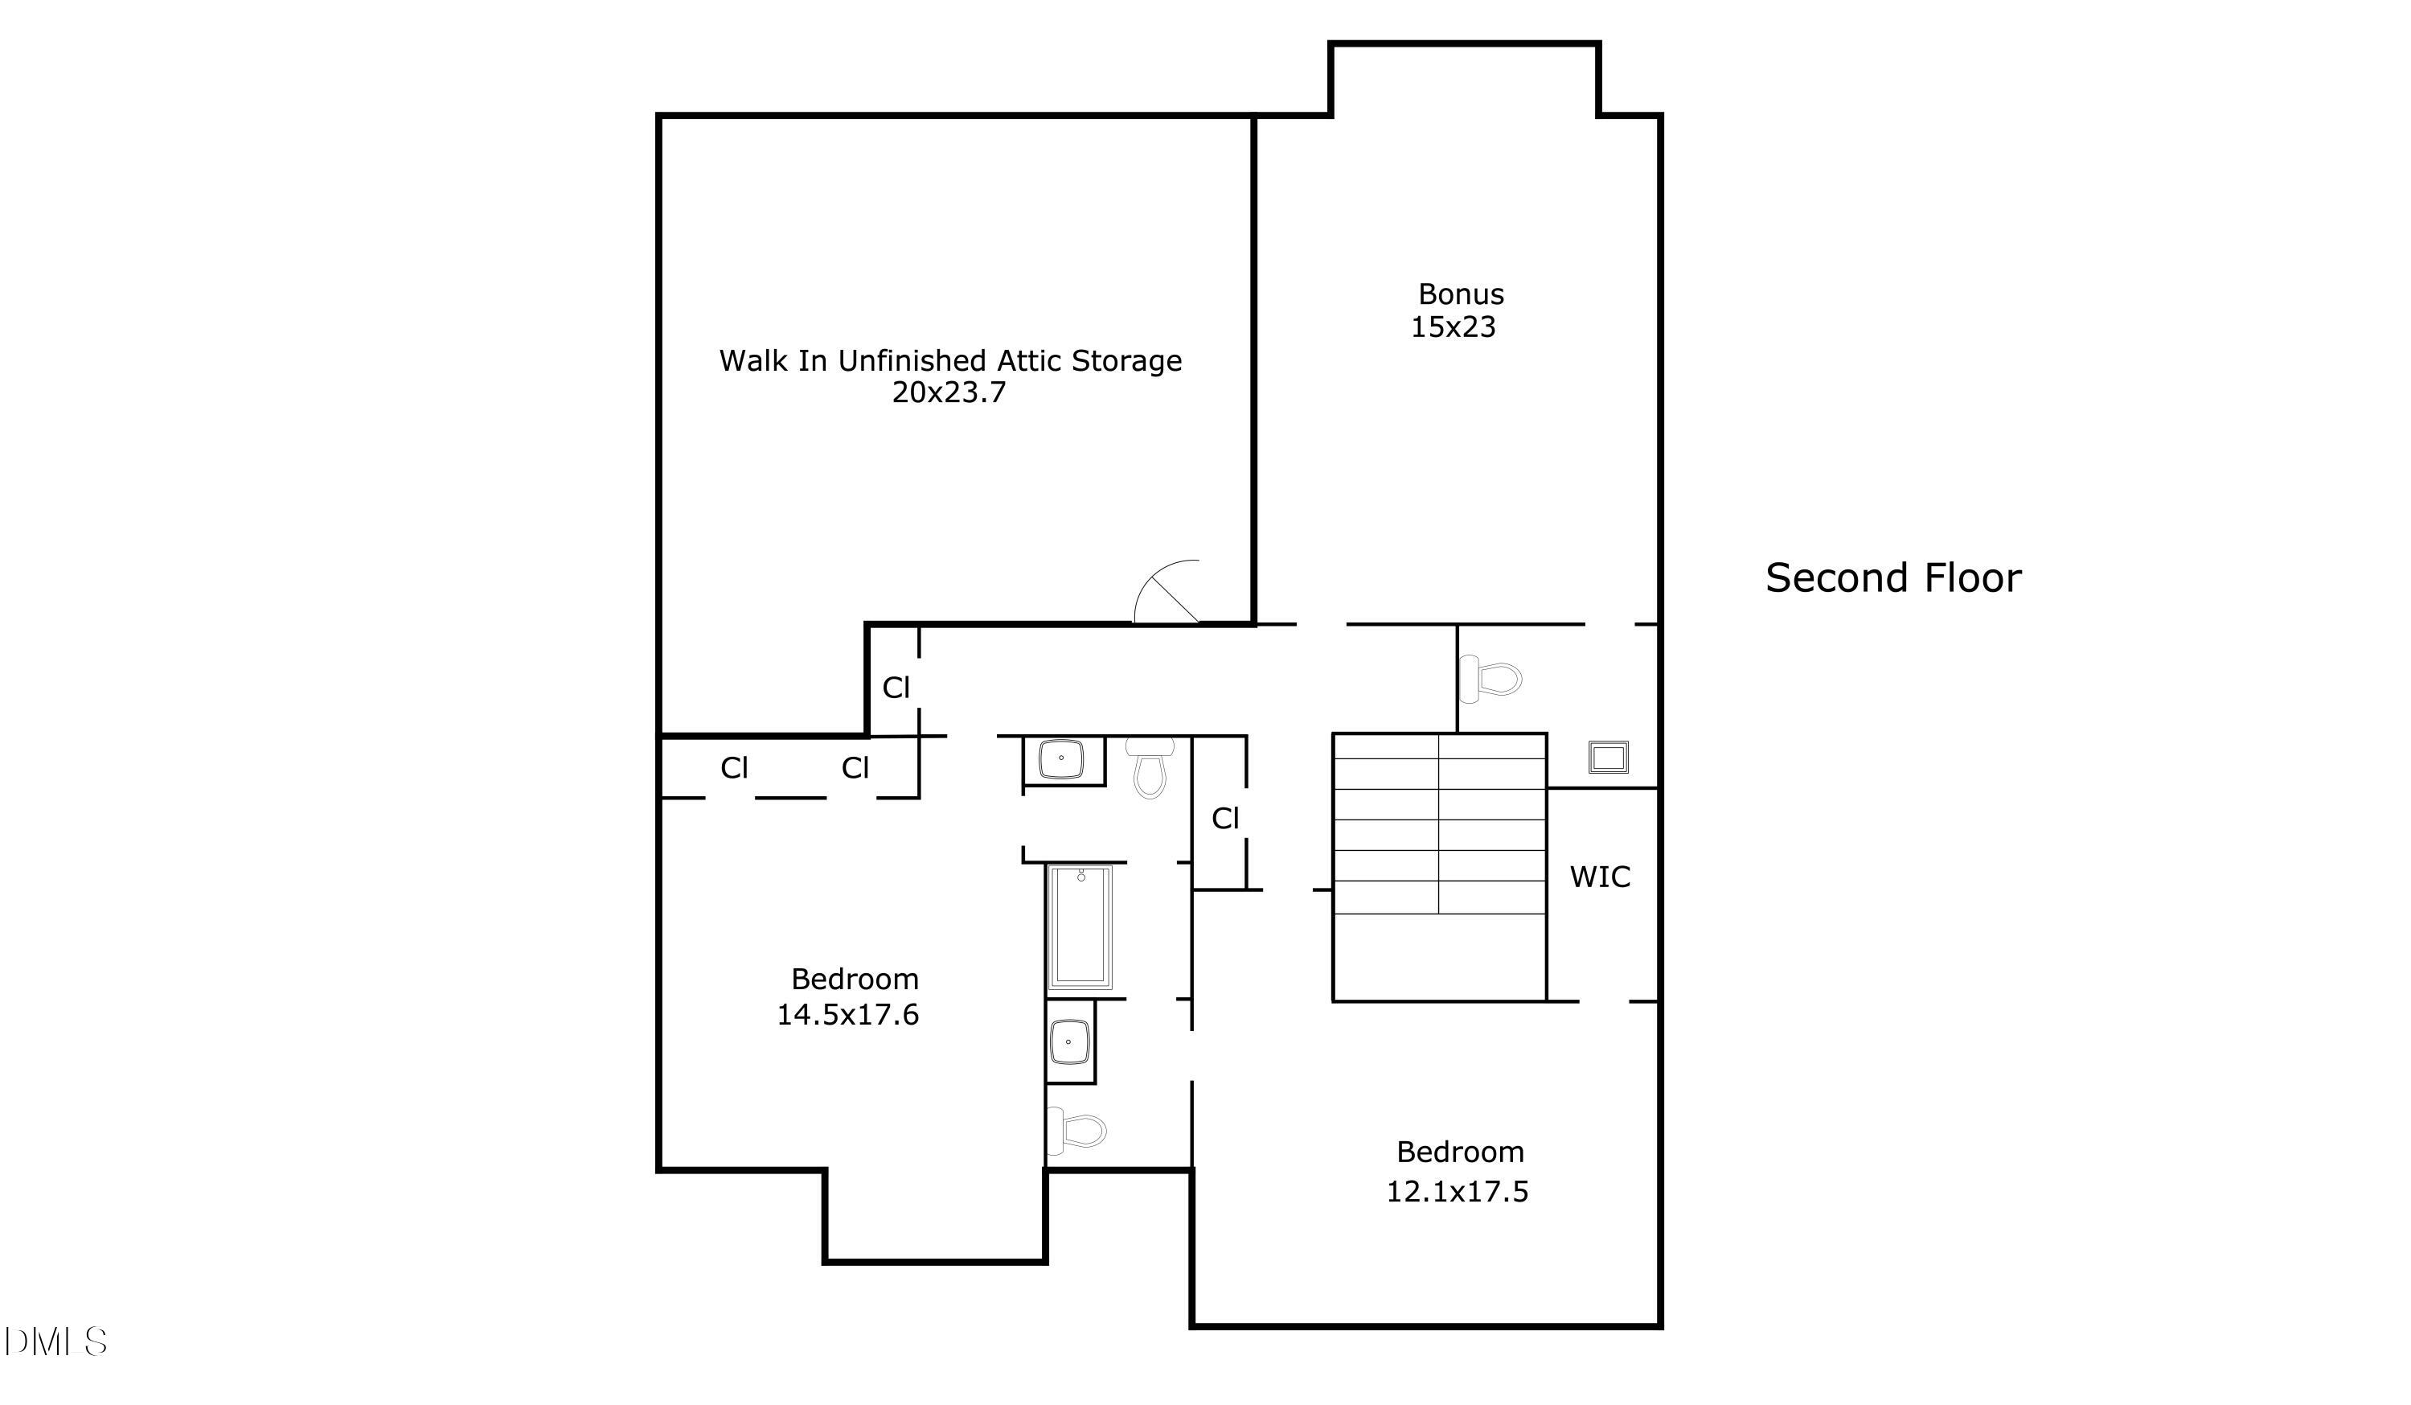
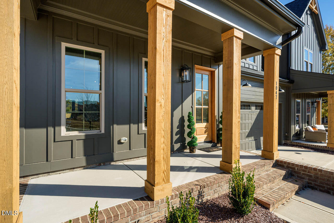
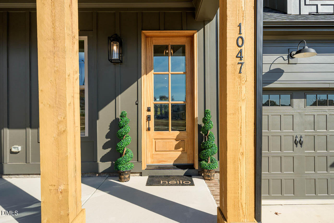
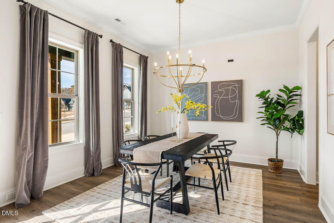
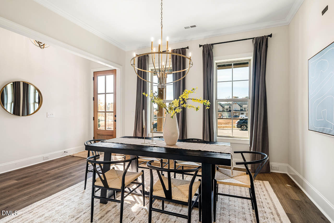
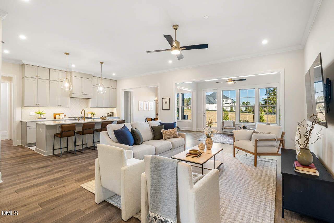
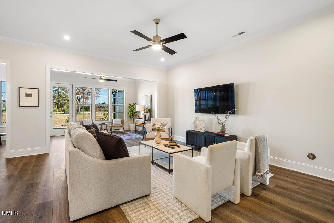
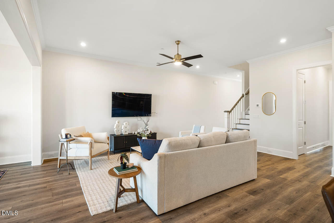
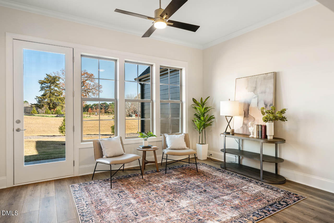
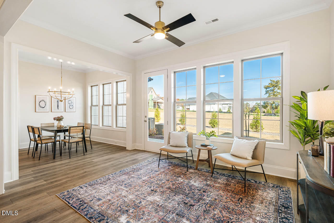
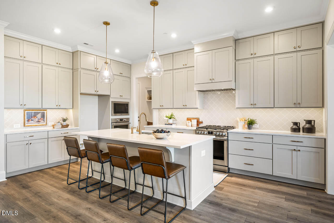
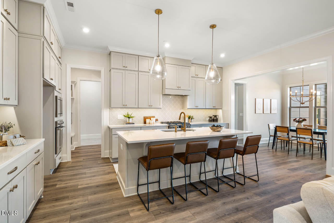
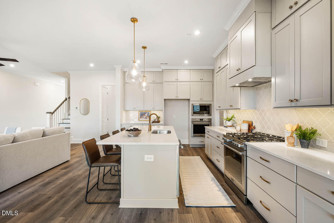
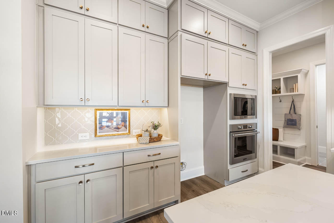
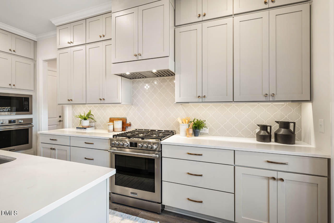
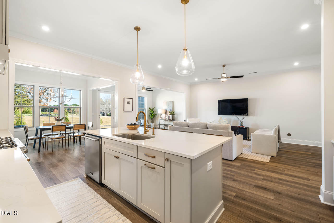
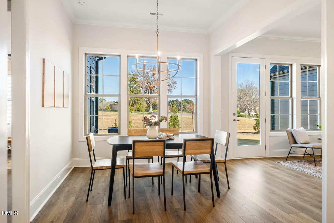
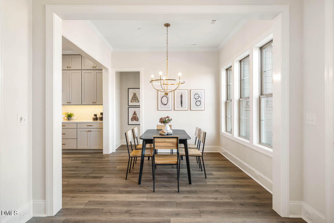
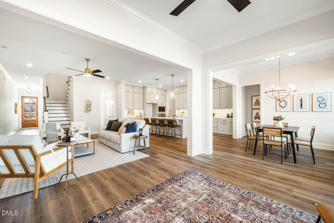
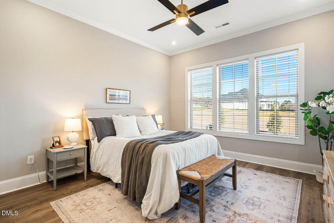
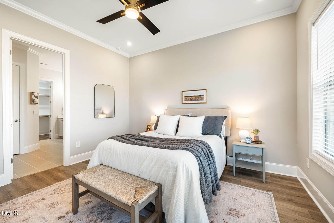
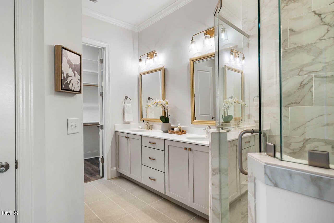
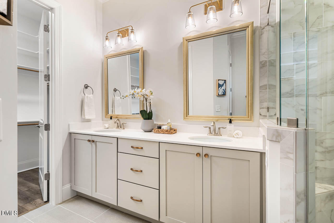
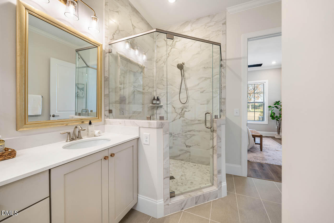
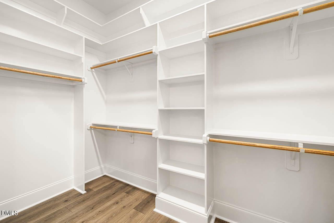
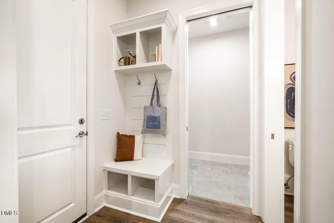
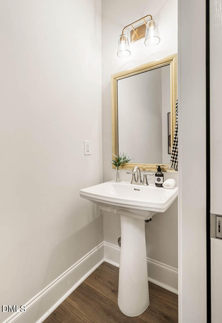
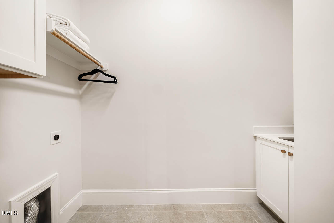
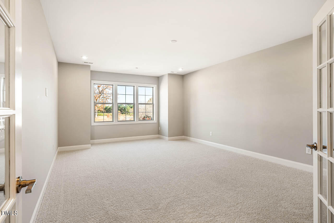
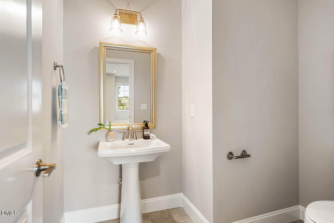
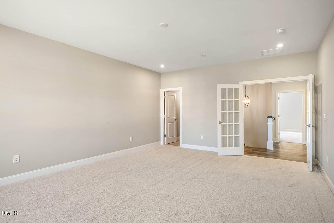
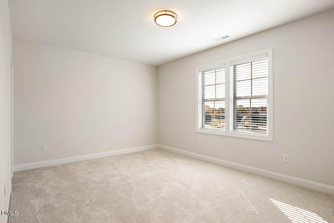
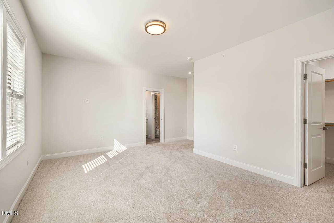
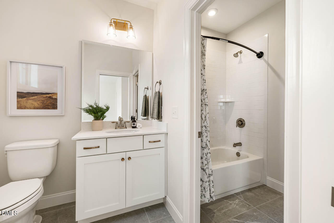
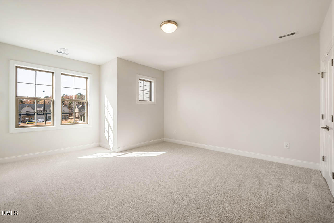
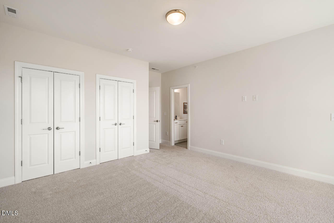
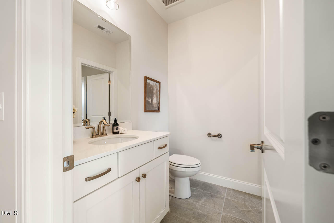
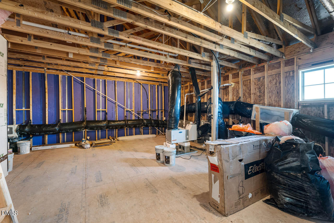
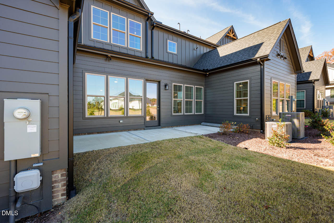
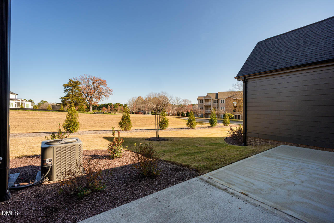
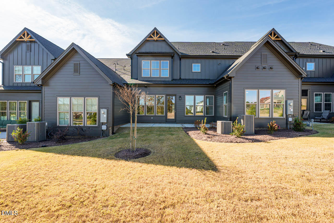
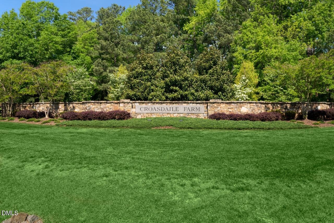
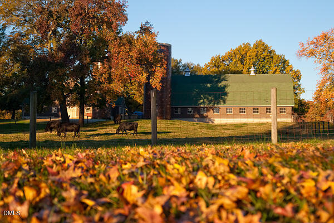
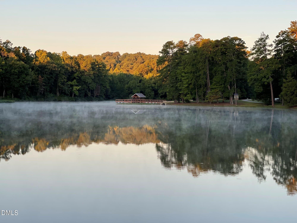
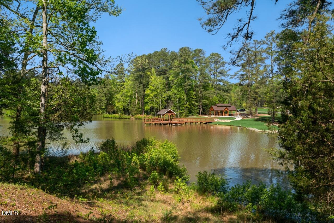
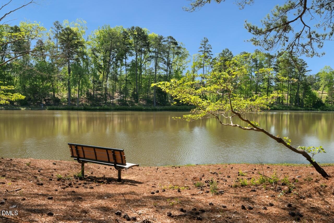
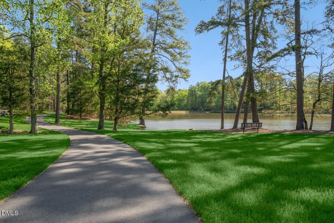
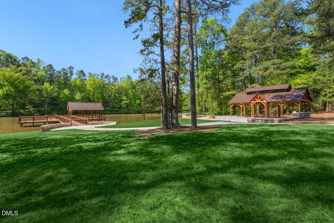
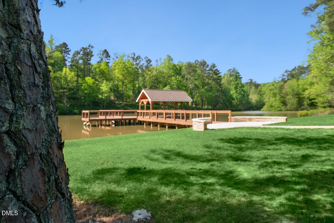
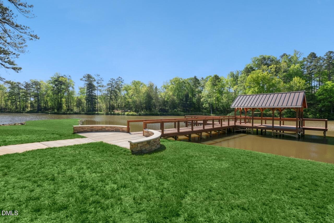
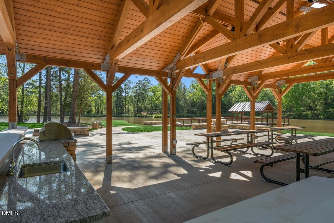
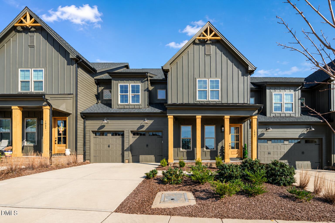
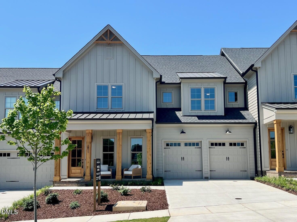
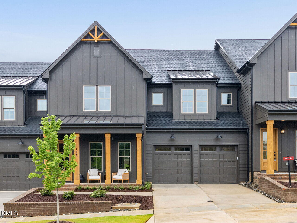
MOVE-IN READY! This beautifully designed executive townhome is the most popular layout from Homes By Dickerson in Bronze Leaf, the final phase of Croasdaile Farm. Built with high-performance in mind, this green-certified (57 HERS) home features a tankless water heater, 2x6 exterior walls, advanced filtration & low-E windows. The main floor includes a private primary suite w/ oversized shower & walk-in closet in addition to a generous living space with separate dining/study, SUNROOM (a $30k upgrade), chef's kitchen w/ professional gas range & second oven, breakfast area, powder, laundry w/ sink, extended patio & 2-car garage. A split staircase leads to the 2nd floor where a large bonus room w/ half-bath, two additional bedrooms w/ ensuite half-baths and shared tub/shower, and over 500SF of walk-in storage. Other highlights include: 10ft ceilings on the main level, durable wide-plank flooring, stacked cabinets, upgraded quartz counters & tile selections, undercabinet lighting, and more! Enjoy over 300+ acres of natural area w/ vintage barns, 4 miles of paved trails, several ponds & Crystal Lake pavilion nearby. Golf, racquet sports, swim & fitness memberships available at CCCC & Woodstone nearby. Minutes to Croasdaile Country Club, Duke Hospital and Downtown Durham, with easy access to RDU and RTP. VIDEO: bit.ly/1047Coldspring-Video *Ask about lender credit!*
| MLS # | 10182096 |
|---|---|
| Listing Type | For Sale |
| Style | Town House |
| HOA Dues | $440 |
| Sub-Type | Resale |
| Status | Active Under Contract |
| Year | 2024 |
| Days On Site | 38 |
| Listing Provided By | Keller Williams Elite Realty | Peter Winkler |
| Bed(s) | 3 |
|---|---|
| Bath(s) | 4 Total |
| SQ Feet | 3,242 |
| Garage | 2 |
| Story(s) | 2 |
| Zoning | PDR |
| Acreage | 0.12 |
| Golf Course | Yes |
| Property View | Neighborhood, Trees, Woods |
| Interior Features | Bathtub/Shower Combination, Built-in Features, Ceiling Fan(s), Crown Molding, Double Vanity, Eat-in Kitchen, Entrance Foyer, High Ceilings, High Speed Internet, Keeping Room, Kitchen Island, Open Floorplan, Pantry, Primary Downstairs, Quartz Counters, Recessed Lighting, Room Over Garage, Shower Only, Smart Thermostat, Smooth Ceilings, Storage, Walk-In Closet(s), Walk-In Shower, Water Closet, Wired for Data |
|---|---|
| Heating Yes / No | Yes |
| Cooling Yes / No | Yes |
| Cooling | Ceiling Fan(s), Central Air, Electric, ENERGY STAR Qualified Equipment, Gas, Zoned |
| Fireplace Yes / No | No |
| Laundry Features | Electric Dryer Hookup, Laundry Room, Main Level, Sink, Washer Hookup |
| Rooms Total | 12 |
| Exterior Features | Rain Gutters |
|---|---|
| Roof | Architectural Shingle, Metal |
| Foundation Details | Slab |
| Lot Features | Cul-De-Sac, Front Yard, Garden, Interior Lot, Landscaped, None |
| Community Features | Golf, Historical Area, Lake, Sidewalks, Street Lights |
| View | Neighborhood, Trees/Woods |
| Construction Materials | Brick, Fiber Cement, Radiant Barrier |
| Security Features | Fire Sprinkler System, Smoke Detector(s) |
| Door Features | ENERGY STAR Qualified Doors |
| Window Features | Blinds, Double Pane Windows, ENERGY STAR Qualified Windows, Insulated Windows, Low-Emissivity Windows |
| Patio And Porch Features | Covered, Front Porch, Patio |
| Attached Garage Yes / No | Yes |
|---|---|
| Garage Yes / No | Yes |
| Parking Features | Attached, Concrete, Covered, Driveway, Garage, Garage Door Opener, Garage Faces Front, Off Street |
| Association Amenities | Golf Course, Jogging Path, Landscaping, Maintenance Grounds, Management, Picnic Area, Trail(s) |
|---|---|
| Community Features | Golf, Historical Area, Lake, Sidewalks, Street Lights |
| Utilities | Cable Connected, Electricity Connected, Natural Gas Connected, Phone Connected, Sewer Connected, Water Connected, Underground Utilities |
|---|---|
| Sewer | Public Sewer |
| Tax Assessed Value | 872014 |
|---|---|
| Tax Legal Description | Bronze Leaf/Lt#02 Pl:209-358 |
| Tax Year | 2025 |
| Tax Map Number | 02 |
| State | NC |
|---|---|
| County | Durham |
| City | Durham |
| Zip Code | 27705 |
| Area | Durham |
| Community Name | Croasdaile Farm |
| School District | Durham - Riverside High |
| Elementary School | Durham - Hillandale Elementary |
| High School | Durham - Riverside High |
| Listing VS Median (in Croasdaile Farm) | |
Price: $879,900 low | high Med: $879,900 sqft: 3,242 low | high Med: 3,242 $ / sqft: $271 low | high Med: $271 On site: 38 low | high Med: 38 | |

Listings marked with a Doorify MLS icon are provided courtesy of the Doorify MLS, of North Carolina, Internet Data Exchange Database. Brokers make an effort to deliver accurate information, but buyers should independently verify any information on which they will rely in a transaction. The listing broker shall not be responsible for any typographical errors, misinformation, or misprints, and they shall be held totally harmless from any damages arising from reliance upon this data. This data is provided exclusively for consumers’ personal, non-commercial use. Copyright 2024 Doorify MLS of North Carolina. All rights reserved.
| State | NC |
|---|---|
| County | Durham |
| City | Durham |
| Zip Code | 27705 |
| Area | Durham |
| Community Name | Croasdaile Farm |
| School District | Durham - Riverside High |
| Elementary School | Durham - Hillandale Elementary |
| High School | Durham - Riverside High |
| Listing VS Median (in Croasdaile Farm) | |
Price: $879,900 low | high Med: $879,900 sqft: 3,242 low | high Med: 3,242 $ / sqft: $271 low | high Med: $271 On site: 38 low | high Med: 38 | |

© 2026 Be Home Realty - (919) 307-9808. Equal housing opportunity. An equal opportunity company.


© 2026 Be Home Realty - (919) 307-9808. Equal housing opportunity. An equal opportunity company.
Listings marked with a Doorify MLS icon are provided courtesy of the Doorify MLS, of North Carolina, Internet Data Exchange Database. Brokers make an effort to deliver accurate information, but buyers should independently verify any information on which they will rely in a transaction. The listing broker shall not be responsible for any typographical errors, misinformation, or misprints, and they shall be held totally harmless from any damages arising from reliance upon this data. This data is provided exclusively for consumers’ personal, non-commercial use. Copyright 2024 Doorify MLS of North Carolina. All rights reserved.
Listing Information Last Updated August 30, 2026 at 6:05:51 PM PDT