
Be Home Realty
1401 Aversboro Rd #101
Garner, NC 27529
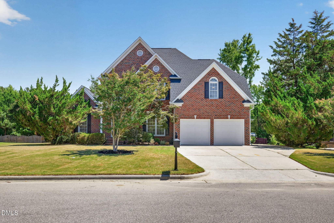
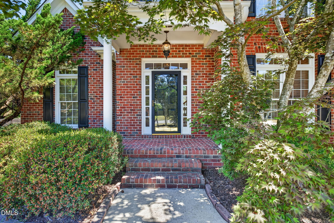
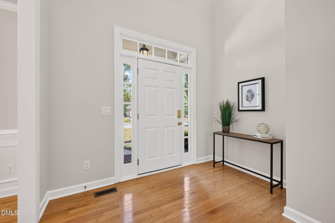
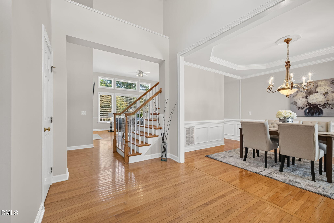
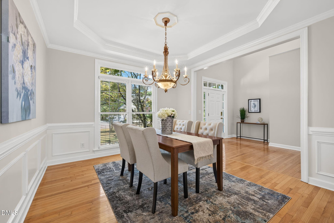
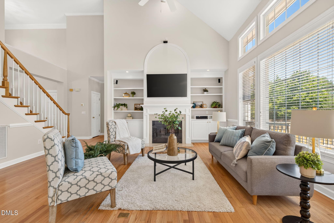
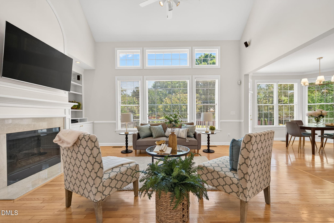
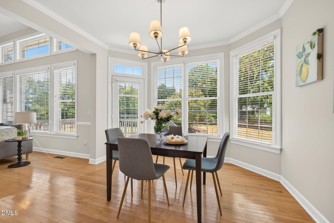
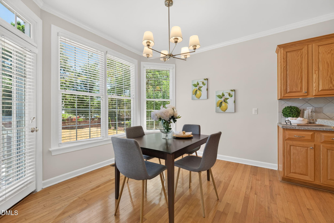
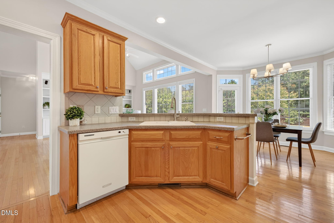
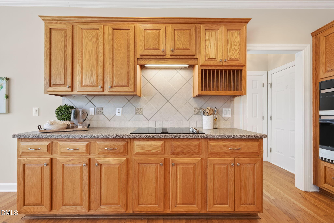
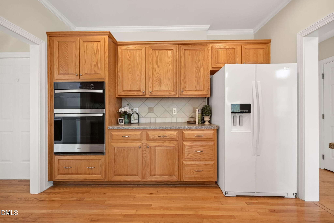
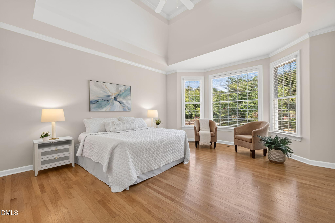
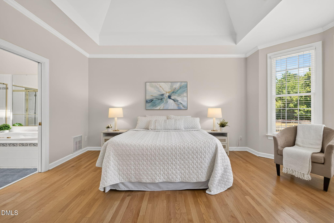
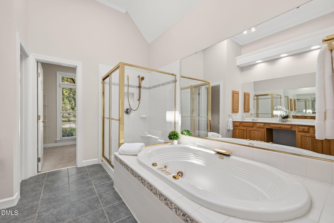
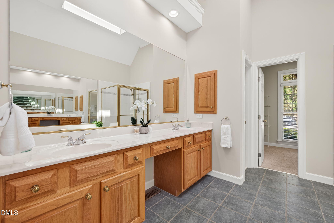
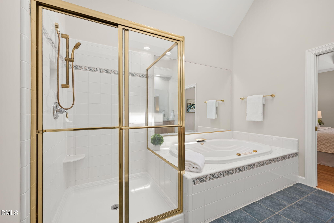
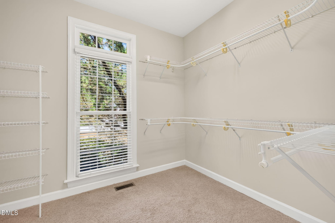
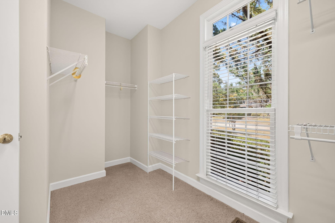
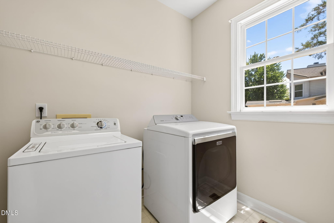
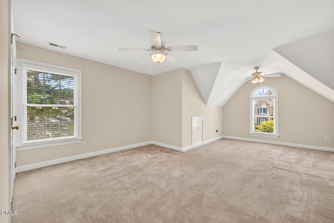
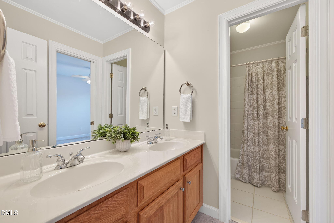
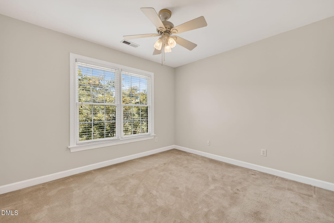
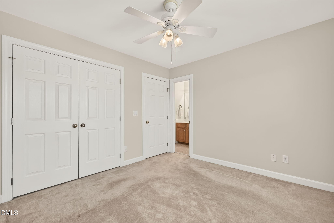
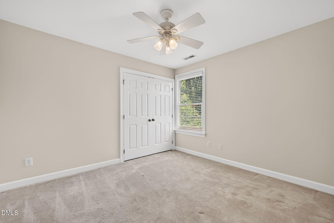
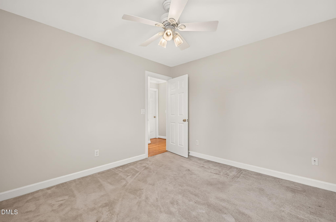
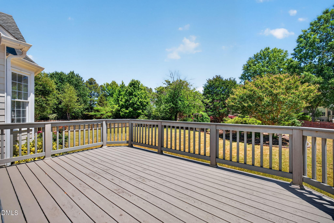
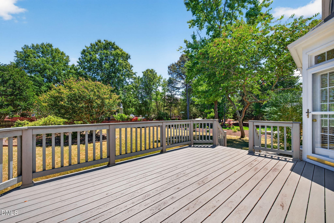
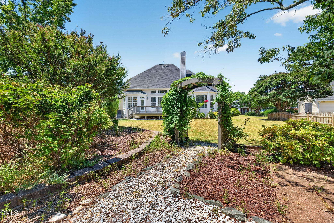
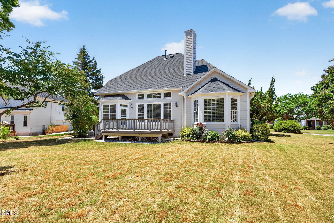
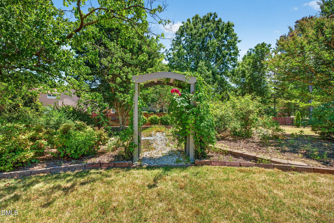
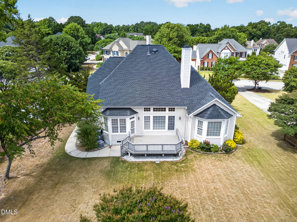
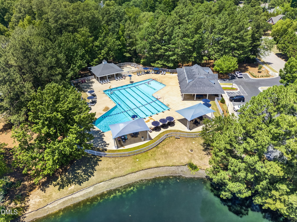
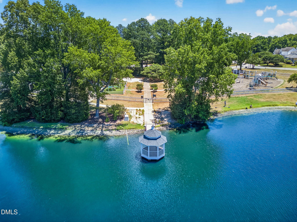
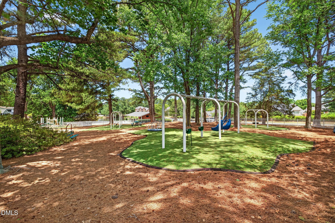
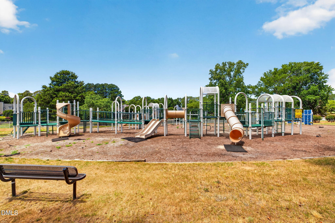
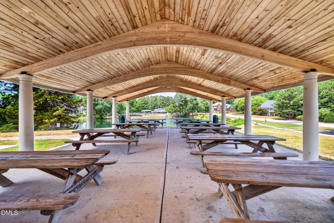
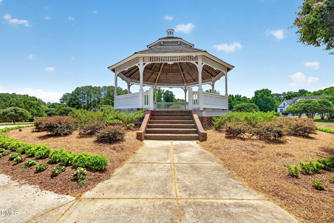
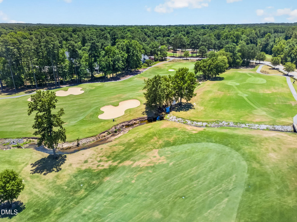
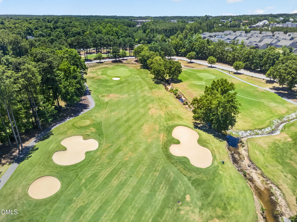
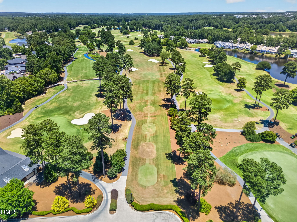
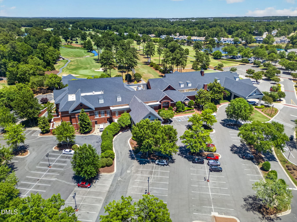
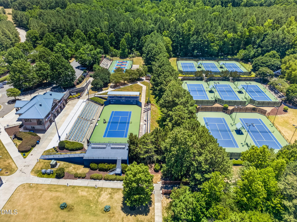
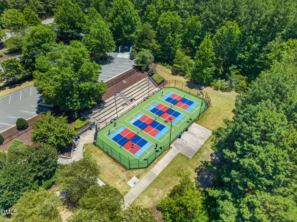
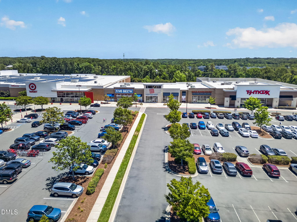
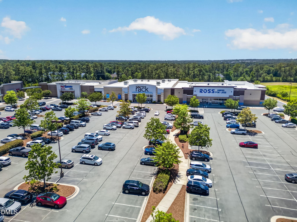
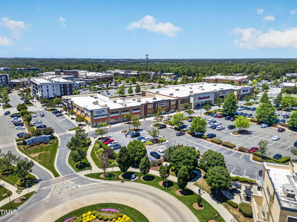
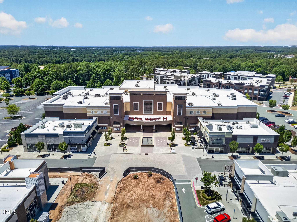
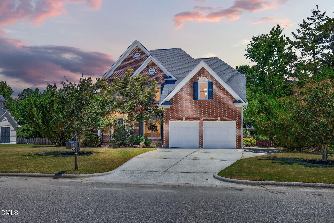
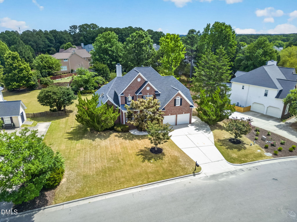
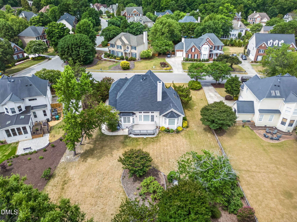
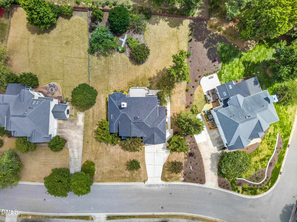

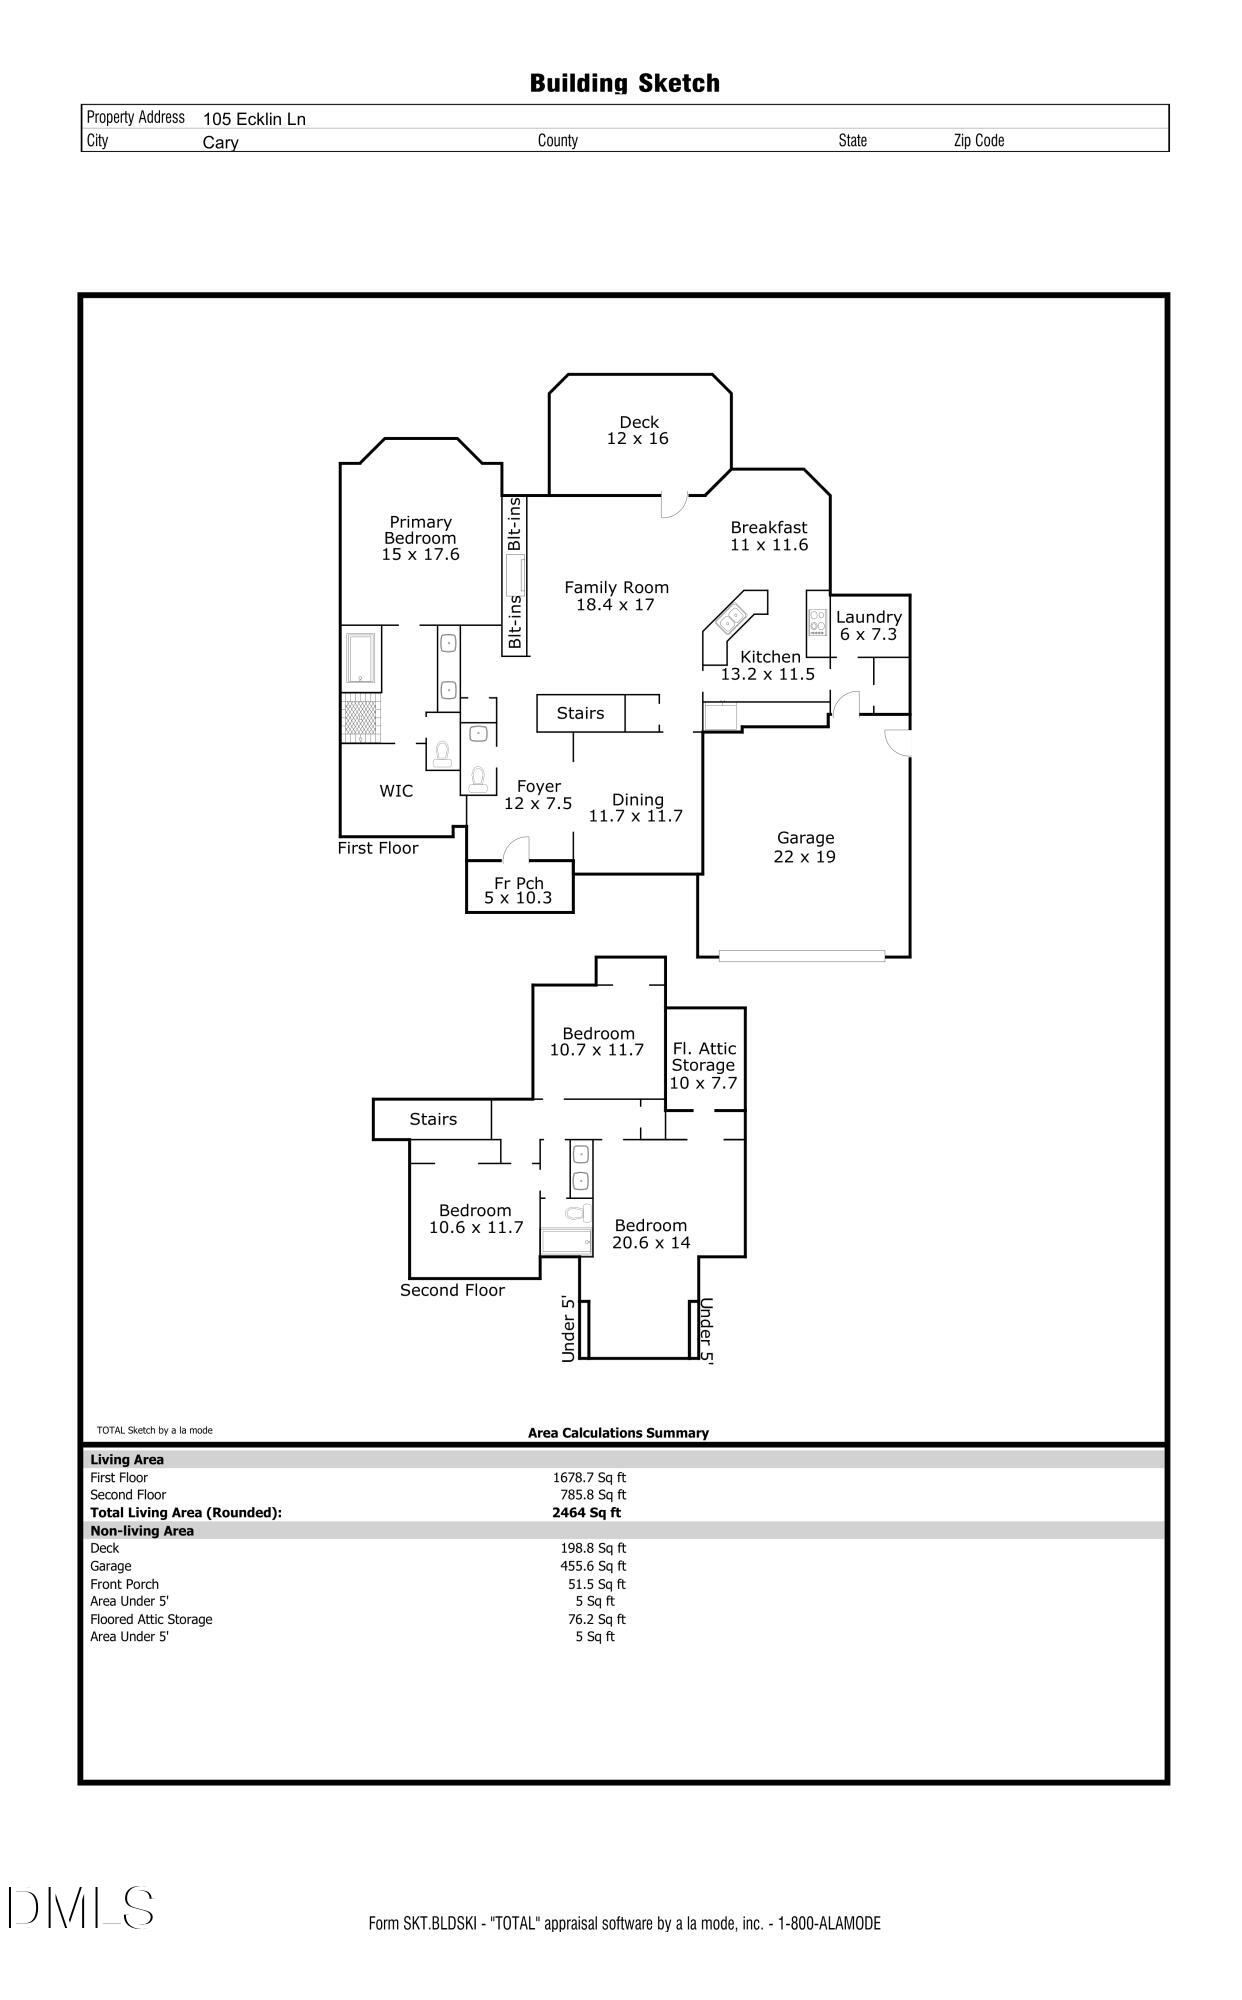

Welcome home to 105 Ecklin Lane, a spacious 4-bedroom, 2.5-bath home offering 2,464 square feet in the heart of Preston Villageone of Cary's most sought-after neighborhoods. This thoughtfully designed two-story home offers the rare convenience of a first-floor primary suite and laundry room, ideal for easy, single-level living, with three additional bedrooms upstairs providing flexible space for family, guests, or a home office. Fresh interior paint throughout gives this home a clean, bright canvas ready for your personal touch. The first floor flows easily from a welcoming foyer into the dining room, kitchen with built-ins, breakfast nook, and spacious family room featuring a cozy gas fireplace, built-ins for storage, a Bose sound system, and mounted TVall conveying with the home. The kitchen features a new faucet (2026) and wall oven/microwave combination (2025), and the primary suite offers a private retreat with a striking tray ceiling, walk-in closet, and a pocket door at the bath entrance. The laundry room is conveniently located off the garage entrance for easy day-to-day living. This home has been well cared for and thoughtfully maintained over the years, with major systems already taken care of for your peace of mind. Recent updates include a new roof (2021), Carrier furnace (2025), Carrier gas pack system (2020), water heater (2022), and new garage doors (2024). The low-maintenance Trex deck overlooks a large, level backyard with a landscaped garden areaready for you to make it uniquely yours, whether that's continuing the existing plantings or starting fresh with your own design. Living in Preston Village means access to wonderful neighborhood amenities, including a community pool, playground, lake, picnic area, and a charming gazebo common area where neighbors gather for social events throughout the year. Sidewalks connect to the greenway system, perfect for walking, jogging, or biking. The location can't be beatjust 6 minutes to Prestonwood Country Club for golf, tennis, and social activities (separate membership required), and 2 minutes to Cary Tennis Park, home to 32 championship tennis courts and 4 lighted pickleball courts. Spend an afternoon at Park West Village for shopping, dining, and entertainment or head to Downtown Cary Park for events, green space and the library. Bond Park is just minutes away with a lake, trails, boating, and picnic areas, while premier grocery shopping (Whole Foods, Wegmans, Trader Joe's) are 6 minutes away. For dining and entertainment, Fenton and Koka Booth Amphitheatre are close by and commuters will love being close to the SAS campus, RTP employment hub and RDU International Airport. With great bones, an ideal floor plan, and an unbeatable location, this home is ready for its next chapterbring your vision and make it your own.
| MLS # | 10174458 |
|---|---|
| Listing Type | For Sale |
| Style | House |
| HOA Dues | $224 |
| Sub-Type | Resale |
| Status | Pending |
| Year | 1999 |
| Days On Site | 75 |
| Listing Provided By | Coldwell Banker Advantage | Marsha Shamblee |
| Bed(s) | 4 |
|---|---|
| Bath(s) | 3 Total |
| SQ Feet | 2,464 |
| Garage | 2 |
| Story(s) | 2 |
| Acreage | 0.39 |
| Golf Course | Yes |
| Interior Features | Bathtub/Shower Combination, Bookcases, Built-in Features, Cathedral Ceiling(s), Ceiling Fan(s), Chandelier, Crown Molding, Double Vanity, Eat-in Kitchen, Entrance Foyer, High Ceilings, High Speed Internet, Primary Downstairs, Recessed Lighting, Separate Shower, Smooth Ceilings, Soaking Tub, Tray Ceiling(s), Walk-In Closet(s), Walk-In Shower, Water Closet, Wired for Sound |
|---|---|
| Heating Yes / No | Yes |
| Cooling Yes / No | Yes |
| Cooling | Central Air |
| Fireplace Features | Family Room, Gas |
| Fireplaces Total | 1 |
| Fireplace Yes / No | Yes |
| Laundry Features | Laundry Room, Main Level |
| Rooms Total | 11 |
| Exterior Features | Rain Gutters |
|---|---|
| Roof | Architectural Shingle |
| Foundation Details | Crawlspace |
| Lot Features | Back Yard, Front Yard, Landscaped, Level |
| Community Features | Clubhouse, Fishing, Golf, Lake, Sidewalks, Street Lights, Tennis Court(s) |
| Construction Materials | Brick Veneer, Fiber Cement |
| Door Features | Storm Door(s) |
| Patio And Porch Features | Deck, Front Porch |
| Attached Garage Yes / No | Yes |
|---|---|
| Garage Yes / No | Yes |
| Parking Features | Garage Door Opener, Garage Faces Front |
| Association Amenities | Picnic Area, Playground, Pond Seasonal, Pool |
|---|---|
| Community Features | Clubhouse, Fishing, Golf, Lake, Sidewalks, Street Lights, Tennis Court(s) |
| Utilities | Electricity Connected, Natural Gas Connected, Sewer Connected, Water Connected |
|---|---|
| Sewer | Public Sewer |
| Tax Assessed Value | 868124 |
|---|---|
| Tax Legal Description | LO441 Preston Village NO PH1 BM1997-1220 |
| Tax Year | 2025 |
| Tax Map Number | 441 |
| State | NC |
|---|---|
| County | Wake |
| City | Cary |
| Zip Code | 27519 |
| Area | Wake |
| Community Name | Preston Village |
| School District | Wake - Green Hope High |
| Elementary School | Wake - Green Hope Elementary |
| High School | Wake - Green Hope High |
| Listing VS Median (in Preston Village) | |
Price: $925,000 low | high Med: $1,002,500 sqft: 2,464 low | high Med: 2,865 $ / sqft: $375 low | high Med: $353 On site: 75 low | high Med: 60.5 | |

Listings marked with a Doorify MLS icon are provided courtesy of the Doorify MLS, of North Carolina, Internet Data Exchange Database. Brokers make an effort to deliver accurate information, but buyers should independently verify any information on which they will rely in a transaction. The listing broker shall not be responsible for any typographical errors, misinformation, or misprints, and they shall be held totally harmless from any damages arising from reliance upon this data. This data is provided exclusively for consumers’ personal, non-commercial use. Copyright 2024 Doorify MLS of North Carolina. All rights reserved.
| State | NC |
|---|---|
| County | Wake |
| City | Cary |
| Zip Code | 27519 |
| Area | Wake |
| Community Name | Preston Village |
| School District | Wake - Green Hope High |
| Elementary School | Wake - Green Hope Elementary |
| High School | Wake - Green Hope High |
| Listing VS Median (in Preston Village) | |
Price: $925,000 low | high Med: $1,002,500 sqft: 2,464 low | high Med: 2,865 $ / sqft: $375 low | high Med: $353 On site: 75 low | high Med: 60.5 | |

© 2026 Be Home Realty - (919) 307-9808. Equal housing opportunity. An equal opportunity company.


© 2026 Be Home Realty - (919) 307-9808. Equal housing opportunity. An equal opportunity company.
Listings marked with a Doorify MLS icon are provided courtesy of the Doorify MLS, of North Carolina, Internet Data Exchange Database. Brokers make an effort to deliver accurate information, but buyers should independently verify any information on which they will rely in a transaction. The listing broker shall not be responsible for any typographical errors, misinformation, or misprints, and they shall be held totally harmless from any damages arising from reliance upon this data. This data is provided exclusively for consumers’ personal, non-commercial use. Copyright 2024 Doorify MLS of North Carolina. All rights reserved.
Listing Information Last Updated August 31, 2026 at 10:02:39 PM PDT