


Be Home Realty
1401 Aversboro Rd #101
Garner, NC 27529
 New Listing
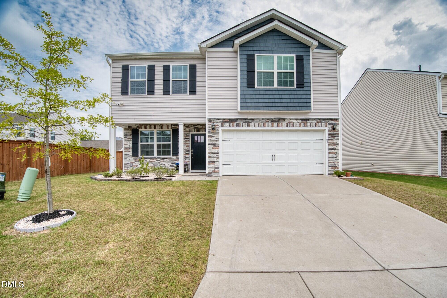
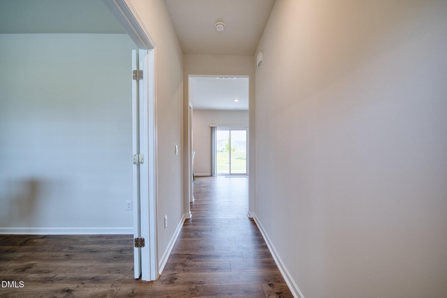
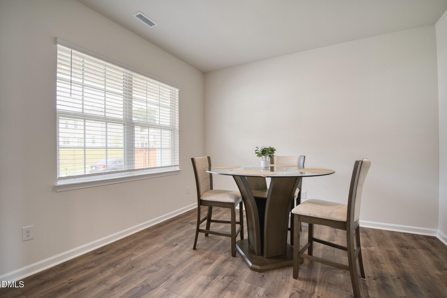
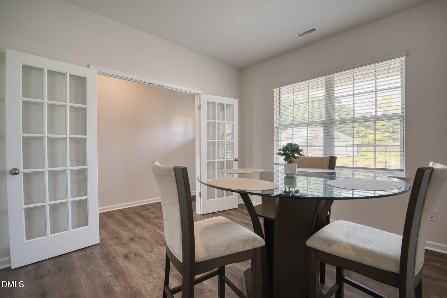
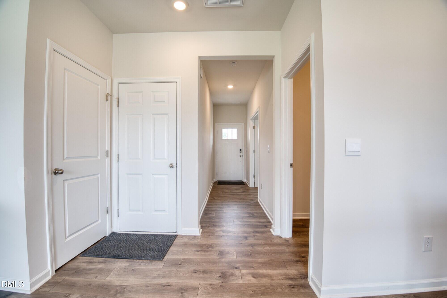
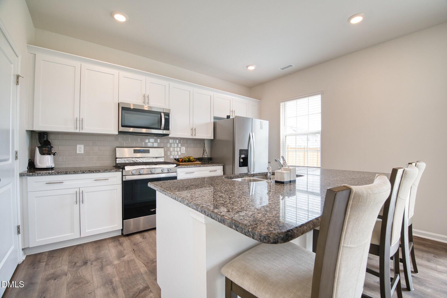
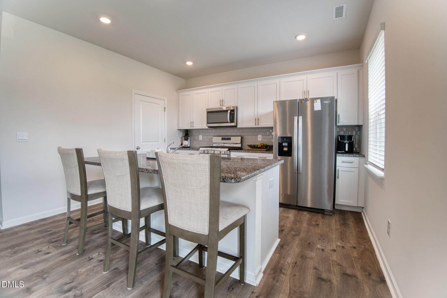
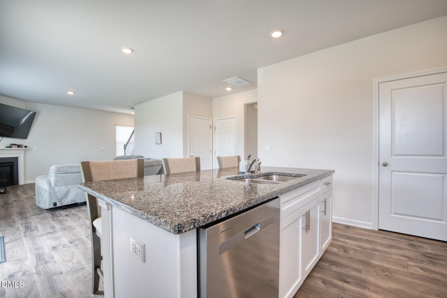
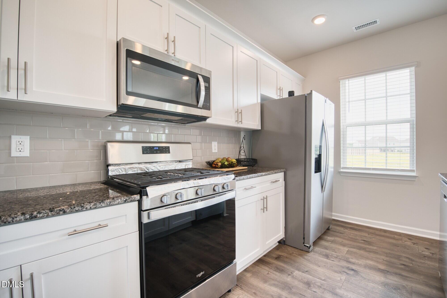
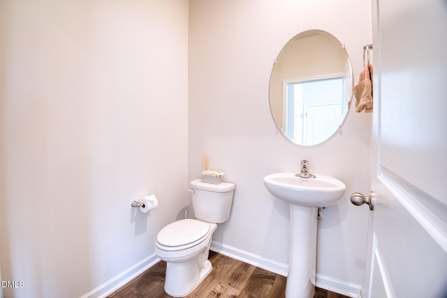
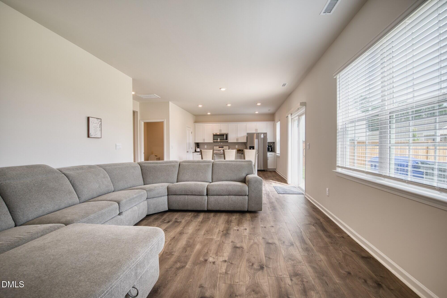
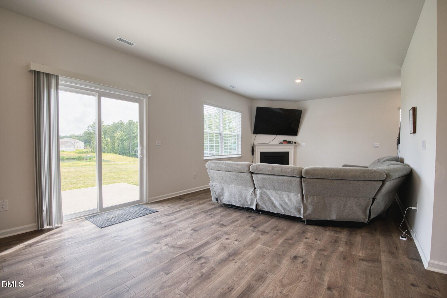
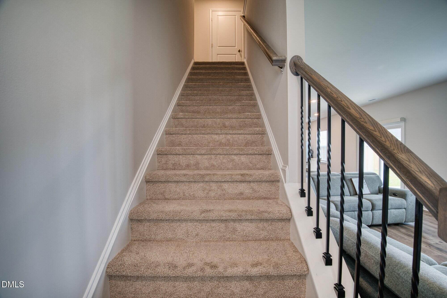
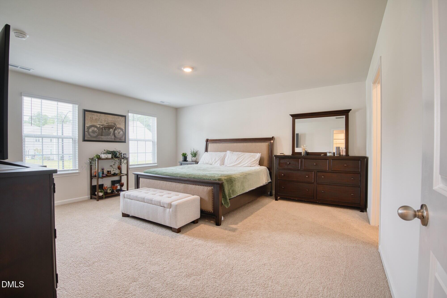
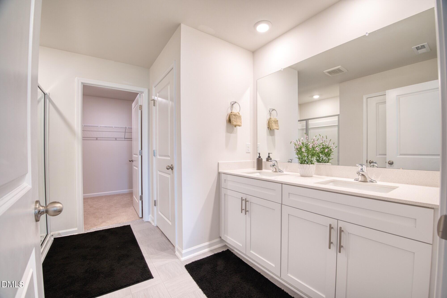
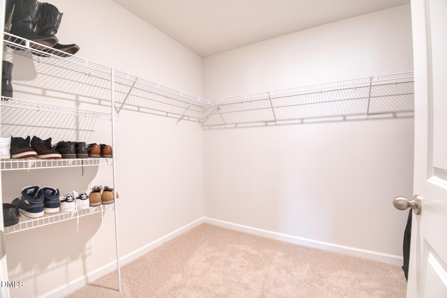
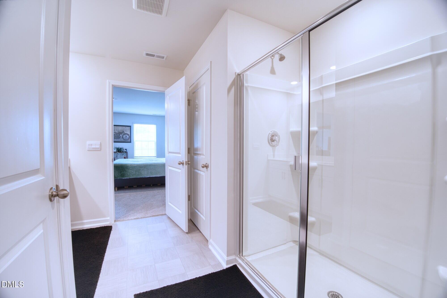
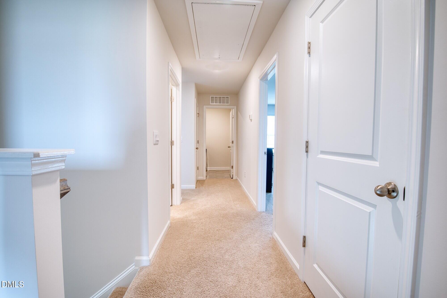
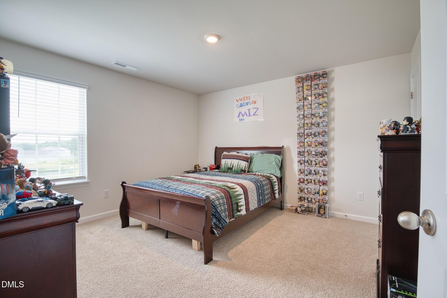
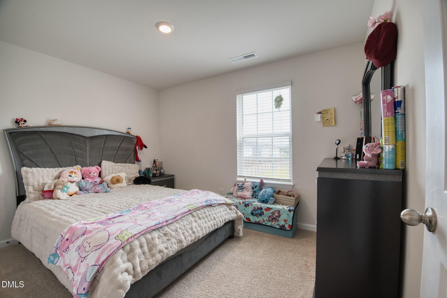
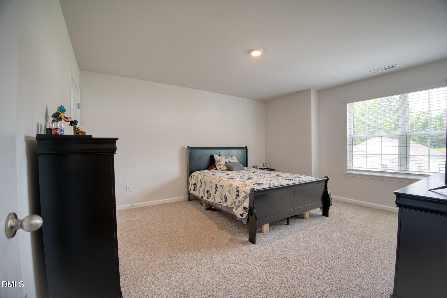
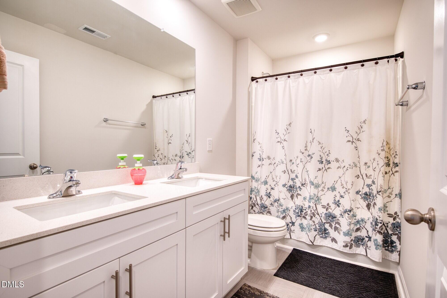
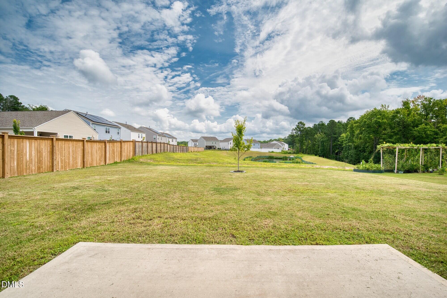
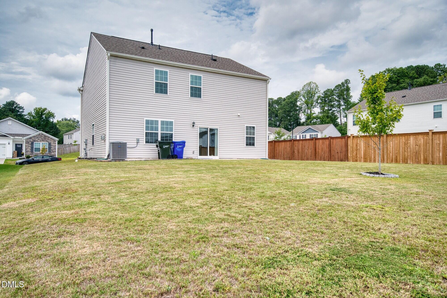
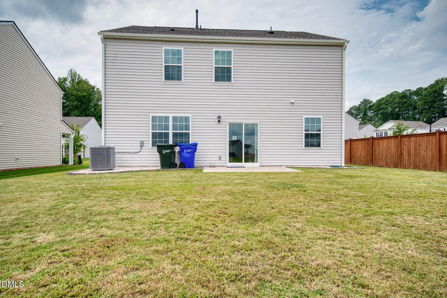
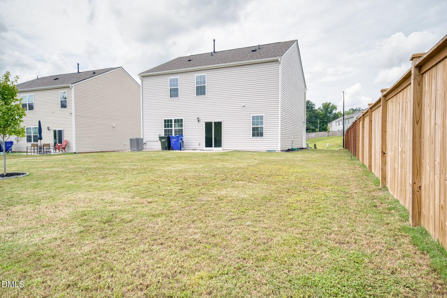
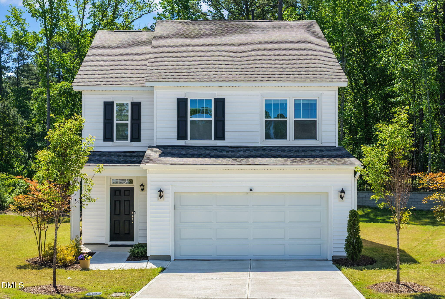
This 4-bedroom, 2.5-bath home in Fletchers Mill has the space a growing family needs. The kitchen is the heart of it a big island, walk-in pantry, and an open flow into the family room, where a gas fireplace makes cold nights better. Upstairs, all four bedrooms give everyone their own space, including a primary suite with a private bath and walk-in closet. Downstairs, a flex room works as an office, playroom, or formal dining, your call!. Add a two-car garage and a good-sized lot, and you've got a solid, low-maintenance place to plant roots. Built in 2023, so the big stuff (roof, HVAC, water heater) is still new. Come see it in person photos don't do the kitchen justice.
| MLS # | 10189354 |
|---|---|
| Listing Type | For Sale |
| Style | House |
| HOA Dues | $232 |
| Sub-Type | Resale |
| Status | Active |
| Year | 2023 |
| Days On Site | 1 |
| Listing Provided By | BTree LLC | Banlly Carolina Baquedano Banegas |
| Bed(s) | 4 |
|---|---|
| Bath(s) | 3 Total |
| SQ Feet | 2,175 |
| Garage | 2 |
| Story(s) | 2 |
| Zoning | RD |
| Acreage | 0.17 |
| Property View | Neighborhood |
| Interior Features | Breakfast Bar, Double Vanity, Kitchen Island, Open Floorplan, Pantry, Recessed Lighting, Stone Counters, Walk-In Closet(s) |
|---|---|
| Heating Yes / No | Yes |
| Cooling Yes / No | Yes |
| Cooling | Central Air, Zoned |
| Fireplace Features | Living Room |
| Fireplace Yes / No | Yes |
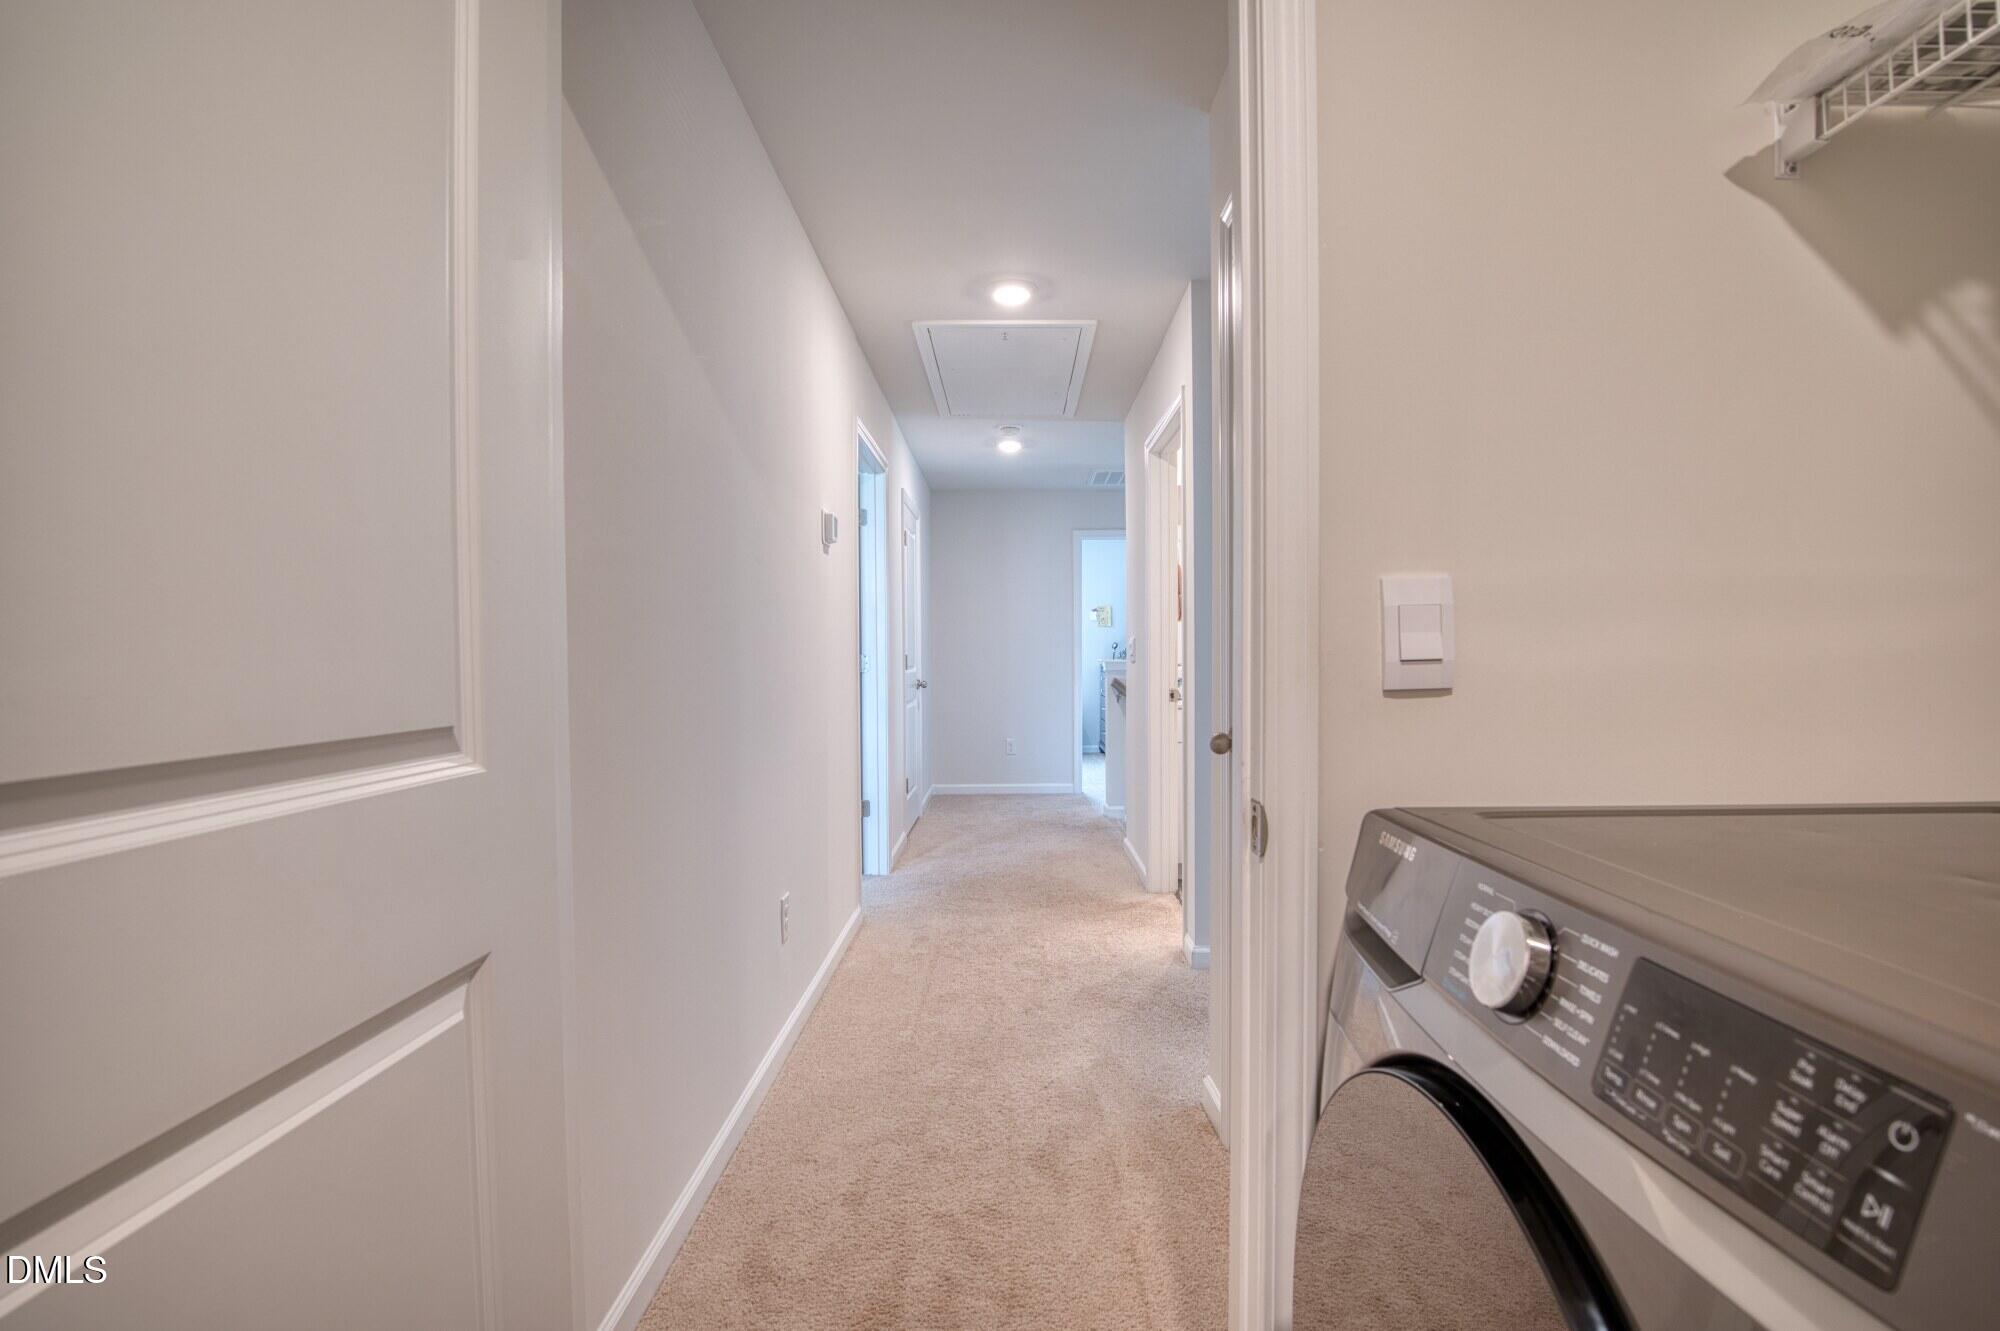
| Laundry Features | In Hall, Inside, Upper Level |
| Rooms Total | 5 |
| Exterior Features | Private Yard, Rain Gutters |
|---|---|
| Roof | Architectural Shingle, Shingle |
| Foundation Details | Slab |
| Community Features | Suburban |
| View | Neighborhood |
| Construction Materials | Shake Siding, Stone, Vinyl Siding |
| Security Features | Smoke Detector(s) |
| Door Features | French Doors |
| Window Features | Insulated Windows, Screens |
| Patio And Porch Features | Covered, Front Porch, Porch |
| Attached Garage Yes / No | Yes |
|---|---|
| Garage Yes / No | Yes |
| Parking Features | Attached, Driveway, Garage, Garage Door Opener, Garage Faces Front |
| Community Features | Suburban |
|---|
| Sewer | Public Sewer |
|---|
| Tax Assessed Value | 446563 |
|---|---|
| Tax Legal Description | Fletchers Mill/Lt#44 Pl:208-158 |
| Tax Year | 2025 |
| Tax Map Number | 44 |
| State | NC |
|---|---|
| County | Durham |
| City | Durham |
| Zip Code | 27703 |
| Area | Durham |
| Community Name | Fletchers Mill |
| School District | Durham - Southern School of Ener |
| Elementary School | Durham - Merrick Moore Elementar |
| High School | Durham - Southern School of Ener |
| Listing VS Median (in Fletchers Mill) | |
Price: $438,000 low | high Med: $438,000 sqft: 2,175 low | high Med: 2,175 $ / sqft: $201 low | high Med: $201 On site: 1 low | high Med: 1 | |

Listings marked with a Doorify MLS icon are provided courtesy of the Doorify MLS, of North Carolina, Internet Data Exchange Database. Brokers make an effort to deliver accurate information, but buyers should independently verify any information on which they will rely in a transaction. The listing broker shall not be responsible for any typographical errors, misinformation, or misprints, and they shall be held totally harmless from any damages arising from reliance upon this data. This data is provided exclusively for consumers’ personal, non-commercial use. Copyright 2024 Doorify MLS of North Carolina. All rights reserved.
| State | NC |
|---|---|
| County | Durham |
| City | Durham |
| Zip Code | 27703 |
| Area | Durham |
| Community Name | Fletchers Mill |
| School District | Durham - Southern School of Ener |
| Elementary School | Durham - Merrick Moore Elementar |
| High School | Durham - Southern School of Ener |
| Listing VS Median (in Fletchers Mill) | |
Price: $438,000 low | high Med: $438,000 sqft: 2,175 low | high Med: 2,175 $ / sqft: $201 low | high Med: $201 On site: 1 low | high Med: 1 | |

© 2026 Be Home Realty - (919) 307-9808. Equal housing opportunity. An equal opportunity company.


© 2026 Be Home Realty - (919) 307-9808. Equal housing opportunity. An equal opportunity company.
Listings marked with a Doorify MLS icon are provided courtesy of the Doorify MLS, of North Carolina, Internet Data Exchange Database. Brokers make an effort to deliver accurate information, but buyers should independently verify any information on which they will rely in a transaction. The listing broker shall not be responsible for any typographical errors, misinformation, or misprints, and they shall be held totally harmless from any damages arising from reliance upon this data. This data is provided exclusively for consumers’ personal, non-commercial use. Copyright 2024 Doorify MLS of North Carolina. All rights reserved.
Listing Information Last Updated August 29, 2026 at 5:49:48 PM PDT