


Be Home Realty
1401 Aversboro Rd #101
Garner, NC 27529
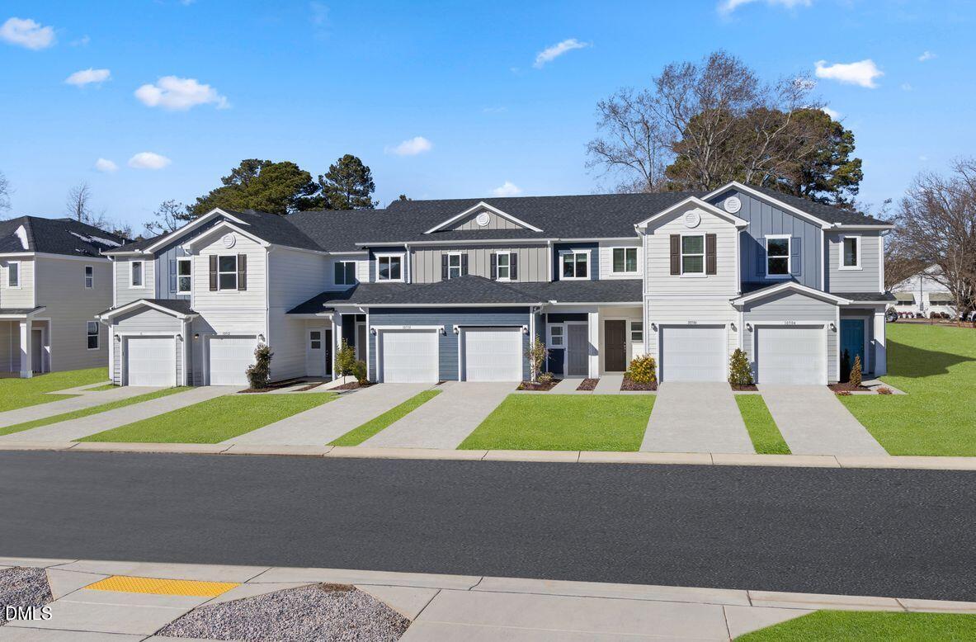
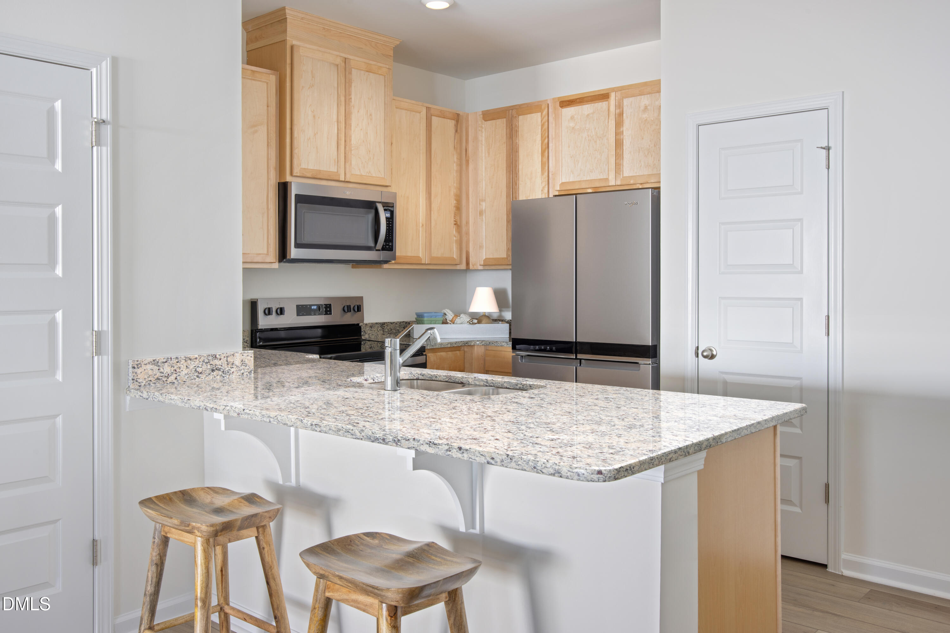
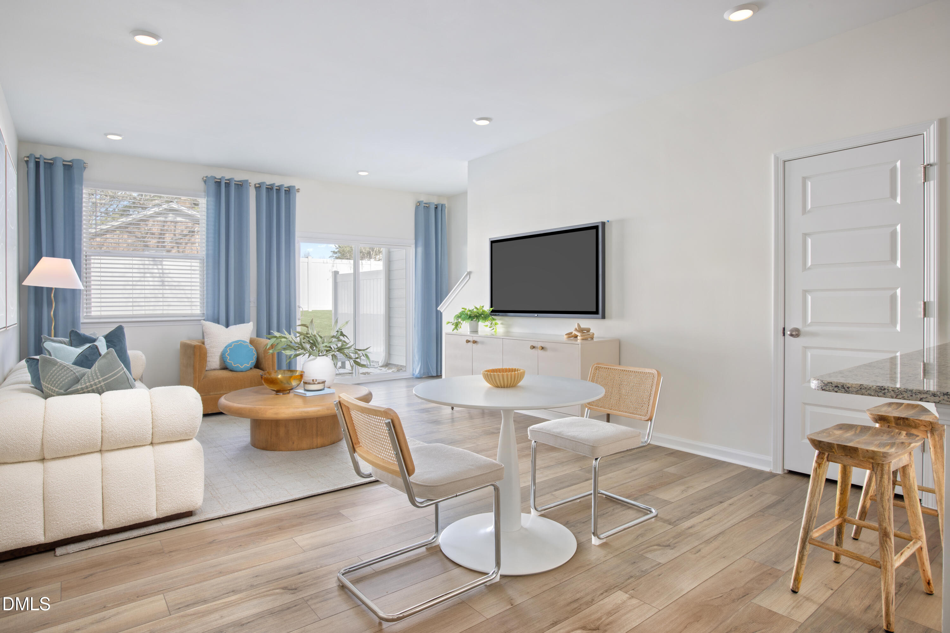
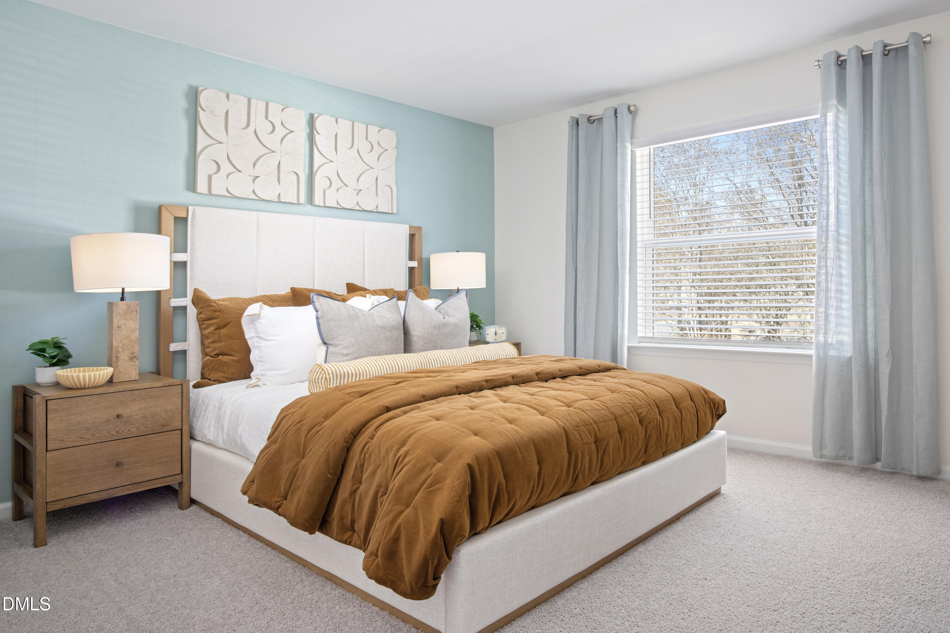
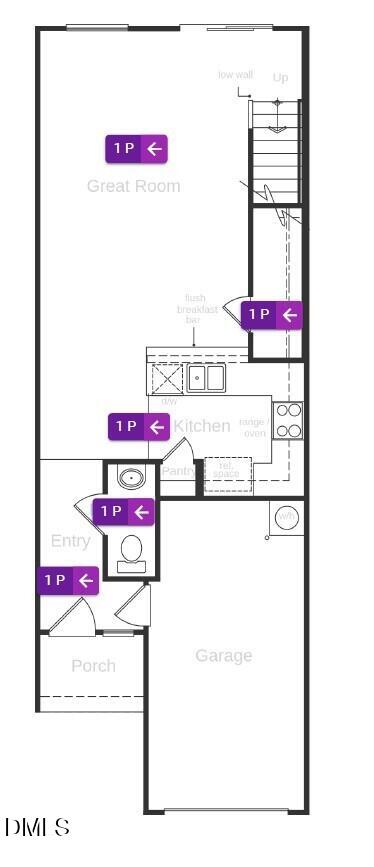
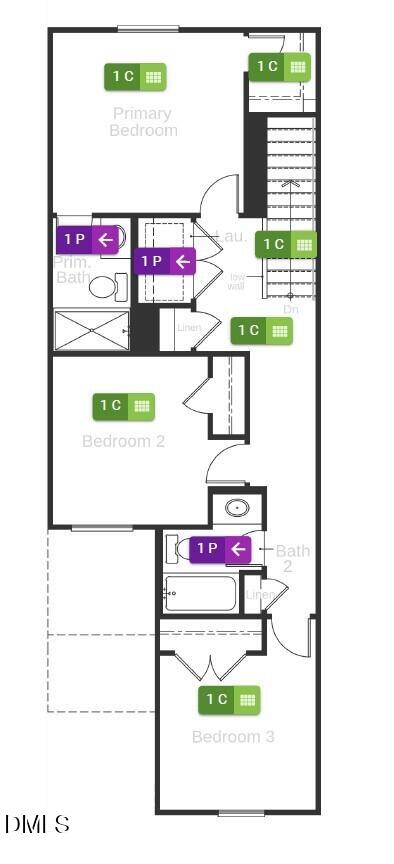
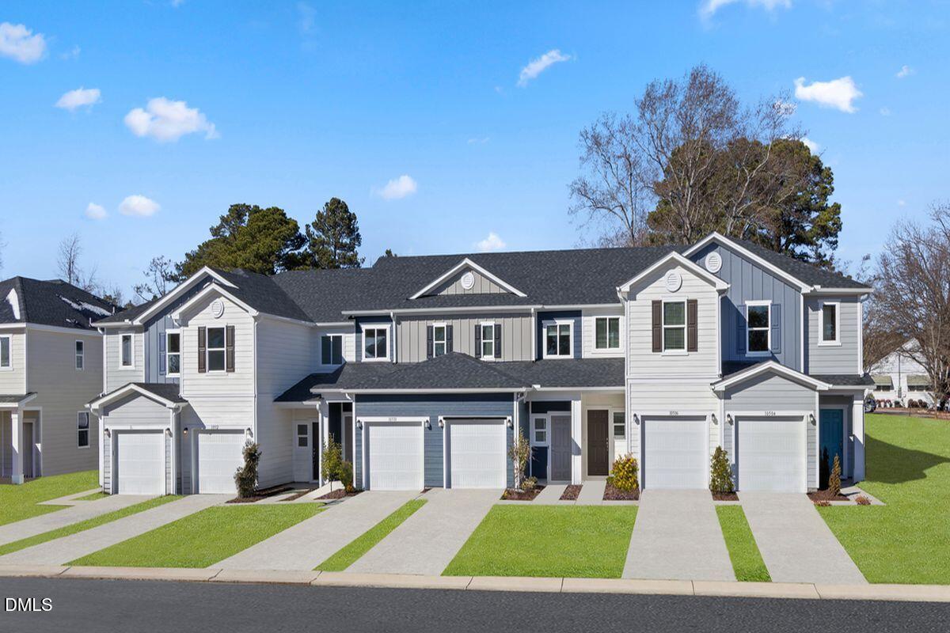
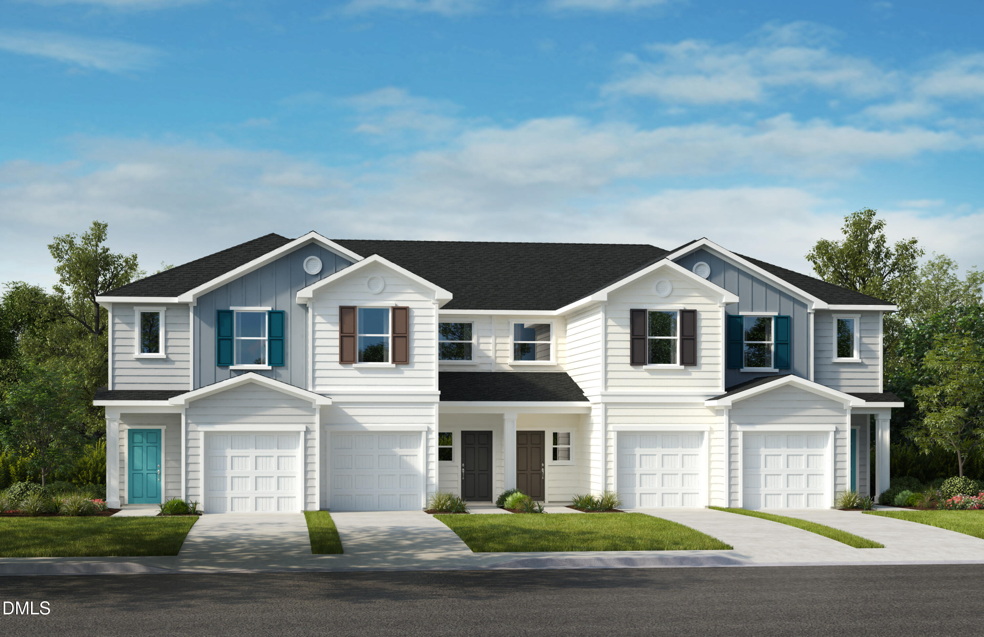
Experience the perfect blend of style, comfort, and convenience in this beautifully designed model home now available for purchase! Located in a highly desirable area, this Energy Star Certified home offers a low-maintenance lifestyle just steps from Starbucks, the movie theater, shopping, dining, and entertainment. Filled with natural light and designer-selected finishes throughout, the open-concept main level features a spacious family room with finished storage under the stairs for added functionality. The modern kitchen is ideal for everyday living and entertaining, showcasing granite countertops, a breakfast bar, pantry, and ample cabinet space. Upstairs, you'll find three spacious bedrooms and two full bathrooms with elegant quartz countertops. A convenient upstairs laundry area and linen closets add to the thoughtful layout and everyday ease. Built with modern connectivity in mind, this home includes Cat 6 Ethernet wiring in the living room and all bedrooms. As a former model home, it offers upgraded finishes, stylish design elements, and exceptional attention to detail throughout. Don't miss this rare opportunity to own a professionally decorated model home in an unbeatable location -- schedule your showing today!
| MLS # | 10175356 |
|---|---|
| Listing Type | For Sale |
| Style | Town House |
| HOA Dues | $112 |
| Sub-Type | New Construction |
| Status | Active |
| Year | 2025 |
| Days On Site | 73 |
| Listing Provided By | Ramsey Realtors Team Inc | L. Calvin Ramsey |
| Bed(s) | 3 |
|---|---|
| Bath(s) | 3 Total |
| SQ Feet | 1,359 |
| Garage | 1 |
| Story(s) | 2 |
| Acreage | 0.04 |
| Interior Features | Bathtub/Shower Combination, High Ceilings, High Speed Internet, Shower Only, Smooth Ceilings, Walk-In Closet(s) |
|---|---|
| Heating Yes / No | Yes |
| Cooling Yes / No | Yes |
| Cooling | Zoned |
| Laundry Features | Laundry Room, Upper Level |
| Rooms Total | 5 |
| Exterior Features | Rain Gutters |
|---|---|
| Roof | Architectural Shingle |
| Foundation Details | Slab |
| Lot Features | Landscaped |
| Construction Materials | Fiber Cement |
| Window Features | Insulated Windows |
| Patio And Porch Features | Patio |
| Attached Garage Yes / No | Yes |
|---|---|
| Garage Yes / No | Yes |
| Parking Features | Attached, Garage, Garage Door Opener, Garage Faces Front |
| Utilities | Cable Available |
|---|---|
| Sewer | Public Sewer |
| Tax Legal Description | LO2 RICHLAND RESERVE SUB BM2024 -01492 |
|---|---|
| Tax Year | 2025 |
| State | NC |
|---|---|
| County | Wake |
| City | Raleigh |
| Zip Code | 27614 |
| Area | Wake |
| Community Name | Richland Reserve |
| School District | Wake - Wakefield High |
| Elementary School | Wake - Forest Pines Drive Elemen |
| High School | Wake - Wakefield High |
| Listing VS Median (in Richland Reserve) | |
Price: $294,478 low | high Med: $290,950 sqft: 1,359 low | high Med: 1,359 $ / sqft: $217 low | high Med: $214 On site: 73 low | high Med: 104 | |

Listings marked with a Doorify MLS icon are provided courtesy of the Doorify MLS, of North Carolina, Internet Data Exchange Database. Brokers make an effort to deliver accurate information, but buyers should independently verify any information on which they will rely in a transaction. The listing broker shall not be responsible for any typographical errors, misinformation, or misprints, and they shall be held totally harmless from any damages arising from reliance upon this data. This data is provided exclusively for consumers’ personal, non-commercial use. Copyright 2024 Doorify MLS of North Carolina. All rights reserved.
| State | NC |
|---|---|
| County | Wake |
| City | Raleigh |
| Zip Code | 27614 |
| Area | Wake |
| Community Name | Richland Reserve |
| School District | Wake - Wakefield High |
| Elementary School | Wake - Forest Pines Drive Elemen |
| High School | Wake - Wakefield High |
| Listing VS Median (in Richland Reserve) | |
Price: $294,478 low | high Med: $290,950 sqft: 1,359 low | high Med: 1,359 $ / sqft: $217 low | high Med: $214 On site: 73 low | high Med: 104 | |

© 2026 Be Home Realty - (919) 307-9808. Equal housing opportunity. An equal opportunity company.


© 2026 Be Home Realty - (919) 307-9808. Equal housing opportunity. An equal opportunity company.
Listings marked with a Doorify MLS icon are provided courtesy of the Doorify MLS, of North Carolina, Internet Data Exchange Database. Brokers make an effort to deliver accurate information, but buyers should independently verify any information on which they will rely in a transaction. The listing broker shall not be responsible for any typographical errors, misinformation, or misprints, and they shall be held totally harmless from any damages arising from reliance upon this data. This data is provided exclusively for consumers’ personal, non-commercial use. Copyright 2024 Doorify MLS of North Carolina. All rights reserved.
Listing Information Last Updated September 1, 2026 at 12:09:24 AM PDT