
Be Home Realty
1401 Aversboro Rd #101
Garner, NC 27529
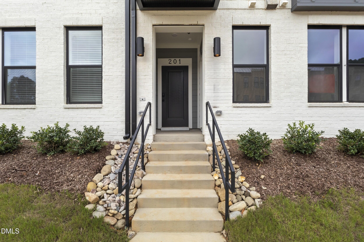
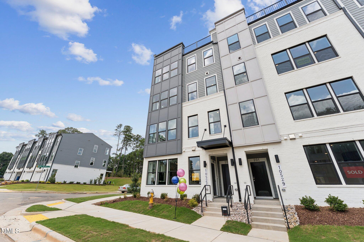
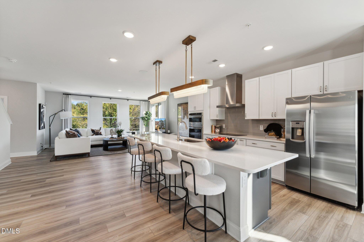
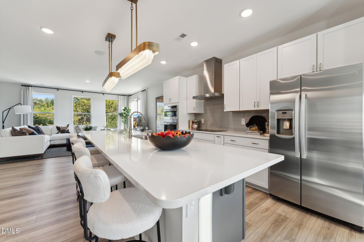
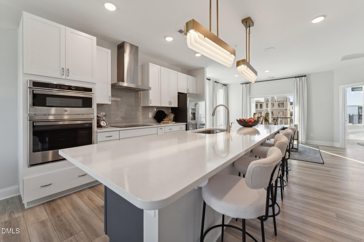
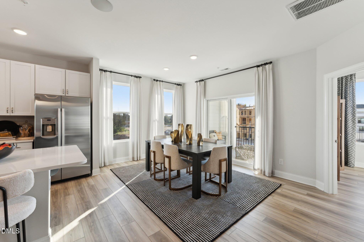
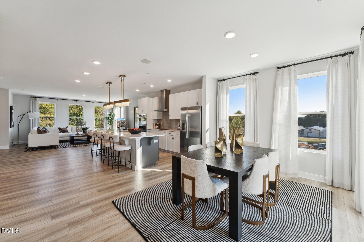
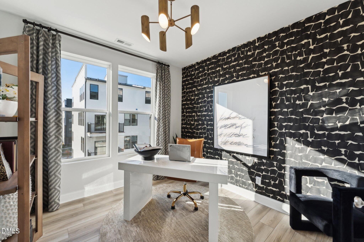
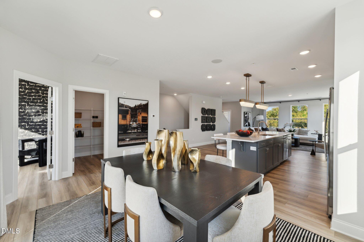
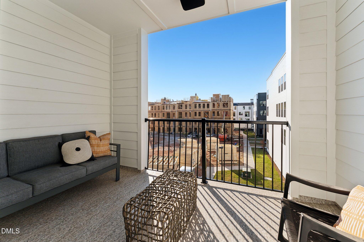
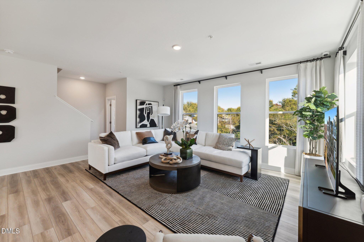
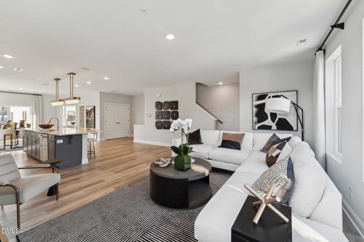
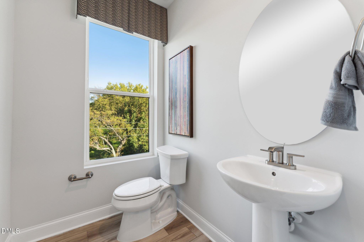
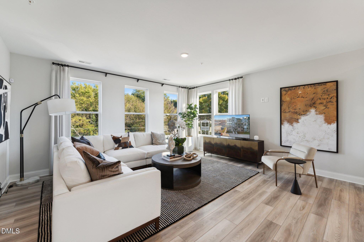
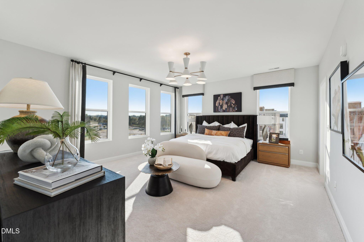
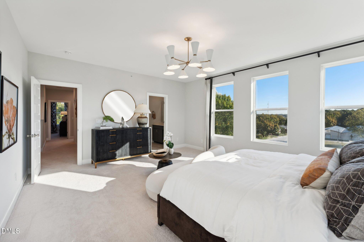
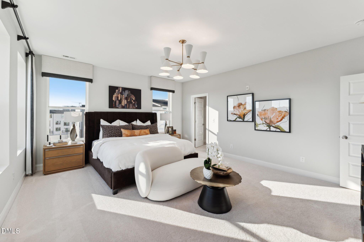
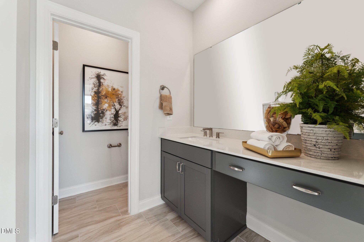
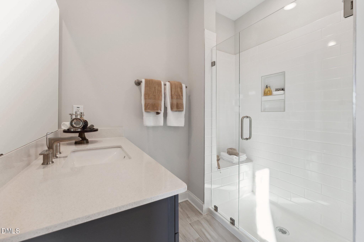
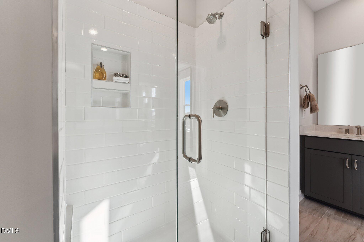
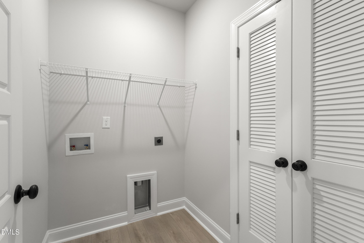
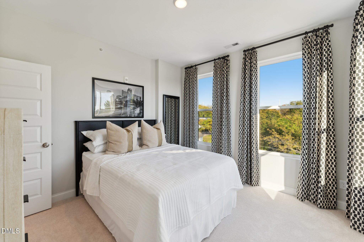
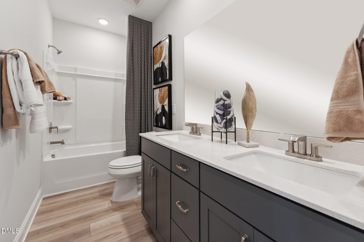
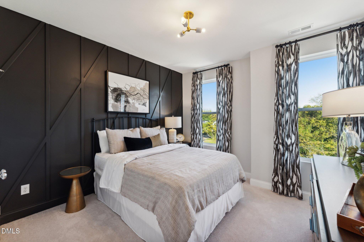

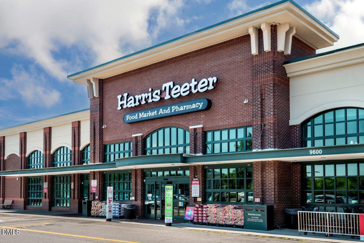
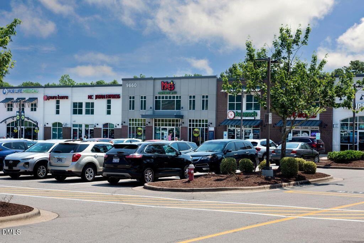
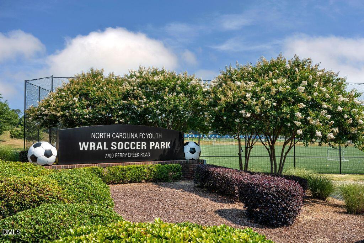
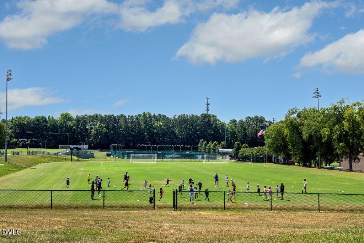
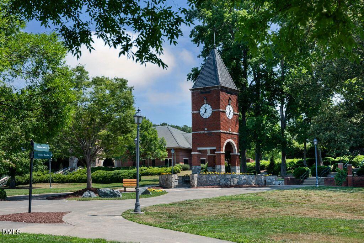
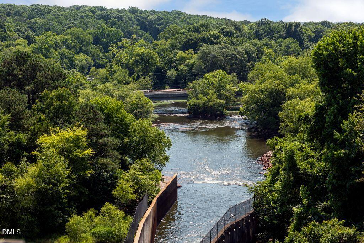
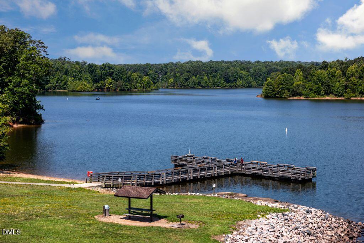
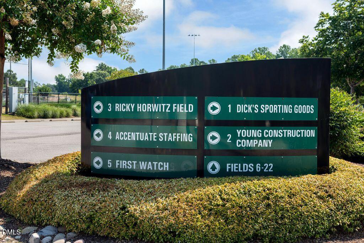
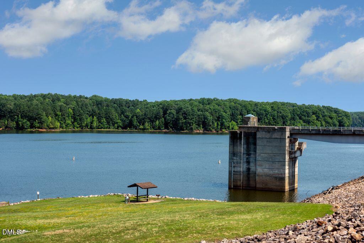

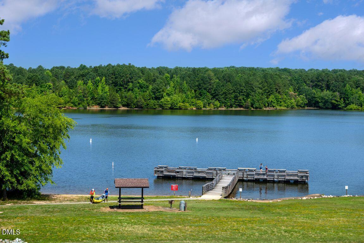

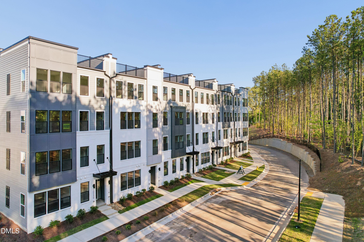
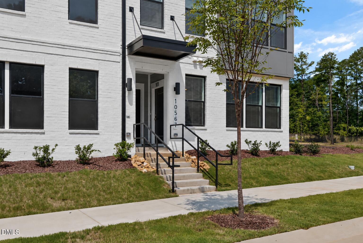
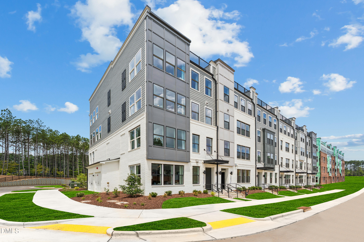
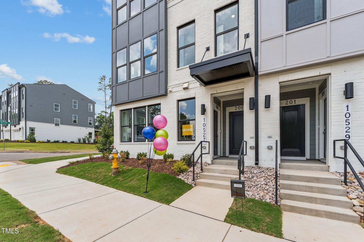
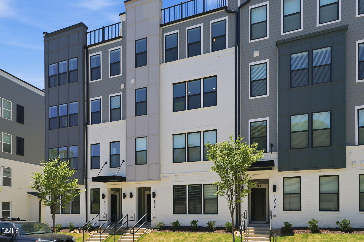
This is your opportunity to own a new home in North Raleigh! Welcome to the Julianne, a beautifully designed 3-bedroom, 2.5-bath townhome-style condo. Thoughtfully crafted for both everyday living and entertaining, this spacious home features a private studyperfect for a home office, reading nook, or flex spaceand a covered balcony that extends your living space outdoors. At the heart of the home is a stunning gourmet kitchen showcasing double wall ovens, an oversized island with seating, a walk-in pantry, crisp white cabinetry, and elegant white countertops. The open-concept layout seamlessly connects the kitchen, dining, and living areas, creating the perfect setting for gathering with family and friends. Retreat to the spacious owner's suite while two additional bedrooms provide plenty of room for guests or family. With abundant storage throughout and thoughtfully selected finishes, the Julianne offers both style and functionality. Ideally located in North Raleigh, you'll enjoy convenient access to shopping, dining, entertainment, parks, and major roadways, making it easy to experience everything the Triangle has to offer. Don't miss your opportunity to own this exceptional new home in Raleigh! Call 919-341-2354 to schedule your private tour.
| MLS # | 10156114 |
|---|---|
| Listing Type | For Sale |
| Style | Condominium |
| HOA Dues | $265 |
| Sub-Type | New Construction |
| Status | Pending |
| Year | 2026 |
| Days On Site | 148 |
| Listing Provided By | SM North Carolina Brokerage | Jolene Johnson |
| Bed(s) | 3 |
|---|---|
| Bath(s) | 3 Total |
| SQ Feet | 2,452 |
| Garage | 1 |
| Story(s) | 2 |
| Interior Features | Bathtub/Shower Combination, Double Vanity, Eat-in Kitchen, High Ceilings, Kitchen/Dining Room Combination, Pantry, Quartz Counters, Smooth Ceilings, Walk-In Closet(s), Walk-In Shower, Water Closet |
|---|---|
| Heating Yes / No | No |
| Cooling Yes / No | Yes |
| Cooling | Electric, Heat Pump |
| Fireplace Features | Electric, Family Room |
| Fireplaces Total | 1 |
| Fireplace Yes / No | Yes |
| Laundry Features | Electric Dryer Hookup, Upper Level |
| Rooms Total | 8 |
| Exterior Features | Balcony |
|---|---|
| Roof | Architectural Shingle |
| Foundation Details | Slab |
| Community Features | Street Lights |
| Construction Materials | Brick, Fiber Cement |
| Attached Garage Yes / No | Yes |
|---|---|
| Garage Yes / No | Yes |
| Parking Features | Attached, Concrete, Driveway, Garage, Garage Door Opener, Garage Faces Rear |
| Community Features | Street Lights |
|---|
| Sewer | Public Sewer |
|---|
| Tax Legal Description | LO49 RAVEN RIDGE PLACE SUB BM2024-00025 |
|---|---|
| Tax Year | 2026 |
| State | NC |
|---|---|
| County | Wake |
| City | Raleigh |
| Zip Code | 27614 |
| Area | Wake |
| Community Name | Raven Ridge |
| School District | Wake - Millbrook High |
| Elementary School | Wake - Abbotts Creek Elementary |
| High School | Wake - Millbrook High |
| Listing VS Median (in Raven Ridge) | |
Price: $380,000 low | high Med: $370,000 sqft: 2,452 low | high Med: 2,478 $ / sqft: $155 low | high Med: $149 On site: 148 low | high Med: 268 | |

Listings marked with a Doorify MLS icon are provided courtesy of the Doorify MLS, of North Carolina, Internet Data Exchange Database. Brokers make an effort to deliver accurate information, but buyers should independently verify any information on which they will rely in a transaction. The listing broker shall not be responsible for any typographical errors, misinformation, or misprints, and they shall be held totally harmless from any damages arising from reliance upon this data. This data is provided exclusively for consumers’ personal, non-commercial use. Copyright 2024 Doorify MLS of North Carolina. All rights reserved.
| State | NC |
|---|---|
| County | Wake |
| City | Raleigh |
| Zip Code | 27614 |
| Area | Wake |
| Community Name | Raven Ridge |
| School District | Wake - Millbrook High |
| Elementary School | Wake - Abbotts Creek Elementary |
| High School | Wake - Millbrook High |
| Listing VS Median (in Raven Ridge) | |
Price: $380,000 low | high Med: $370,000 sqft: 2,452 low | high Med: 2,478 $ / sqft: $155 low | high Med: $149 On site: 148 low | high Med: 268 | |

© 2026 Be Home Realty - (919) 307-9808. Equal housing opportunity. An equal opportunity company.


© 2026 Be Home Realty - (919) 307-9808. Equal housing opportunity. An equal opportunity company.
Listings marked with a Doorify MLS icon are provided courtesy of the Doorify MLS, of North Carolina, Internet Data Exchange Database. Brokers make an effort to deliver accurate information, but buyers should independently verify any information on which they will rely in a transaction. The listing broker shall not be responsible for any typographical errors, misinformation, or misprints, and they shall be held totally harmless from any damages arising from reliance upon this data. This data is provided exclusively for consumers’ personal, non-commercial use. Copyright 2024 Doorify MLS of North Carolina. All rights reserved.
Listing Information Last Updated August 23, 2026 at 8:12:33 PM PDT