

Be Home Realty
1401 Aversboro Rd #101
Garner, NC 27529
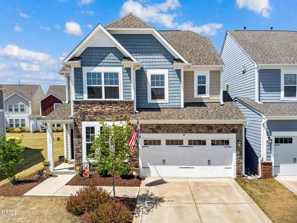
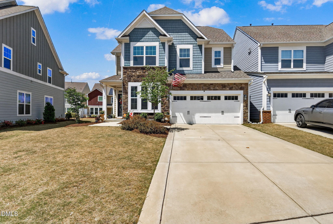
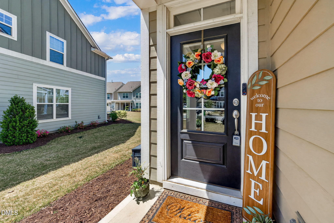
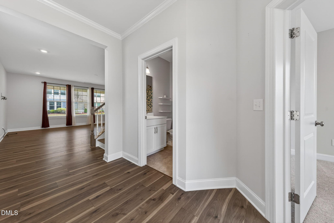
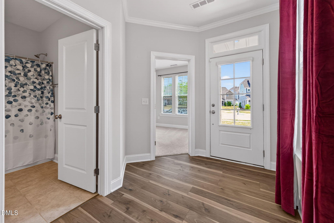
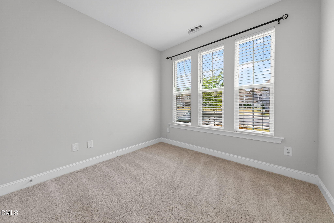
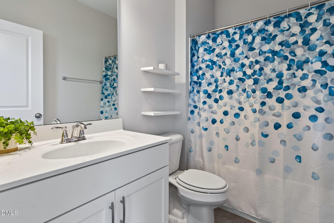
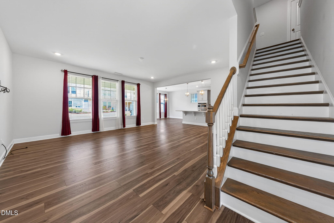
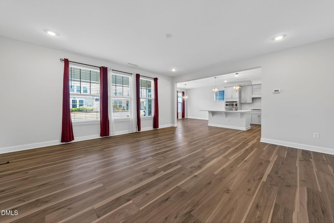
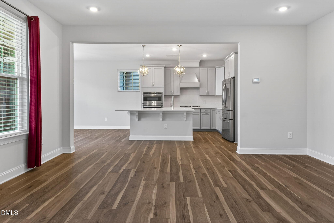
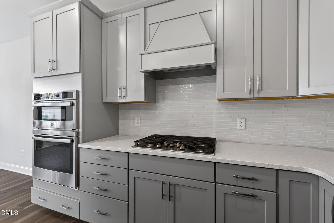
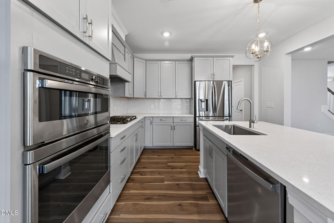
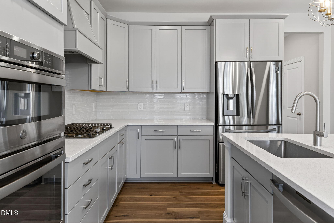
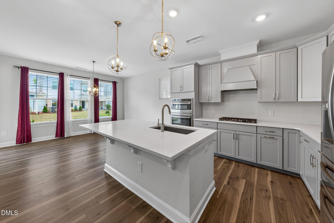
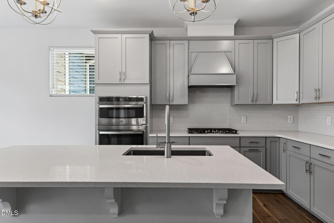
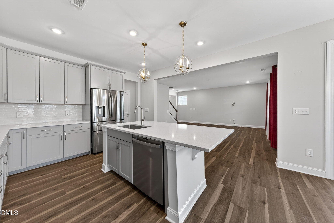
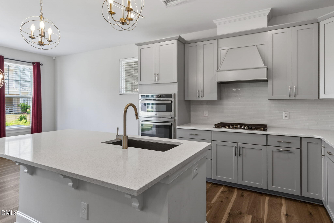
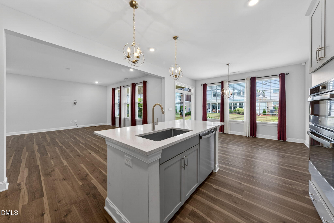
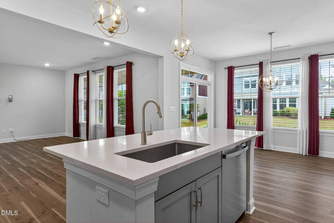
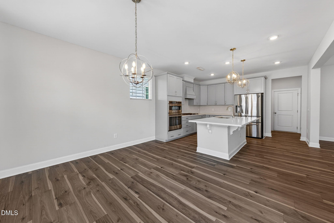
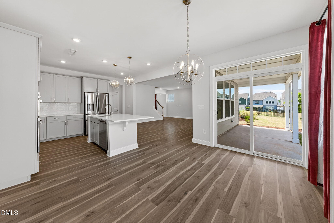
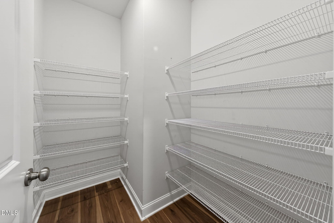
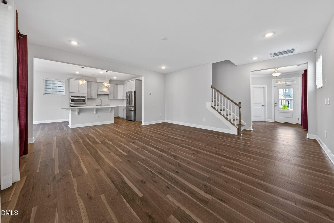
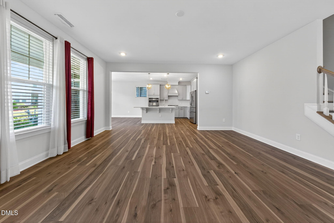
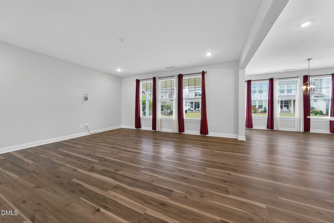
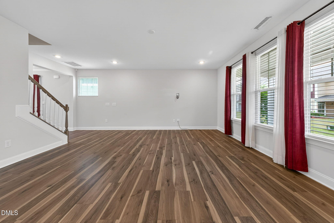
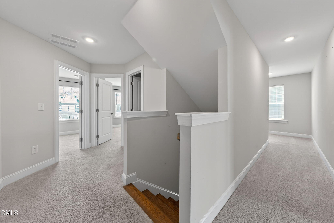
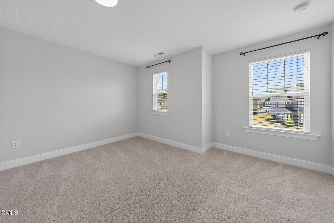
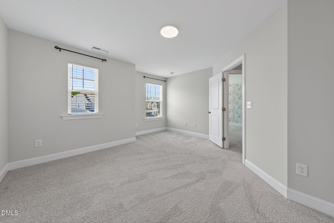
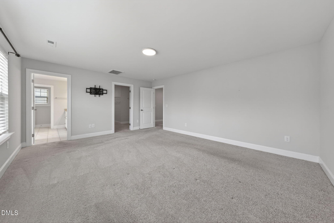
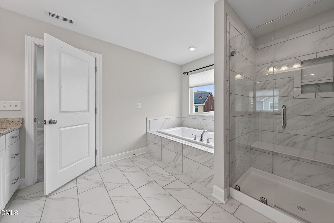
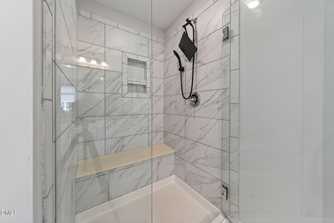
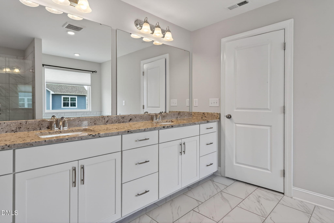
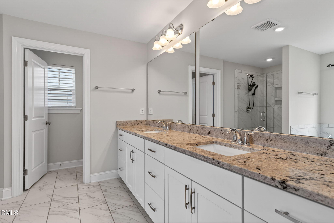
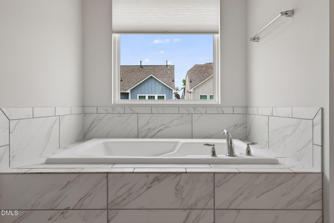
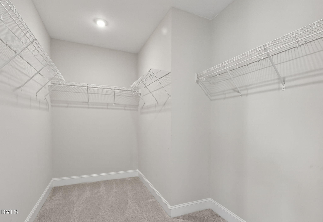
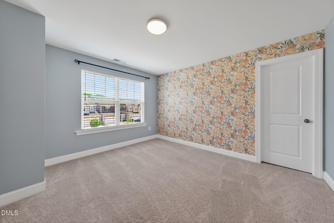
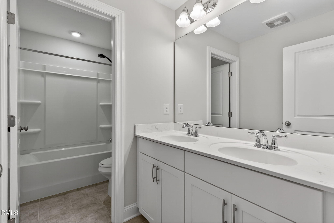
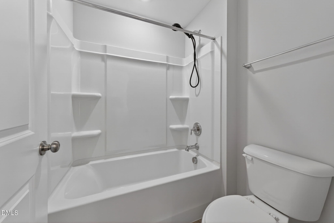
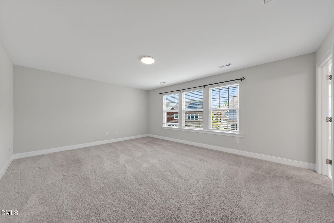
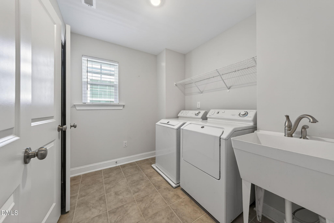
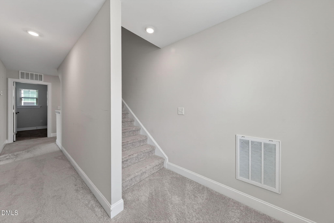
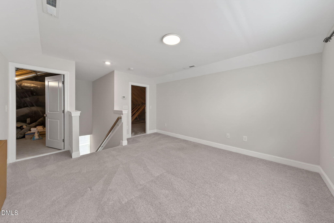
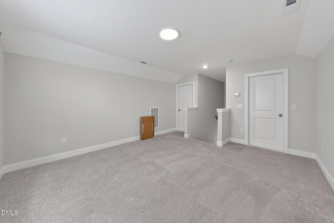
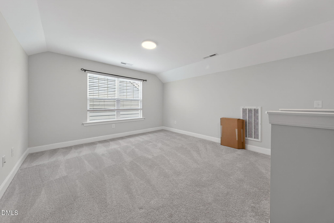
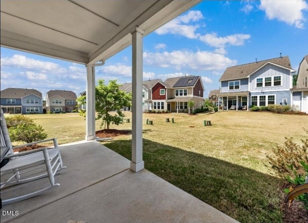
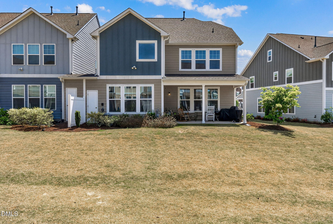
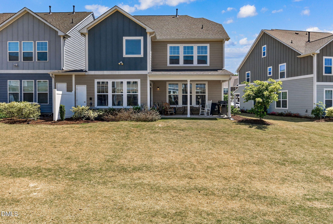
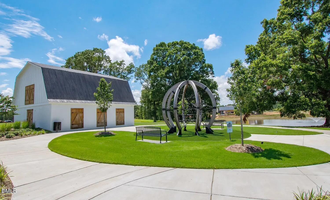
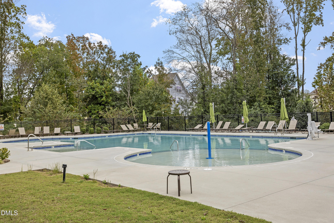
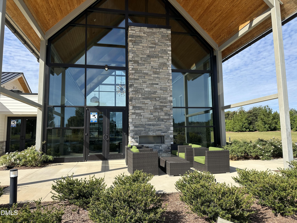
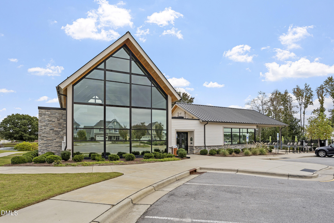
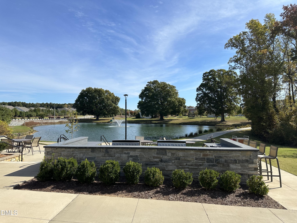
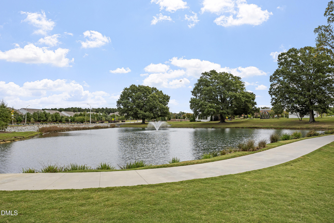
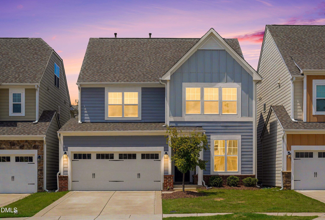
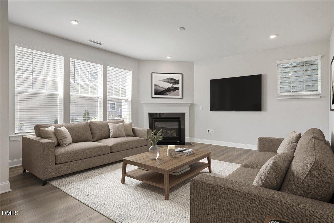
This beautifully maintained 4-year-old, three-level ''Carriage Style'' home in the highly desirable Honeycutt Farm community offers the perfect blend of style, space, and comfort. The main level features a modern gourmet kitchen equipped with a gas cooktop, wall oven, tile backsplash, quartz countertops, and an oversized island--ideal for entertaining. A spacious dining area and a convenient guest suite complete the first floor. Upstairs, the owner's suite provides a relaxing retreat with dual vanities, a walk-in closet, a garden tub, and a tiled shower. Two additional bedrooms offer flexibility for family or guests. The third floor adds even more versatility with a bonus office or playroom space, along with extra walk in attic storage. Enjoy outdoor living on the covered back patio, perfect for relaxing or hosting. Residents also have access to resort-style amenities, including a clubhouse, pool, fitness center, and outdoor fireplace with grilling stations.
| MLS # | 10162427 |
|---|---|
| Listing Type | For Sale |
| Style | House |
| HOA Dues | $168 |
| Sub-Type | Resale |
| Status | Active |
| Year | 2022 |
| Days On Site | 132 |
| Listing Provided By | Coldwell Banker HPW | Mary Kromenhoek |
| Bed(s) | 4 |
|---|---|
| Bath(s) | 3 Total |
| SQ Feet | 2,723 |
| Garage | 2 |
| Story(s) | 2 |
| Zoning | NR |
| Acreage | 0.14 |
| Interior Features | Kitchen Island, Open Floorplan, Pantry, Quartz Counters, Separate Shower, Soaking Tub, Walk-In Closet(s), Water Closet |
|---|---|
| Heating Yes / No | Yes |
| Cooling Yes / No | Yes |
| Cooling | Central Air |
| Fireplace Yes / No | No |
| Laundry Features | Laundry Room, Upper Level |
| Rooms Total | 10 |
| Roof | Shingle |
|---|---|
| Foundation Details | Slab |
| Lot Features | Few Trees |
| Community Features | Clubhouse, Fitness Center, Pool |
| Construction Materials | Fiber Cement, Stone |
| Security Features | Smoke Detector(s) |
| Patio And Porch Features | Covered, Rear Porch |
| Pool Features | Swimming Pool Com/Fee |
| Attached Garage Yes / No | Yes |
|---|---|
| Garage Yes / No | Yes |
| Parking Features | Garage |
| Association Amenities | Barbecue, Clubhouse, Fitness Center, Maintenance Grounds, Pool |
|---|---|
| Community Features | Clubhouse, Fitness Center, Pool |
| Utilities | Electricity Connected, Sewer Available, Sewer Connected, Water Available, Water Connected |
|---|---|
| Sewer | Public Sewer |
| Tax Assessed Value | 578234 |
|---|---|
| Tax Legal Description | Lo570 Honeycutt Farm Sub Ph10 Bm2021-01649 |
| Tax Year | 2025 |
| Tax Map Number | 570 |
| State | NC |
|---|---|
| County | Wake |
| City | Holly Springs |
| Zip Code | 27540 |
| Area | Wake |
| Community Name | Honeycutt Farm |
| School District | Wake - Holly Springs High |
| Elementary School | Wake - Buckhorn Creek Elementary |
| High School | Wake - Holly Springs High |
| Listing VS Median (in Honeycutt Farm) | |
Price: $588,000 low | high Med: $655,500 sqft: 2,723 low | high Med: 2,534 $ / sqft: $216 low | high Med: $259 On site: 132 low | high Med: 55.5 | |

Listings marked with a Doorify MLS icon are provided courtesy of the Doorify MLS, of North Carolina, Internet Data Exchange Database. Brokers make an effort to deliver accurate information, but buyers should independently verify any information on which they will rely in a transaction. The listing broker shall not be responsible for any typographical errors, misinformation, or misprints, and they shall be held totally harmless from any damages arising from reliance upon this data. This data is provided exclusively for consumers’ personal, non-commercial use. Copyright 2024 Doorify MLS of North Carolina. All rights reserved.
| State | NC |
|---|---|
| County | Wake |
| City | Holly Springs |
| Zip Code | 27540 |
| Area | Wake |
| Community Name | Honeycutt Farm |
| School District | Wake - Holly Springs High |
| Elementary School | Wake - Buckhorn Creek Elementary |
| High School | Wake - Holly Springs High |
| Listing VS Median (in Honeycutt Farm) | |
Price: $588,000 low | high Med: $655,500 sqft: 2,723 low | high Med: 2,534 $ / sqft: $216 low | high Med: $259 On site: 132 low | high Med: 55.5 | |

© 2026 Be Home Realty - (919) 307-9808. Equal housing opportunity. An equal opportunity company.


© 2026 Be Home Realty - (919) 307-9808. Equal housing opportunity. An equal opportunity company.
Listings marked with a Doorify MLS icon are provided courtesy of the Doorify MLS, of North Carolina, Internet Data Exchange Database. Brokers make an effort to deliver accurate information, but buyers should independently verify any information on which they will rely in a transaction. The listing broker shall not be responsible for any typographical errors, misinformation, or misprints, and they shall be held totally harmless from any damages arising from reliance upon this data. This data is provided exclusively for consumers’ personal, non-commercial use. Copyright 2024 Doorify MLS of North Carolina. All rights reserved.
Listing Information Last Updated September 3, 2026 at 11:13:57 AM PDT