

Be Home Realty
1401 Aversboro Rd #101
Garner, NC 27529
 New Listing
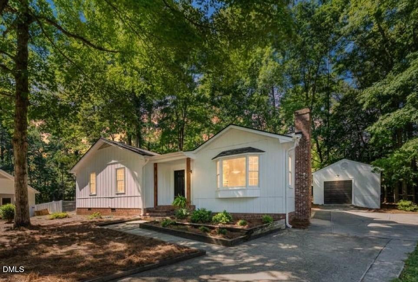
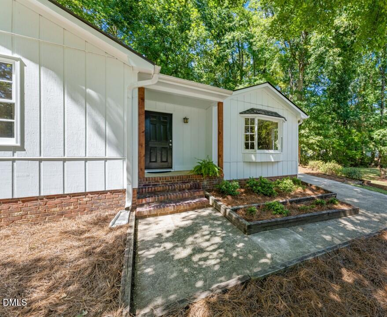
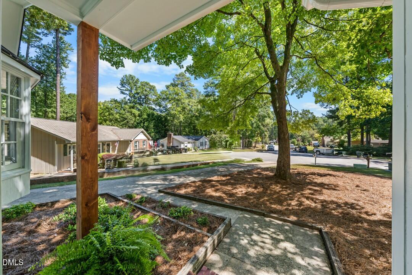
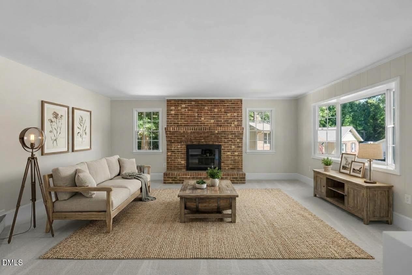
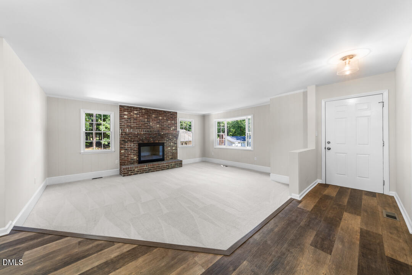
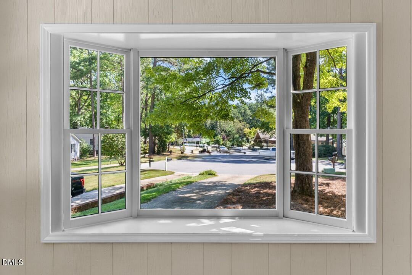
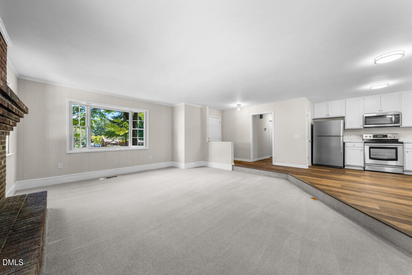
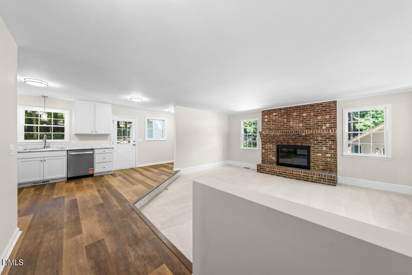
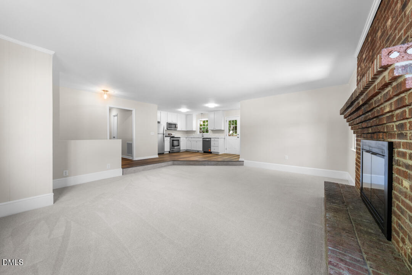
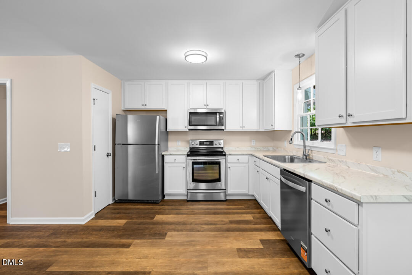
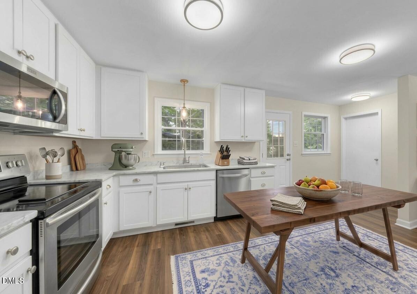
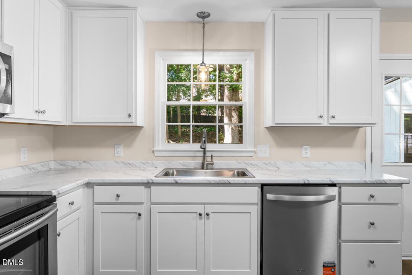
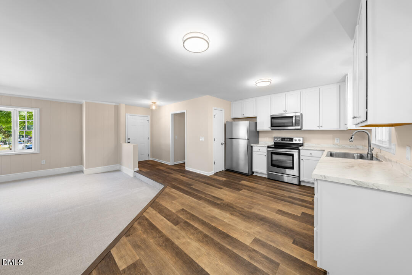
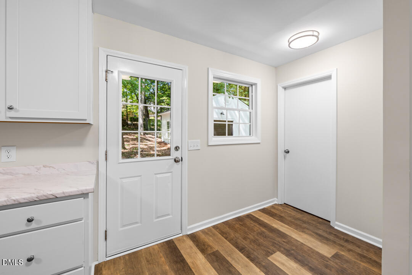
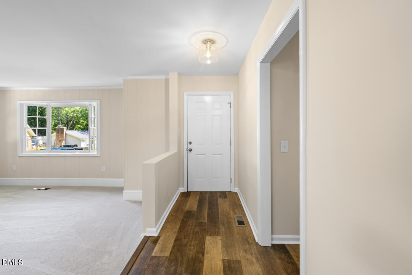
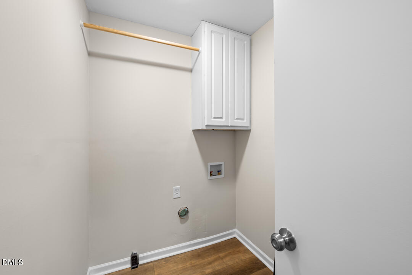
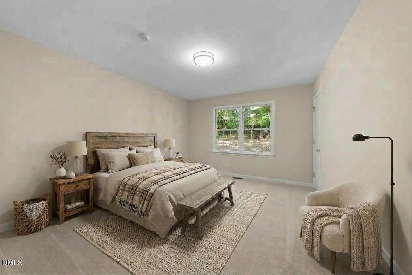
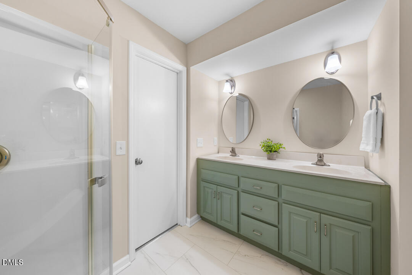
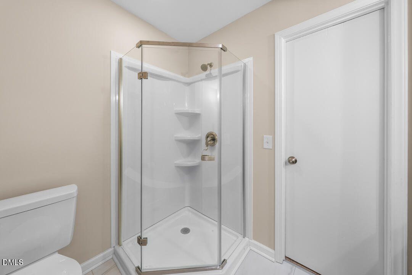
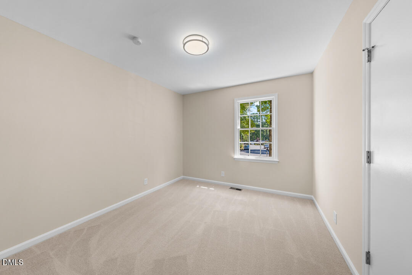
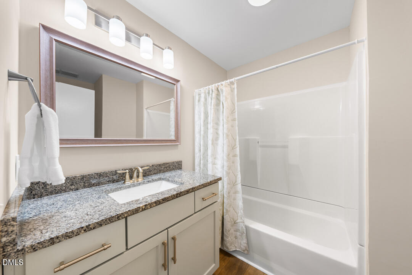
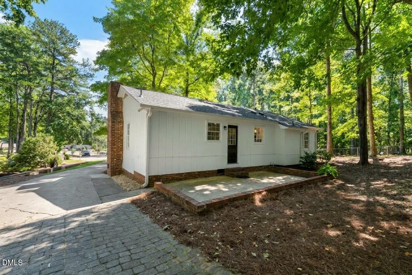
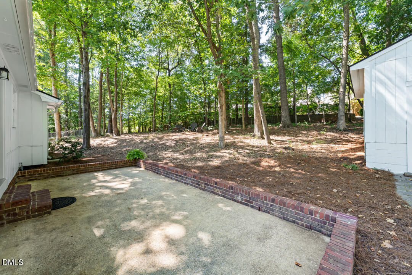
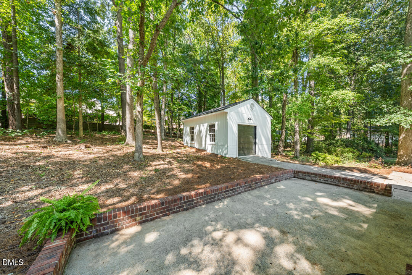
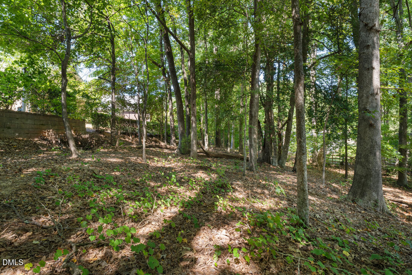
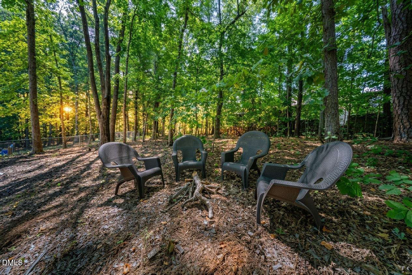
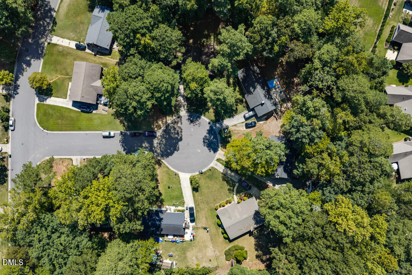
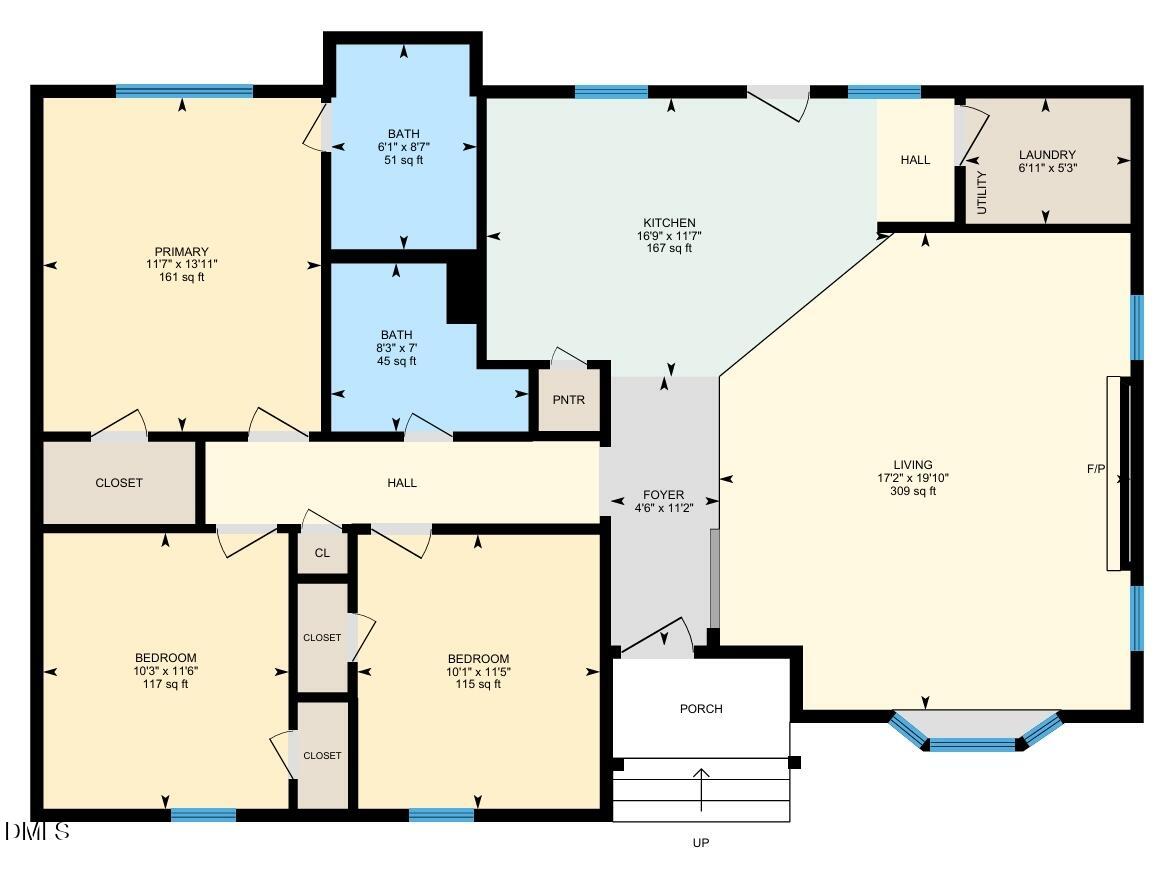
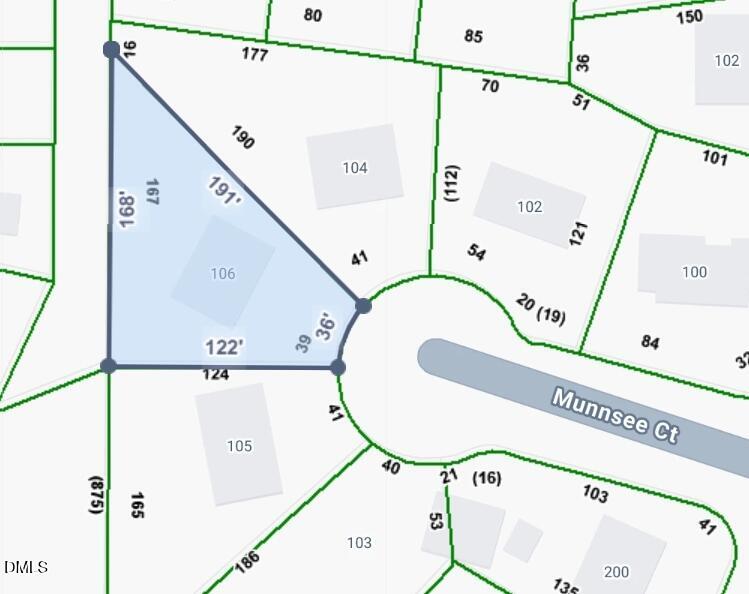
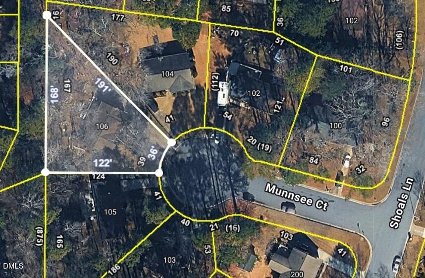
Updated inside and out, charming, and ready to impress! You will love this classic ranch tucked away on a cul-de-sac lot in the popular Van Story Hills subdivision. Step inside to a bright, welcoming interior featuring all new flooring: new LVP flooring in the entry, kitchen, hall, bathrooms and laundry room, brand-new carpet, new light fixtures, crown molding, and beautifully updated bathrooms. The sunken living room is a standout, featuring a large bay window that brings in plenty of natural light and a classic brick fireplace with hearth-the perfect spot to cozy up and unwind. The open floor plan makes entertaining easy, flowing right into the kitchen complete with new cabinets, counters, sink, disposal, microwave and dishwasher and plenty of space to gather. Step outside to enjoy the patio and spacious yard, whether you're grilling, entertaining, gardening, or simply relaxing outdoors. An additional oversized detached garage with new garage door and opener covered parking/storage space offers a great spot for a car AND workshop, motorcycle, lawn equipment, DYI projects or extra storage. New roof on house and garage in 2025.No HOA. And the location is hard to beat! Enjoy a prime Garner location just 15 minutes from Downtown Raleigh, Highway 70, I-40, shopping and dining. With classic character, fresh updates, flexible space, and a fantastic location, this is one you'll want to see.
| MLS # | 10194533 |
|---|---|
| Listing Type | For Sale |
| Style | House |
| Sub-Type | Resale |
| Status | Pending |
| Year | 1978 |
| Days On Site | 4 |
| Listing Provided By | Keller Williams Elite Realty | Stacy Slone |
| Bed(s) | 3 |
|---|---|
| Bath(s) | 2 Total |
| SQ Feet | 1,330 |
| Garage | 1 |
| Story(s) | 1 |
| Zoning | R4 |
| Acreage | 0.30 |
| Property View | Trees, Woods |
| Interior Features | Crown Molding, Double Vanity, Open Floorplan |
|---|---|
| Heating Yes / No | Yes |
| Cooling Yes / No | No |
| Cooling | None |
| Fireplace Features | Glass Doors, Living Room, Masonry |
| Fireplaces Total | 1 |
| Fireplace Yes / No | Yes |
| Laundry Features | Laundry Room |
| Rooms Total | 6 |
| Exterior Features | Rain Gutters |
|---|---|
| Roof | Shingle |
| Foundation Details | Raised |
| Lot Features | Cul-De-Sac |
| View | Trees/Woods |
| Construction Materials | Aluminum Siding |
| Patio And Porch Features | Patio |
| Attached Garage Yes / No | No |
|---|---|
| Garage Yes / No | Yes |
| Parking Features | Detached, Driveway, Garage |
| Sewer | Public Sewer |
|---|
| Tax Assessed Value | 268154 |
|---|---|
| Tax Legal Description | Lo205 Van Story Hills Se3 Bm1977-00468 |
| Tax Year | 2025 |
| Tax Map Number | 205 |
| State | NC |
|---|---|
| County | Wake |
| City | Garner |
| Zip Code | 27529 |
| Area | Wake |
| Community Name | Van Story Hills |
| School District | Wake - Garner High |
| Elementary School | Wake - Aversboro Elementary |
| High School | Wake - Garner High |
| Listing VS Median (in Van Story Hills) | |
Price: $320,000 low | high Med: $319,950 sqft: 1,330 low | high Med: 1,315 $ / sqft: $241 low | high Med: $243 On site: 4 low | high Med: 91.5 | |

Listings marked with a Doorify MLS icon are provided courtesy of the Doorify MLS, of North Carolina, Internet Data Exchange Database. Brokers make an effort to deliver accurate information, but buyers should independently verify any information on which they will rely in a transaction. The listing broker shall not be responsible for any typographical errors, misinformation, or misprints, and they shall be held totally harmless from any damages arising from reliance upon this data. This data is provided exclusively for consumers’ personal, non-commercial use. Copyright 2024 Doorify MLS of North Carolina. All rights reserved.
| State | NC |
|---|---|
| County | Wake |
| City | Garner |
| Zip Code | 27529 |
| Area | Wake |
| Community Name | Van Story Hills |
| School District | Wake - Garner High |
| Elementary School | Wake - Aversboro Elementary |
| High School | Wake - Garner High |
| Listing VS Median (in Van Story Hills) | |
Price: $320,000 low | high Med: $319,950 sqft: 1,330 low | high Med: 1,315 $ / sqft: $241 low | high Med: $243 On site: 4 low | high Med: 91.5 | |
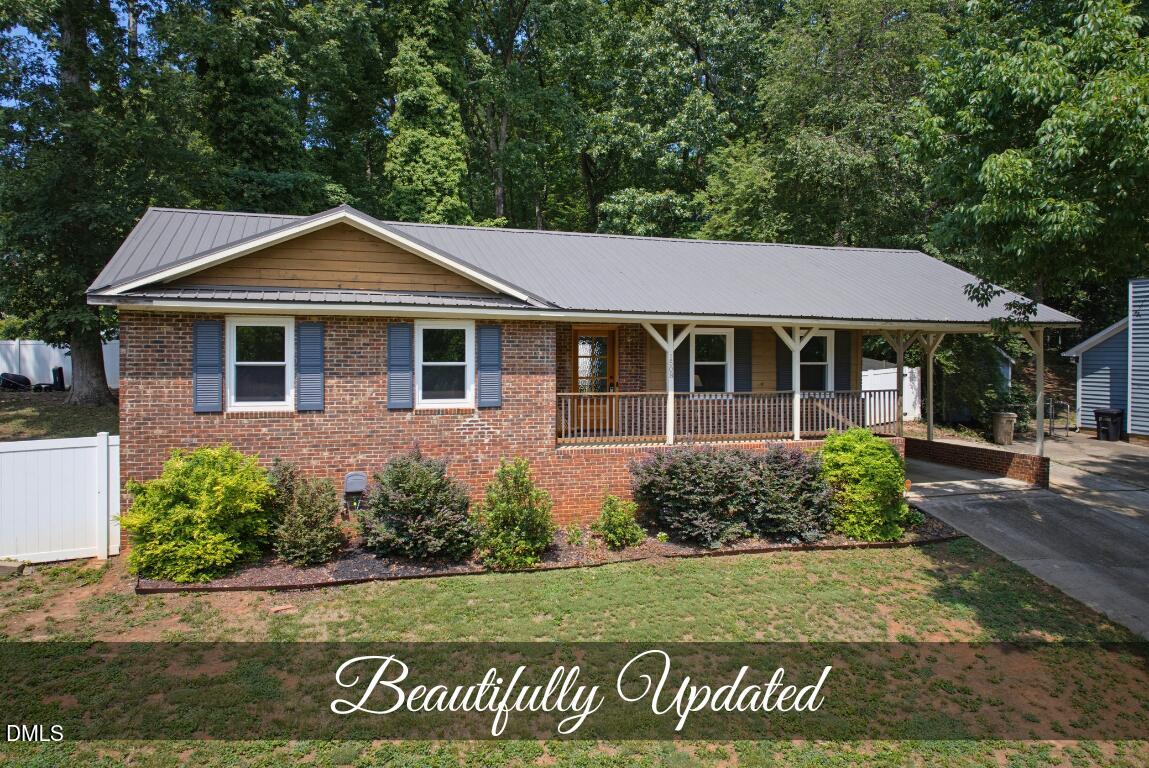 | $289,9001508 Harth DriveGarner, NC 27529 |

© 2026 Be Home Realty - (919) 307-9808. Equal housing opportunity. An equal opportunity company.


© 2026 Be Home Realty - (919) 307-9808. Equal housing opportunity. An equal opportunity company.
Listings marked with a Doorify MLS icon are provided courtesy of the Doorify MLS, of North Carolina, Internet Data Exchange Database. Brokers make an effort to deliver accurate information, but buyers should independently verify any information on which they will rely in a transaction. The listing broker shall not be responsible for any typographical errors, misinformation, or misprints, and they shall be held totally harmless from any damages arising from reliance upon this data. This data is provided exclusively for consumers’ personal, non-commercial use. Copyright 2024 Doorify MLS of North Carolina. All rights reserved.
Listing Information Last Updated September 28, 2026 at 4:38:20 PM PDT