


Be Home Realty
1401 Aversboro Rd #101
Garner, NC 27529
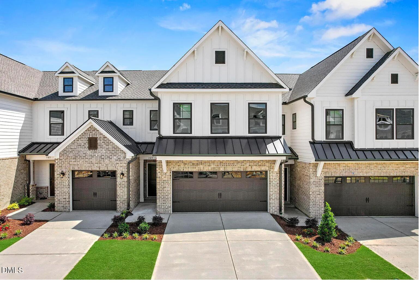
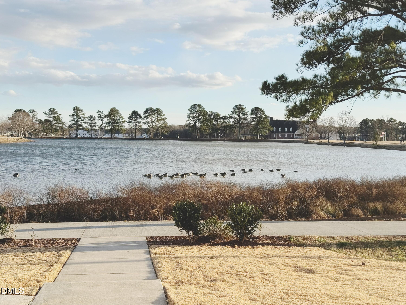
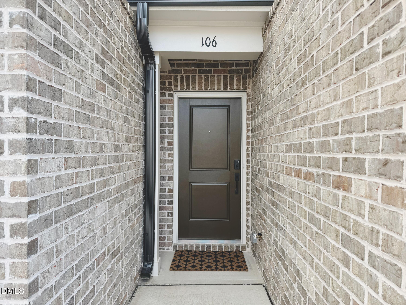
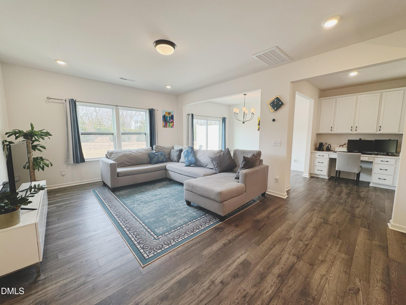
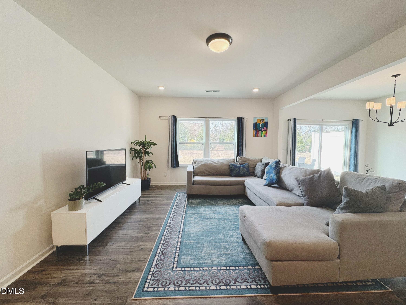
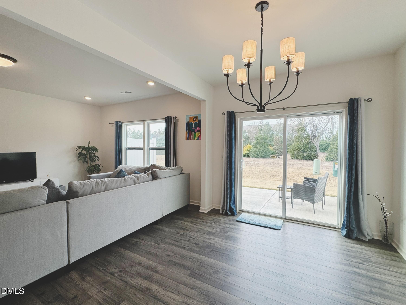
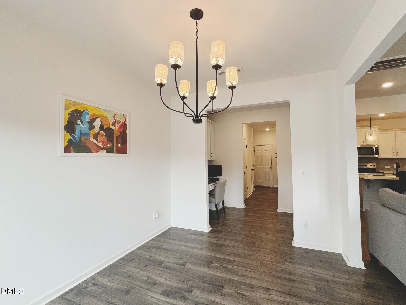
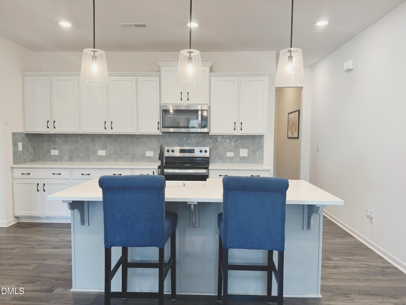
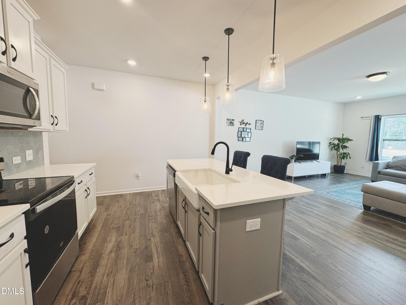
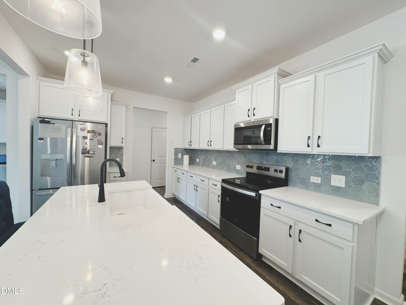
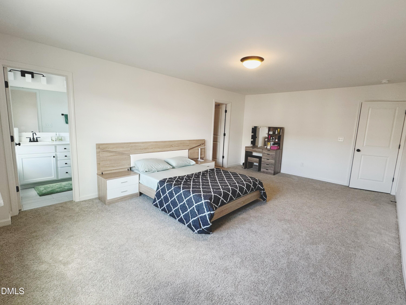
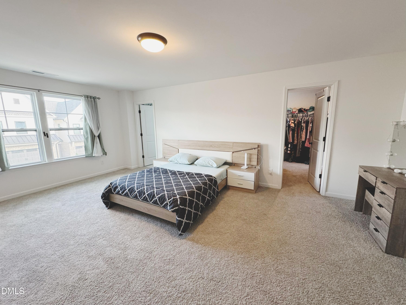
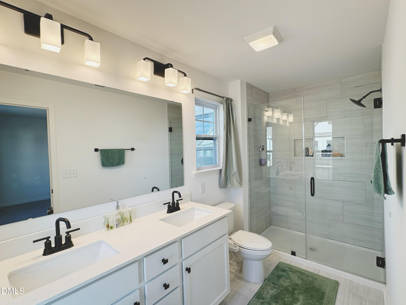
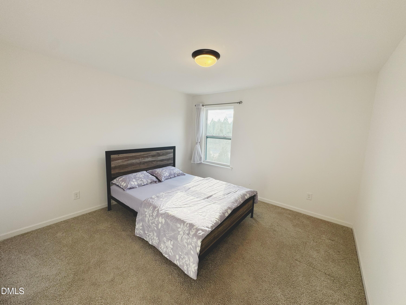
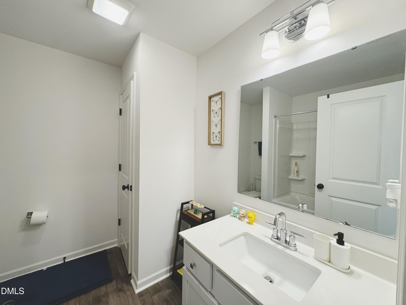
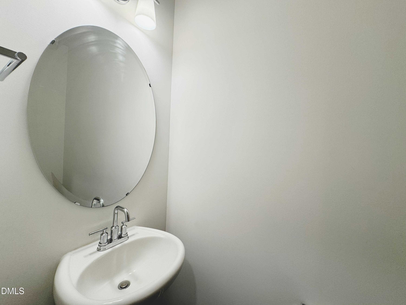
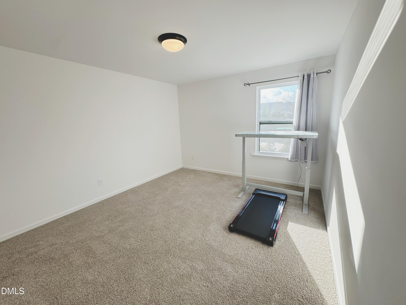
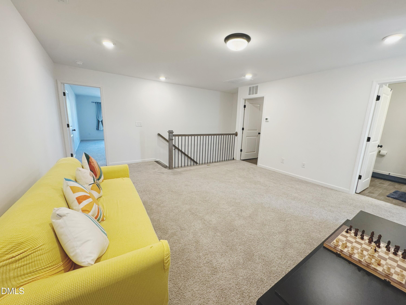
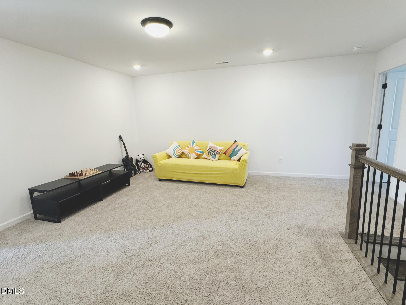
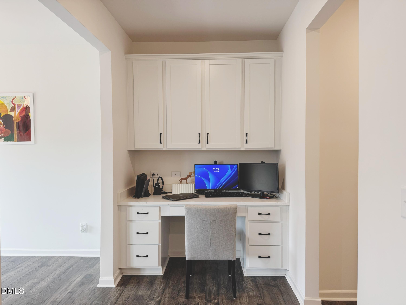
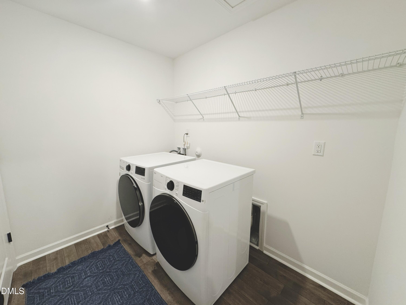
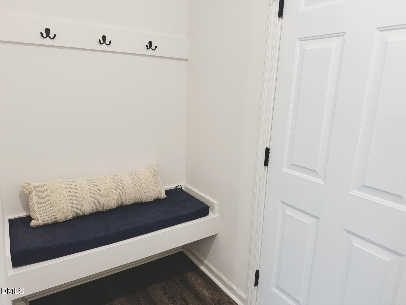
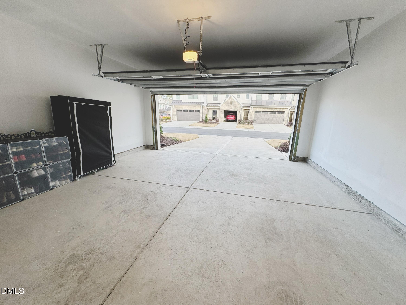
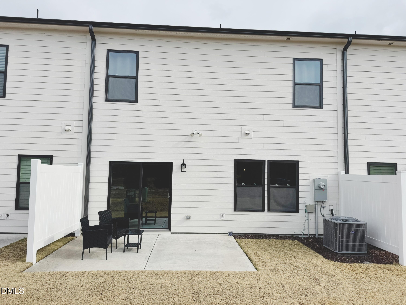
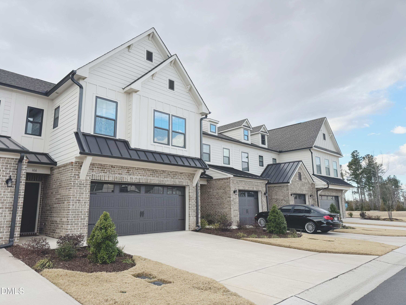
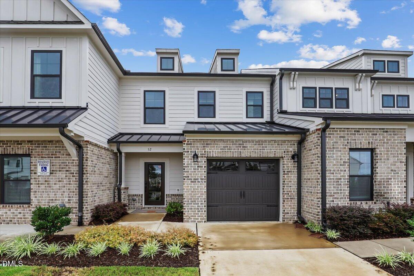
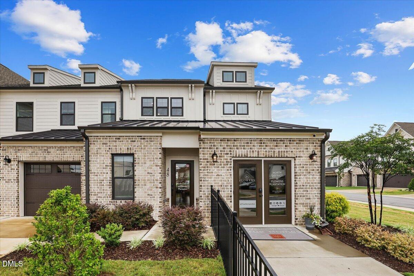
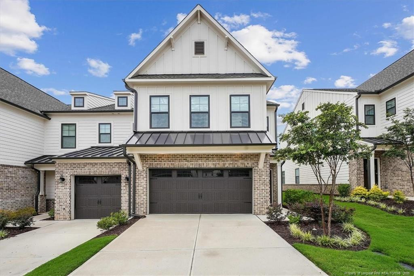
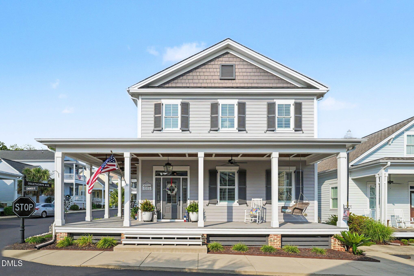
Welcome home to this well-maintained townhome located in the desirable Flowers Plantation community. 106 Periwinkle Place offers over 2,000 square feet of finished living space with a functional layout. The main level features a formal dining area, a dedicated home office, a convenient mudroom/drop zone, half bath, and a spacious living room, providing a comfortable and practical setup for daily living. The kitchen is centrally located and overlooks the living and dining areas as well as the outdoor patio. It includes shaker-style cabinetry, quartz countertops, stainless steel appliances, and a large center island that offers additional seating and workspace. Upstairs, a flexible loft and secondary living area provide space suitable for a media room, playroom, or home office. The loft leads to a conveniently located laundry room, generously sized guest bedrooms, and a full guest bathroom. Completing the second level is the primary suite, which features a large walk-in closet and a well-appointed owner's bath with dual vanity sinks and a walk-in shower. The home includes a two-car garage with clean, white painted walls. Residents enjoy access to scenic walking trails and a community lake within Flowers Plantation. Ideally located, the property is within walking distance to the YMCA, dining, shopping, and entertainment, and is part of a golf cart-friendly community. The home is also beside the planned Waterfront District at Flowers Crossroads, a future development expected to offer waterfront dining, retail, and entertainment. This property presents a great opportunity to own a move-in-ready home in one of Clayton's growing and well-established communities.
| MLS # | 10143369 |
|---|---|
| Listing Type | For Sale |
| Style | Town House |
| HOA Dues | $165 |
| Sub-Type | Resale |
| Status | Active |
| Year | 2024 |
| Days On Site | 216 |
| Listing Provided By | Collective Realty LLC | Andrea Andrado Ochoa |
| Bed(s) | 3 |
|---|---|
| Bath(s) | 3 Total |
| SQ Feet | 2,212 |
| Garage | 2 |
| Story(s) | 2 |
| Zoning | PUD |
| Acreage | 0.05 |
| Interior Features | Entrance Foyer, Kitchen Island, Open Floorplan, Storage, Walk-In Closet(s) |
|---|---|
| Heating Yes / No | Yes |
| Cooling Yes / No | Yes |
| Cooling | Central Air, Electric |
| Fireplace Yes / No | No |
| Laundry Features | Electric Dryer Hookup, Inside, Laundry Room |
| Rooms Total | 5 |
| Roof | Shingle |
|---|---|
| Foundation Details | Slab |
| Construction Materials | Brick, Fiber Cement |
| Patio And Porch Features | Patio |
| Attached Garage Yes / No | Yes |
|---|---|
| Garage Yes / No | Yes |
| Parking Features | Attached, Concrete, Garage |
| Association Amenities | Maintenance Grounds, Trash |
|---|
| Sewer | Public Sewer |
|---|
| Tax Assessed Value | 371020 |
|---|---|
| Tax Legal Description | Lot 15 North District At Flowers 99/177 |
| Tax Year | 2025 |
| Tax Map Number | 15 |
| State | NC |
|---|---|
| County | Johnston |
| City | Clayton |
| Zip Code | 27527 |
| Area | Johnston |
| Community Name | Flowers Plantation |
| School District | Johnston - Corinth Holders High |
| Elementary School | Johnston - River Dell Elementary |
| High School | Johnston - Corinth Holders High |
| Listing VS Median (in Flowers Plantation) | |
Price: $359,000 low | high Med: $379,000 sqft: 2,212 low | high Med: 2,360 $ / sqft: $162 low | high Med: $166 On site: 216 low | high Med: 23.5 | |

Listings marked with a Doorify MLS icon are provided courtesy of the Doorify MLS, of North Carolina, Internet Data Exchange Database. Brokers make an effort to deliver accurate information, but buyers should independently verify any information on which they will rely in a transaction. The listing broker shall not be responsible for any typographical errors, misinformation, or misprints, and they shall be held totally harmless from any damages arising from reliance upon this data. This data is provided exclusively for consumers’ personal, non-commercial use. Copyright 2024 Doorify MLS of North Carolina. All rights reserved.
| State | NC |
|---|---|
| County | Johnston |
| City | Clayton |
| Zip Code | 27527 |
| Area | Johnston |
| Community Name | Flowers Plantation |
| School District | Johnston - Corinth Holders High |
| Elementary School | Johnston - River Dell Elementary |
| High School | Johnston - Corinth Holders High |
| Listing VS Median (in Flowers Plantation) | |
Price: $359,000 low | high Med: $379,000 sqft: 2,212 low | high Med: 2,360 $ / sqft: $162 low | high Med: $166 On site: 216 low | high Med: 23.5 | |

© 2026 Be Home Realty - (919) 307-9808. Equal housing opportunity. An equal opportunity company.


© 2026 Be Home Realty - (919) 307-9808. Equal housing opportunity. An equal opportunity company.
Listings marked with a Doorify MLS icon are provided courtesy of the Doorify MLS, of North Carolina, Internet Data Exchange Database. Brokers make an effort to deliver accurate information, but buyers should independently verify any information on which they will rely in a transaction. The listing broker shall not be responsible for any typographical errors, misinformation, or misprints, and they shall be held totally harmless from any damages arising from reliance upon this data. This data is provided exclusively for consumers’ personal, non-commercial use. Copyright 2024 Doorify MLS of North Carolina. All rights reserved.
Listing Information Last Updated September 1, 2026 at 9:11:00 AM PDT