

Be Home Realty
1401 Aversboro Rd #101
Garner, NC 27529
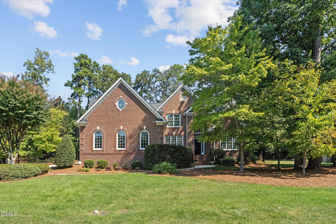
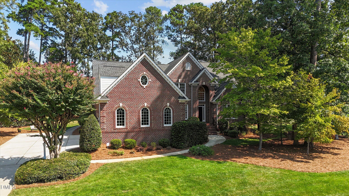
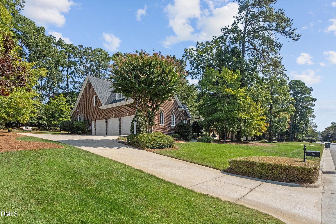
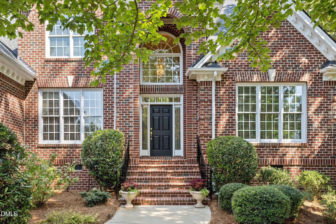
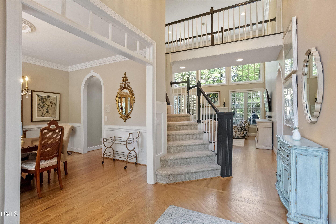
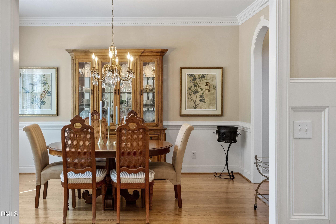
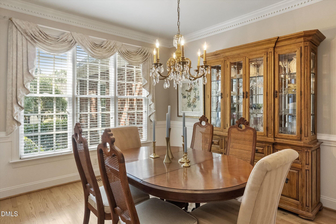
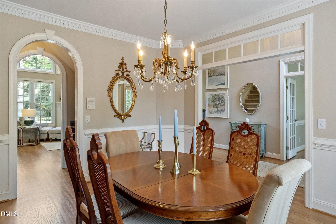
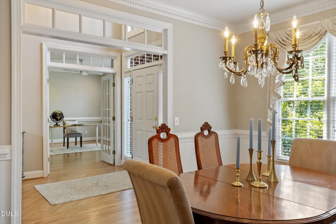
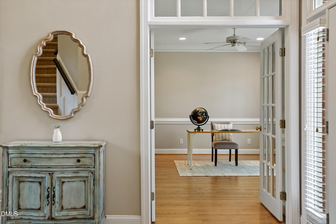
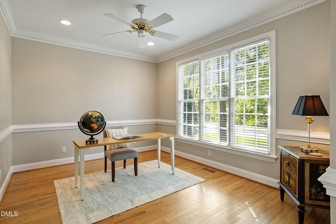
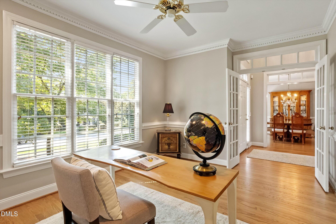
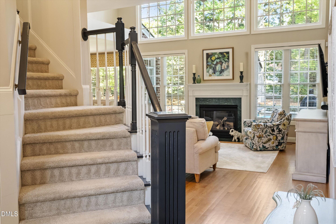
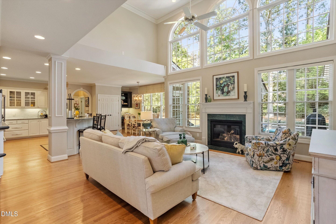
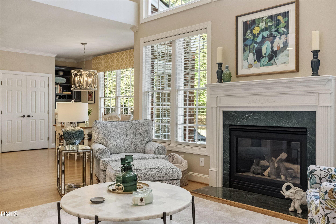
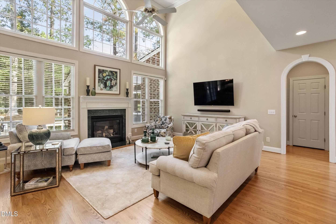
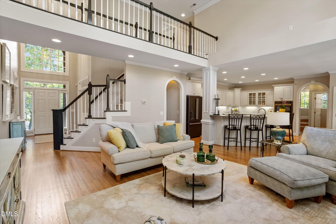
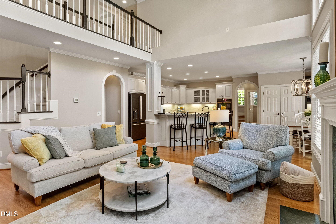
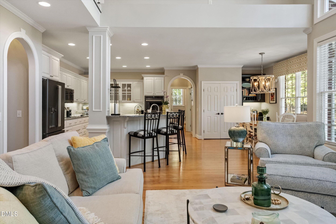
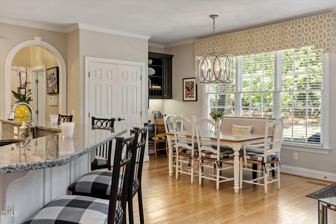
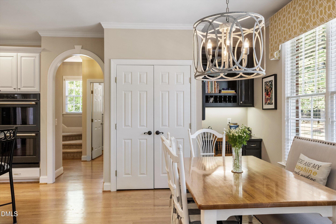
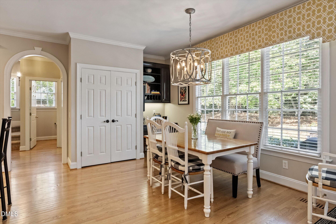
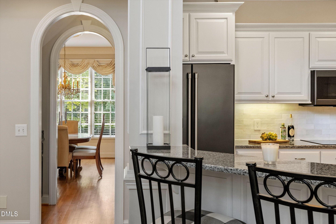
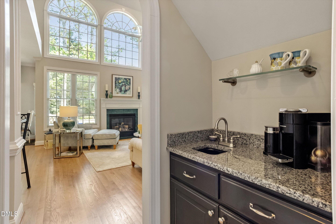
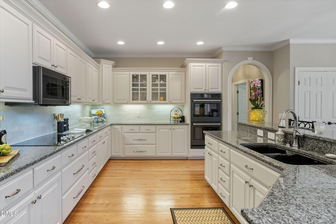
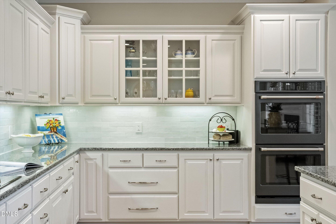
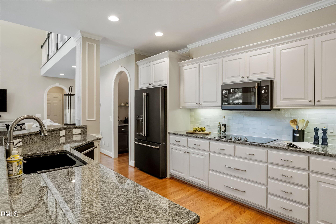
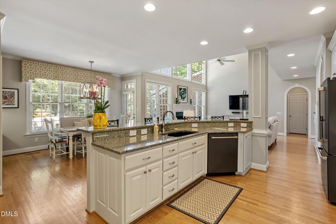
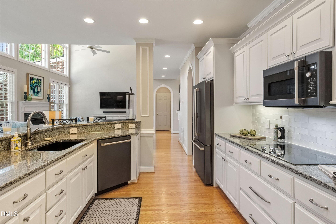
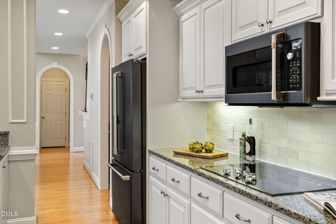
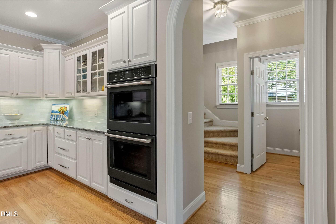
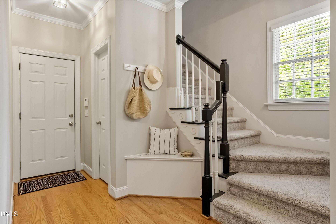
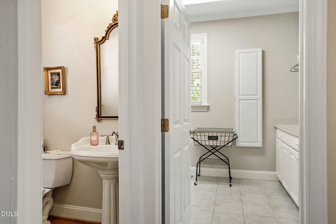
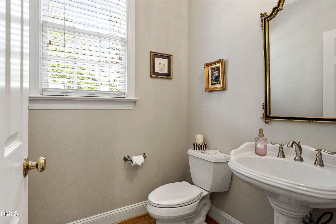
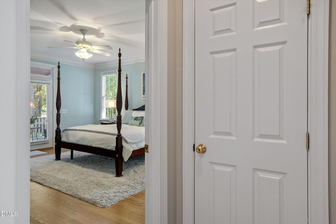
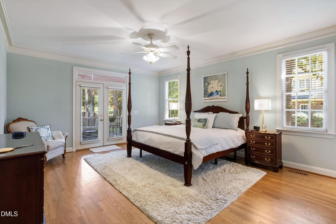
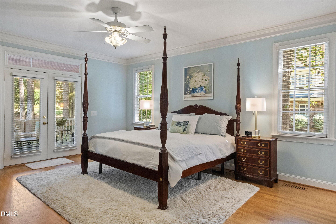
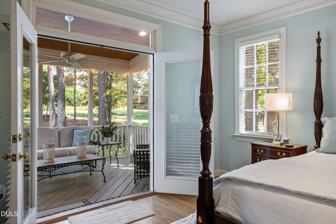
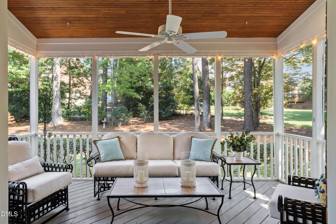
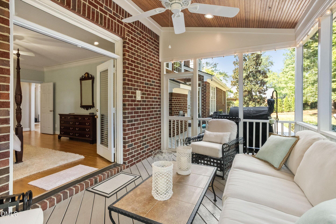
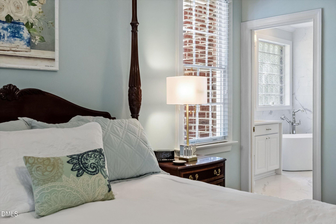
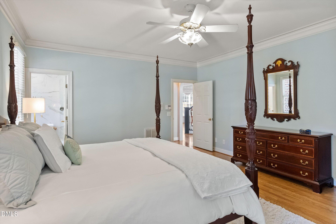
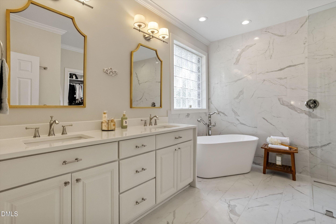
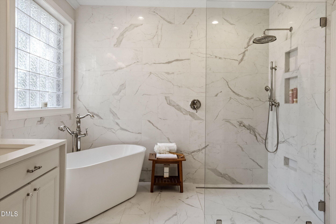
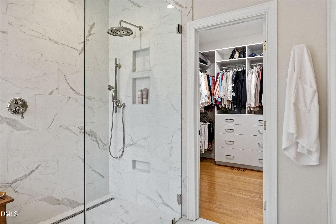
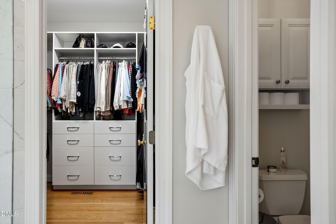
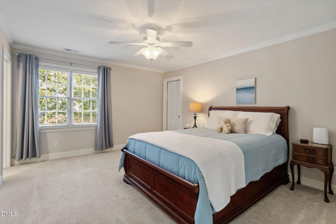
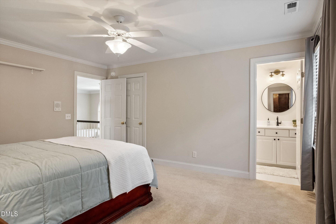
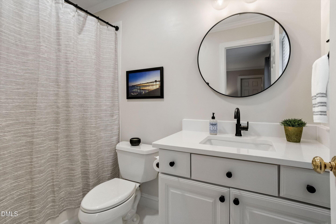
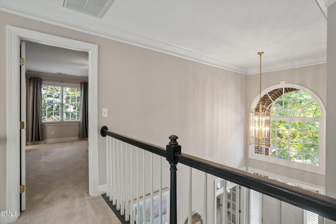
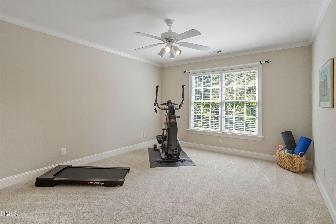
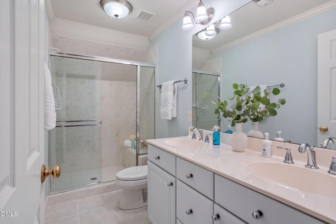
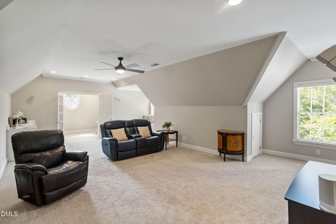
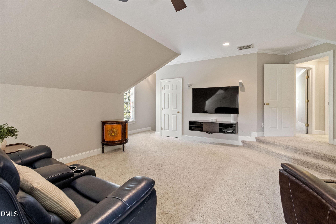
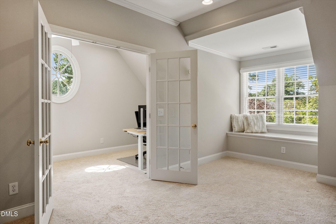
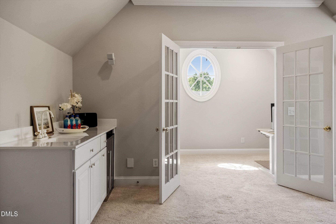
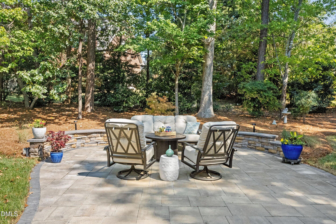
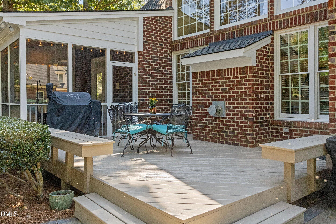
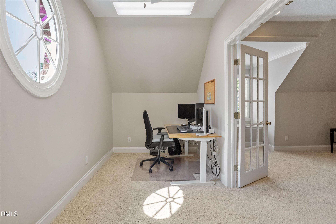
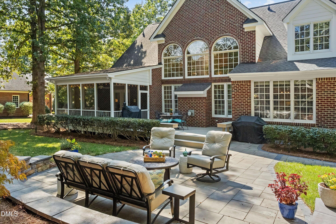
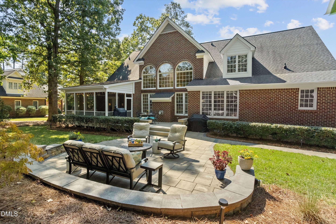
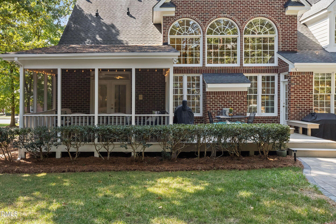
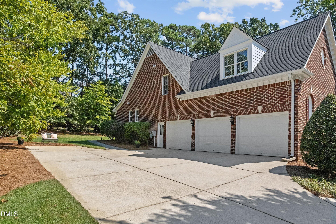
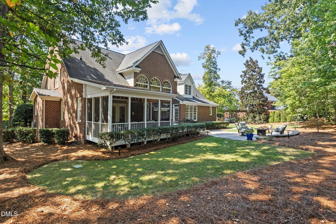
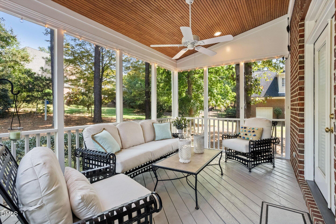
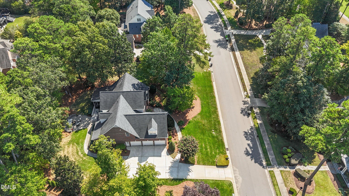
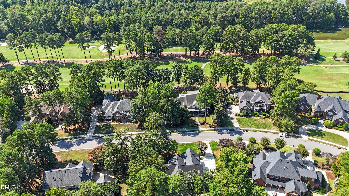
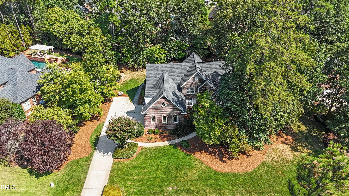
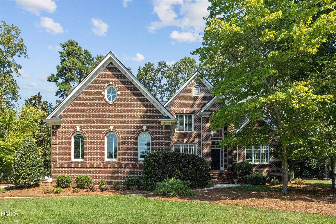
Welcome to this stunning, meticulously cared-for brick home, beautifully situated on a lushly landscaped .58-acre lot in highly desirable Preston Grande II. Custom built by Larry Gilchrist Construction, this exceptional home features an open floor plan, first-floor primary bedroom, oversized 3-car side-entry garage, spacious rooms and wonderful storage throughout. Recently refinished red oak hardwoods, fresh interior paint, arched doorways and elegant moldings add to the home's timeless appeal. The kitchen features GE Café appliances, double ovens, cooktop, granite countertops, tile backsplash, generous bar seating, sunny breakfast area, pantry, coffee bar/butler's pantry, and built-in desk area. Beautifully updated primary bath with frameless shower, marble surround, freestanding soaking tub, quartz double vanity and custom closet by Carolina Closets. Nicely sized secondary bedrooms, including one with an ensuite bath. Large bonus room with separate office, plus an additional main-level office and abundant attic storage. Enjoy the screened porch and deck overlooking lush landscaping and patio. Additional features include a tankless water heater, irrigation system and separate private irrigation well.
| MLS # | 10194952 |
|---|---|
| Listing Type | For Sale |
| Style | House |
| HOA Dues | $450 |
| Sub-Type | Resale |
| Status | Active Under Contract |
| Year | 1999 |
| Days On Site | 27 |
| Listing Provided By | Berkshire Hathaway HomeService | Ginger Dawson |
| Bed(s) | 4 |
|---|---|
| Bath(s) | 4 Total |
| SQ Feet | 3,882 |
| Garage | 3 |
| Story(s) | 2 |
| Acreage | 0.58 |
| Golf Course | Yes |
| Interior Features | Bathtub/Shower Combination, Built-in Features, Butler's Pantry, Ceiling Fan(s), Central Vacuum, Chandelier, Crown Molding, Double Vanity, Eat-in Kitchen, Entrance Foyer, Granite Counters, High Ceilings, Open Floorplan, Pantry, Primary Downstairs, Quartz Counters, Recessed Lighting, Room Over Garage, Separate Shower, Smooth Ceilings, Soaking Tub, Walk-In Closet(s), Water Closet, Wet Bar |
|---|---|
| Heating Yes / No | Yes |
| Cooling Yes / No | Yes |
| Cooling | Central Air |
| Fireplace Features | Family Room, Gas Log |
| Fireplaces Total | 1 |
| Fireplace Yes / No | Yes |
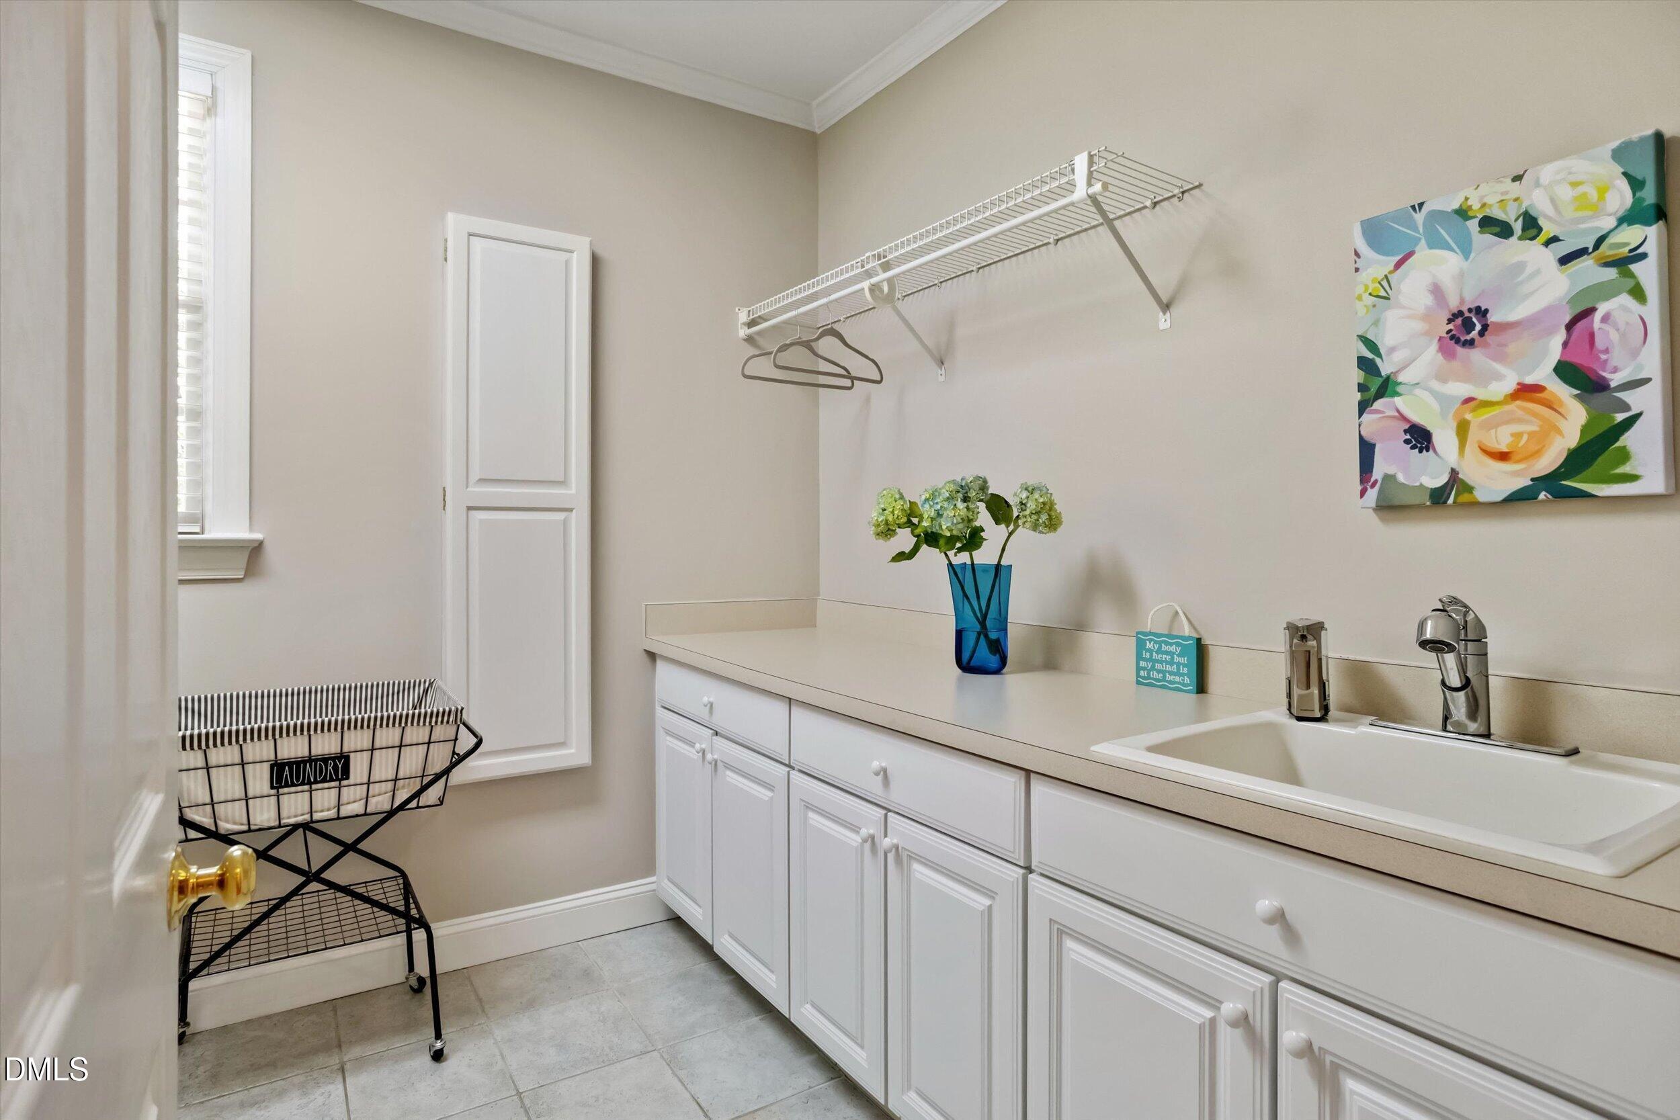
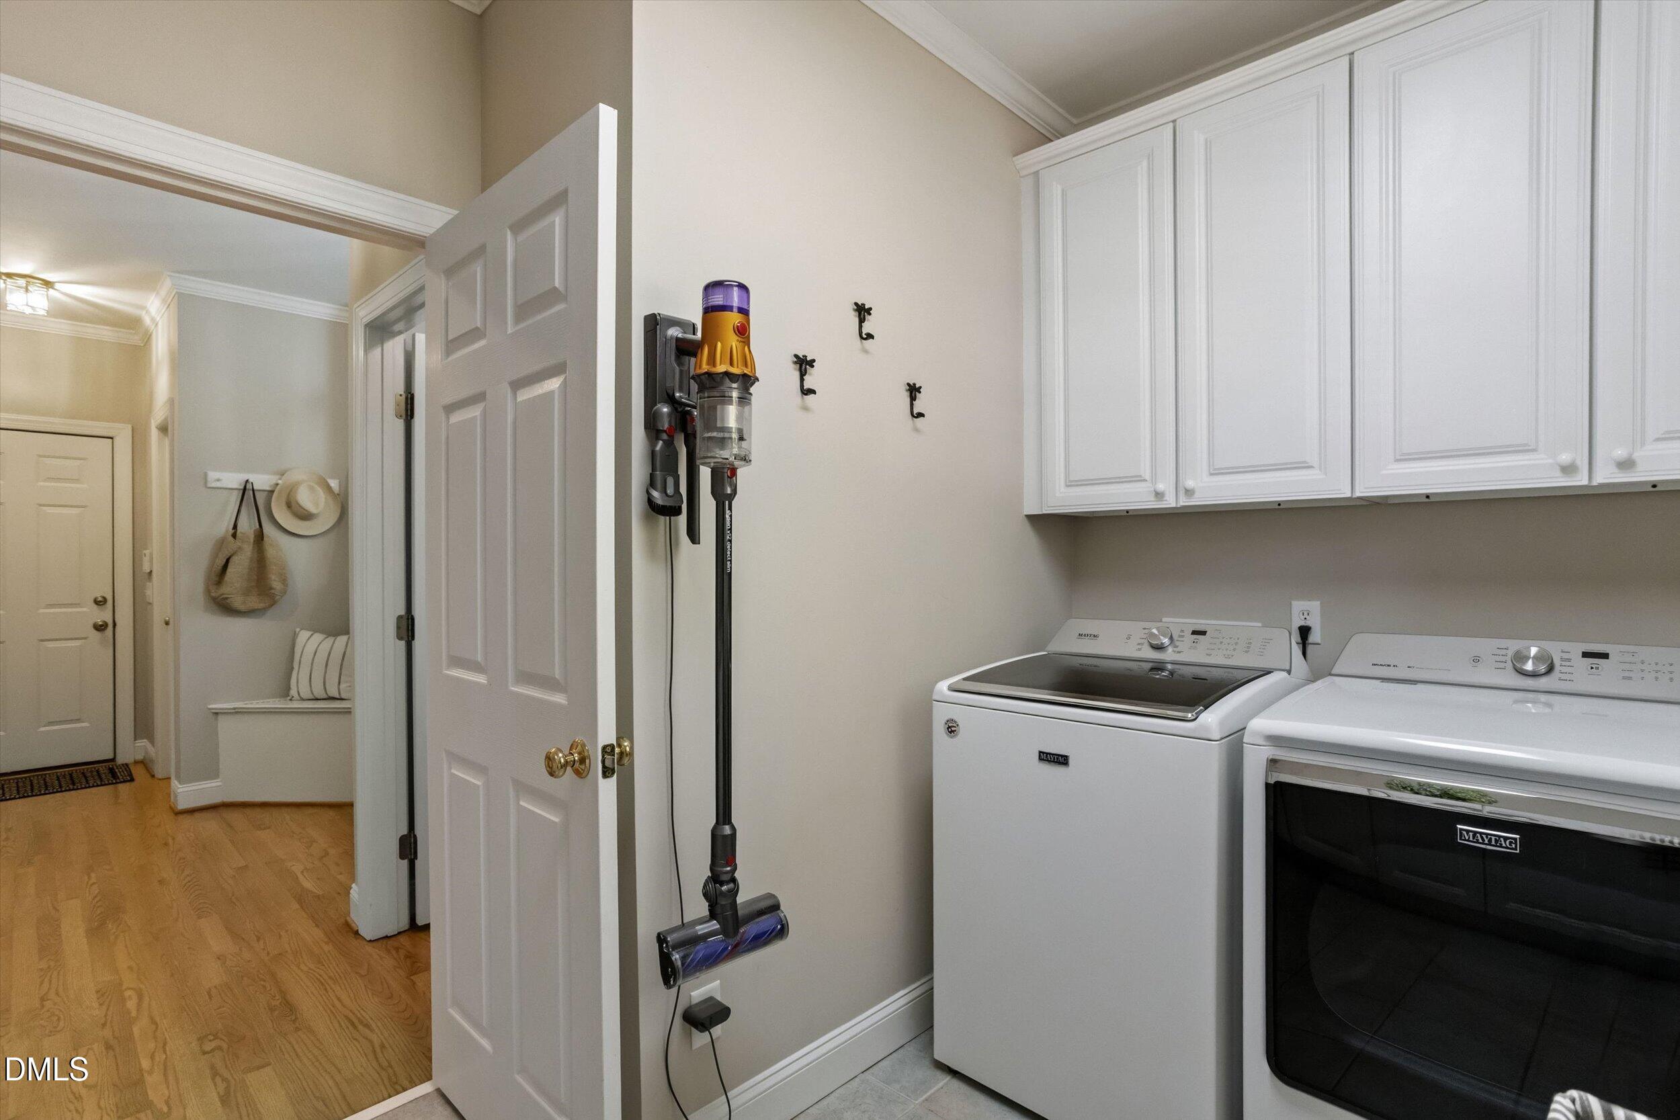
| Laundry Features | Laundry Room, Main Level, Sink |
| Rooms Total | 13 |
| Exterior Features | Lighting, Rain Gutters |
|---|---|
| Roof | Asphalt |
| Foundation Details | Crawlspace |
| Lot Features | Back Yard, Front Yard, Hardwood Trees, Landscaped, Level, Near Golf Course, Sprinklers In Front, Sprinklers In Rear |
| Construction Materials | Brick Veneer |
| Security Features | Security System, Smoke Detector(s) |
| Window Features | Insulated Windows |
| Patio And Porch Features | Deck, Front Porch, Patio, Porch, Screened |
| Attached Garage Yes / No | Yes |
|---|---|
| Garage Yes / No | Yes |
| Parking Features | Attached, Driveway, Garage, Garage Faces Side, Paved |
| Sewer | Public Sewer |
|---|
| Tax Assessed Value | 1376657 |
|---|---|
| Tax Legal Description | Lo1672 Preston Grande II Bm1998-940 |
| Tax Year | 2026 |
| Tax Map Number | 1672 |
| State | NC |
|---|---|
| County | Wake |
| City | Morrisville |
| Zip Code | 27560 |
| Area | Wake |
| Community Name | Preston |
| School District | Wake - Green Hope High |
| Elementary School | Wake - Weatherstone Elementary |
| High School | Wake - Green Hope High |
| Listing VS Median (in Preston) | |
Price: $1,495,000 low | high Med: $775,000 sqft: 3,882 low | high Med: 2,600 $ / sqft: $385 low | high Med: $298 On site: 27 low | high Med: 20 | |

Listings marked with a Doorify MLS icon are provided courtesy of the Doorify MLS, of North Carolina, Internet Data Exchange Database. Brokers make an effort to deliver accurate information, but buyers should independently verify any information on which they will rely in a transaction. The listing broker shall not be responsible for any typographical errors, misinformation, or misprints, and they shall be held totally harmless from any damages arising from reliance upon this data. This data is provided exclusively for consumers’ personal, non-commercial use. Copyright 2024 Doorify MLS of North Carolina. All rights reserved.
| State | NC |
|---|---|
| County | Wake |
| City | Morrisville |
| Zip Code | 27560 |
| Area | Wake |
| Community Name | Preston |
| School District | Wake - Green Hope High |
| Elementary School | Wake - Weatherstone Elementary |
| High School | Wake - Green Hope High |
| Listing VS Median (in Preston) | |
Price: $1,495,000 low | high Med: $775,000 sqft: 3,882 low | high Med: 2,600 $ / sqft: $385 low | high Med: $298 On site: 27 low | high Med: 20 | |
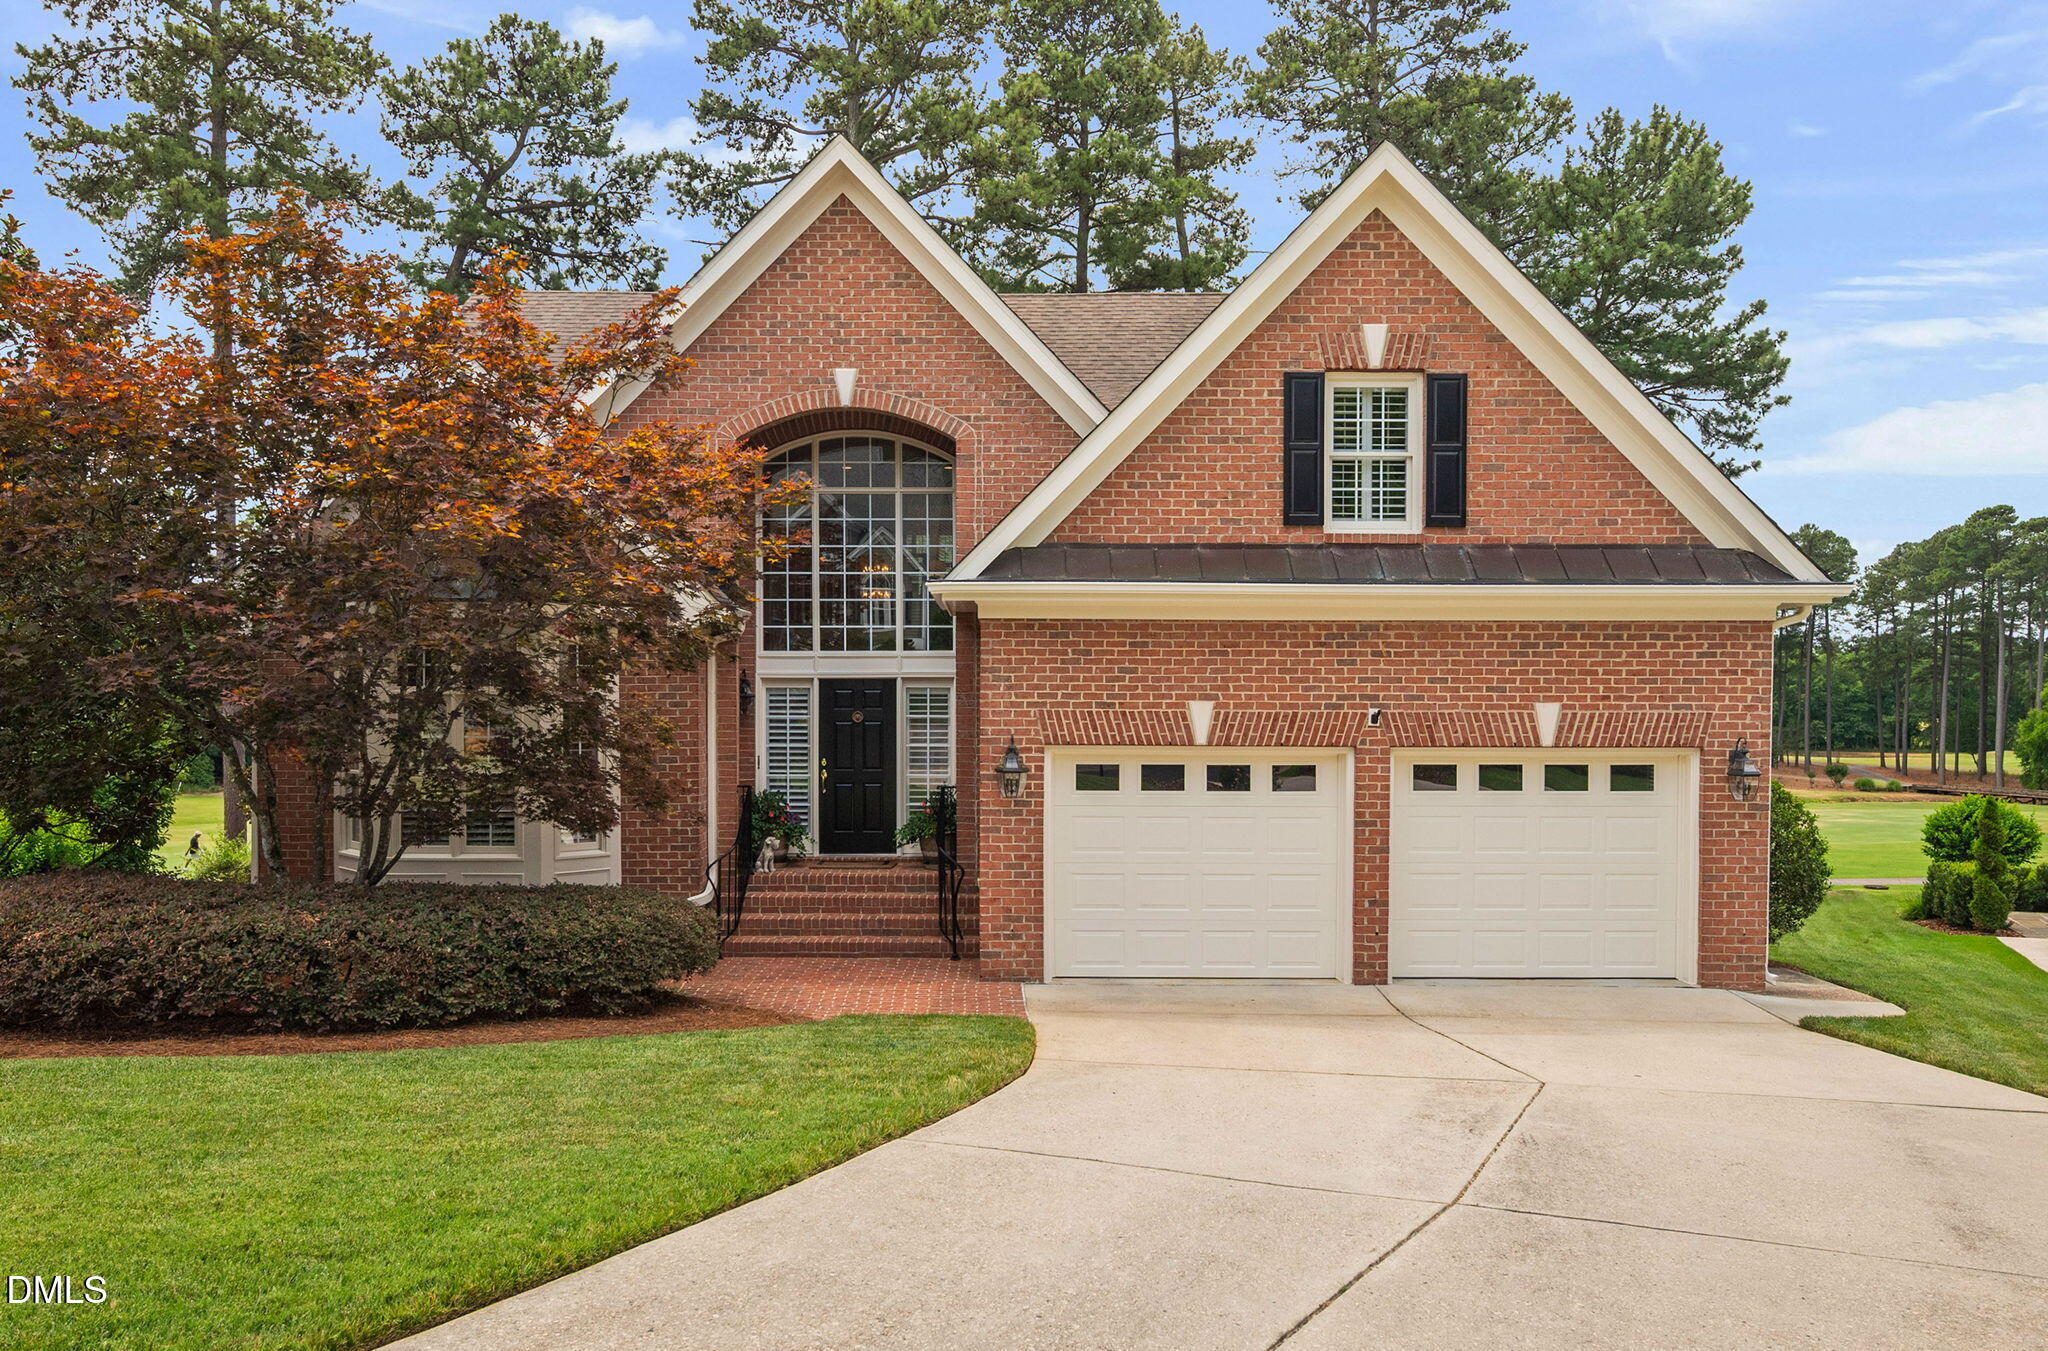 | $1,495,000121 Bending Oak WayMorrisville, NC 27560 |

© 2026 Be Home Realty - (919) 307-9808. Equal housing opportunity. An equal opportunity company.


© 2026 Be Home Realty - (919) 307-9808. Equal housing opportunity. An equal opportunity company.
Listings marked with a Doorify MLS icon are provided courtesy of the Doorify MLS, of North Carolina, Internet Data Exchange Database. Brokers make an effort to deliver accurate information, but buyers should independently verify any information on which they will rely in a transaction. The listing broker shall not be responsible for any typographical errors, misinformation, or misprints, and they shall be held totally harmless from any damages arising from reliance upon this data. This data is provided exclusively for consumers’ personal, non-commercial use. Copyright 2024 Doorify MLS of North Carolina. All rights reserved.
Listing Information Last Updated October 22, 2026 at 9:29:07 AM PDT