
Be Home Realty
1401 Aversboro Rd #101
Garner, NC 27529
 New Listing
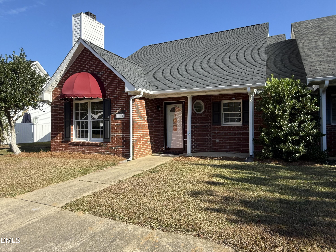
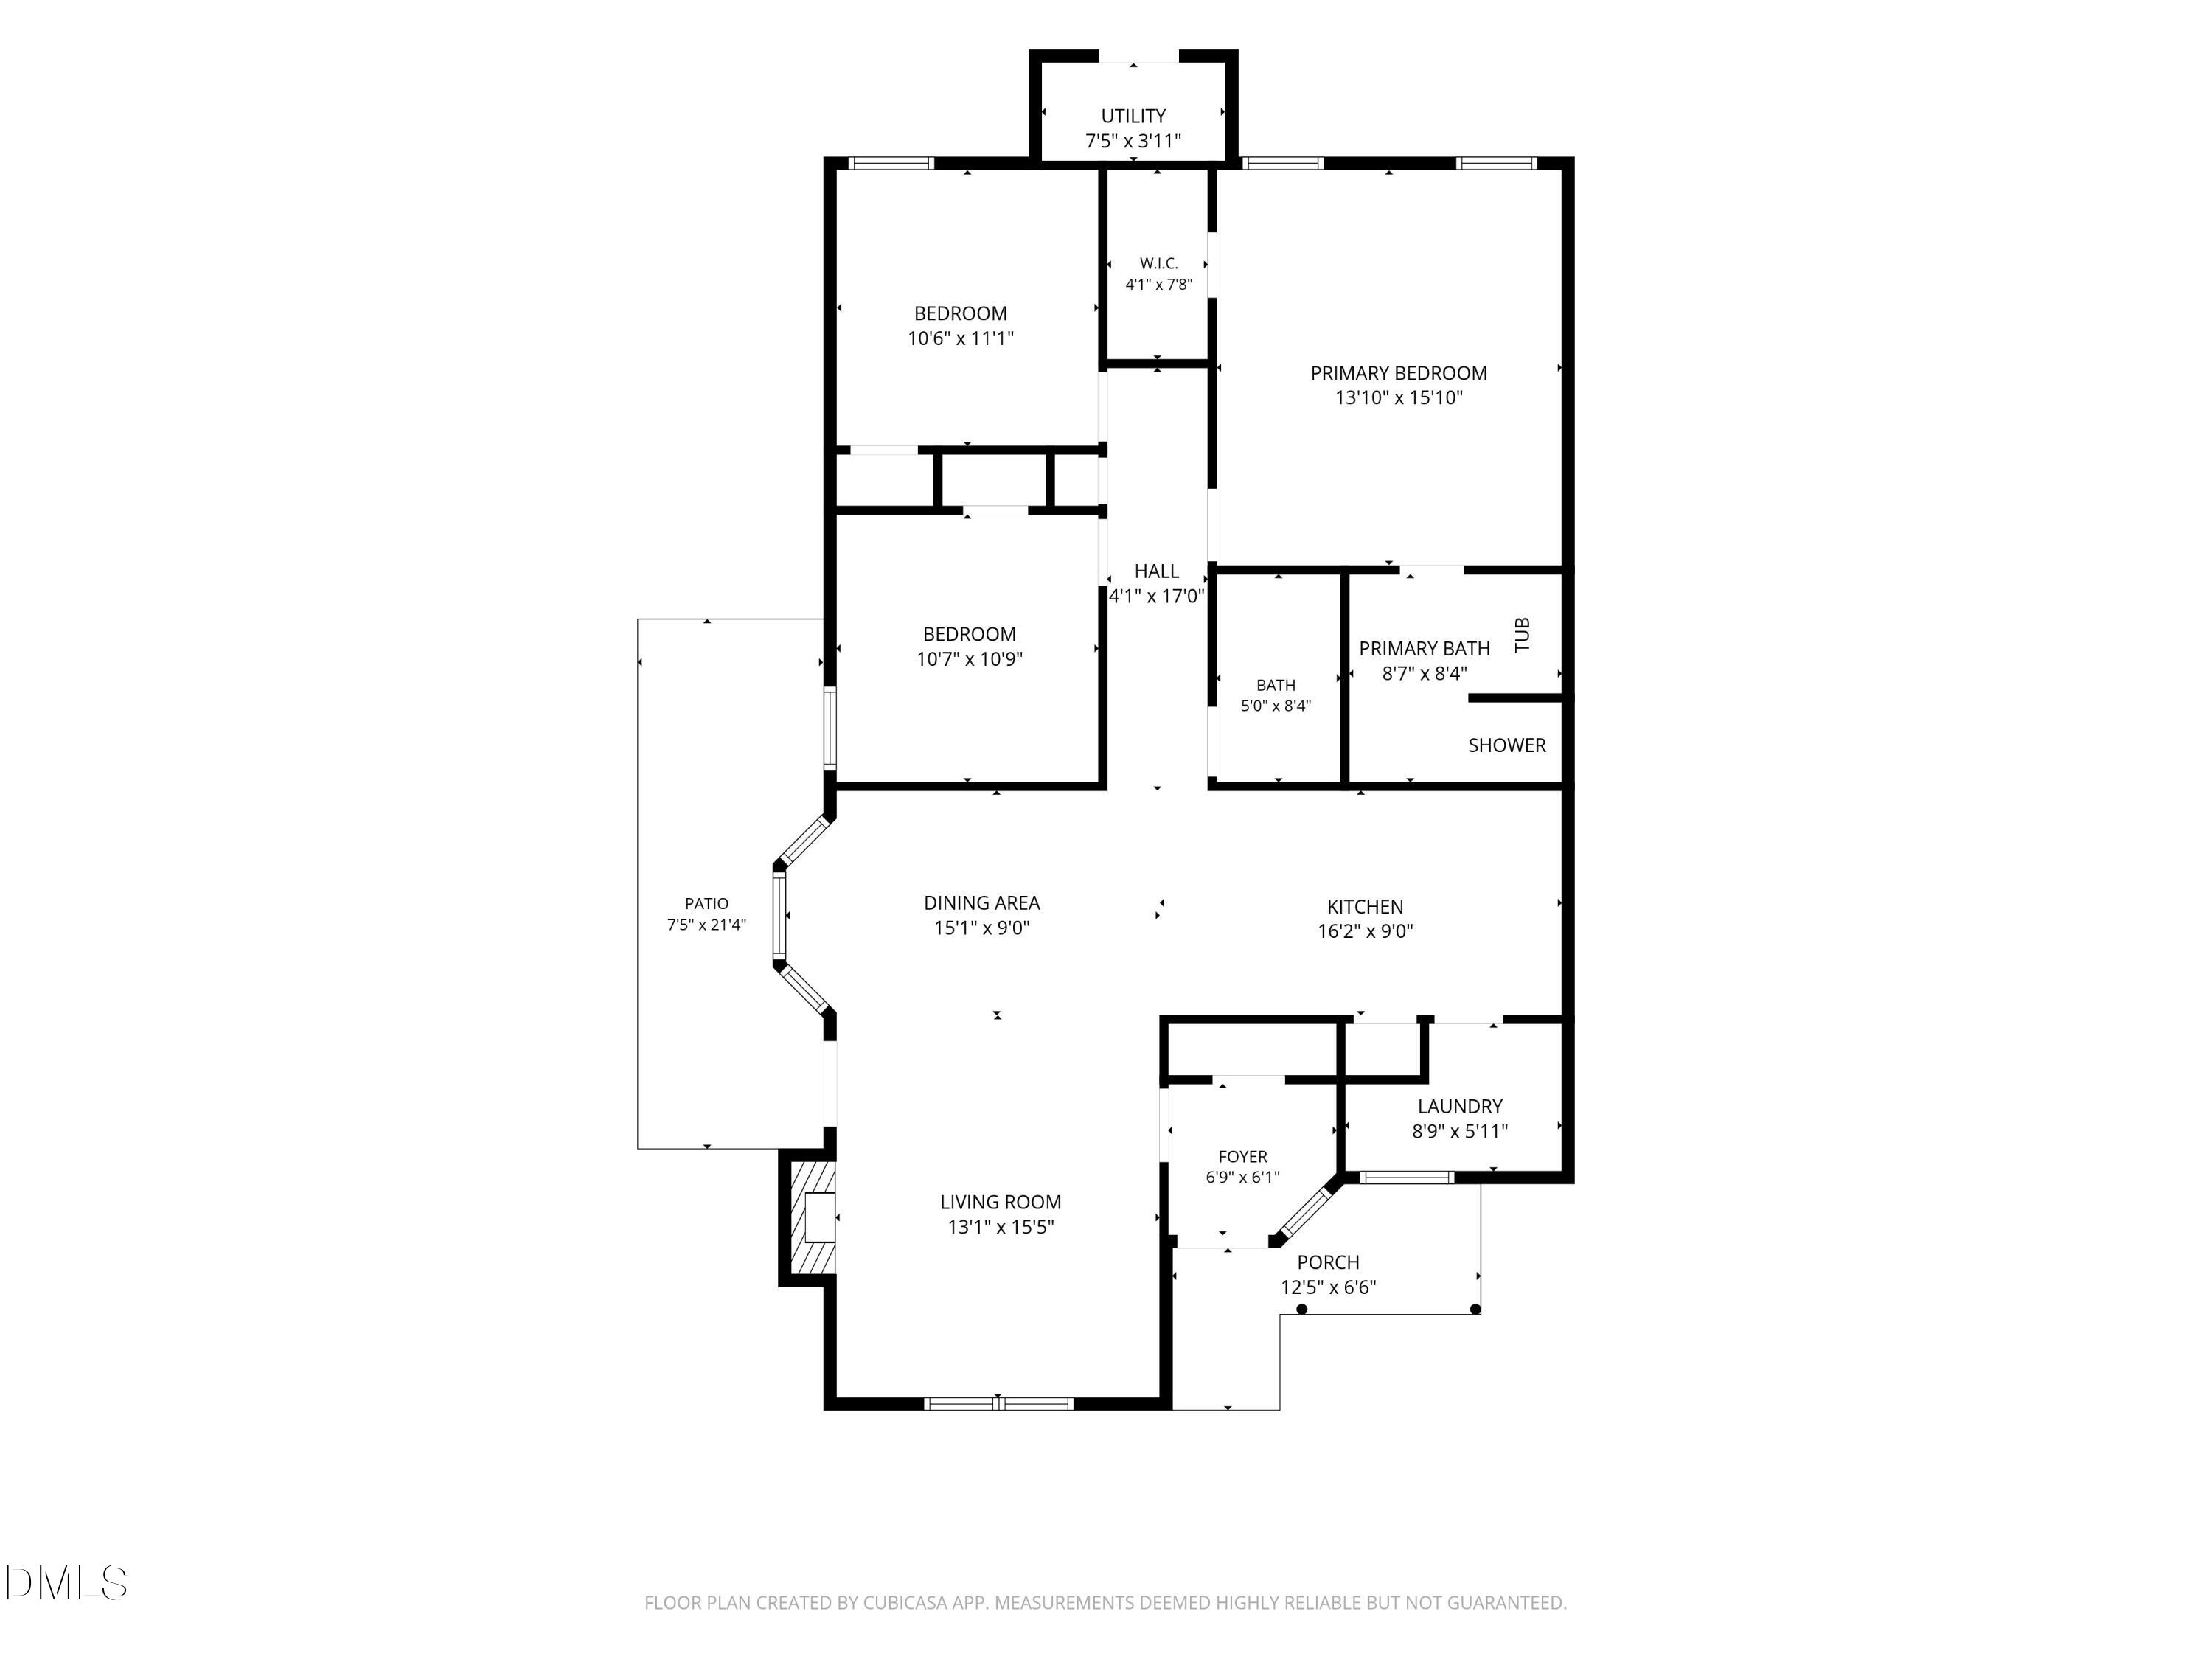
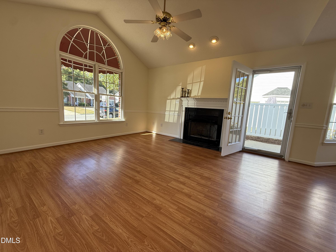
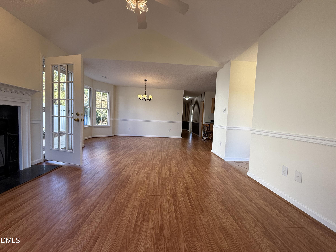
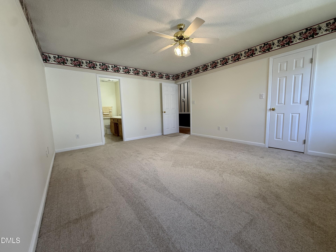
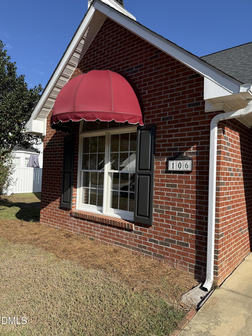
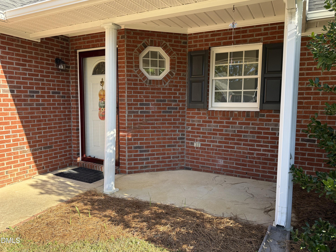
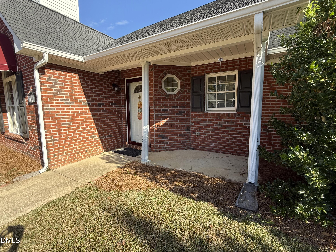
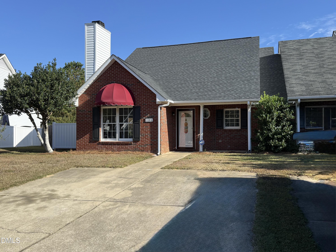
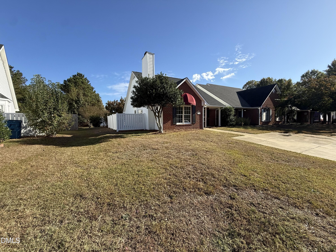
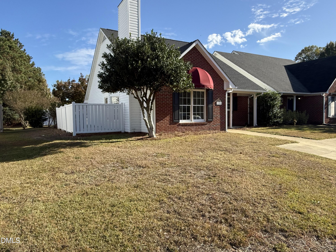
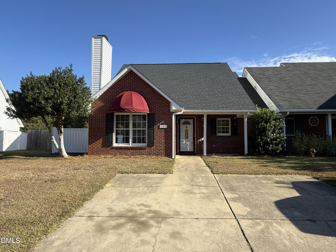
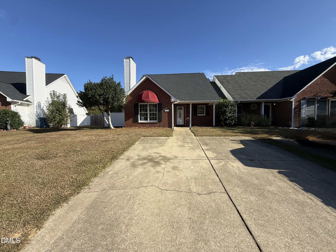
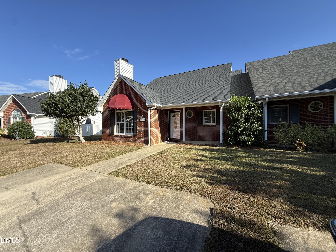
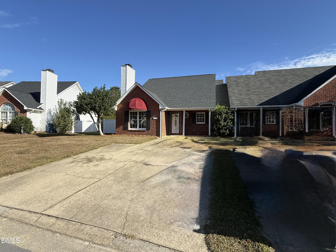
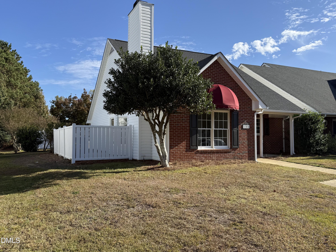
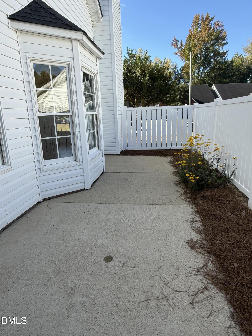
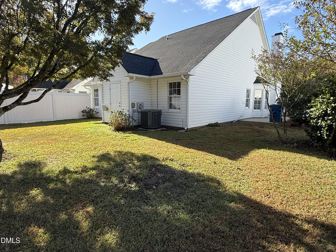
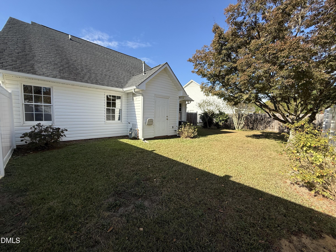
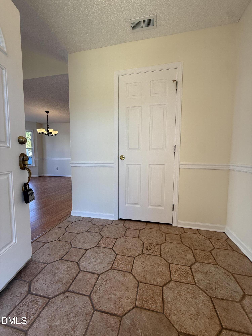
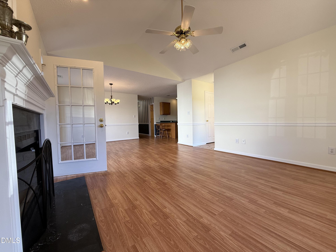
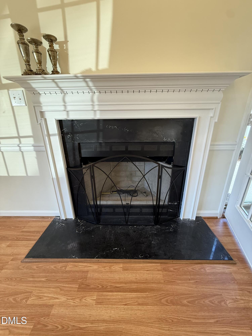
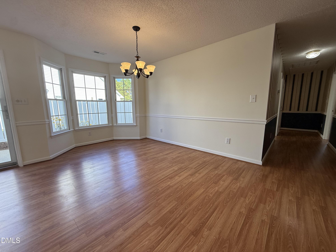
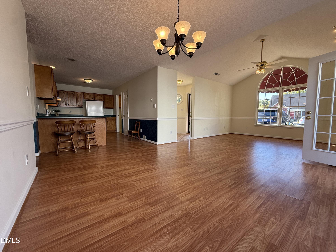
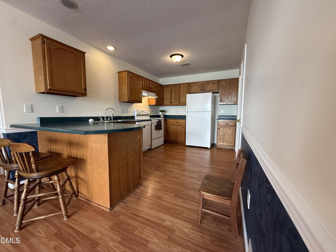
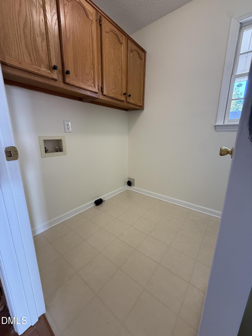
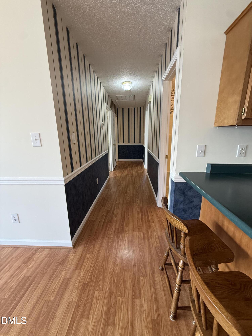
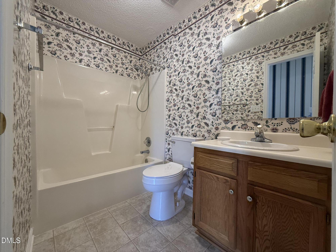
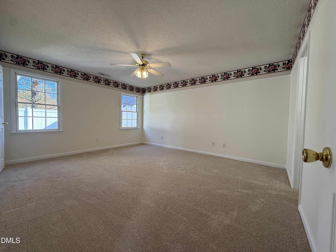
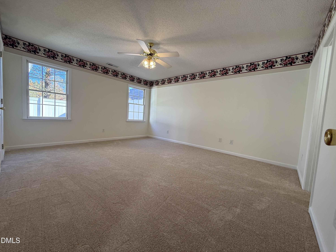
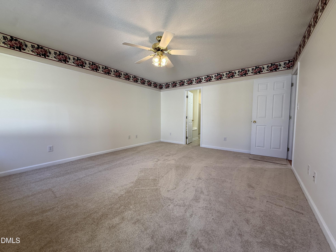
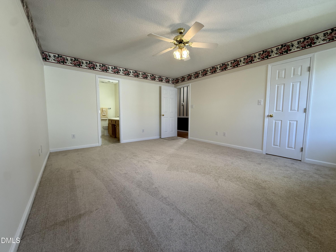
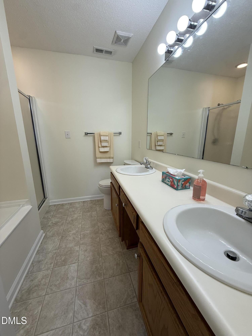
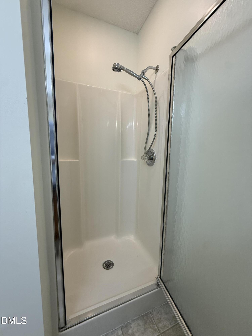
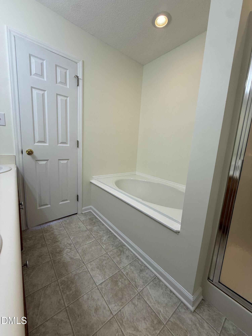
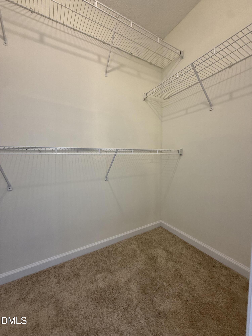
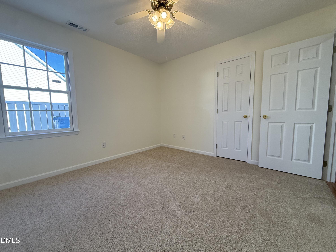
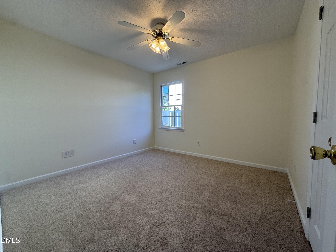
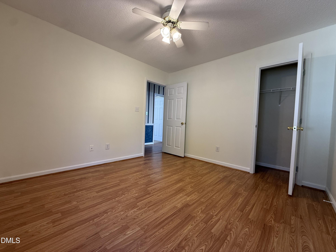
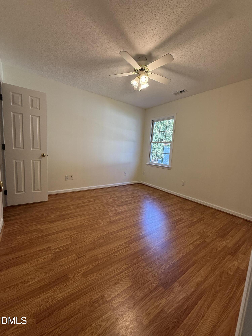
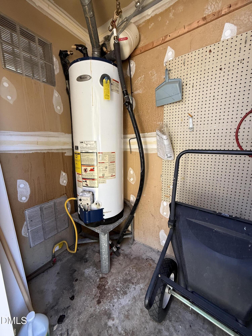
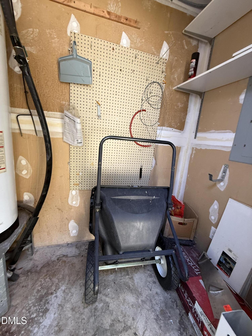

Welcome Home!! Tucked into a sought-after townhome community on the edge of Dunn, 106 Woodridge Drive pairs effortless living with the freedom of no homeowners association. A covered front porch extends a gracious welcome, opening to a ceramic tile foyer and freshly painted interiors that feel bright and move-in ready. In the living room, a soaring cathedral ceiling rises above a grand Palladian window that bathes the space in natural light, creating a warm and airy heart of the home. Luxury vinyl plank flooring flows seamlessly through the living areas, the kitchen, and one of the bedrooms, while plush updated carpet softens the primary bedroom and third bedroom. The primary ensuite is a true retreat, featuring a soaking tub for slow evenings and a walk-in shower for busy mornings. Easy-care vinyl flooring finishes the laundry room and both bathrooms. Step outside to a private patio framed by a newly added vinyl privacy fence, an inviting setting for morning coffee or evenings with friends. Thoughtful extras include a rear storage room and pull-down attic access, giving every season's belongings a home of their own. Shopping, dining, and recreation are close at hand, and I-95 is just minutes away for an effortless commute. This is a home ready to welcome you, so schedule your showing today.
| MLS # | 10201715 |
|---|---|
| Listing Type | For Sale |
| Style | Town House |
| Sub-Type | Resale |
| Status | Active |
| Year | 1997 |
| Days On Site | 6 |
| Listing Provided By | The Thomas Parker Realty Group | Thomas Lee Parker |
| Bed(s) | 3 |
|---|---|
| Bath(s) | 2 Total |
| SQ Feet | 1,403 |
| Story(s) | 1 |
| Zoning | RM |
| Acreage | 0.11 |
| Heating Yes / No | Yes |
|---|---|
| Cooling Yes / No | Yes |
| Cooling | Ceiling Fan(s), Heat Pump |
| Exterior Features | Awning(s), Rain Gutters |
|---|---|
| Roof | Shingle |
| Foundation Details | Slab |
| Construction Materials | Brick, Brick Veneer, Vinyl Siding |
| Patio And Porch Features | Covered, Front Porch, Porch |
| Garage Yes / No | No |
|---|---|
| Parking Features | Driveway, Parking Pad |
| Sewer | Public Sewer |
|---|
| Tax Assessed Value | 175724 |
|---|---|
| Tax Legal Description | Lt#34 Rollingwood Gard/Hmpc#F/678-A |
| Tax Year | 2026 |
| Tax Map Number | 34 |
| Accessibility Features | No |
|---|
| State | NC |
|---|---|
| County | Harnett |
| City | Dunn |
| Zip Code | 28334 |
| Area | Harnett |
| Community Name | Rollingwood Garden Villas |
| School District | Harnett - Triton High |
| Elementary School | Harnett - Dunn Elementary |
| High School | Harnett - Triton High |
| Listing VS Median (in Rollingwood Garden Villas) | |
Price: $229,000 low | high Med: $214,000 sqft: 1,403 low | high Med: 1,350 $ / sqft: $163 low | high Med: $158 On site: 6 low | high Med: 17 | |

Listings marked with a Doorify MLS icon are provided courtesy of the Doorify MLS, of North Carolina, Internet Data Exchange Database. Brokers make an effort to deliver accurate information, but buyers should independently verify any information on which they will rely in a transaction. The listing broker shall not be responsible for any typographical errors, misinformation, or misprints, and they shall be held totally harmless from any damages arising from reliance upon this data. This data is provided exclusively for consumers’ personal, non-commercial use. Copyright 2024 Doorify MLS of North Carolina. All rights reserved.
| State | NC |
|---|---|
| County | Harnett |
| City | Dunn |
| Zip Code | 28334 |
| Area | Harnett |
| Community Name | Rollingwood Garden Villas |
| School District | Harnett - Triton High |
| Elementary School | Harnett - Dunn Elementary |
| High School | Harnett - Triton High |
| Listing VS Median (in Rollingwood Garden Villas) | |
Price: $229,000 low | high Med: $214,000 sqft: 1,403 low | high Med: 1,350 $ / sqft: $163 low | high Med: $158 On site: 6 low | high Med: 17 | |

© 2026 Be Home Realty - (919) 307-9808. Equal housing opportunity. An equal opportunity company.


© 2026 Be Home Realty - (919) 307-9808. Equal housing opportunity. An equal opportunity company.
Listings marked with a Doorify MLS icon are provided courtesy of the Doorify MLS, of North Carolina, Internet Data Exchange Database. Brokers make an effort to deliver accurate information, but buyers should independently verify any information on which they will rely in a transaction. The listing broker shall not be responsible for any typographical errors, misinformation, or misprints, and they shall be held totally harmless from any damages arising from reliance upon this data. This data is provided exclusively for consumers’ personal, non-commercial use. Copyright 2024 Doorify MLS of North Carolina. All rights reserved.
Listing Information Last Updated November 10, 2026 at 6:37:52 AM PST