

Be Home Realty
1401 Aversboro Rd #101
Garner, NC 27529
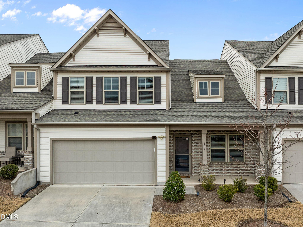
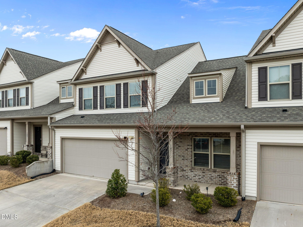
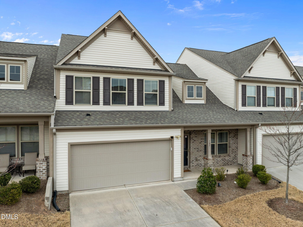
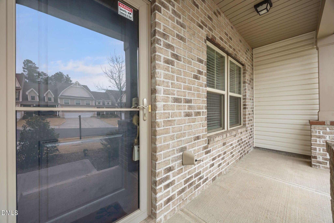
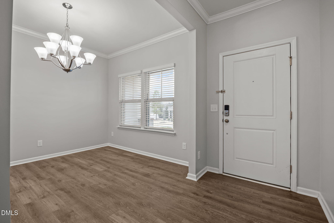
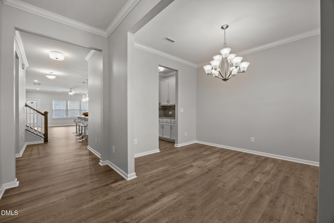
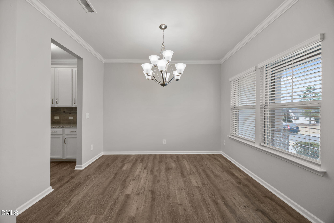
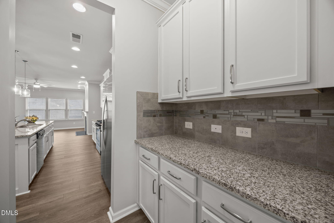
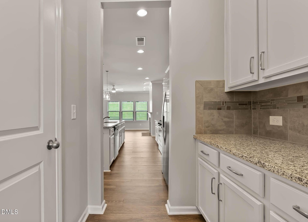
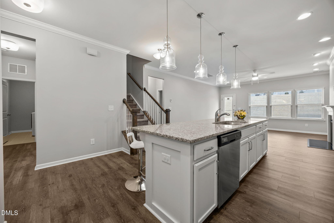
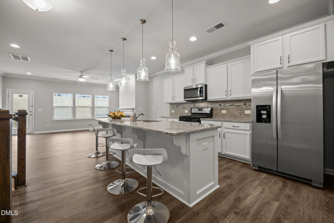
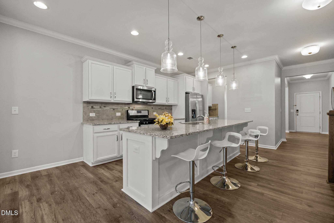
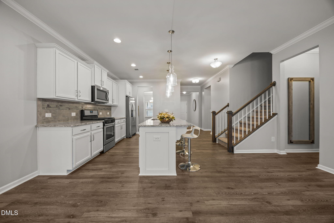
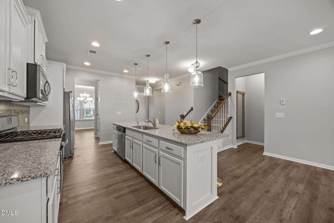
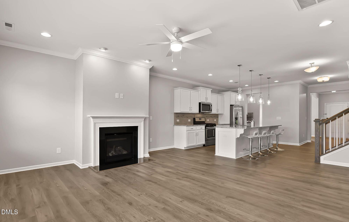
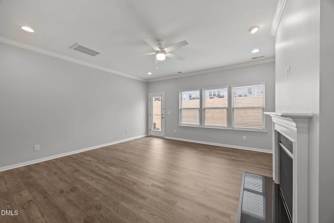
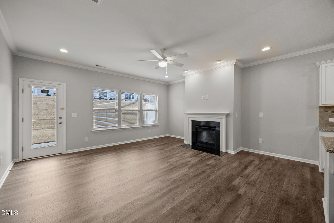
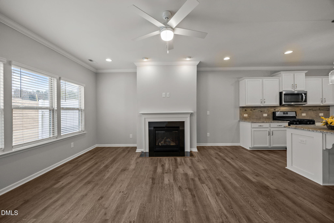
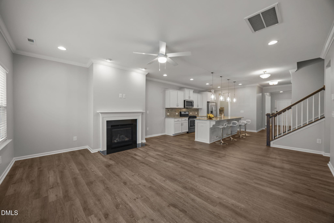
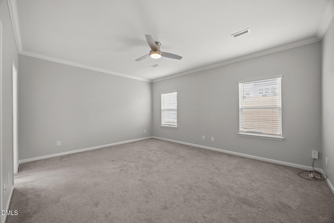
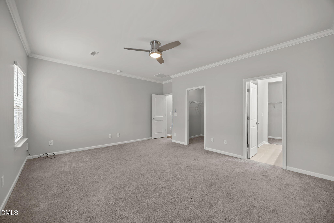
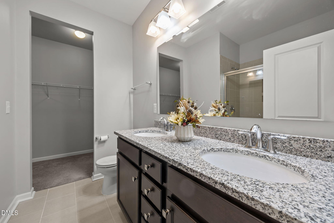
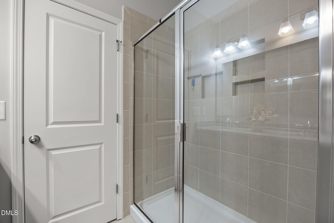
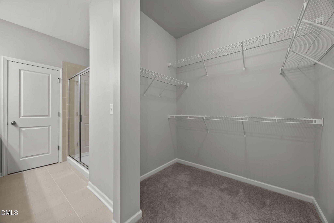
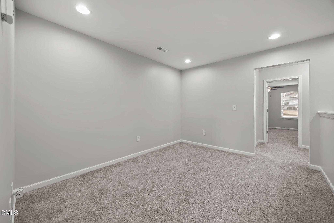
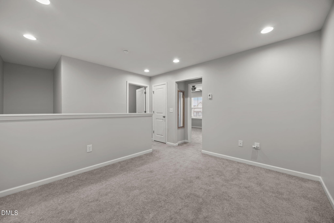
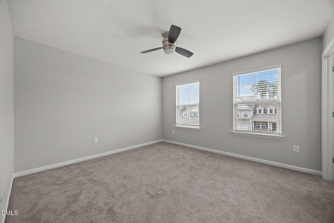
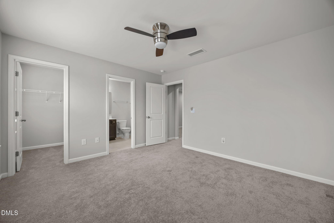
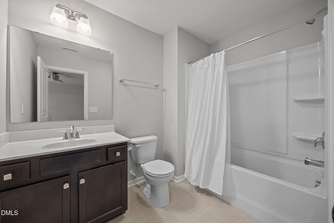
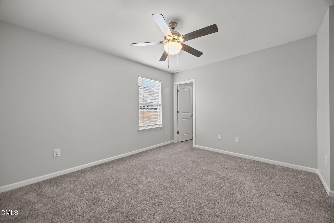
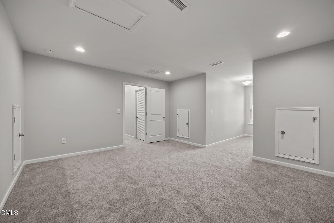
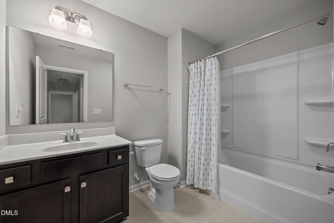
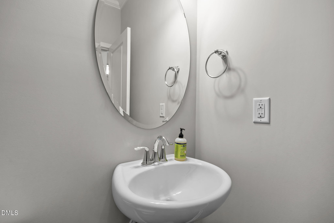
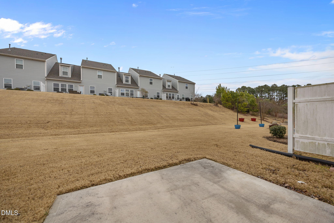
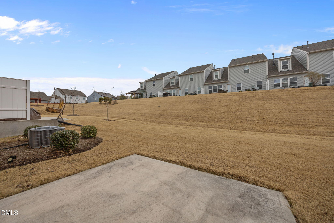
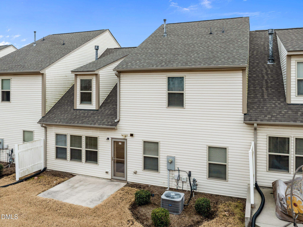
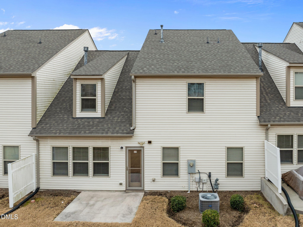
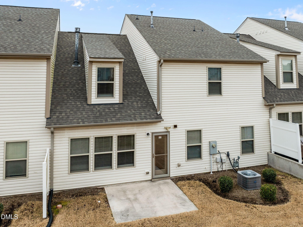
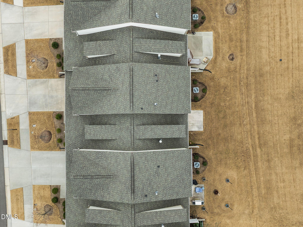
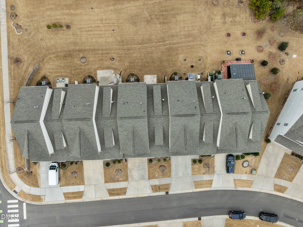
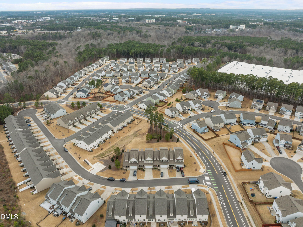
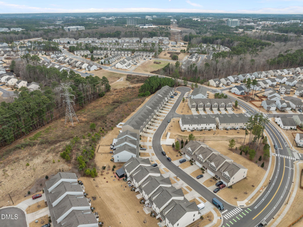
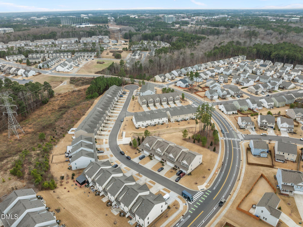
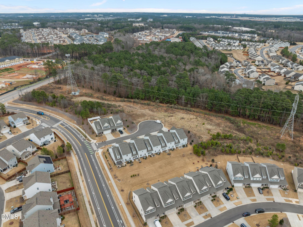
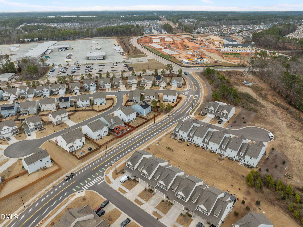
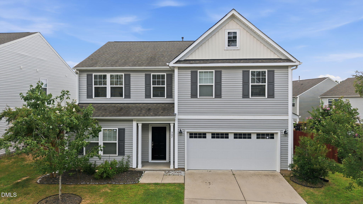
SAVE BIG!!! Seller is offering up to $10,000 toward an interest buy down or closing costwhen financing is obtained through the preferred lender --making homeownership more affordable with lower monthly payments. '' Enjoy a lock-and leave lifestyle with minimal exterior maintenance in one of the Morrisville's most convenient location'' Welcome to this beautifully maintained home at 107 Explorer Drive, ideally located in the heart of Morrisville with exceptional access to RTP, RDU Airport, major highways, shopping, and dining. Lightly and occasionally used as a second home, this property shows like new and has been thoughtfully cared for throughout. The primary bedroom on the main floor offers convenience and comfort, making everyday living easy and flexible. A recent home inspection has already been completed, and all punch-list items have been professionally addressed--giving you true peace of mind and a genuinely just-move-in-ready experience. The home features a functional, modern layout with abundant natural light, well-maintained finishes, and a welcoming feel throughout. The garage is equipped with an installed electric vehicle charger, adding future-ready convenience for today's lifestyle. Whether you're looking for a primary residence or a low-maintenance home in a highly desirable location, this property checks all the boxes. Clean, updated, inspected, and ready for its next owner
| MLS # | 10142454 |
|---|---|
| Listing Type | For Sale |
| Style | Town House |
| HOA Dues | $252 |
| Sub-Type | Resale |
| Status | Pending |
| Year | 2018 |
| Days On Site | 220 |
| Listing Provided By | Ideal Home Realty | Philip Mathew |
| Bed(s) | 3 |
|---|---|
| Bath(s) | 4 Total |
| SQ Feet | 2,708 |
| Garage | 2 |
| Story(s) | 2 |
| Zoning | I-2 |
| Acreage | 0.10 |
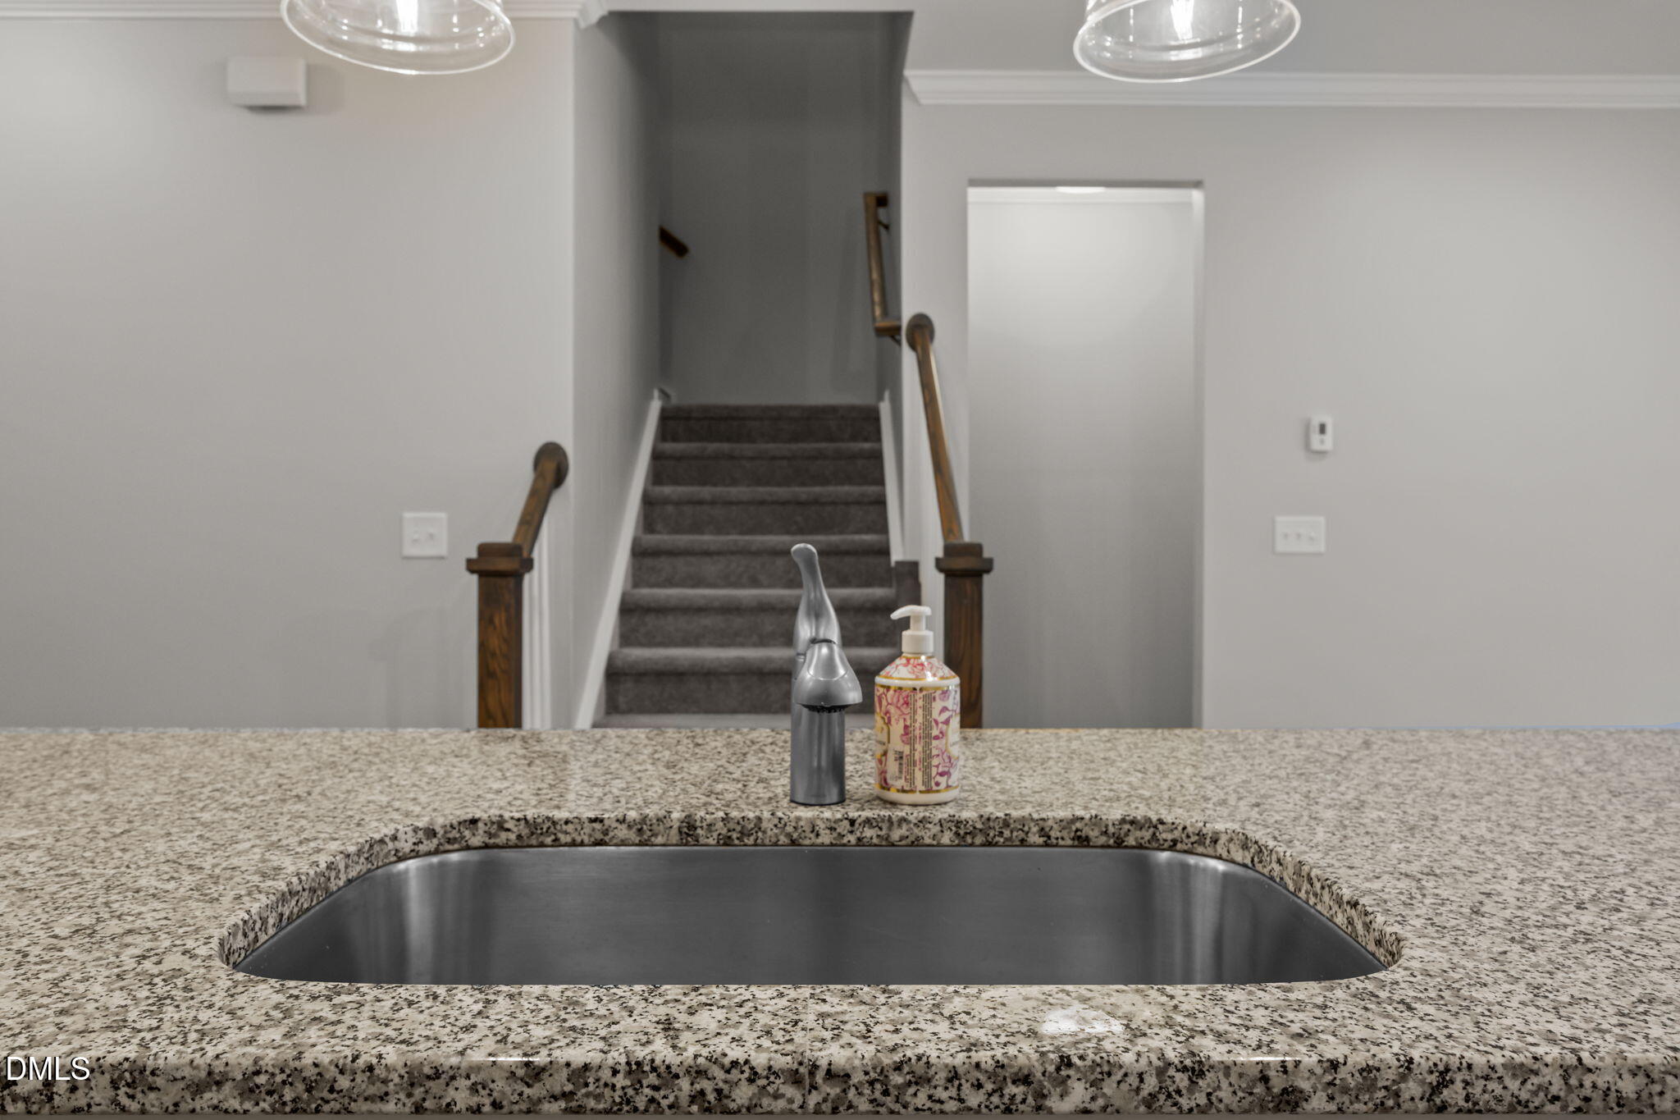
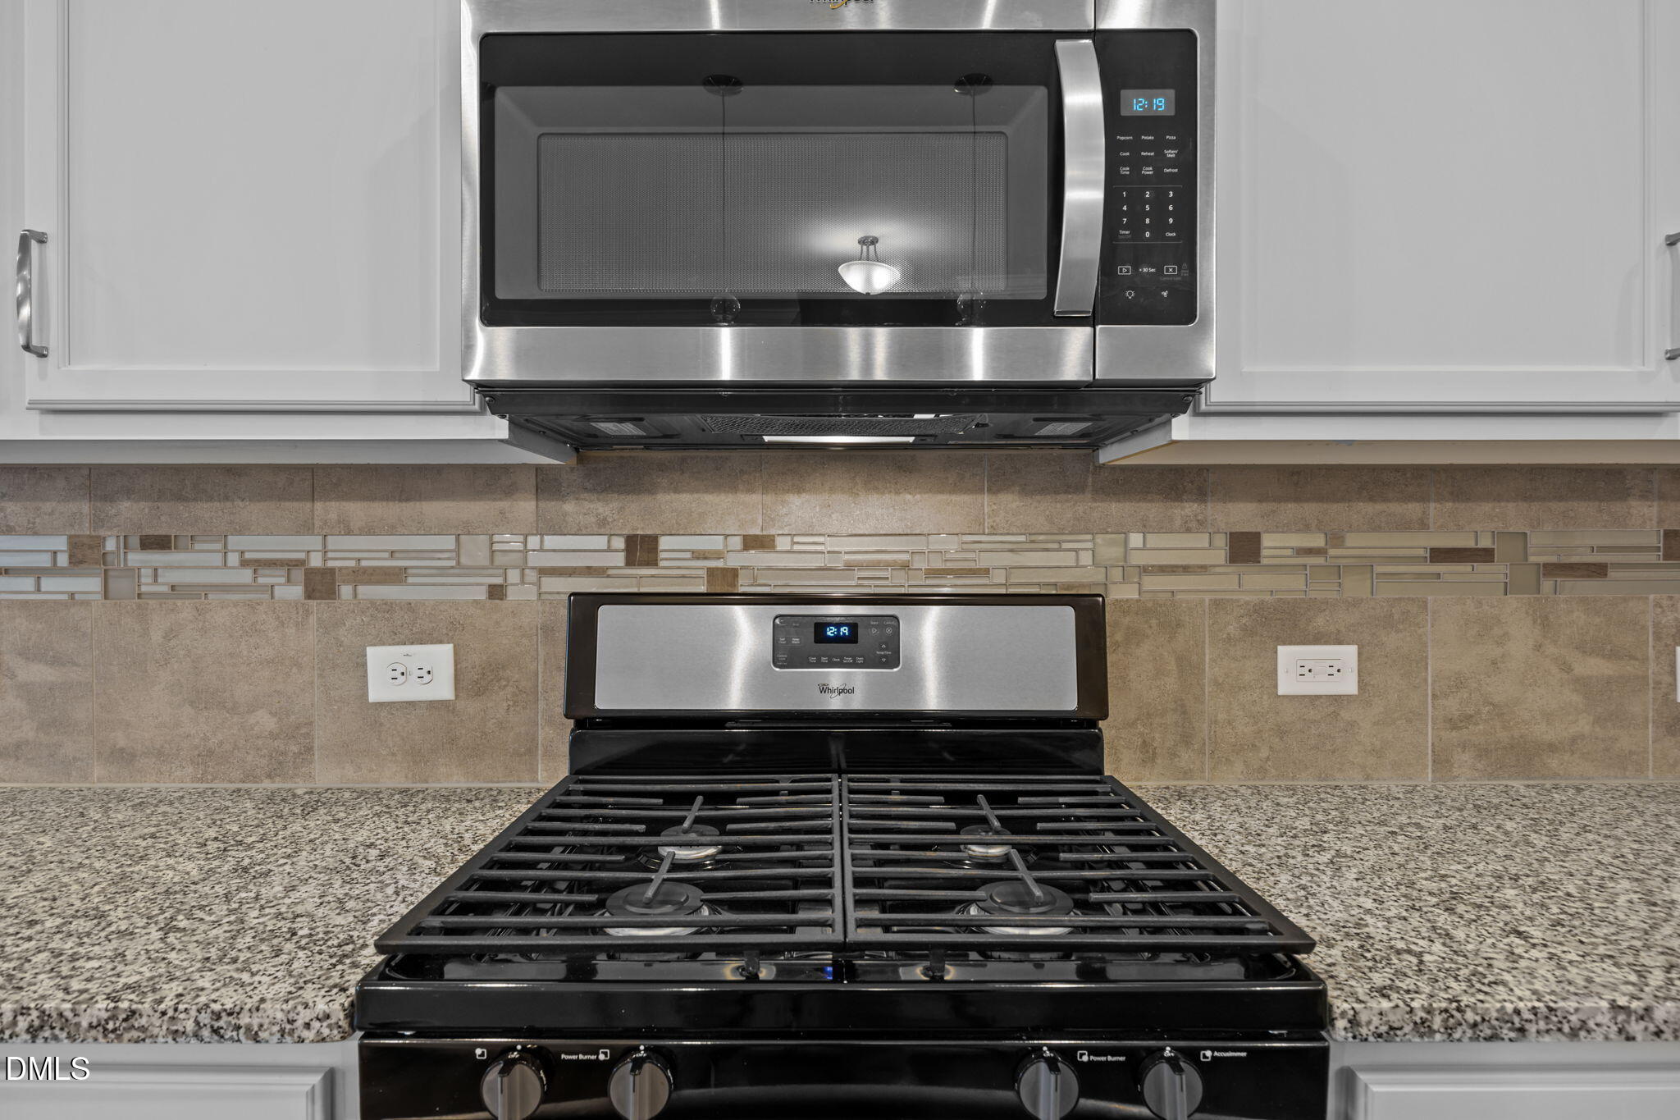
| Interior Features | Double Vanity, Dual Closets, Granite Counters, Kitchen Island, Open Floorplan, Primary Downstairs, Room Over Garage, Walk-In Closet(s), Walk-In Shower |
|---|---|
| Heating Yes / No | Yes |
| Cooling Yes / No | Yes |
| Cooling | Ceiling Fan(s), Central Air |
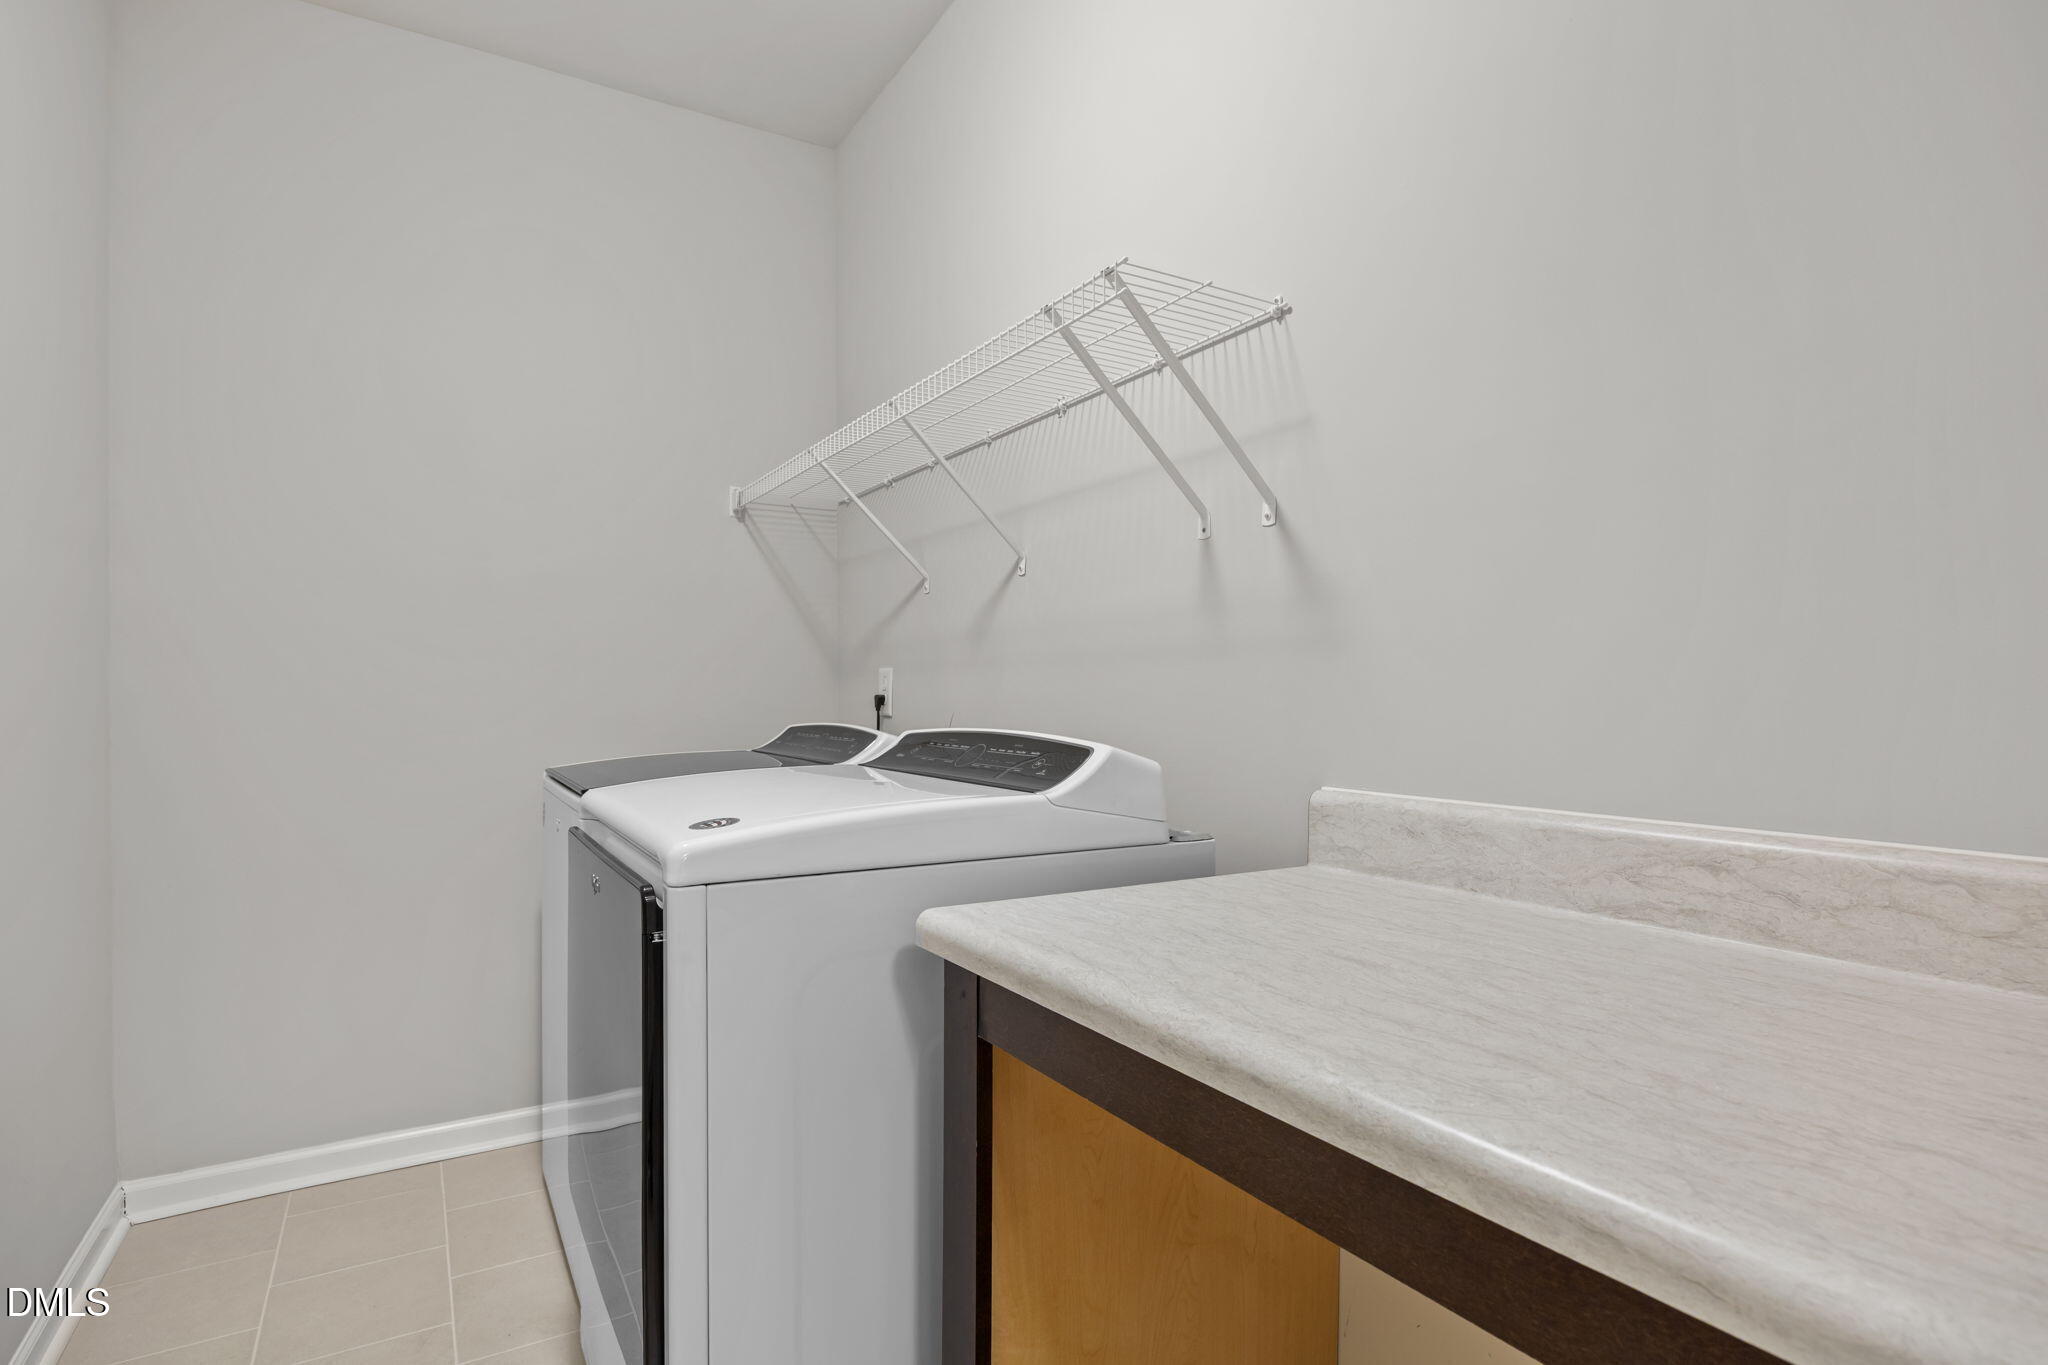
| Laundry Features | Electric Dryer Hookup, Laundry Room, Main Level, Washer Hookup |
| Rooms Total | 7 |
| Exterior Features | Tennis Court(s) |
|---|---|
| Roof | Architectural Shingle |
| Foundation Details | Slab |
| Community Features | Pool, Tennis Court(s) |
| Construction Materials | Brick, Vinyl Siding |
| Attached Garage Yes / No | Yes |
|---|---|
| Garage Yes / No | Yes |
| Association Amenities | Clubhouse, Maintenance, Pool, Tennis Court(s) |
|---|---|
| Community Features | Pool, Tennis Court(s) |
| Utilities | Electricity Available, Natural Gas Available, Natural Gas Connected, Water Available, Water Connected |
|---|---|
| Sewer | Public Sewer |
| Tax Assessed Value | 507755 |
|---|---|
| Tax Legal Description | Sterling Twhms/Ph:02/Lt#4 47 Pl:000195-000392 |
| Tax Year | 2025 |
| Tax Map Number | 4 |
| State | NC |
|---|---|
| County | Durham |
| City | Morrisville |
| Zip Code | 27560 |
| Area | Durham |
| Community Name | Sterling |
| School District | Durham - Hillside High |
| Elementary School | Durham - Parkwood Elementary |
| High School | Durham - Hillside High |
| Listing VS Median (in Sterling) | |
Price: $469,900 low | high Med: $280,000 sqft: 2,708 low | high Med: 1,363 $ / sqft: $174 low | high Med: $205 On site: 220 low | high Med: 69 | |

Listings marked with a Doorify MLS icon are provided courtesy of the Doorify MLS, of North Carolina, Internet Data Exchange Database. Brokers make an effort to deliver accurate information, but buyers should independently verify any information on which they will rely in a transaction. The listing broker shall not be responsible for any typographical errors, misinformation, or misprints, and they shall be held totally harmless from any damages arising from reliance upon this data. This data is provided exclusively for consumers’ personal, non-commercial use. Copyright 2024 Doorify MLS of North Carolina. All rights reserved.
| State | NC |
|---|---|
| County | Durham |
| City | Morrisville |
| Zip Code | 27560 |
| Area | Durham |
| Community Name | Sterling |
| School District | Durham - Hillside High |
| Elementary School | Durham - Parkwood Elementary |
| High School | Durham - Hillside High |
| Listing VS Median (in Sterling) | |
Price: $469,900 low | high Med: $280,000 sqft: 2,708 low | high Med: 1,363 $ / sqft: $174 low | high Med: $205 On site: 220 low | high Med: 69 | |

© 2026 Be Home Realty - (919) 307-9808. Equal housing opportunity. An equal opportunity company.


© 2026 Be Home Realty - (919) 307-9808. Equal housing opportunity. An equal opportunity company.
Listings marked with a Doorify MLS icon are provided courtesy of the Doorify MLS, of North Carolina, Internet Data Exchange Database. Brokers make an effort to deliver accurate information, but buyers should independently verify any information on which they will rely in a transaction. The listing broker shall not be responsible for any typographical errors, misinformation, or misprints, and they shall be held totally harmless from any damages arising from reliance upon this data. This data is provided exclusively for consumers’ personal, non-commercial use. Copyright 2024 Doorify MLS of North Carolina. All rights reserved.
Listing Information Last Updated August 29, 2026 at 6:51:33 AM PDT