

Be Home Realty
1401 Aversboro Rd #101
Garner, NC 27529
 New Listing
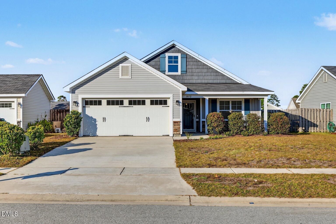
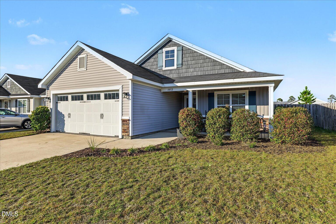
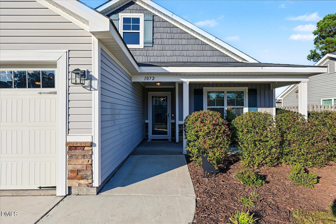
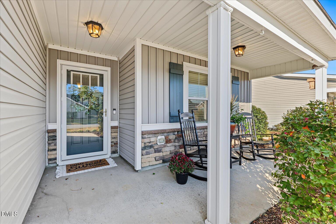
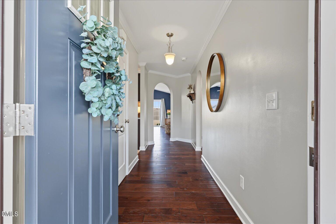
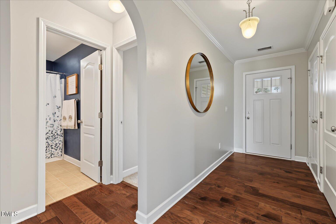
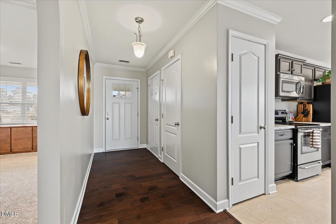
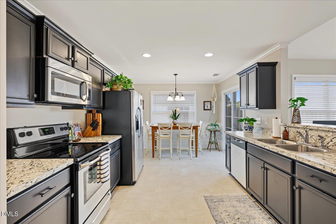
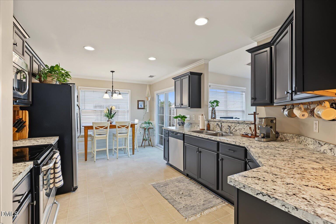
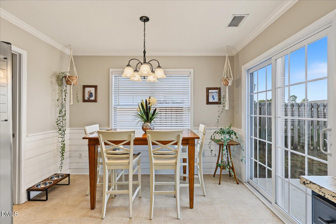
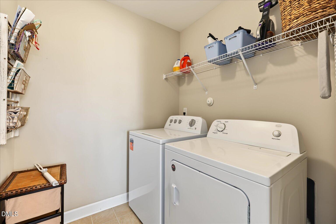
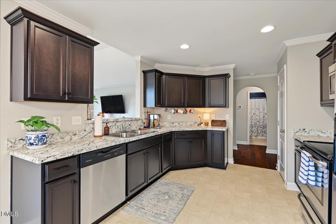
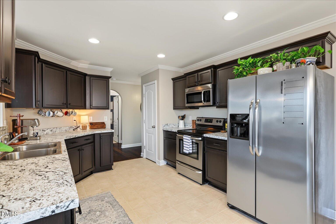
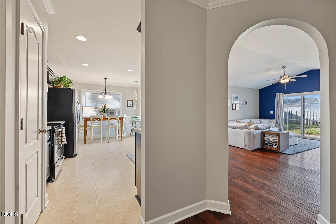
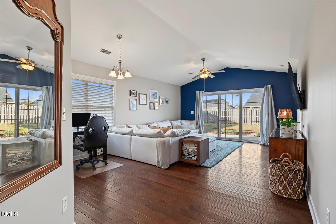
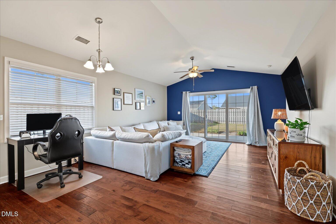
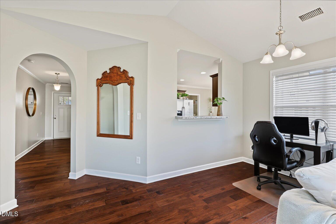
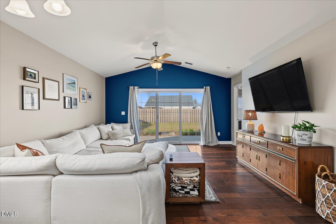
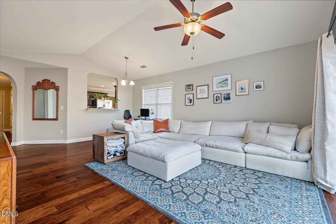
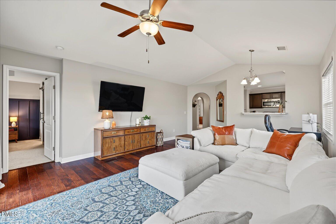
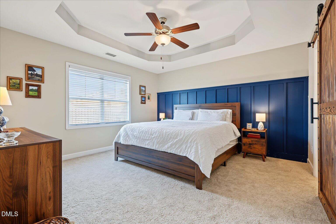
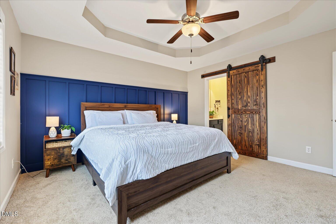
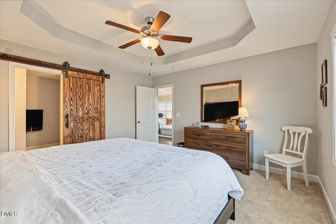
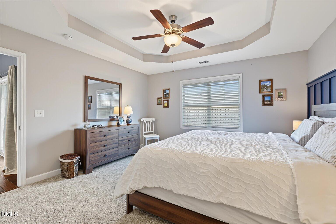
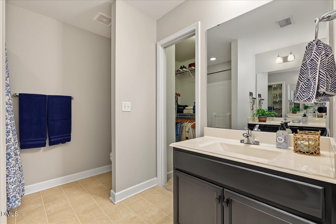
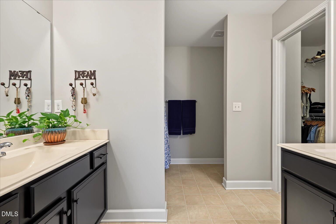
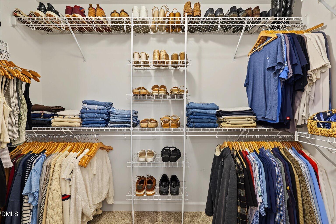
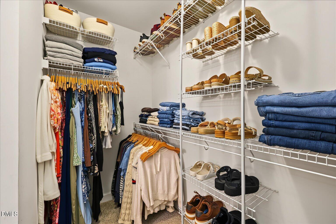
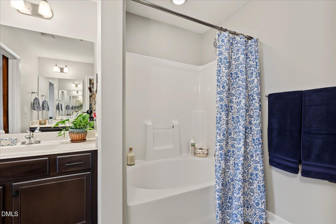
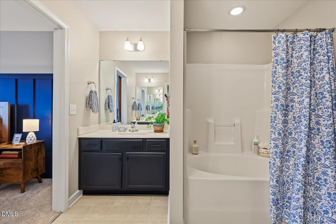
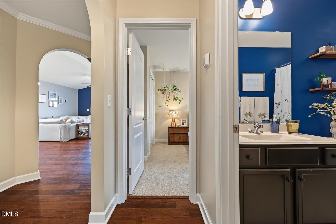
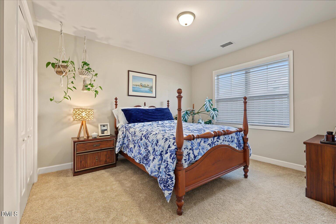
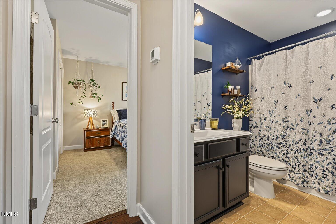
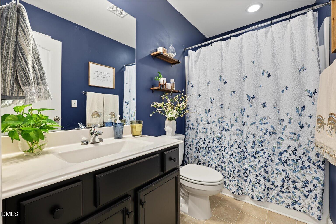
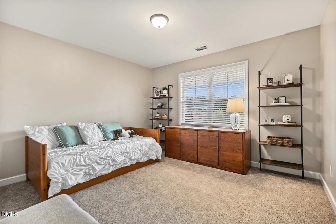
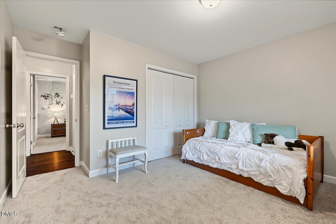
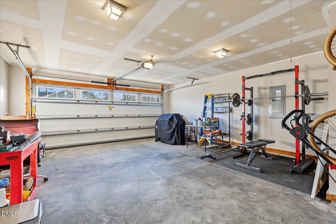
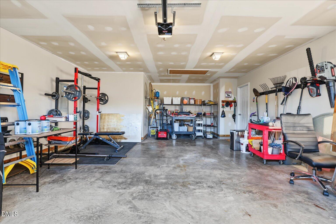
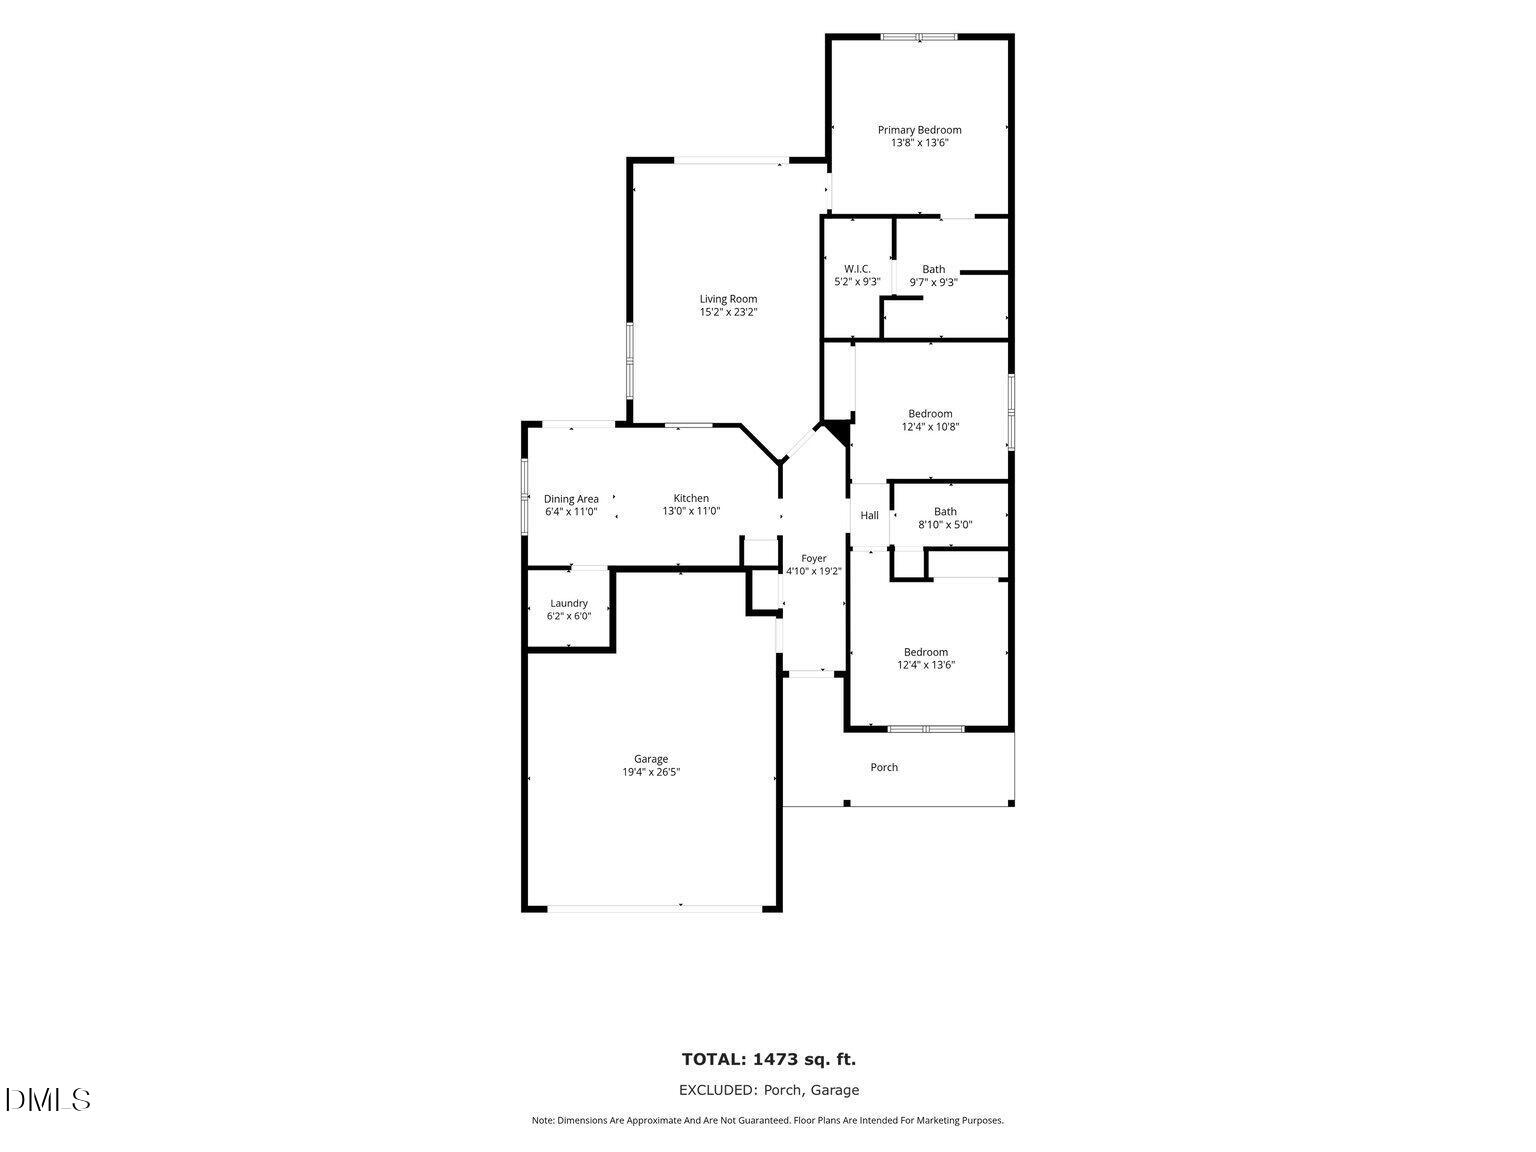
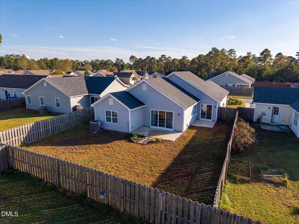
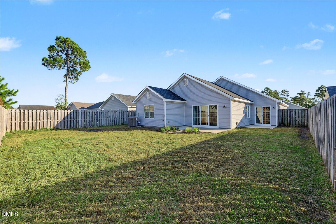
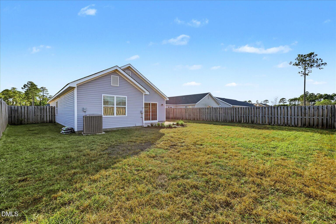
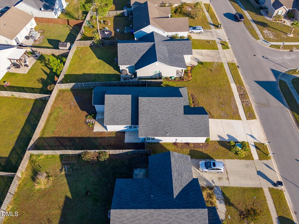
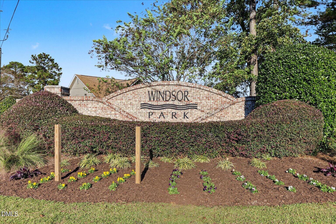
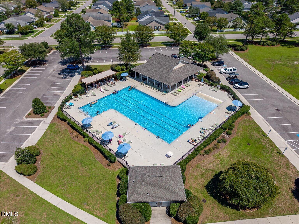
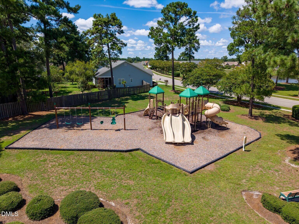
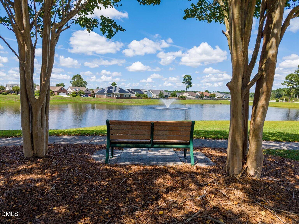
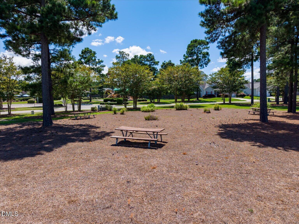
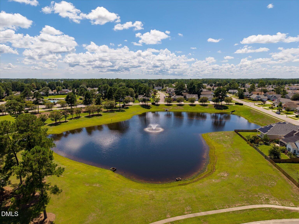
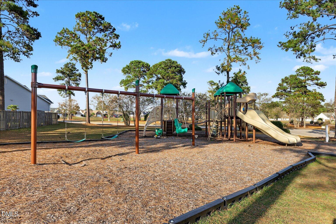
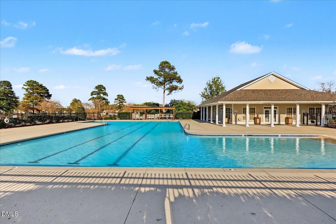
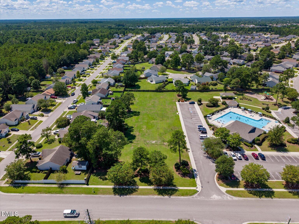
Timeless style and relaxed sophistication define this beautifully appointed three-bedroom ranch, where thoughtful details create a warm and welcoming sense of home. Recent improvements include NEW CARPET, freshly painted walls, a new washing machine and dishwasher, and a new kitchen chandelier. The kitchen blends timeless style with everyday functionality, featuring rich espresso cabinetry, stainless steel appliances, generous countertop space, and a charming shiplap accent that adds warmth and character to the inviting eat-in area. Throughout the home, you'll find comfortable, well-proportioned rooms designed for everyday living and entertaining. The owner's retreat offers a beautiful trey ceiling, a statement wall of wainscoting, and a stylish sliding barn door providing easy access to the ensuite bath. The bathroom features dual vanities, a shower/tub combination, and a generous walk-in closet. The spacious family room offers a vaulted ceiling and plenty of flexibility for a home office, dining area, or additional living space. Natural light fills the room, highlighting the beautiful plank flooring and creating an inviting setting for everyday living, relaxing, or entertaining. From there, simply slide open the double glass doors and step outside onto the 15' x 10' patio - the perfect spot to soak up some fresh air, enjoy your favorite beverage, and unwind after the day. The fenced-in backyard creates a wonderful extension of the living space, making outdoor relaxation and entertaining feel effortless. The generously sized secondary bedrooms offer plenty of room to settle in and make each space your own. Filled with natural light, these inviting rooms provide wonderful flexibility for family, guests, a home office, or a cozy personal retreat. The thoughtfully designed layout includes a shared ensuite bath with a convenient tub/shower combination, making everyday living comfortable and effortless. The OVERSIZED TWO CAR GARAGE offers the added convenience of a dedicated storage niche. Windsor Park is a wonderful place to call home offering fantastic neighborhood amenities designed for a comfortable and active lifestyle. Enjoy access to a sparkling community pool, a welcoming clubhouse, a fun playground, scenic picnic & pond areas and ample sidewalks ideal for your daily walks. Location is exceptional with only 15 minutes to the fun and vibrant Historic Downtown Wilmington with great restaurants, coffee shops, boutiques and miles of walking by the serene Riverwalk. **New Washing Machine, New Dishwasher and dryer all convey with the right offer.
| MLS # | 10203363 |
|---|---|
| Listing Type | For Sale |
| Style | House |
| HOA Dues | $400 |
| Sub-Type | Resale |
| Status | Active |
| Year | 2017 |
| Days On Site | 5 |
| Listing Provided By | Coldwell Banker HPW | Kim Longest |
| Bed(s) | 3 |
|---|---|
| Bath(s) | 2 Total |
| SQ Feet | 1,473 |
| Garage | 2 |
| Story(s) | 1 |
| Zoning | Le-R-6 |
| Acreage | 0.16 |
| Interior Features | Ceiling Fan(s), Chandelier, Crown Molding, Double Vanity, Entrance Foyer, Eat-in Kitchen, High Speed Internet, Laminate Counters, Open Floorplan, Pantry, Primary Downstairs, Recessed Lighting, Vaulted Ceiling(s), Walk-in Closet(s), Living/Dining Room Combination, Separate Shower, Bathtub/Shower Combination, Walk-in Shower, Smooth Ceilings, Master Downstairs |
|---|---|
| Heating Yes / No | Yes |
| Cooling Yes / No | Yes |
| Cooling | Central Air, Ceiling Fan(s), Exhaust Fan, Heat Pump |
| Fireplace Yes / No | No |
| Laundry Features | In Kitchen, Laundry Room, Main Level |
| Rooms Total | 6 |
| Exterior Features | Private Yard, Fenced Yard |
|---|---|
| Roof | Shingle |
| Foundation Details | Concrete Perimeter |
| Lot Features | Back Yard, Front Yard, Landscaped, Level |
| Community Features | Clubhouse, Lake, Park, Playground, Pool, Sidewalks |
| Construction Materials | Aluminum Siding, Board & Batten Siding, Stone, Stone Veneer |
| Security Features | Smoke Detector(s) |
| Door Features | ENERGY STAR Qualified Doors, Sliding Doors |
| Window Features | Blinds, Insulated Windows, Window Treatments |
| Patio And Porch Features | Covered, Front Porch, Patio, Porch, Side Porch |
| Attached Garage Yes / No | Yes |
|---|---|
| Garage Yes / No | Yes |
| Parking Features | Attached, Concrete, Driveway, Garage Faces Front, Garage, On Street |
| Other Parking | street |
| Association Amenities | Playground, Pool, Pond Seasonal |
|---|---|
| Community Features | Clubhouse, Lake, Park, Playground, Pool, Sidewalks |
| Utilities | Cable Available, Sewer Connected, Water Connected |
|---|---|
| Sewer | Public Sewer |
| Tax Assessed Value | 321870 |
|---|---|
| Tax Legal Description | L-504 S-18 Bristol Ridge At Windsor Park P-94/72 |
| Tax Year | 2026 |
| Accessibility Features | Central Living Area, Level Flooring, No |
|---|
| State | NC |
|---|---|
| County | Brunswick |
| City | Leland |
| Zip Code | 28451 |
| Area | Brunswick |
| Community Name | Windsor Park |
| School District | Brunswick - North Brunswick High |
| Elementary School | Brunswick - Lincoln Elementary |
| High School | Brunswick - North Brunswick High |
| Listing VS Median (in Windsor Park) | |
Price: $319,900 low | high Med: $355,700 sqft: 1,473 low | high Med: 1,347 $ / sqft: $217 low | high Med: $269 On site: 5 low | high Med: 21 | |

Listings marked with a Doorify MLS icon are provided courtesy of the Doorify MLS, of North Carolina, Internet Data Exchange Database. Brokers make an effort to deliver accurate information, but buyers should independently verify any information on which they will rely in a transaction. The listing broker shall not be responsible for any typographical errors, misinformation, or misprints, and they shall be held totally harmless from any damages arising from reliance upon this data. This data is provided exclusively for consumers’ personal, non-commercial use. Copyright 2024 Doorify MLS of North Carolina. All rights reserved.
| State | NC |
|---|---|
| County | Brunswick |
| City | Leland |
| Zip Code | 28451 |
| Area | Brunswick |
| Community Name | Windsor Park |
| School District | Brunswick - North Brunswick High |
| Elementary School | Brunswick - Lincoln Elementary |
| High School | Brunswick - North Brunswick High |
| Listing VS Median (in Windsor Park) | |
Price: $319,900 low | high Med: $355,700 sqft: 1,473 low | high Med: 1,347 $ / sqft: $217 low | high Med: $269 On site: 5 low | high Med: 21 | |

© 2026 Be Home Realty - (919) 307-9808. Equal housing opportunity. An equal opportunity company.


© 2026 Be Home Realty - (919) 307-9808. Equal housing opportunity. An equal opportunity company.
Listings marked with a Doorify MLS icon are provided courtesy of the Doorify MLS, of North Carolina, Internet Data Exchange Database. Brokers make an effort to deliver accurate information, but buyers should independently verify any information on which they will rely in a transaction. The listing broker shall not be responsible for any typographical errors, misinformation, or misprints, and they shall be held totally harmless from any damages arising from reliance upon this data. This data is provided exclusively for consumers’ personal, non-commercial use. Copyright 2024 Doorify MLS of North Carolina. All rights reserved.
Listing Information Last Updated November 18, 2026 at 1:03:06 PM PST