

Be Home Realty
1401 Aversboro Rd #101
Garner, NC 27529
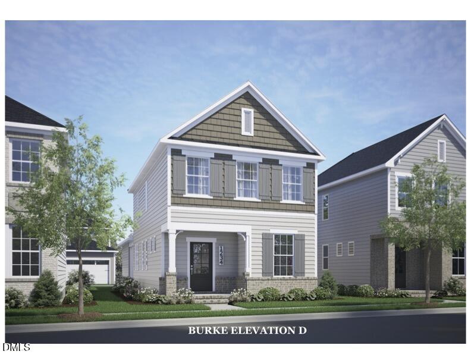
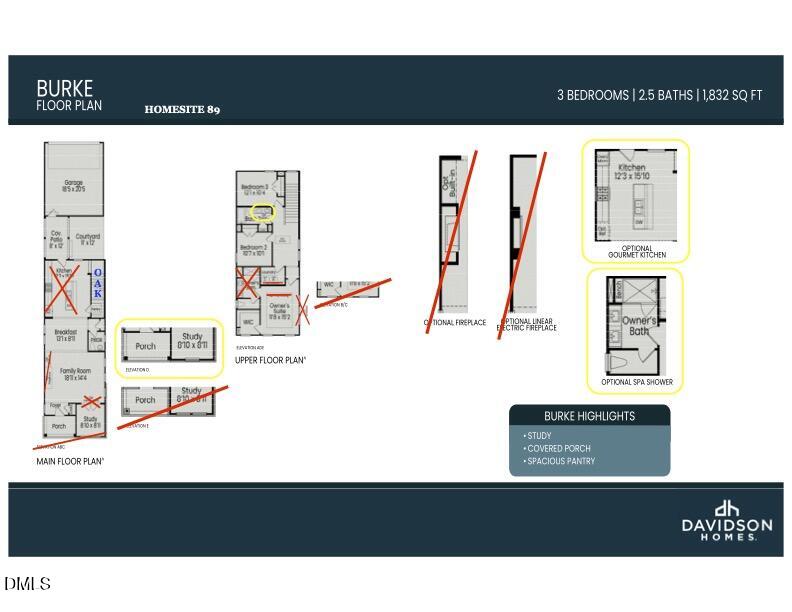
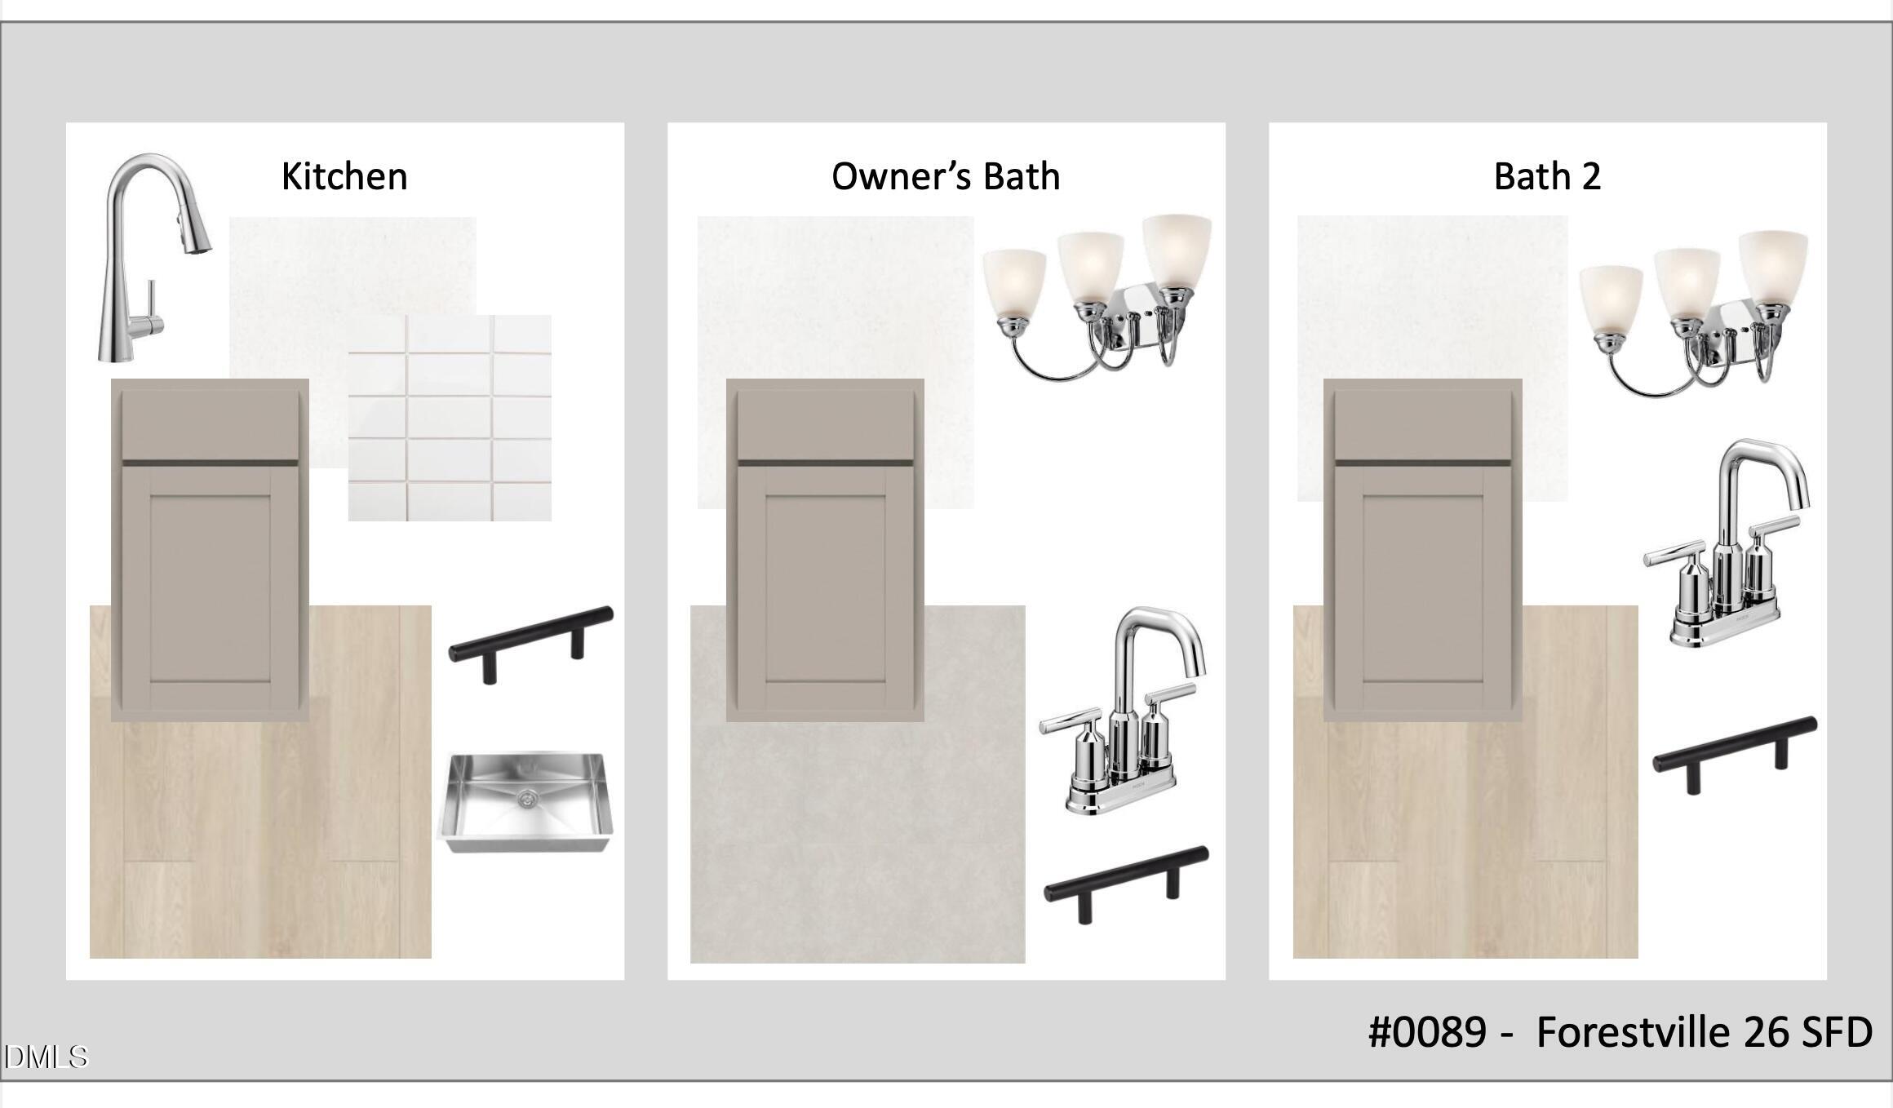
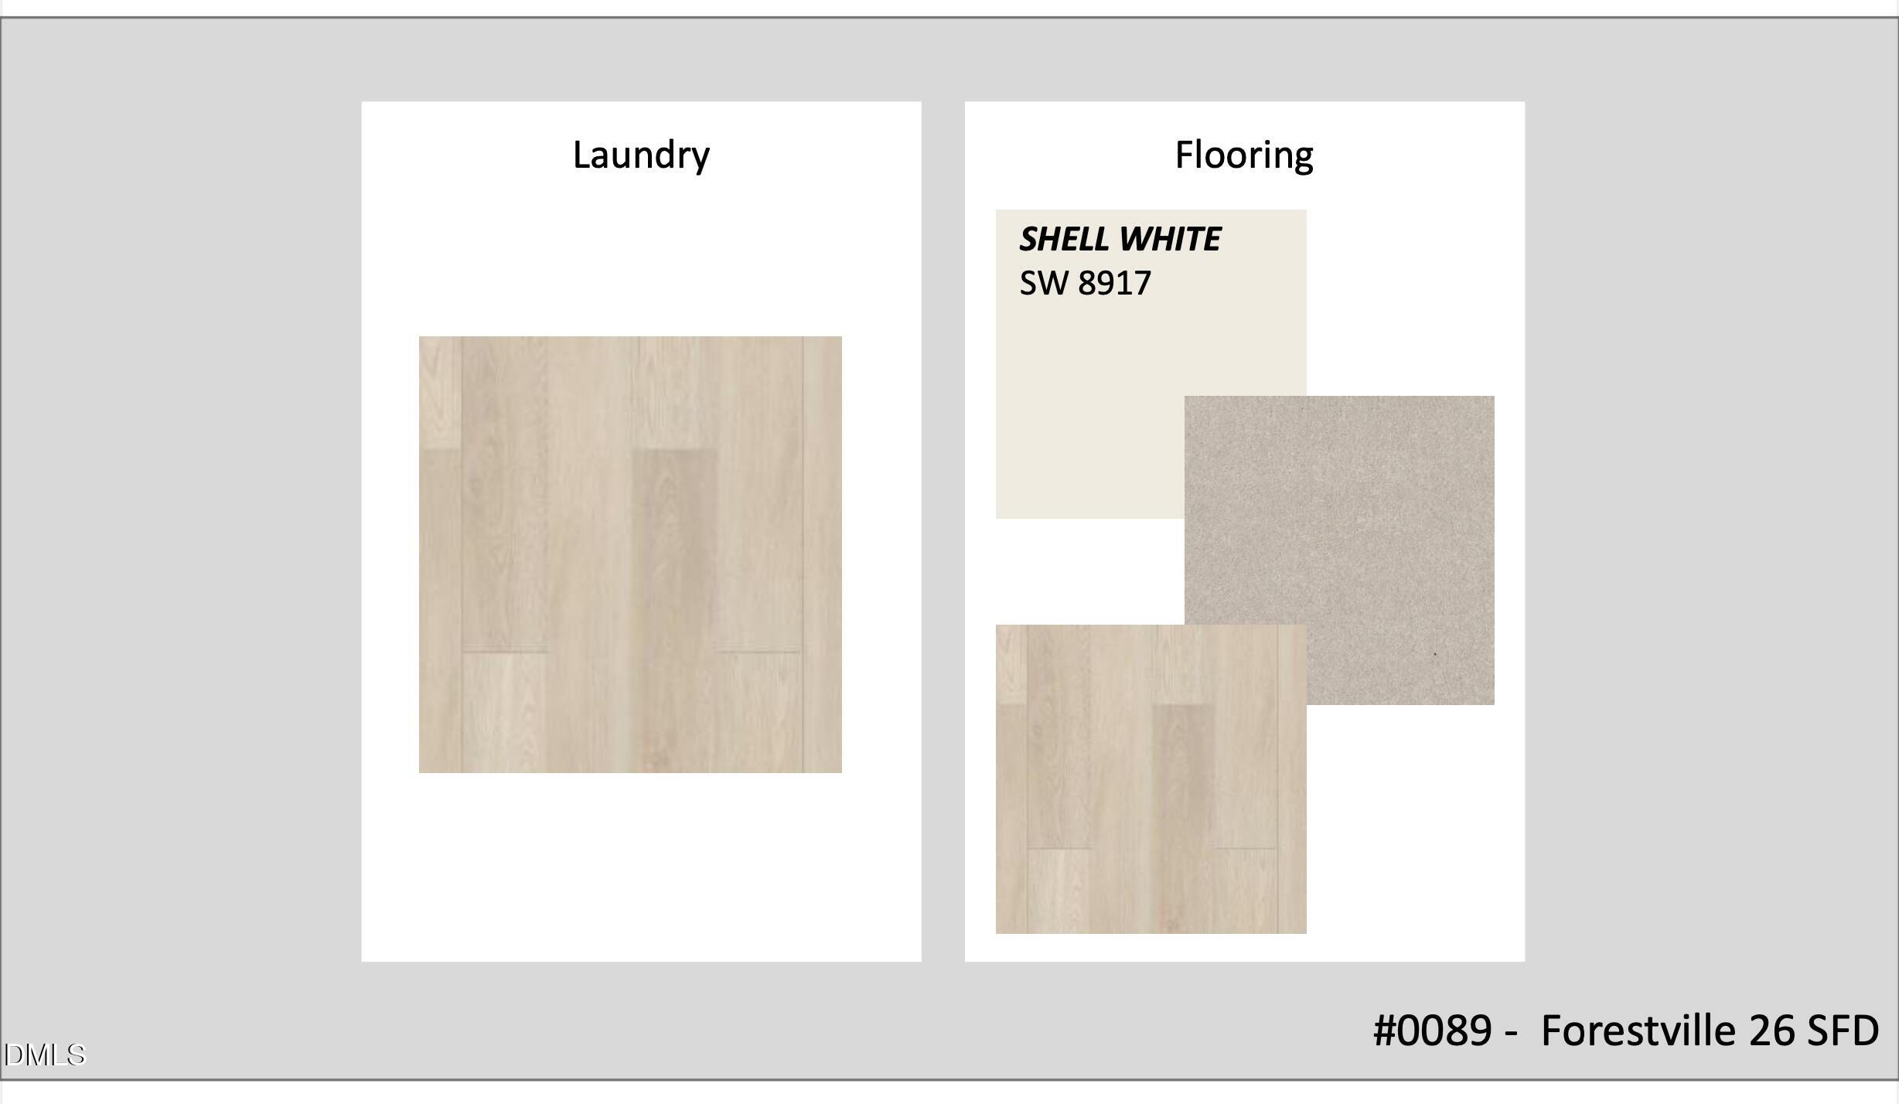
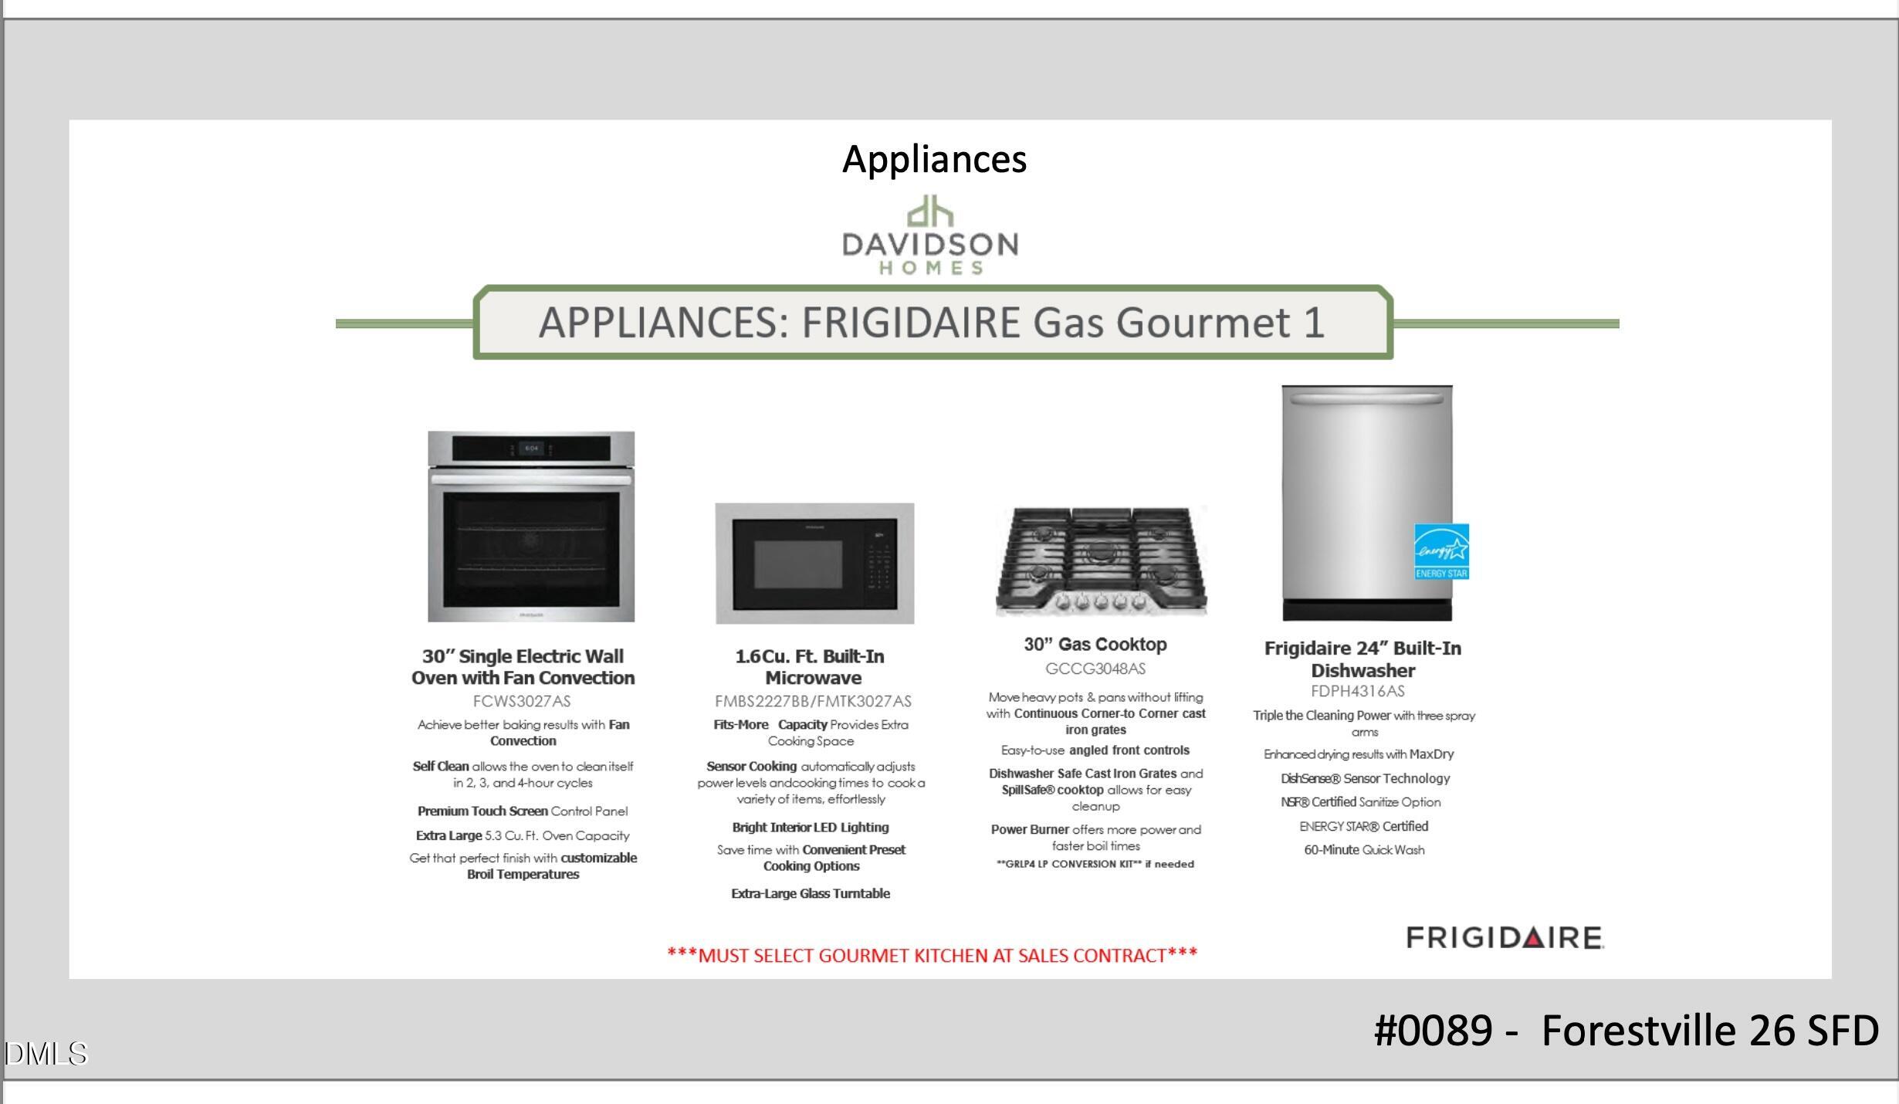
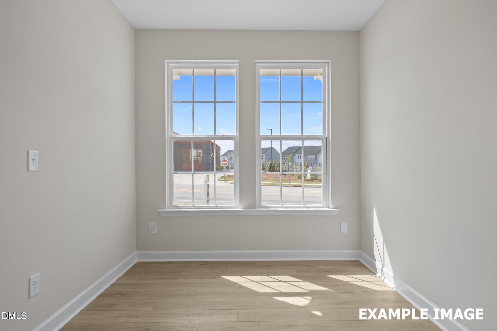
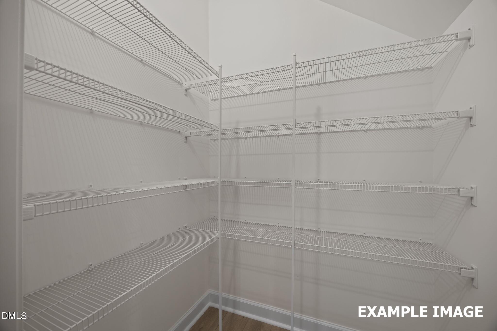
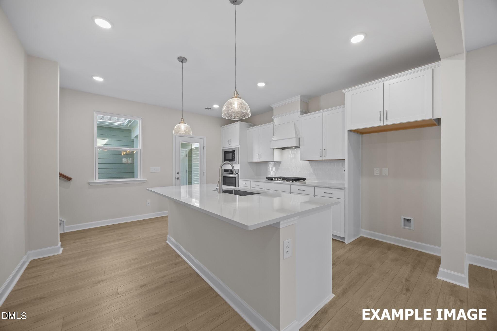
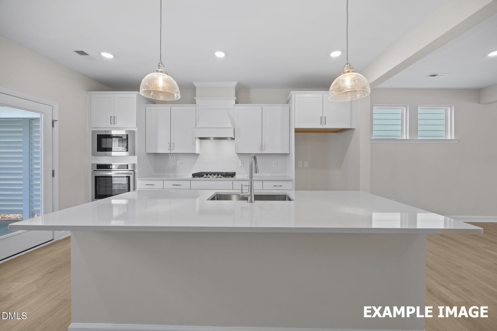
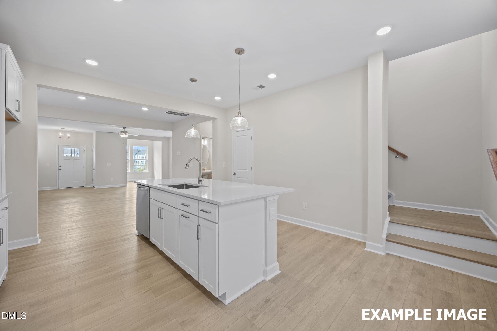
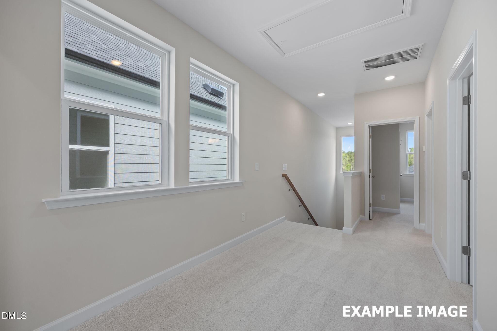
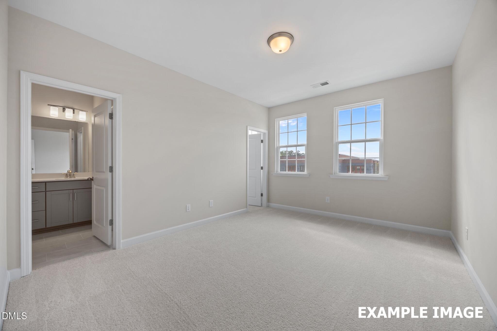
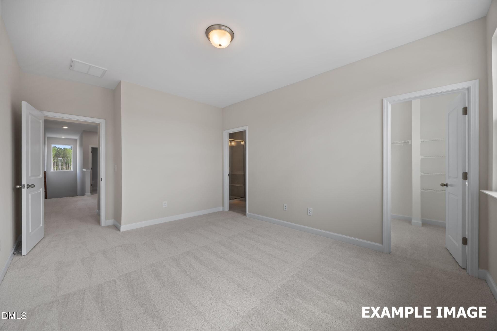
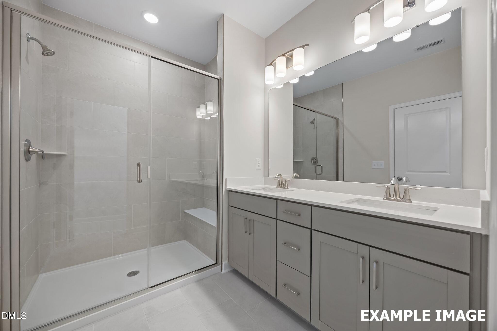
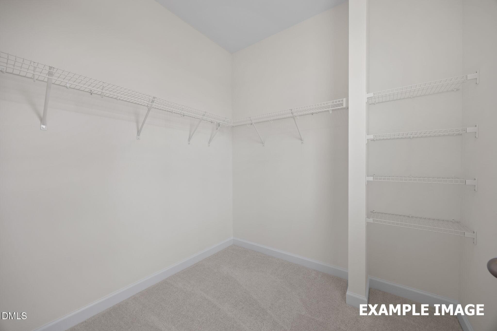
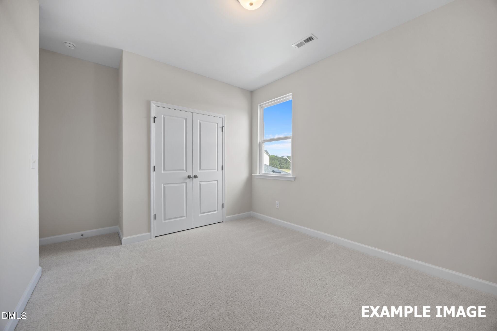
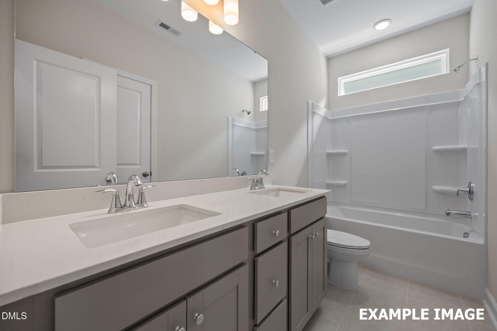
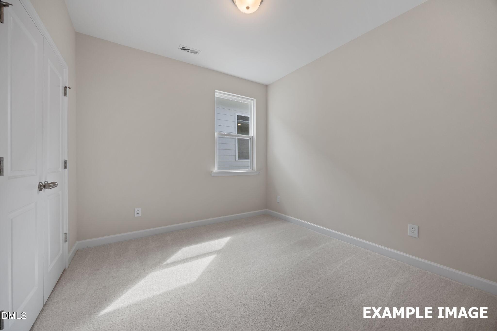
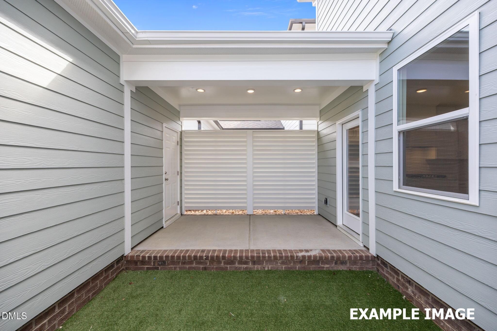
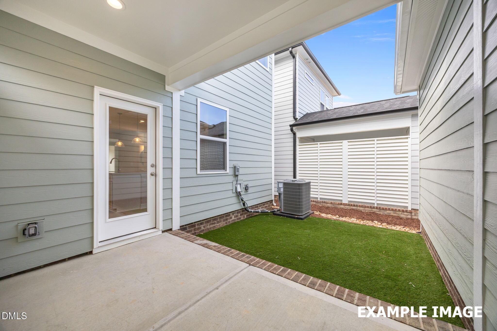
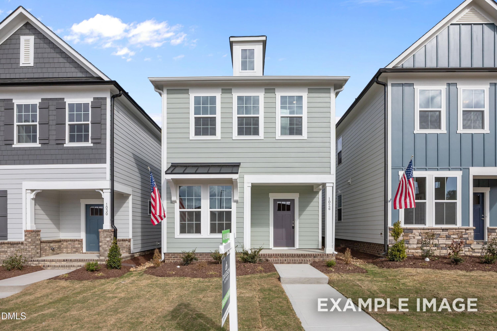
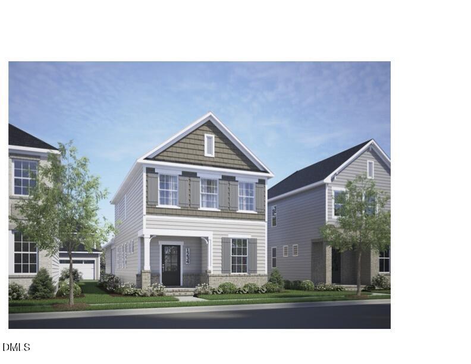
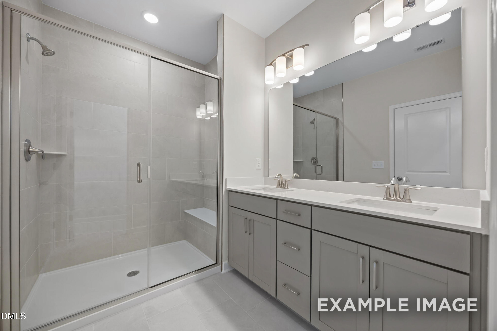
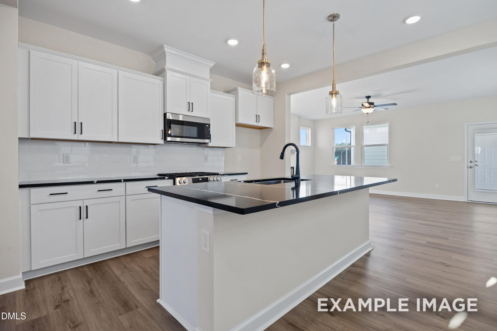
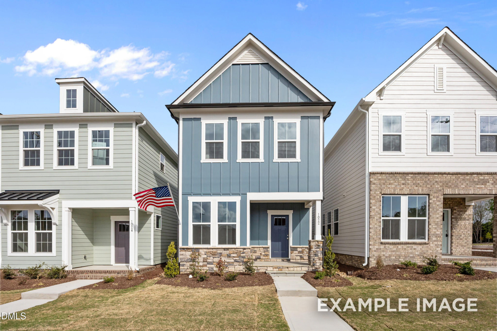
Welcome to Forestville Yard--by Davidson Homes. A vibrant community with tons of open-air amenities including a pool, picnic area, play lawns, Pickleball courts, community garden and private pet-friendly courtyards! The Burke plan offers 3 bedrooms, 2.5 baths and 1,832 square feet of open, spacious design. Luxury plank vinyl flooring span throughout the first floor including the Flex Room. The Gourmet Kitchen: features custom Stone Grey cabinetry, ''Miami Vena'' Quartz countertops, 3x6 tile backsplash, oversized island with breakfast bar, single bowl sink and stainless appliances including 30'' gas cooktop, wall-mounted microwave/oven combo and dishwasher. Adjoining a spacious walk-in pantry for storage. The Primary suite: offers plush carpeted flooring, large walk-in closet and deluxe en-suite bathroom with 13x13 tile flooring, custom dual vanity, walk-in spa shower with 13x13 tile surround, semi-frameless glass and bench seat. The Rear covered porch features a Louvered Privacy Panel, convenient entry to the garage and pet-friendly turf courtyard. And so much more!
| MLS # | 10187327 |
|---|---|
| Listing Type | For Sale |
| Style | House |
| HOA Dues | $210 |
| Sub-Type | New Construction |
| Status | Pending |
| Year | 2026 |
| Days On Site | 13 |
| Listing Provided By | Coldwell Banker HPW | Jim Allen |
| Bed(s) | 3 |
|---|---|
| Bath(s) | 3 Total |
| SQ Feet | 1,832 |
| Garage | 2 |
| Story(s) | 2 |
| Acreage | 0.07 |
| Interior Features | Bathtub/Shower Combination, Breakfast Bar, Eat-in Kitchen, High Ceilings, High Speed Internet, Kitchen Island, Open Floorplan, Pantry, Quartz Counters, Shower Only, Smooth Ceilings, Walk-In Closet(s), Walk-In Shower, Water Closet, Wired for Data |
|---|---|
| Heating Yes / No | Yes |
| Cooling Yes / No | Yes |
| Cooling | Central Air |
| Fireplace Yes / No | No |
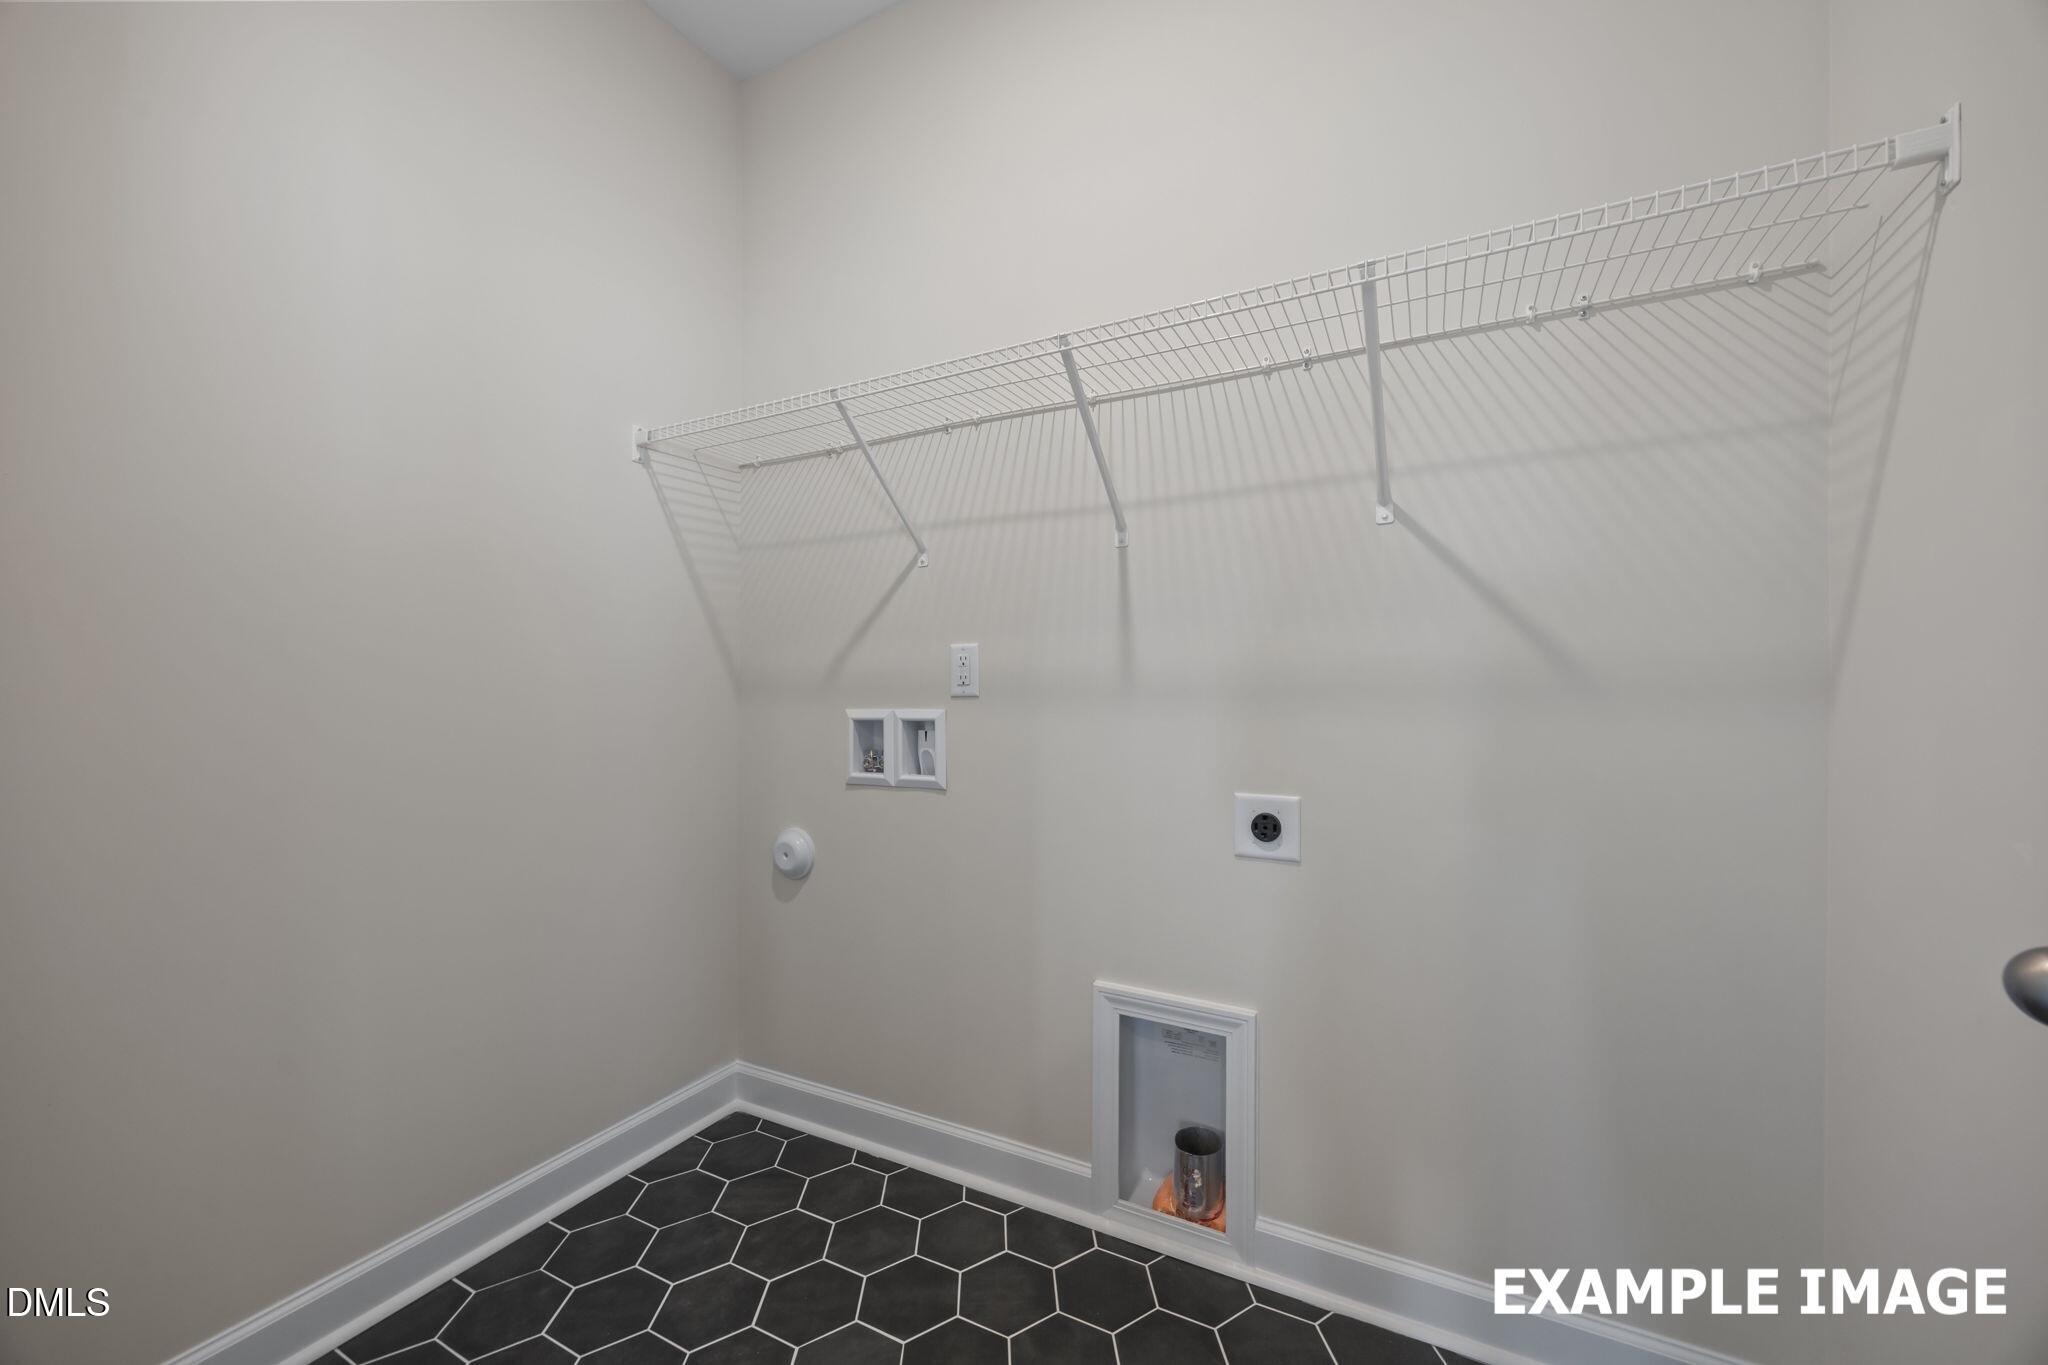
| Laundry Features | Electric Dryer Hookup, Laundry Room, Upper Level, Washer Hookup |
| Rooms Total | 7 |
| Exterior Features | Courtyard, Rain Gutters |
|---|---|
| Roof | Architectural Shingle |
| Foundation Details | Stem Walls |
| Lot Features | Corners Marked, Rectangular Lot |
| Community Features | Playground, Pool, Street Lights |
| Construction Materials | Batts Insulation, Blown-In Insulation, Fiber Cement |
| Security Features | Carbon Monoxide Detector(s), Smoke Detector(s) |
| Window Features | Double Pane Windows, ENERGY STAR Qualified Windows, Insulated Windows, Screens |
| Patio And Porch Features | Covered, Front Porch, Porch, Rear Porch |
| Attached Garage Yes / No | No |
|---|---|
| Garage Yes / No | Yes |
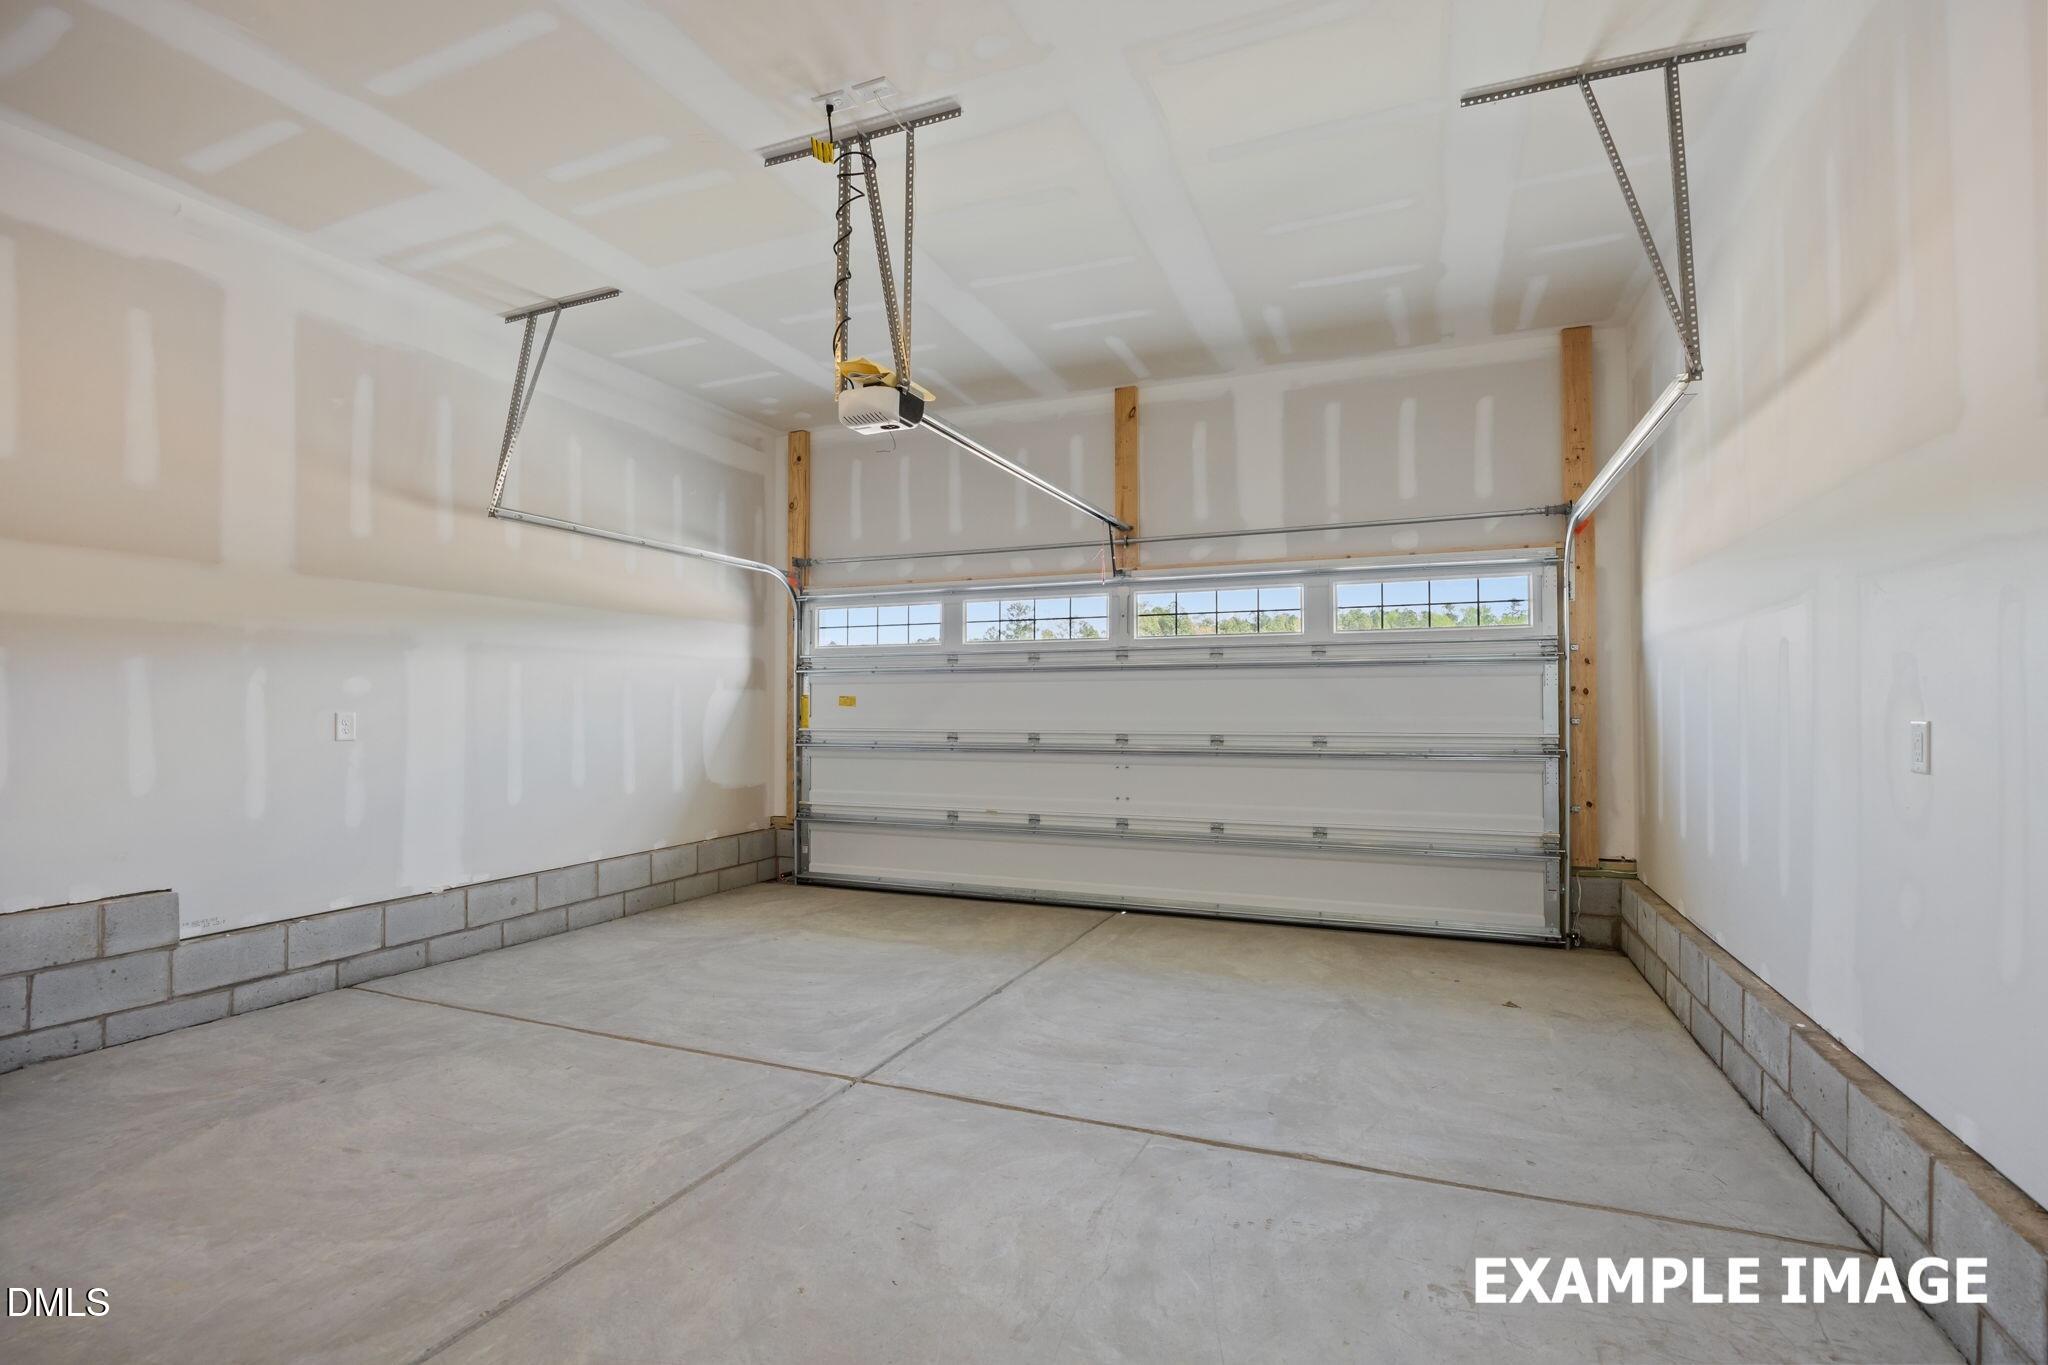
| Parking Features | Alley Access, Asphalt, Garage, Garage Door Opener, Garage Faces Rear |
| Association Amenities | Landscaping, Management, Picnic Area, Playground, Pool |
|---|---|
| Community Features | Playground, Pool, Street Lights |
| Utilities | Cable Available, Electricity Connected, Natural Gas Connected, Phone Available, Sewer Connected, Water Connected, Underground Utilities |
|---|---|
| Sewer | Public Sewer |
| Tax Legal Description | LO 89 Forestville Yard PH1 BM2025-01951 |
|---|---|
| Tax Year | 2026 |
| State | NC |
|---|---|
| County | Wake |
| City | Knightdale |
| Zip Code | 27545 |
| Area | Wake |
| Community Name | Forestville Yard |
| School District | Wake - Knightdale High |
| Elementary School | Wake - Forestville Road Elementa |
| High School | Wake - Knightdale High |
| Listing VS Median (in Forestville Yard) | |
Price: $362,350 low | high Med: $355,000 sqft: 1,832 low | high Med: 1,832 $ / sqft: $198 low | high Med: $194 On site: 13 low | high Med: 24 | |

Listings marked with a Doorify MLS icon are provided courtesy of the Doorify MLS, of North Carolina, Internet Data Exchange Database. Brokers make an effort to deliver accurate information, but buyers should independently verify any information on which they will rely in a transaction. The listing broker shall not be responsible for any typographical errors, misinformation, or misprints, and they shall be held totally harmless from any damages arising from reliance upon this data. This data is provided exclusively for consumers’ personal, non-commercial use. Copyright 2024 Doorify MLS of North Carolina. All rights reserved.
| State | NC |
|---|---|
| County | Wake |
| City | Knightdale |
| Zip Code | 27545 |
| Area | Wake |
| Community Name | Forestville Yard |
| School District | Wake - Knightdale High |
| Elementary School | Wake - Forestville Road Elementa |
| High School | Wake - Knightdale High |
| Listing VS Median (in Forestville Yard) | |
Price: $362,350 low | high Med: $355,000 sqft: 1,832 low | high Med: 1,832 $ / sqft: $198 low | high Med: $194 On site: 13 low | high Med: 24 | |

© 2026 Be Home Realty - (919) 307-9808. Equal housing opportunity. An equal opportunity company.


© 2026 Be Home Realty - (919) 307-9808. Equal housing opportunity. An equal opportunity company.
Listings marked with a Doorify MLS icon are provided courtesy of the Doorify MLS, of North Carolina, Internet Data Exchange Database. Brokers make an effort to deliver accurate information, but buyers should independently verify any information on which they will rely in a transaction. The listing broker shall not be responsible for any typographical errors, misinformation, or misprints, and they shall be held totally harmless from any damages arising from reliance upon this data. This data is provided exclusively for consumers’ personal, non-commercial use. Copyright 2024 Doorify MLS of North Carolina. All rights reserved.
Listing Information Last Updated September 1, 2026 at 7:00:34 AM PDT